

Norco, CA 92860
$999,900
1935
sqft2
Baths4
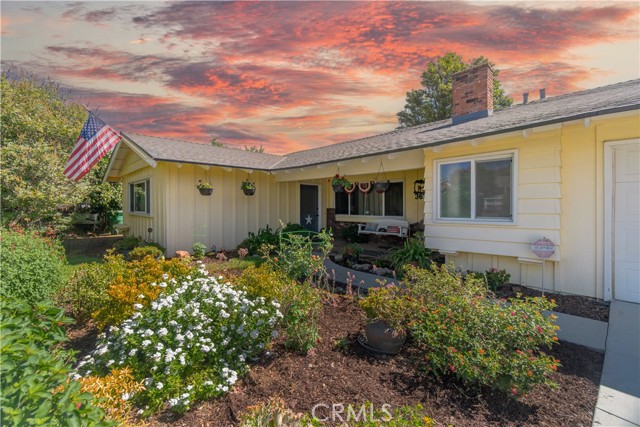
Beds Must See! Turn-key Norco Single Story Horse Property!!! Great Location! Your horses will be in the back yard and you’ll be on Norco’s over 80 miles of dedicated horse trails. Ride four blocks north and you’re at extensive additional horse trails on the banks of the Santa Ana River. You can walk the kids three blocks to elementary school by going south and around the corner. The grocery store is half-a-block away. Freeway access is simple and stress free. RV Parking! Mountain Views! Open Floor Plan and Recent Updates!! This home boasts 4 Bedrooms and 2 Bathrooms... Also has an Outdoor Non-Attached Office/Workroom and Multiple Storage Sheds!! Includes Central A/C and Heating, Covered Patio, Updated Exterior & Interior Paint, Remodeled Kitchen, Stainless Steel Upgraded Appliances, Marble and Granite Countertops, Upgraded Pantry with pull out shelves, Double pull out waste containers, Farmhouse Sink, Remodeled Bathrooms, Epoxy Coated Garage, Brand New Roof, Backyard Horse Stable and Barn, and Plenty More! The Property is Zoned A-1-20 for Multiple Horses. It Boasts Extensive Cross Fencing, A Park-like Backyard, Large Patio With An Exterior Door Direct Into the Guest Bathroom – No Traipsing Through the House! It Has Plenty of Space For Horses, And A Sitting Area Adjacent to the Arena Where Visitors Can View the Animals, Which Makes it Perfect For Entertaining, 4H Projects, and More! There Is Also Plenty Of Space To Park Horse Trailers and Tow Vehicles, Along With The RV And Boat! The Property Includes Orange, Tangerine, Grapefruit, Lemon, Fig, And Apple Trees!!! This will go fast! CA Distinguished Schools Nearby! Close to Downtown, Parks, FWYS, Shopping & Restaurants!
Panorama City, CA 91402
1444
sqft2
Baths4
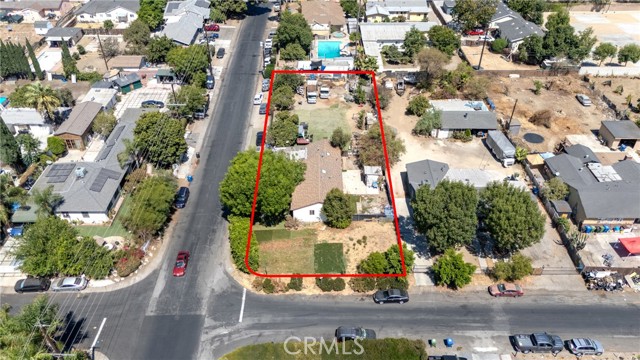
Beds Calling all investors and developers! 2 units PLUS a huge lot! Welcome to 14691 Gledhill. An excellent opportunity to buy a large, corner lot and build/expand. Los Angeles SB9 allows up to 4 units on this property, maybe MORE (Buyer(s) to verify). Property feautures a 3 bed, 1 bath main home, and then a 1 bed, 1 bath legally-converted garage with its own kitchen! Located in a neighborhood that is growing and developing quickly, with high rental potential! Conveniently situated right between the 405 and 5 freeways, and moments from hospitals, parks, dining, shopping, and everything you may need! Add this property to your portfolio today! Please ask about the feasibility study for this property.
Pasadena, CA 91103
1665
sqft1
Baths3
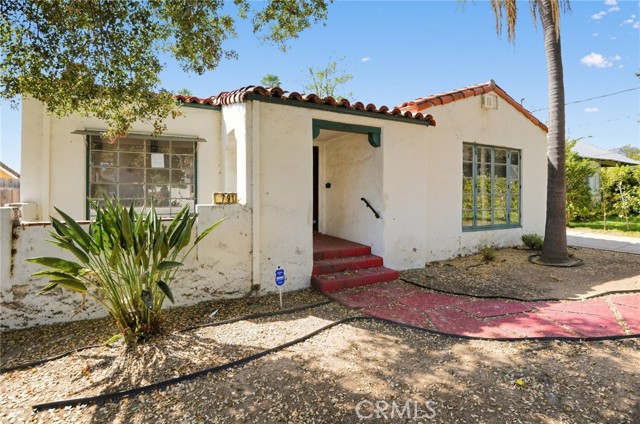
Beds A rare opportunity to reimagine a classic 1932 Spanish Revival home on a beautifully proportioned 10,013 square foot lot on a tree-lined street in one of Pasadena's most established neighborhoods. With 3 bedrooms, 1 bathroom, and 1,665 square feet of living space, the home retains the architectural character and charm that define this style, and presents a genuine blank canvas for buyers with vision. A dedicated laundry room and a small basement, a true rarity in the Los Angeles area, add functional depth to the property. The oversized lot is a standout feature in its own right, offering a spacious backyard, a long driveway, and a detached 2-car garage with strong ADU conversion potential, subject to City of Pasadena approval. Whether the goal is a primary residence with a rental unit, a multigenerational setup, or simply a prized piece of real estate to hold and improve over time, the bones and lot size here open the door to a wide range of possibilities. Located just minutes from the Rose Bowl, Old Town Pasadena, the Arroyo Seco, and the burgeoning dining and retail corridor along Lincoln Avenue, with easy freeway access to Downtown Los Angeles and the broader San Gabriel Valley. Properties on lots of this size, in a location this strong, do not come along often in Pasadena.
Brea, CA 92821
1632
sqft2
Baths3
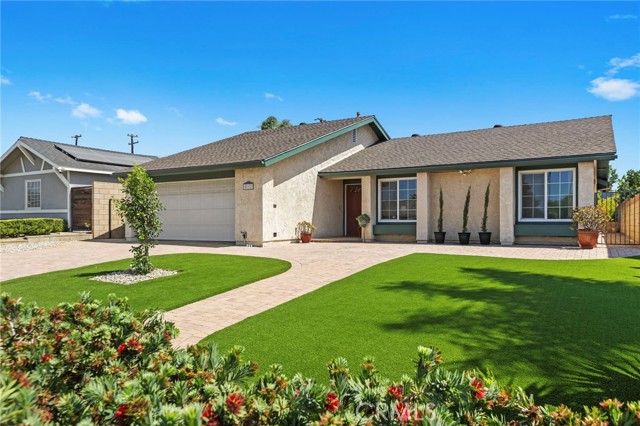
Beds WELCOME TO 812 DE JUR ST IN BREA! This inviting single-story home features 3 bedrooms, 2 bathrooms, 1,632 sq. ft. of living space, and a spacious 7,140 sq. ft. lot with a functional floor plan and wonderful indoor-outdoor living. A brick-paved driveway, two-car garage, and low-maintenance front yard with artificial turf create a welcoming first impression. Step inside to a bright and open living area featuring elevated ceilings, and a cozy gas fireplace. The living room flows seamlessly into the dining area, creating an inviting space for everyday living and entertaining. The spacious kitchen offers generous counter space and plenty of cabinetry for storage. Two secondary bedrooms, a shared bathroom with a tub/shower combination, and additional hallway storage complete this portion of the home. Set apart from the secondary bedrooms, the large primary retreat offers added privacy and plenty of room to unwind. The bedroom features a walk-in closet, a large additional seating area, and direct access to the backyard. The ensuite bathroom is complete with dual sinks, a walk-in shower, soaking bathtub, and a private toilet area. With it's own entrance, this would be a great opportunity to turn this space into a Jr. ADU/studio/or 4th bedroom. Step outside to a spacious backyard designed for relaxing, gathering, and entertaining. A large brick-paved patio provides plenty of room for outdoor dining and seating, while the fire pit and surrounding seating area create a great place to gather on cool evenings. Artificial turf provides additional low-maintenance space for play, pets, or lounging, while beautiful flowering trees add color and charm throughout the yard. Additional highlights include fresh paint, laminate and tile flooring, ceiling fans throughout, laundry in the two-car garage, and low-maintenance outdoor spaces. Conveniently located near shopping and dining, 812 De Jur St offers comfortable single-story living in a convenient Brea location.
Newbury Park, CA 91320
2149
sqft3
Baths3
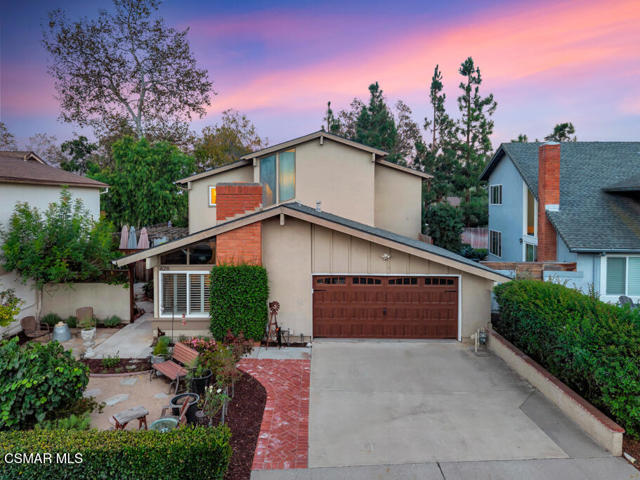
Beds Tucked into the highly desirable Casa de la Senda community of Newbury Park, this charming home offers the rare combination of small-town serenity and resort-style amenities, all just a few miles from the Pacific coast, where mild, marine-influenced weather makes indoor-outdoor living a year-round reality.From the moment you arrive, the home's character shines through. A gated entry courtyard welcomes you with a soothing fountain, established hydrangeas, and lush greenery lining the walkway to the front door. Step inside to find vaulted ceilings in the living room and upstairs bedrooms, engineered Acacia wood flooring, and newer Milgard windows that fill the space with natural light.The heart of the home is a fully remodeled kitchen, finished with custom cabinetry, slab granite and marble surfaces, a spacious center island, and a full suite of top-of-the-line stainless steel appliances--ideal for everything from quiet mornings to entertaining. Outside, the backyard is truly a retreat. A stone waterfall cascades into a tranquil koi pond, while a trellis-covered Marquis spa, built-in BBQ area, greenhouse, and multiple patios create endless options for relaxing and entertaining. Mature trees bordering the adjacent greenbelt provide exceptional privacy, and the established gardens throughout show true pride of ownership.Perhaps most special is the direct gated access to the community greenbelt right from the backyard--leading straight to scenic paths, the community pool and spa, and tennis and basketball courts. The front yard continues the theme with stone steps, decomposed granite, and a thriving mix of fruit trees, grapevines, artichokes, roses, and native milkweed for the butterflies.
Los Angeles, CA 90018
1292
sqft3
Baths3
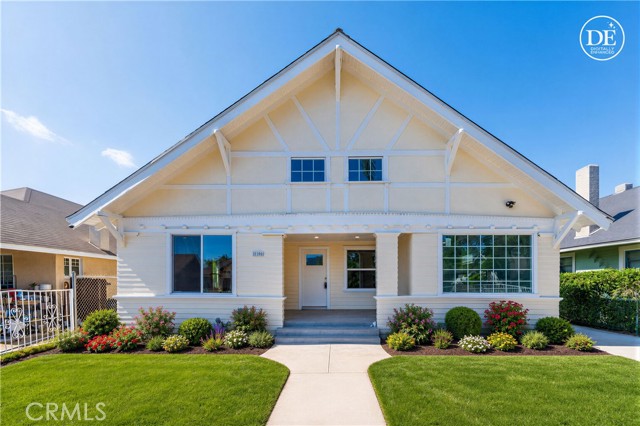
Beds Historic character, modern updates, and a surprisingly generous lot come together in this beautifully refreshed 1906 Craftsman in Jefferson Park. Behind its classic facade, this single-story home offers 3 bedrooms and 3 bathrooms, including a private primary suite with its own ensuite bath. The living room welcomes you with a charming fireplace, while the adjoining dining area opens to a bright, spacious kitchen featuring quartz countertops, shaker cabinetry, and new appliances. Just off the kitchen, a dedicated laundry area provides direct access to the backyard. A separate flex space adjacent to the dining room adds versatility for a home office, study, or creative space. The home has also been thoughtfully updated with energy-efficient windows, fresh interior and exterior paint, upgraded flooring, and improvements to the plumbing and electrical systems, offering the character of an older home without leaving buyers with a long list of immediate projects. And then there's the lot. At approximately 6,258 square feet, the property offers a large backyard and a long driveway with plenty of room for parking, entertaining, gardening, or creating your own outdoor setup. For buyers looking for a home with history, functionality, and room to make it their own, this Jefferson Park Craftsman is worth a closer look.
Fremont, CA 94536
1487
sqft2
Baths4
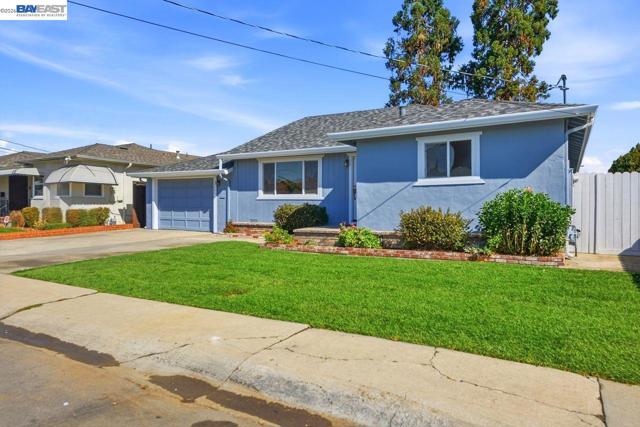
Beds Welcome to this exceptional opportunity in Fremont’s desirable Centerville area! This spacious 4-bedroom, 2-bath home is located within the American High School attendance area and offers nearly 1,500 square feet of comfortable living space. The home features a permitted primary suite addition and an expanded kitchen, providing both functionality and flexibility for today’s lifestyle. The generously sized living room has been freshly painted and features newly installed flooring. The updated kitchen boasts slab granite countertops and an expansive dining area—perfect for everyday living and entertaining. The private primary suite is thoughtfully positioned at the rear of the home, offering a peaceful retreat. Three additional spacious bedrooms provide plenty of room for family, guests, or a home office. Throughout the interior, fresh paint and newer flooring in the living room, hallway, and bedrooms create a clean, move-in-ready feel. A new roof was installed in 2025, adding valuable peace of mind. Don’t miss this excellent value in a convenient Fremont location. Come see all this home has to offer today!
Stanton, CA 90680
1440
sqft2
Baths3
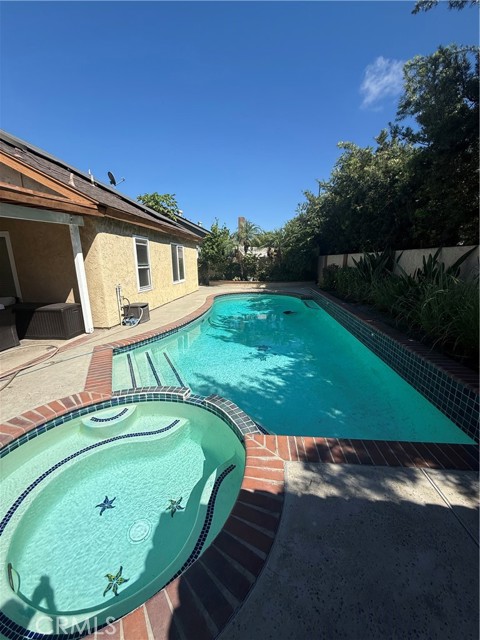
Beds Welcome to this charming single-family home located in desirable area of Stanton location, pool residence . Move in condition. This versatile home offers 3bedrooms, 2 bathrooms ,and a spacious loft that can be converted into additional bedroom of flexible living space. The home features numerous recent improvements, Dual-pane windows throughout, an upgraded variable-speed HVAC system, a tankless water heater, and a covered patio- perfect for relaxing or entertaining. The inviting living room provides a comfortable setting for everyday living ,while the quite neighborhood and pool views add to the home's appeal. Additional highlights include solar energy system and convenient access to nearby shopping restaurants, and major freeways access to the 22,405,605.5,91 ,energy efficiency, and convenient location. Don't miss the opportunity to make this property your new home.
Oxnard, CA 93036
2731
sqft3
Baths4
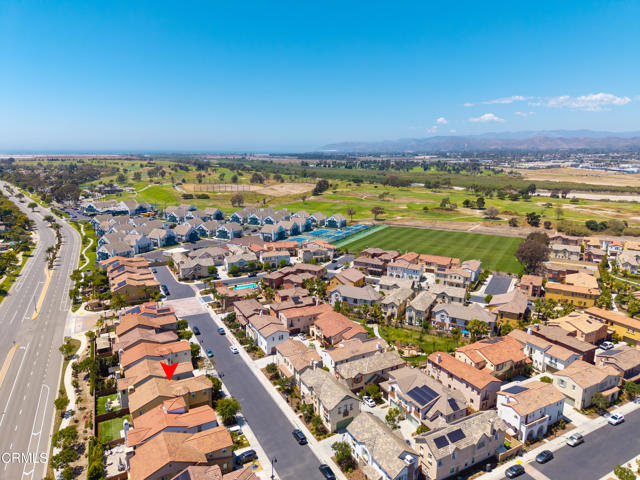
Beds Tucked within one of North Oxnard's most sought-after gated communities and moments from River Ridge Golf Course, this stunning Tuscan Villa-inspired residence built in 2018 offers the perfect blend of modern luxury, timeless architectural charm, and coastal lifestyle living.Boasting approximately 2,731 square feet, this beautifully designed 4-bedroom, 2.5-bath home stands out with three key features buyers are searching for: a highly functional open-concept floor plan, spacious upstairs loft ideal for today's flexible lifestyle, and an unbeatable location near beaches, golf, shopping, and dining. Showcasing elegant Tuscan-inspired architectural details, the home features impressive curb appeal, warm design elements, and inviting living spaces throughout. The oversized kitchen serves as the heart of the home with a large center island, abundant cabinetry, quartz countertops, stainless steel appliances, and seamless flow into the dining and living areas, perfect for entertaining or everyday living.The thoughtful layout creates both comfort and functionality, featuring generously sized bedrooms, multiple gathering spaces, and a spacious primary suite designed as a private retreat with an ensuite bath, soaking tub, dual vanities, separate shower, and oversized walk-in closet. Natural light fills the home throughout, while the upstairs loft offers the flexibility for a home office, media room, gym, or play area. Enjoy indoor-outdoor living with access to resort-style community amenities including a pool, spa, clubhouse, and playground.Ideally located near River Ridge Golf Course, Oxnard's beaches and marina, and the vibrant shops and restaurants at The Collection at RiverPark including Whole Foods, Target, REI, and popular dining destinations. Convenient access to the 101 freeway makes commuting to Santa Barbara or Los Angeles effortless, while proximity to some of the area's most desirable schools further enhances the home's exceptional appeal.Opportunities like this in North Oxnard rarely last, schedule your private showing today and experience the lifestyle this exceptional Tuscan Villa-inspired home has to offer.**some images have been virtually staged and/or enhanced using AI
Page 0 of 0


