

San Diego, CA 92130
$999,900
2672
sqft3
Baths2
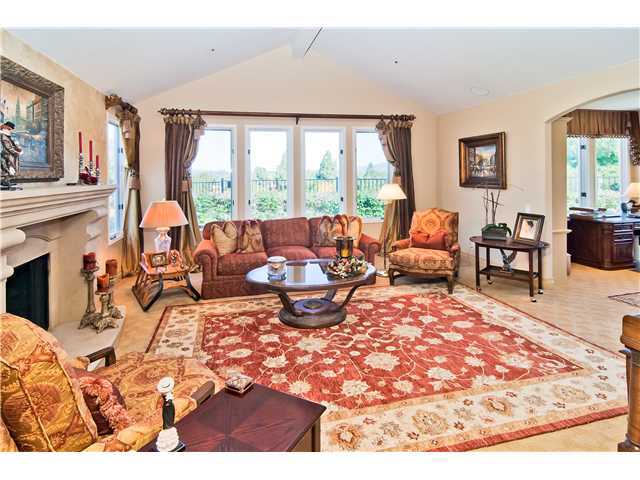
Beds Fantastic Short Sale Opportunity. Located at the top of the Stratford community with stunning mountain & pastoral views. This home has been completely remodeled with elegant upgrades making it truly one-of-a-kind. No expense was spared; offering top-of-the-line appliances, Tuscan archways, tumbled marble, travertine flooring, upgraded carpeting, Venetian plaster, custom draperies and Bose surround sound. Relax in dual master suites complemented by regal baths with customized granite vanities. Enjoy gorgeous views from both your formal living room with fireplace and the library/study. Entertain in elegance with a custom wine bar and dream gourmet kitchen.Your outdoor oasis includes its own 9-hole putting course, rose garden and private spa to enjoy sunsets and hot air balloons overhead. This home is nestled at the end of a quiet cul-de-sac for added privacy. Live in elegance and enjoy the additional amenities offered within Stratford which include a community pool, jacuzzi, work-out facility complete with private showers and picnic area. Complex Features: ,, Equipment: Fire Sprinklers,Garage Door Opener,Pool/Spa/Equipment, Range/Oven Other Fees: 0 Sewer: Sewer Connected Topography: LL
Reseda, CA 91335
730
sqft1
Baths1
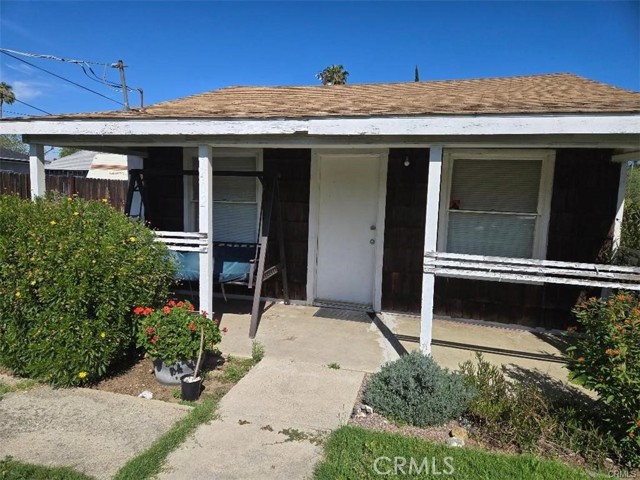
Beds Large 1 BR, 1 BA house on an extra-large lot. Over 10,000 sq ft corner lot. Dimension is 75 ft x 135 ft. It may be great for investors and builders who may want to use SB9 and possibly build up to 4 homes on this extra-large corner lot. Please do your own due diligence.
Fallbrook, CA 92028
2635
sqft3
Baths3
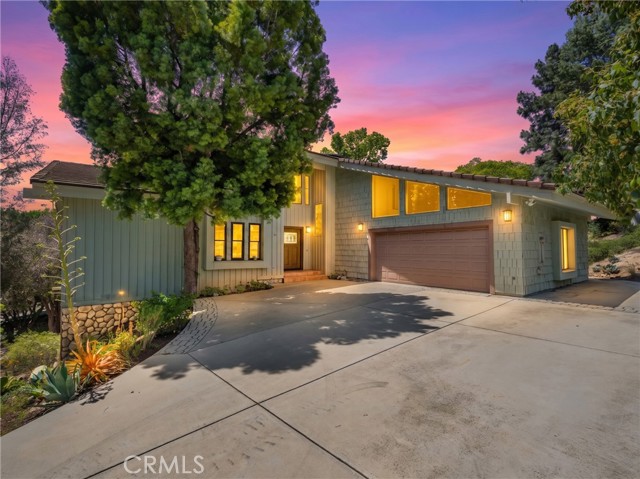
Beds Perched to capture sweeping, unobstructed views of the Santa Margarita Valley, this 3-bedroom, 2.5-bathroom residence offers 2,635 square feet of refined living space designed to embrace light, space, and scenery. The home features soaring cathedral ceilings framed by expansive windows that create a dramatic interior and seamlessly connect to an oversized deck—perfect for elevated indoor-outdoor living. The thoughtfully curated grounds include low-maintenance native landscaping, meandering gravel pathways, established citrus trees (orange, tangerine, and lemon), and ample usable land on approximately 1.14 acres. The fully fenced property offers equestrian amenities, including horse stalls and a tack room, plus generous RV storage and parking. Additional highlights include three fireplaces, a main-level primary suite, an unfinished basement with exterior access, owned solar, a new HVAC system (replaced December 2024), recent flooring and fixture updates, and an EV car charger. With 3 parking spaces and set close to nature, this private, tranquil home sits in a friendly neighborhood with no through streets—offering seclusion while remaining conveniently accessible in the heart of Fallbrook.
Fullerton, CA 92831
2169
sqft3
Baths5
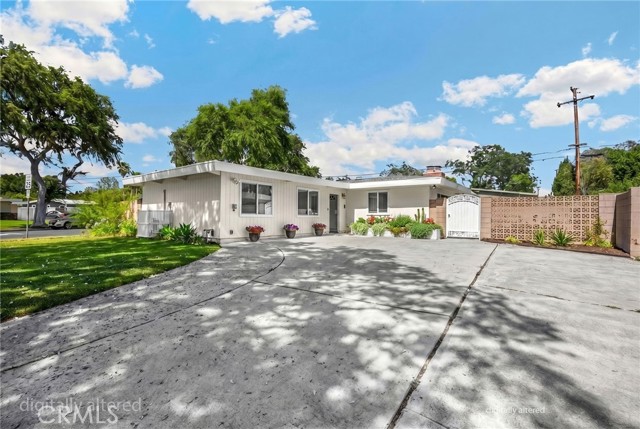
Beds Located just .02 miles (about a 4-minute walk) from Troy High School, this property features a spacious main residence, a newly built JADU, a large corner lot with ADU potential, and premium smart-home and wellness upgrades. Set within the Troy High School boundary (Fullerton Joint Union High School District). Per the school's profile, Troy reported 4,200 AP exams with a 97% pass rate in May 2025, a 96% college/university enrollment rate, and a 76% UC acceptance rate. The main house offers a bright, open floor plan with 5 bedrooms, 3 bathrooms, and 2,169 sq ft. Recessed lighting highlights the living areas and bedrooms. The kitchen features ample cabinetry, a gas range, stainless steel appliances, and quartz countertops. A bedroom near the entry includes a brick fireplace, an expansive window overlooking the side yard, and a side window overlooking the front yard, offering corner office potential. The primary bedroom offers a wall-to-wall closet with mirrored doors, direct access to an updated bathroom with a glass-enclosed shower, and an expansive window overlooking the backyard. The third bedroom features an expansive window overlooking the backyard. The fourth bedroom includes a library wall (floor-to-ceiling built-in bookshelves) with a centered window, and a large glass door leading to the side yard patio. Additional features include a second full bathroom, a sunroom, and two laundry rooms (one with a sink). Completed in late 2025, the permitted JADU (a seamless garage conversion) offers excellent rental income. Features include 1 bed, 1 bath, recessed lighting, a full kitchen with an electric range, dedicated laundry, a 50-gallon water heater, and independent A/C. A back door opens directly to a side yard patio. Smart-home and wellness upgrades include an EV (electric vehicle) charger, a Hardwired power security camera system monitoring the front yard, entrance, and gate, plus new attic insulation, new air ducts, and a Reverse Osmosis water filtration system. The large corner lot features a front yard outside the perimeter walls, plus a privately enclosed backyard and two side yards. Enjoy mature landscaping, a storage outbuilding, and two patios. Crucially, the lot size and layout provide excellent potential for additional ADU development.
Cherry Valley, CA 92223
3926
sqft7
Baths6
Beds This property features a total of six bedrooms and seven bathrooms situated on an enormous lot of over 26,000 square feet, offering plenty of room for expansion! The main house includes five bedrooms and five bathrooms, with THREE PRIMARY BEDROOM SUITES, one down and 2 up, along with two additional bedrooms. The spacious kitchen has a dining area as well as a formal dining room, and there is a large laundry room equipped with a sink and ample storage space. Additionally, there is a legal guest house/ADU/pool house with one bedroom, two bathrooms, and ANOTHER laundry room. Originally built as a pool house, it opens up to a beautiful, fully gated pool. This property boasts six bedrooms and seven bathrooms, all situated on an expansive lot of over 26,000 square feet, providing ample opportunity for expansion! The main house features five bedrooms and five bathrooms, including three primary bedroom suites—one located downstairs and two upstairs—along with two additional bedrooms. The spacious kitchen includes a dining area and a formal dining room, complemented by a large laundry room equipped with a sink and plenty of storage space. In addition, there is a legal guest house (ADU/pool house) that consists of one bedroom and two bathrooms, PLUS its own laundry room. Originally designed as a pool house, it opens up to a beautiful, fully gated pool and spa. The long driveway can accommodate at least 20 cars, making it ideal for a large family that enjoys entertaining, especially with the extensive kitchen and dining area available. The driveway stretches over 180 feet! The driveway can accommodate at least 20 cars, making it perfect for a large family that likes to entertain, especially with the massive kitchen and dining area. The driveway is over 180 feet long!! Don't worry about the chickens and goats; they will be relocating to their new farm in Cherry Valley!
Los Angeles, CA 90037
0
sqft0
Baths0
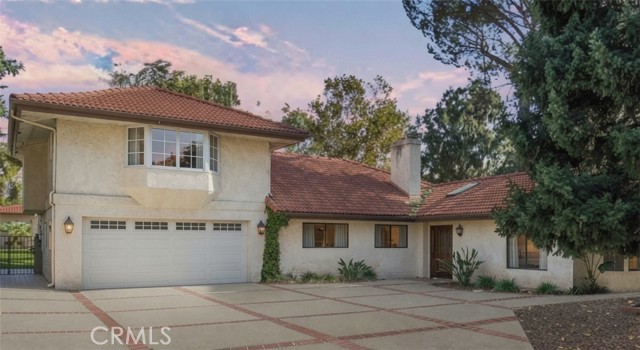
Beds Prime USC / Exposition Park Fourplex Income property in a highly desirable location near USC, Exposition Park, the Coliseum, BMO Stadium, and major cultural landmarks. The four-unit, approx. 3,672 sqft building on a 6,004 sqft lot offers strong long term appeal with easy access to the Metro E Line, 110 Freeway, and Downtown LA. Ideal for investors seeking multifamily income, USC oriented housing, or future value add potential. A rare opportunity to own a fourplex in one of LA's most high demand corridors.
Ontario, CA 91762
0
sqft0
Baths0
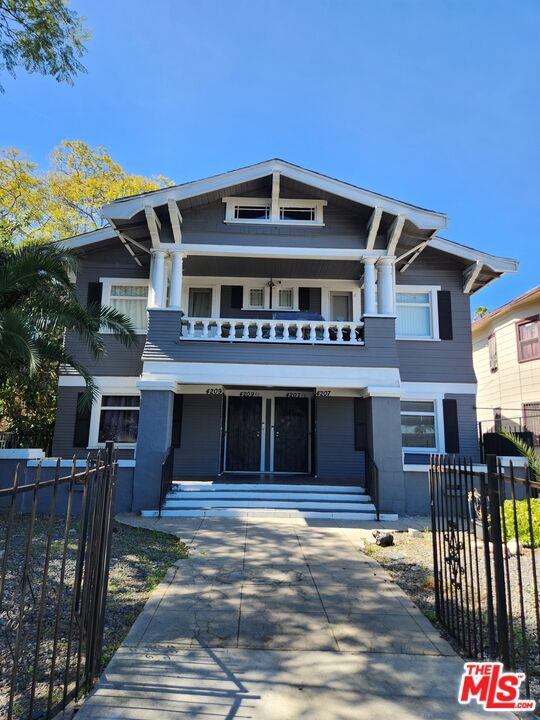
Beds TRI-PLEX --- GREAT INVESTMENT OPPORTUNITY!!! This property has 3 separate Single Residentials; 322, 322-1/2 and 322B W B Street, Ontario. Recently painted and fairly new roof. One car detached garage with 3 additional parking spaces. All units with inside laundry area. Parking lot adjacent to property is not included in the sale. A MUST SEE !!!
Long Beach, CA 90802
1393
sqft2
Baths3
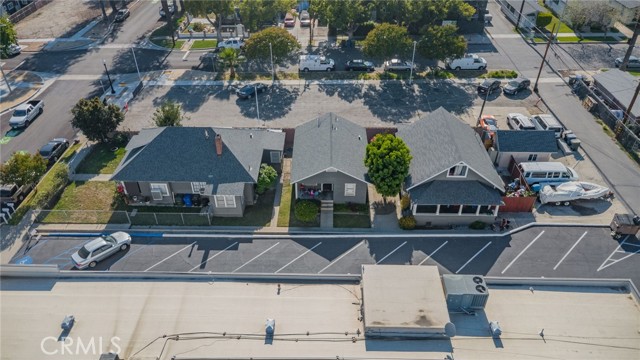
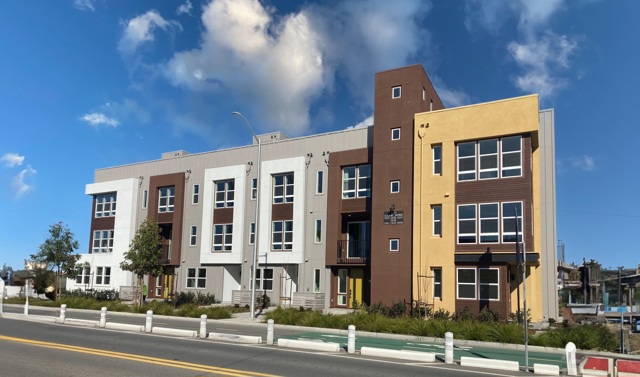
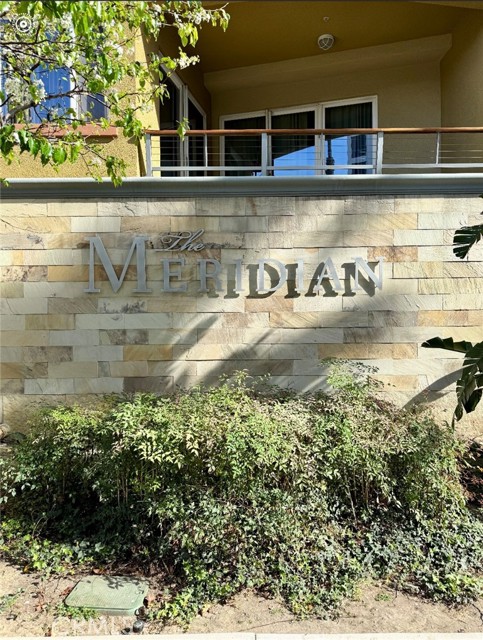
Beds Major price reduction for an amazing opportunity to live in one of the most desirable condo communities with Coastal Living at its Best! Welcome to 1400 E Ocean Blvd in one of Long Beach’s premier luxury communities, The Meridian. This beautifully maintained ocean-view residence was never fully lived in. What a rare opportunity to own a true turnkey coastal retreat. This spacious unit features 3 bedrooms, 2 bathrooms, and a versatile bonus room ideal for a home office or potential third bedroom. The primary suite is generously sized and offers floor-to-ceiling sliding glass doors that open to a private balcony with stunning ocean and sunset views. The en-suite bathroom showcases a custom walk-in shower, dual sinks, and a large walk-in closet. The unit is positioned on the top floor with privacy and open to the sky and steps away from the elevator for easy access to the garage and main lobby. The open-concept layout is ideal for both relaxing and entertaining. A well-appointed kitchen with stainless steel appliances including a new refrigerator offers abundant counter space, a center island with sink, breakfast bar, and flows seamlessly into the dining and living areas, complete with a fireplace and additional floor-to-ceiling glass doors leading to the balcony. Neutral paint tones and upgraded ceiling light fixtures with fans enhance the inviting interior. Property comes with new in-unit washer and dryer to add to the everyday convenience. The Meridian offers a true resort-style lifestyle with a pool, spa and a club house which can be available for private gatherings, world-class fitness center, all with direct beach access — all within a 24-hour gated and secure community. Additional features include new AC installed in 2024 and a two side-by-side parking spaces, a private storage closet, and two dedicated bike racks. Ideally located within walking distance to Downtown Long Beach, restaurants, and entertainment, this is coastal living at its finest. A truly exceptional must-see property.
Page 0 of 0


