

Paso Robles, CA 93446
$999,000
2760
sqft2
Baths4
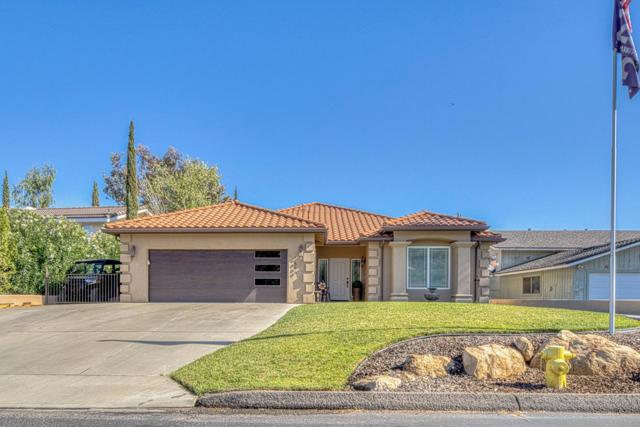
Beds Welcome to your own private retreat in the desirable gated community of Heritage Ranch! This beautiful 4 bedroom home offers the perfect combination of comfort, style and resort style living. Step inside and discover inviting living spaces, beautiful architectural details and a stunning stone fireplace. The spacious kitchen features granite countertops, white cabinetry, stainless steel appliances and a center island, perfect for entertaining and everyday living. The primary suite offers a relaxing escape, complete with an elegant tray ceiling, French doors leading to the backyard and a spacious bathroom featuring dual vanities, a soaking tub and a separate shower. But the real showstopper is the backyard! Enjoy your own private oasis featuring a sparkling swimming pool with a slide, an outdoor kitchen and a sauna. Whether youre hosting summer gatherings, entertaining family and friends or simply relaxing, this backyard was designed for making memories. Located in the gated community of Heritage Ranch, residents enjoy access to Lake Nacimiento, swimming pools, parks, hiking trails and other recreational amenities.
Fremont, CA 94538
1317
sqft3
Baths2
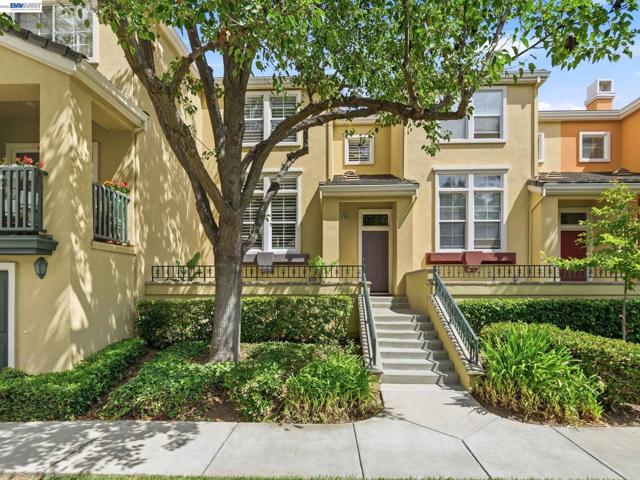
Beds Welcome to 3423 Ellery Common! This beautifully maintained, light-filled home offers a spacious and inviting floor plan with soaring ceilings, a cozy fireplace, custom built-ins, and abundant natural light. The open dining area connects to a well-appointed kitchen featuring crisp white cabinetry, granite countertops, stainless steel appliances, generous storage, and a convenient breakfast bar. Upstairs, spacious bedrooms offer flexibility for family, guests, or a home office, while the primary suite provides a comfortable private retreat. Plantation shutters, neutral finishes, ample storage, and thoughtful details throughout make this home both stylish and functional. Ideally situated for commuters, this home offers convenient access to major transportation routes while being just moments from The Fremont Hub and an array of shopping, dining, and everyday amenities. A wonderful opportunity to enjoy comfortable, move-in-ready living in a desirable community.
Pleasanton, CA 94566
923
sqft1
Baths2
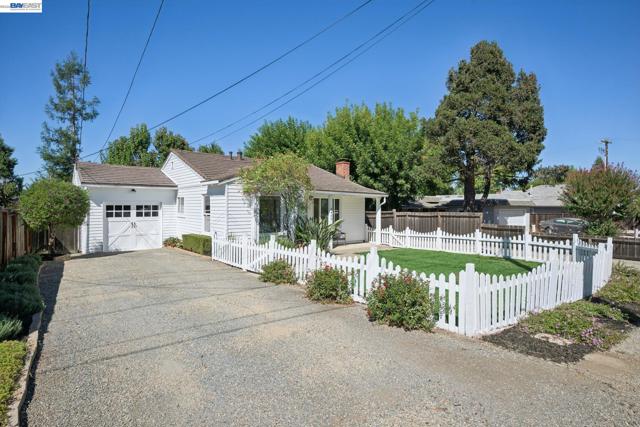
Beds Classic Pleasanton charm, an expansive lot, and a convenient location come together in this East facing detached home. Set behind a white picket fence, this inviting home offers 2 bedrooms, 1 full bath, an oversized 1-car garage, and an approximately 7,500 sq. ft. lot with exceptional outdoor space and room to explore future possibilities. The covered front porch creates a welcoming arrival, while inside, gleaming hardwood floors and abundant natural light give the home a warm, comfortable feel. The inviting living room features a wood-burning fireplace insert with tile surround, creating a natural gathering space. Nearby, the sunny dining room offers large windows and a ceiling fan. The updated kitchen combines vintage character with everyday functionality, featuring granite countertops, stainless steel gas range/oven, stainless ventilation hood, double-basin stainless sink, dishwasher, microwave shelf, generous cabinetry, and a built-in utility desk with glass-front cabinets. Two spacious bedrooms feature hardwood flooring and overhead lighting, while the updated hall bath includes a granite-topped vanity, designer mirror and lighting, tile floor, and shower over tub with tile surround. The expansive backyard is a highlight of the property. A large paver patio and wood trellis create an inviting setting for outdoor dining and relaxation, while the broad lawn, mature landscaping, and lemon tree provide abundant open space. The approximately 7,500 sq. ft. lot also offers intriguing potential for future expansion or other improvements, subject to applicable requirements and approvals. Additional features include side access with space for boat/RV parking, an oversized 1-car garage with laundry area and utility sink, newer HVAC, and dual-pane windows. Ideally positioned for enjoying Pleasanton, the home offers convenient access to Downtown Pleasanton, shopping, parks, ACE Train service, and major commute routes. A delightful combination of character, outdoor space, and location in the heart of Pleasanton.
Watsonville, CA 95076
1656
sqft3
Baths3
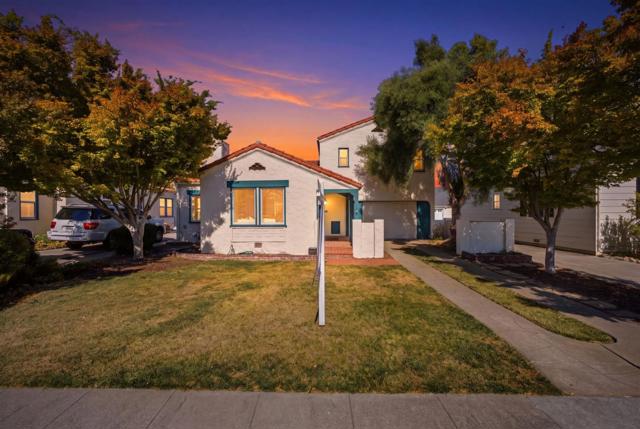
Beds Welcome to 126 Rodgers Avenue a charming home in one of Watsonville's most desirable neighborhoods. This 2-bedroom, 2-bathroom home spans 1,336 sq. ft. on a spacious 5,445 sq. ft. lot, offering comfortable, updated living with room to grow. The updated kitchen is ready for everyday living and entertaining alike, and the primary suite features a beautifully updated bathroom. Inside, you'll also find an additional room perfect as a home office, guest bedroom, or nursery ideal for buyers who need that extra room without sacrificing space elsewhere. And just outside the main house, the real showstopper: a detached ADU that adds even more versatility, whether used as a private office, creative studio, guest suite, or income-generating rental space. Together, the prime location, updated kitchen and primary bath, hardwood floor accents, bonus room, and detached ADU make this home a rare find. Ideally located in one of Watsonville's best neighborhoods, this property is a fit for move-up families, first-time buyers looking to offset their mortgage, or investors drawn to the ADU's income potential. Don't miss your chance to own a home with an unbeatable location and built-in flexibility inside and out.
Soquel, CA 95073
1003
sqft2
Baths2
Beds Welcome to the Peppertree Cottage a small slice of heaven in Soquel! This cute and fun two-bedroom homestead has been recently extensively remodeled and offers an exceptional garden setting. Inside, you'll have an open kitchen with radiant heating, and a versatile laundry and office room. A new white picket fence and new roof add to the home's appeal. The beautifully landscaped front and backyard have been thoughtfully planted, featuring a charming gazebo, garden boxes filled with vegetables, and an abundant selection of mature fruit trees including pistachio, avocado, Bearss lime, fig, and Vermont wild apple. Whether you're gardening, entertaining, or enjoying your morning coffee outdoors, there's something to appreciate in every season. Set along desirable North Main Street, you're just moments from beloved local spots such as Home Restaurant and Bargetto Winery as well as desirable schools like Main St. Elementary and Soquel High. Come experience the charm, character, and lifestyle the Peppertree Cottage has to offer!

Clayton, CA 94517
3756
sqft5
Baths3

Beds Built in 2013 this stunning home blends the convenience of modern architecture and design with the surrounding rustic countryside and mountain setting for a perfect and private retreat. Enter through the electric gate up the winding pavered drive to this rare and exceptional property surrounded by rolling oak dotted hills, a seasonal creek and magnificent views of Curry Canyon and surrounding foothills of Mount Diablo. Owned solar, 2 generators, well and propane offer the potential for independent off grid living. First level features an enormous multipurpose room with extensive storage, a wet bar, a wine fridge and a full bath! Second level features glass double doors that open to a large foyer leading to the great room with a soaring vaulted beam ceiling and arched windows. To the left of the foyer is the oversized laundry/mud room with a utility sink, ample cabinets, storage, and tile counters. To the left of the great room is a spacious home office with double doors leading to the deck. The expansive great room has a gas fireplace flanked by dual sets of glass double doors that lead out to a large deck with incredible views, upper windows feature remote control shades, the room also features a corner wood stove and vaulted beam ceiling. The adjoining gourmet kitchen is any cook's and entertainer's dream, offering a breakfast bar that separates the kitchen from the great room. It features an oversized center island a huge walk-in pantry with built in shelving and lazy Susan. Stainless steel appliances include a Frigidaire Professional Series built-in refrigerator & full freezer, Frigidaire double ovens, a Capital Culinary series 6-burner gas range with griddle, a dishwasher, and dual farmhouse apron-front sinks that look out to the beautiful surroundings. Two large junior suites boast large walk-in closets and full bathrooms. The primary suite has its own wing and features glass doors leading to the deck, a huge walk-in closet, a 2-person shower with bench seating and dual shower heads. The separate oversized soaking tub is flanked by 2 sunny windows offering wooded views which allow for a truly unwinding soak at the end of the day. Oversized 2 car garage offers large, enclosed storage and additional 1 car garage with large shop and entry to full bath. A rustic "wine tasting cabin" rounds out the amenities with gorgeous views of the foothills. This property is a rare find and a must see!
Yucaipa, CA 92399
4644
sqft4
Baths5
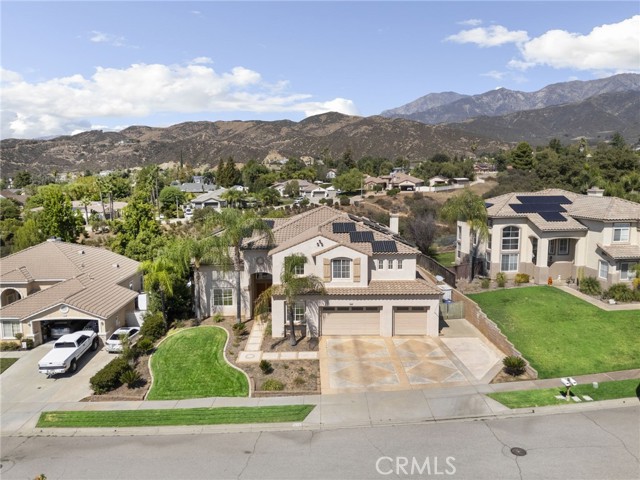
Beds A spectacular VIEW home masterfully designed to accommodate Several Generations! *** NO HOA *** Whether bringing parents closer, giving adult children their own space, or creating a home where generations can gather for years to come, this is truly a special opportunity to invest in your family’s legacy without compromising comfort, privacy, or style. Soaring ceilings, expansive windows, abundant natural light, and breathtaking panoramic views create an impressive sense of space from the moment you enter. This thoughtfully designed floor plan offers incredible flexibility, beginning with a main-level bedroom and full bath, ideal for parents, adult children, extended family, or guests. Additionally, this main level offers two formal living areas, formal dining area and a regal den/office with soaring ceilings! A central Gourmet Kitchen featuring Two Pantries ( one walk in ) and full amenities is the heart of the home where everyone is sure to gather! Storage is more than abundant throughout this home as well! Ascend the Grand staircase to find two separate wings creating a rare sense of privacy! One wing is dedicated to the luxurious primary suite, complete with a private office tucked at the back, beautifully appointed spa-inspired bathroom with stunning tilework, an expansive walk-in closet and a private balcony showcasing spectacular views. Across the hall you find a separate wing providing both a Jack-and-Jill bedroom arrangement sharing a full bath, PLUS an additional bedroom and bathroom (with an expansive loft / living area separating the sleeping quarters) creating the perfect place to relax, entertain, work, or play upstairs as well. This exceptional 5-bedroom, 4-bath residence was thoughtfully designed for multiple generations to live, gather, and grow together—without sacrificing privacy or luxury. Outside, a covered patio and lush green lawn invite year-round California living, all framed by sweeping panoramic views. A 4 CAR TANDEM GARAGE and EXPANSIVE DRIVEWAY offer ample parking for everyone as well! Lastly, it's efficient with Owned Solar! Homes offering this level of space, flexibility, and multigenerational living are incredibly hard to find. Don’t miss your opportunity to experience it before anyone else—this one won’t last!
Monterey Park, CA 91755
1868
sqft2
Baths3
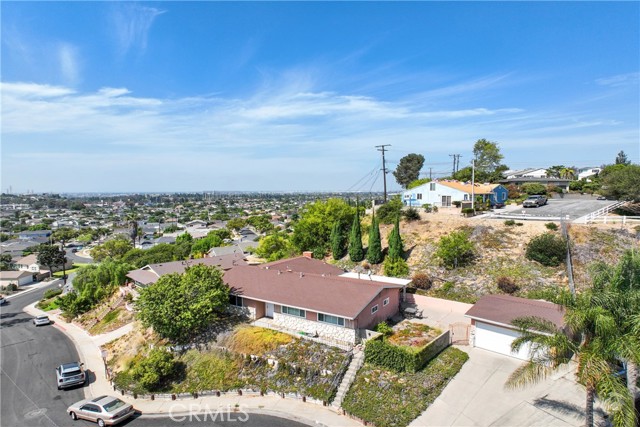
Beds Priced to sell—don’t miss out on this rare Monterey Park opportunity! Stunning foothill views and an incredible opportunity in the highly sought-after hills of Monterey Park! Tucked away on a cul-de-sac street, this inviting home features three spacious bedrooms filled with natural light, two beautifully remodeled bathrooms, a large open kitchen perfect for entertaining, central HVAC system, and updated windows! Enjoy your private outdoor patio, spacious two-car garage, and beautiful surrounding views! Offering an ideal combination of location, comfort, upgrades, and potential, this lovely home is ready for you to make it your own!
Valley Center, CA 92082
1833
sqft2
Baths3
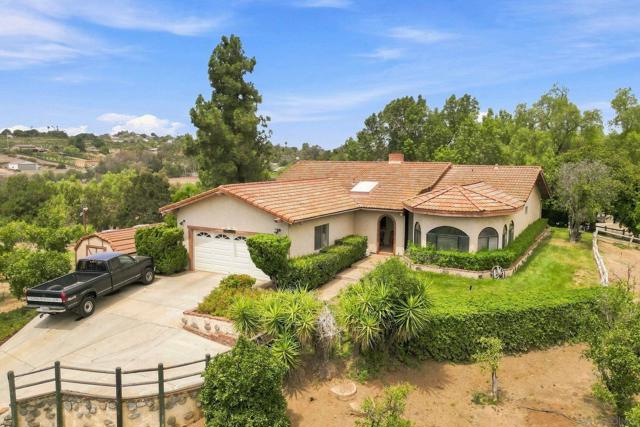
Beds Set on 2.67 acres in southwest Valley Center, this established equestrian property offers an impressive combination of usable land, extensive horse facilities, additional living space, and convenient access to I-15. The property includes an approximately 1,833-square-foot single-level home with 3 bedrooms plus an optional 4th bedroom/office, 2 baths, and an attached 2-car garage; a detached studio ADU with kitchen and bath; two barns with five total stalls; a chicken coop; lighted riding arena; round pen; hot walker; paddock and stock pens; covered equipment and hay storage; orange groves; a private irrigation well with a 5,000-gallon storage tank; and two gated driveways with easy trailer access. The main house offers a comfortable single-level floor plan with ample natural light. The family room features wood-beamed ceilings, skylights, and a wood-burning stove, while the separate living room continues the warm architectural character and overlooks the orange grove and surrounding grounds. The home offers three generously sized bedrooms, plus an office that could easily be converted into a fourth bedroom. A screened-in rear porch provides additional space to relax and enjoy the peaceful setting. The detached studio ADU offers its own kitchen and bath, providing flexible space for guests, extended stays, an office, or other uses. The equestrian facilities are a standout feature and were exceptionally well constructed using block with bond beam, along with redwood and cedar. The barns include two 16' x 16' mare foaling stalls with a large upstairs storage area, a stud stall with a large run, and two additional stalls with runs, a wash rack, and a large hay storage area. The property also features a large wood-fenced paddock, hot walker, 40-foot round pen, and a large fenced riding arena with double gates and two attached fenced stock pens. Mature trees, expansive lawns, and established orange groves create a green, park-like setting. A private irrigation well with a 5,000-gallon storage tank and automatic irrigation system helps maintain the landscaping and grove. An outdoor patio and built-in BBQ area overlook the grounds, barns, surrounding hills, and sunset skies. With substantial equestrian infrastructure, a detached ADU, usable acreage, and a convenient southwest Valley Center location, this property offers a rare opportunity to enjoy an established ranch setting with plenty of room to make it your own.
Page 0 of 0


