

Los Angeles, CA 90034
$999,000
1737
sqft4
Baths3
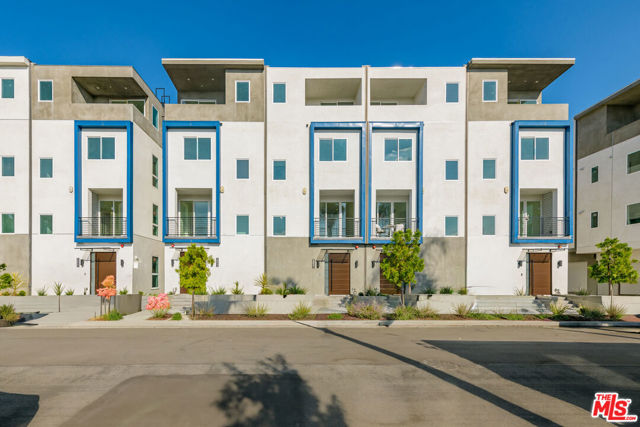
Beds Welcome to Culver District 16, a brand new design-forward single-family home community in one of the city's most sought after locations near Culver City. This gem of a 16 home community features 3 distinct floor plans of 3-4BD homes sited to capture abundant natural light, peaceful views, and a rare sense of privacy. Each home is meticulously crafted to showcase exceptional design and taste with no common walls. Nine-foot ceilings and custom solid wood-encased doors and trim create architectural cohesion throughout. Thoughtful lighting accentuates the home's architectural details while creating warmth and ambiance. The open main level centers around the living room with walls of glass out to a private patio, perfect for dining al fresco and enjoying the views. The kitchen features integrated Stainless Steel appliances, custom cabinetry and an eat-in peninsula. Upstairs, three bedrooms provide flexibility and comfort. Three freshly tiled bathrooms make every bedroom en-suite including the Primary which features a custom walk-in closet and private balcony. Additional highlights include upgraded stair railings and bannisters, multi-zone central HVAC and attached two-car garage with EV charger ready. You'll be walking distance from neighborhood favorites including Muso and Qamaria Coffee, Industry Cafe and Jazz, Alta Adams, Farmhouse Kitchen, Monroe Place, Mizlala and close proximity to the 10 freeway and Whole Foods on La Cienega. With thoughtful design, luxury finishes, and lush outdoor spaces, this home offers a level of craftsmanship that make sit truly exceptional within its category. INQUIRE ABOUT $20K GRANT FOR FIRST TIME BUYERS.
San Pedro, CA 90731
1202
sqft2
Baths3
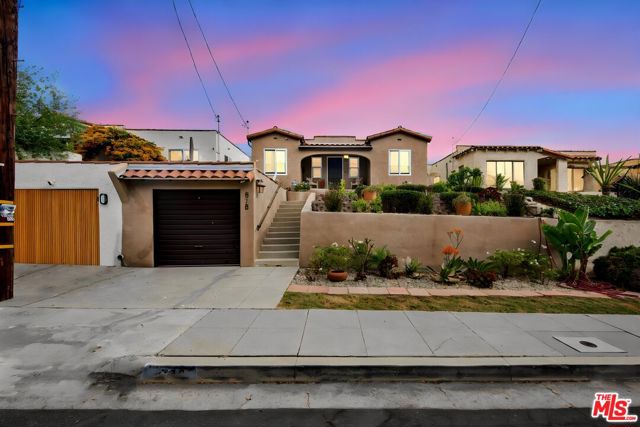
Beds Most San Pedro homes give you a slice of the view. This one gives you the whole ridge. Set a full story above the street behind terraced stone planters of agave, aloe, and roses, this 1930 Spanish opens through a recessed arched porch into rooms that were built to look outward. From here the sightline runs over red tile rooftops to the LA Harbor, the working cranes, and the bridges beyond. Turn the other way and it is the Palos Verdes hills and a canopy of century-old Moreton Bay figs. Inside, the architecture is the real article. Coved ceilings, wide plaster archways, and a sculpted fireplace wall framed by two arched niches, the kind of detail no builder produces anymore. Warm Hardwood floors run throughout. A comprehensive renovation modernized everything behind the walls and left all of it alone: dual-pane Milgard windows, 200 amp panel, recessed LED, refinished stucco. The living room flows under a broad arch into a glass-walled dining room, sliders spanning the entire rear wall, harbor light pouring in all afternoon. Baths are done in handmade-look subway tile with backlit mirrors and patterned floors. The kitchen was rebuilt around the windows: custom cabinetry, quartz counters and full quartz backsplash, porcelain floors, stainless appliances, built-in wine rack, and a built-in desk with overhead storage placed exactly where the sightline is best. Then the sliders open and the house triples. Roughly 400 square feet of Trex deck runs the back of the home, cable railing, string lights, natural gas plumbed to both the BBQ station and the fire table. Beneath it, a heavy timber post-and-beam structure shelters a finished concrete patio that stays cool all afternoon and opens to a flat lawn. Behind the block wall, a separate lower terrace holds a stone fire pit ringed in seating, fenced and private. Four distinct places to sit outside before you count the front porch. And then the room nobody expects. Down the stairs is a full basement with its own access, painted by hand long ago: tall ships under stone arches, a stained-glass motif carried the length of the ceiling. In a town built by fishermen and longshoremen, in a house from 1930, it is not something you can manufacture. Studio, workshop, cellar, or the best-kept room on the block. Buyer to verify any conversion with the City. Three bedrooms, two baths, garage, and a front porch you will actually use. Downhill, West Harbor is opening: 42 acres, a mile of waterfront, a 6,200-seat Nederlander amphitheater, California's tallest observation wheel. In 2028 the Port of Los Angeles hosts Olympic sailing for the first time since 1932. The Warner Grand reopens after an $18 million restoration. Buyers have been betting on this waterfront for twenty years. That bet just paid.
Paso Robles, CA 93446
2143
sqft3
Baths4
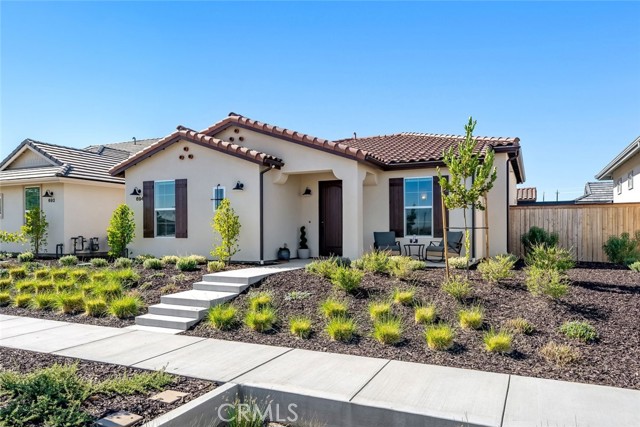
Beds Built in 2025 by Midland Pacific Homes, this single-level living takes on a new level of style in this beautifully upgraded Spanish-inspired home located in the gated 55+ community of The Vintage at River Oaks. From the moment you arrive, the professionally designed front landscaping creates exceptional curb appeal, showcasing a significant investment in drought-conscious design and inviting outdoor spaces. A charming front patio offers the perfect place to enjoy your morning coffee or greet neighbors. Inside, the thoughtfully designed open floor plan is filled with natural light, where soaring ceilings, generously placed windows, and gorgeous wood flooring create a bright and inviting atmosphere. The living room centers around a classic fireplace and flows effortlessly into the stunning kitchen, designed for both everyday living and entertaining. Quartz countertops are complemented by a full-height quartz backsplash, the oversized island with bar seating, pendant lighting, abundant prep space, walk-in pantry, and one-year-old stainless steel appliances make this kitchen as functional as it is beautiful. The adjoining dining area opens through a sliding glass door to the finished backyard featuring paver hardscaping, full privacy fencing, and low-maintenance outdoor living space ideal for relaxing or entertaining. The spacious primary suite offers a bright retreat with a walk-in closet and an elegant ensuite featuring dual vanities and a walk-in shower. Two additional bedrooms, a full guest bath, and a laundry room with utility sink complete the main residence. A standout feature is the attached 245 square foot casita, offering an additional bedroom, bathroom, and separate A/C system. Whether used for overnight guests, a home office, art studio, craft room, fitness space, or other hobbies, this flexible space adds exceptional versatility. Designed for easy living and long-term efficiency, the home includes owned solar, owned water softener, reverse osmosis system, custom blinds, ceiling fans throughout, an attached two-car garage. Residents of The Vintage at River Oaks enjoy a vibrant resort-style lifestyle with gated security, pickleball and bocce ball courts, summer concerts, and a full calendar of social activities. Beautifully upgraded, energy efficient, and exceptionally maintained, this home offers an outstanding opportunity to enjoy one of Paso Robles' premier active adult communities. Seller is motivated, schedule your showing today!
Los Angeles, CA 90025
1648
sqft2
Baths2
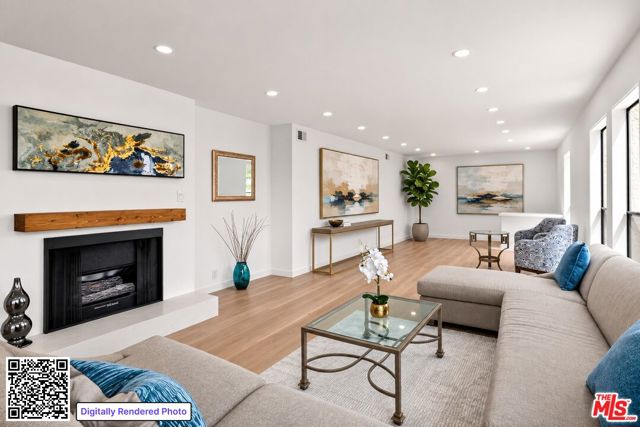
Beds Perfectly positioned just south of Brentwood, this 2-bedroom, 2-bath home puts the best of the Westside within easy reach yet once you're inside, the pace slows and the space feels entirely your own. An elegantly remodeled unit; the interior blends fresh, modern finishes with everyday comfort, creating a home that is truly turn-key from the moment you walk through the door. The great room-style living area centers around a warm gas fireplace and flows out to a private balcony, an easy spot for morning coffee or unwinding at the end of the day. Tucked into the back corner of the living room, a built-in desk and work area creates a dedicated workspace den that blends right into the flow of the room. The reimagined kitchen features brand-new cabinetry, sleek new countertops. The rich plank flooring carries throughout the home, while both bathrooms have been beautifully updated with stone countertops for a clean, elevated feel and extra spacious showers. The spacious primary suite offers a large walk-in closet and en-suite bath with dual vanities. Conveniently located in the hall, in-unit side-by-side laundry closet adds to the everyday ease. Two tandem parking spaces round out the package with great convenience for the area. Just moments from the shops and restaurants lining Wilshire Blvd, this location puts world-class dining, coffee, and everyday errands right at your fingertips. Don't miss out on the ultimate Westside lifestyle, just south of Brentwood.
Los Angeles, CA 90014
2235
sqft2
Baths3
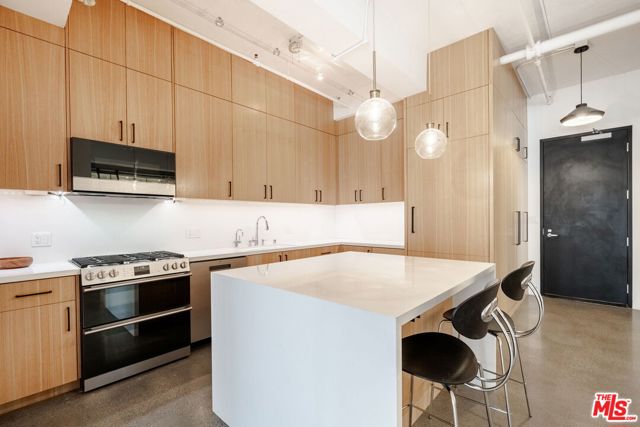
Beds Experience elevated loft living at the legendary Eastern Columbia, one of Downtown Los Angeles' most iconic Art Deco masterpieces. Perched on the 6th floor, this extraordinary residence was created by seamlessly combining two individual lofts into one expansive home, resulting in an exceptionally rare floor plan with remarkable scale and flexibility. The sprawling open-concept interior has been thoughtfully designed to incorporate three generous bedroom retreats while preserving the dramatic volume and architectural character that define true loft living.The impressive primary suite is a private sanctuary featuring an oversized walk-in closet and a luxurious spa-inspired bath complete with rich custom cabinetry, dual vanities with a dedicated makeup station, an oversized soaking tub, and an expansive frameless glass shower. At the heart of the home, the recently remodeled chef's kitchen is both striking and functional, showcasing custom maple cabinetry, a dramatic waterfall-edge quartz island with bar seating, and an effortless flow for entertaining on any scale.Walls of oversized industrial windows flood the home with natural light, highlighting soaring ceilings, polished concrete floors, sophisticated designer finishes, and the seamless blend of historic character and modern luxury. Every detail has been carefully curated to create a residence that is as stylish as it is inviting.Certified under the Mills Act, this exceptional property offers significant annual property tax savings, making ownership of this architectural landmark as financially compelling as it is prestigious. Residents enjoy an unmatched collection of amenities, including 24-hour concierge and security, an onsite manager, a state-of-the-art fitness center, and the building's renowned rooftop oasis featuring a resort-style pool, spa, sun deck, and elegant lounge set beneath the famous clock tower. HOA dues include water, gas, trash, parking, and 24-hour reception services.Positioned in the vibrant South Park and Historic Core corridor, the residence places the very best of Downtown Los Angeles at your doorstepfrom acclaimed restaurants and luxury shopping to galleries, theaters, and premier sporting and entertainment venues. With billions invested in the continued transformation of Downtown and the city preparing to host the 2028 Olympic Games, this home offers the rare opportunity to own a piece of Los Angeles history while enjoying one of the most exciting urban lifestyles in Southern California.
La Verne, CA 91750
1844
sqft3
Baths5
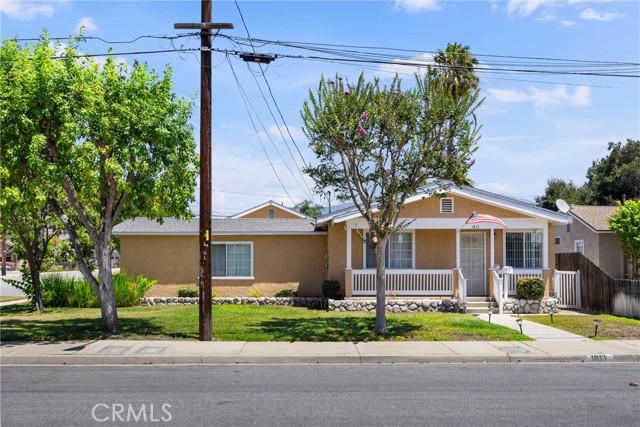
Beds Excellent investment or owner-user opportunity featuring two separate residential units located at 2114 A Street and 1813 1st Street in La Verne. Both homes are in good condition and offer comfortable, functional living spaces with their own two-car garages. ** Residence at 2114 A Street features 3 bedrooms and 2 bathrooms ** Residence at 1813 1st Street features 1 bedroom and 1 bathroom This unique property provides flexibility for an investor, owner-occupant, extended family, or multi-generational living arrangement. Conveniently located near shopping, dining, schools, parks, and transportation. Buyer to independently verify all property details, including square footage, lot size, permits, unit configuration, zoning, and rental information.
Lake Forest, CA 92679
1844
sqft3
Baths3
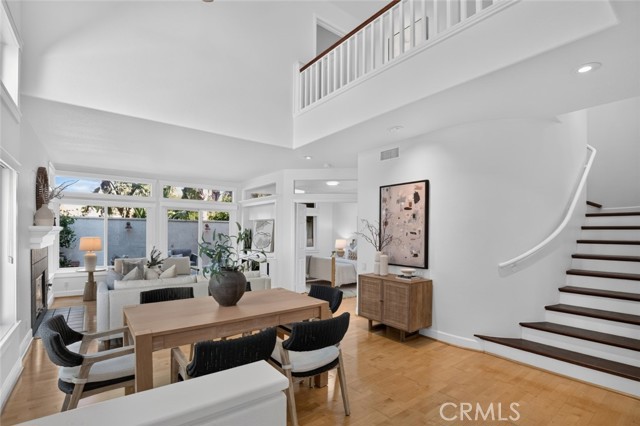
Beds Some homes simply feel right the moment you walk through the door, and this gem in Portola Hills, 28741 Via Corona is one of them. Lovingly maintained and showcasing true pride of ownership, this beautiful 3-bedroom, 3-bathroom home blends warmth, flexibility, and timeless charm in one of Portola Hills' most desirable locations. From the soaring vaulted ceilings and abundant natural light to the rich wood flooring, custom woodwork, and beautifully crafted kitchen cabinetry, every detail has been thoughtfully designed to create a home that is both elegant and inviting. One of the home's standout features is its incredibly versatile floor plan. The main-level bedroom and full bath provide endless possibilities, perfect for overnight guests, a private home office, creative studio, or simply the convenience of a first-floor retreat. The double paned windows offer comfort, energy efficiency and beauty. Upstairs, a spacious secondary bedroom is complemented by a thoughtfully designed built-in office and homework nook, creating the ideal flex space for remote work, studying, hobbies, or everyday organization. Step outside to your own private backyard oasis where a well-lit, spacious patio and mature fruit trees invite you to relax, entertain, and enjoy peaceful evenings surrounded by fresh mountain air. Set on a quiet single-loaded street with generous parking nearby, this home offers both privacy and convenience. A 2-car attached garage for cars, bikes and toys, gives you ample storage. Enjoy easy access to scenic hiking and biking trails, the community pool, clubhouse, tennis courts, nearby parks, shopping, dining, Portola Hills Elementary School, and the 241 Toll Road, making daily life in this highly sought-after community as effortless as it is enjoyable. Beautifully maintained, completely move-in ready, and priced under $1 million, this is an exceptional opportunity to own a home that offers comfort, flexibility, and a lifestyle you'll love. Homes like this don't come along often—schedule your private showing today before it's gone.
Aptos, CA 95003
1527
sqft3
Baths3
Beds Take advantage of Special Builder Pricing combined with Builder Promotional Financing at a low, fixed 4.99% interest rate. This thoughtfully designed floorplan offers the perfect blend of comfort and flexibility, ideal for a full-time residence, weekend retreat, or investment opportunity. The open-concept living space is complemented by quality finishes, including stainless steel kitchen appliances, a full-size washer and dryer, tankless water heater, and a cozy gas fireplace and gas stove. Durable vinyl plank flooring runs throughout, combining style with water resistance and everyday practicality. Each bedroom provides a peaceful retreat, while energy-efficient, ultra-quiet mini-split systems ensure year-round comfort. New construction in Santa Cruz County is rare, making this an exceptional opportunity to own near The Forest of Nisene Marks State Park, local beaches, and Aptos Village shops, dining, coffee, wine tasting, and brewery. Enjoy coastal living with convenience, community, and unforgettable access to the Aptos beaches just moments away.

Mission Viejo, CA 92692
1546
sqft2
Baths3
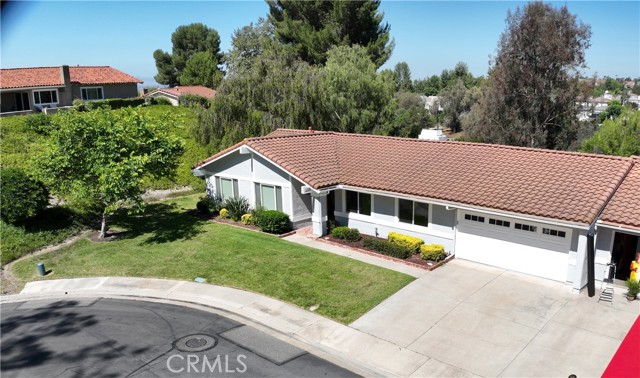
Beds Location is extremely important and I challenge you to find a better location in all of Casta del Sol. Conveniently located close to the Alicia Parkway gate for quick in and out, but with ultimate privacy, view, and plenty of parking for your celebration parties. It's the last house on a cul-de-sac with no houses directly across the street. Check out the photos showing a very private backyard which overlooks the Oso Creek Golf Course, a pond and lots of trees and singing birds. It feels more like a resort than just another house in Mission Viejo. I understand the neighbors on via Murillo are very warm and friendly and often socialize and celebrate life together. The residence features a great room with vaulted ceilings. The remodeled kitchen is adjacent and open to the great room which has both living and dining areas. The kitchen is equipped with lots of beautiful premium wood cabinets, plenty of counter space and an island with breakfast counter capabilities. This home has 3 bedrooms, 2 baths, 2 car garage and a lockable storage area off the rear patio. The master bedroom, kitchen and living/family room all have views of the backyard. Kitchen and bathrooms have granite countertops. Refrigerator, washer and dryer are included in the purchase. Recently appraised at $1,125,000.
Page 0 of 0


