

Rancho Cucamonga, CA 91730
$999,000
3288
sqft3
Baths5
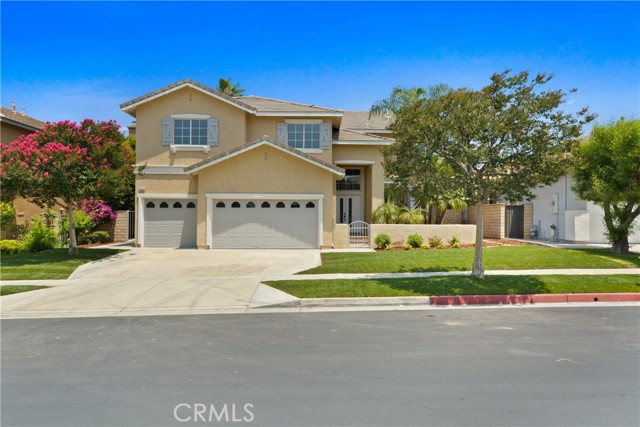
Beds Back on market. Price Reduced. Welcome to this Beautiful Newly Remodeled and Upgraded Home in the Prestigious Gated community of The Hawthornes in Rancho Cucamonga. Seller spent $150k+ in Upgrading and Remodeling. This Stunning Residence with 5 Bedrooms (one bedroom has been converted to retreat) 3 Baths Plus a Huge Loft total 3288 sqf Living Space Offers Soaring Ceilings, Custom Finishes, and a Modern Open Floor Plan Designed for Both Comfort and Style. The Spacious Chef’s Kitchen with a Walk-in Pantry, Featuring a Dramatic Waterfall-style Island, Quartz Counters, Stainless Steel Appliances, and Ample Cabinetry Perfect for Entertaining or Luxury Family Meals. Downstairs, You’ll find a Convenient Bedroom and Full Bathroom. Upstairs, the Large Primary Master Suite with a Relaxing Retreat (builder's option 5th bedroom to retreat). Luxury Upgraded Master Bath Offers Porcelain Tiles, Medicine Cabinet w/ Mirrors, Gold Color Finished Accessories, Walk-in Closet. The large Loft—Perfect for a Media room, a Home Office, or Play Space. Two Additional Bedrooms, a Full Bath—Complete the Second Floor. Beautifully Landscaped Front Yard and Back Yard. The lush Backyard is Ideal for Outdoor Entertaining. Enjoy easy access to Major freeways, Shopping, and Dining. You’re just minutes from Ontario Mills, Victoria Gardens, Ontario International Airport, RC Quakes Stadium, Top Golf, Toyota Arena, and more. This home is also located within the highly-rates school district and just two blocks from Guasti Regional Park. This is a 24-Hours Patrolled Community with Low HOA Dues. 3 Car Garage is a Plus. Must See.
Los Angeles, CA 90024
1493
sqft3
Baths2
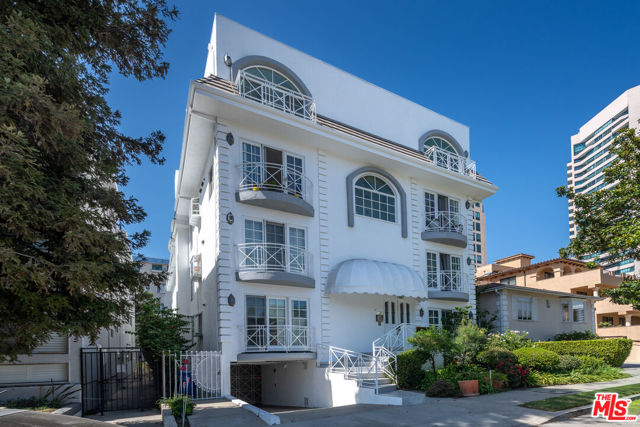
Beds Welcome to this elegantly remodeled 2-bedroom, 2.5-bath condo in the desirable Westwood area. Situated on the second floor of a boutique 5-unit building, this home boasts an abundance of natural light and exceptional privacy with no shared walls on one side. The versatile bonus room is ideal for a home office or additional living space, while the private balcony invites you to relax outdoors. The primary suite features an updated en-suite bath and generous closet space, perfect for your morning routines. Additional amenities include in-unit laundry and two-car tandem parking in a secure gated garage equipped with an electric car charger exclusively for unit 202. This "Petit Chateau" building offers both peace of mind and convenience, just minutes from UCLA, Westwood Village, Century City, and Beverly Hills.
Morongo Valley, CA 92256
1782
sqft3
Baths4
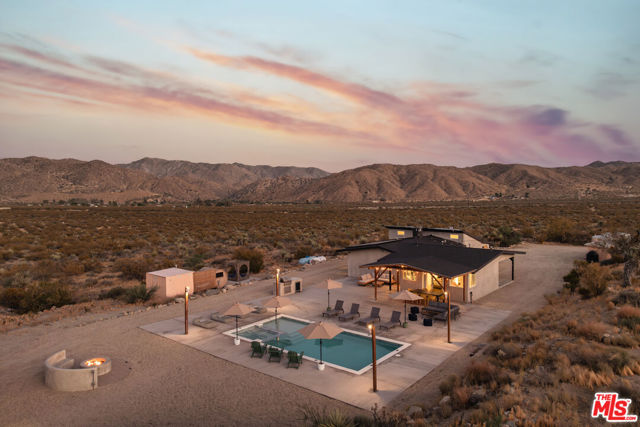
Beds Welcome to Hotel California! A luxury 2.5 acre property fully remodeled with 360 degree views. Added a pool and jacuzzi, gazebo, outdoor shower/tub, yoga deck, firepit, bbq, concrete around the pool, rock landscaping, new HVAC, plumbing, electrical, roof, tankless water heater, concrete floors, quartz countertops, custom kitchen cabinets, showers, fixtures, concrete collaborative expensive custom tile in kitchen and showers. Sellers invested over 600k into this rehab in the right places. The main house is approx 1700 sf and guest house is approx 400 SF with a loft. This is a successful airbnb and has averaged over $10,000 a month gross since launch and has the statements to prove it. Property has already made $88,000 gross through August for 2026. The reviews speak for themself. Property runs on a water well, solar and propane tanks.
Los Angeles, CA 90049
1323
sqft2
Baths2
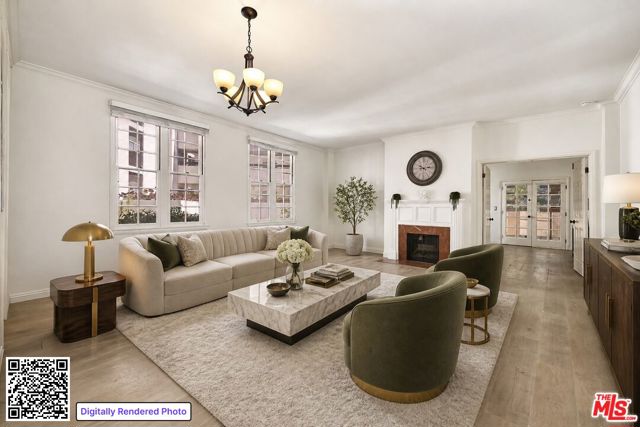
Beds Welcome to your serene Brentwood retreat at 420 S. Barrington Avenue. This inviting condominium offers the perfect blend of comfort, style, and secure city living. The thoughtfully designed floor plan features two spacious bedrooms positioned on opposite sides of the home, offering enhanced privacy and flexibility. A generously sized living room with a classic fireplace creates a warm and inviting centerpiece for everyday living and entertaining. Just beyond the living room, charming French doors open to an oversized private balcony complete with custom wood-slat privacy screens, creating the perfect extension of your indoor living space for relaxing or entertaining outdoors. A brand-new HVAC system adds modern comfort and efficiency year-round, while a separate laundry area adds everyday convenience and functionality. The meticulously maintained community offers side-by-side parking in a gated garage, convenient guest parking, and additional assigned storage on the fourth floor. Set within a boutique building, the residence provides a rare sense of privacy and exclusivity, while also welcoming your furry family members.Located moments from Brentwood's premier dining, shopping, and neighborhood parks, this home delivers an exceptional blend of style, comfort, and walkable convenience in one of Los Angeles' most sought-after communities.
Santa Ana, CA 92705
1524
sqft2
Baths3
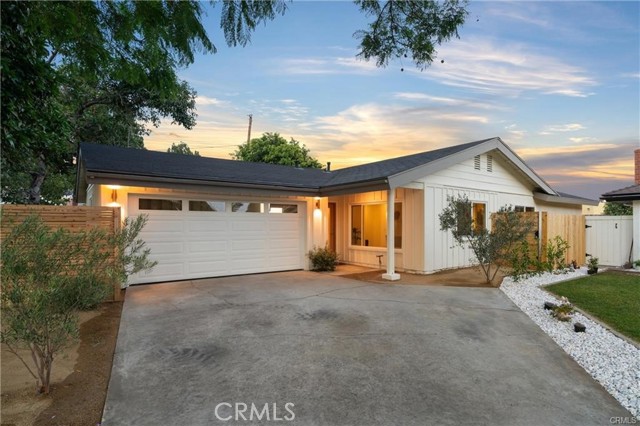
Beds The only fully remodeled turnkey stunner priced under a million in Santana! Welcome to this beautifully reimagined 3-bedroom, 2-bathroom home offering 1,524 square feet of thoughtfully designed living space on an expansive 6,500-square-foot lot in the heart of Santa Ana. Every detail has been carefully updated to create a seamless blend of modern comfort and timeless style. The open-concept floor plan is anchored by a stunning designer kitchen featuring warm wood cabinetry, luxurious Taj Mahal quartzite countertops, a spacious center island with bar seating, stainless steel appliances, and a statement range hood—perfect for everyday living and effortless entertaining. Light-filled living spaces showcase contemporary finishes, wide-plank flooring, and a cozy fireplace that adds warmth and character. Both bathrooms have been beautifully remodeled with designer touches, while the spacious bedrooms provide comfort and flexibility for family, guests, or a home office. Step outside to your own private backyard oasis, where indoor-outdoor California living comes to life. Enjoy the newly landscaped yard, a custom wood pergola ideal for al fresco dining, an inviting fire pit lounge, and plenty of green space for entertaining, relaxing, or play. Conveniently located near shopping, dining, parks, schools, and major freeways, this move-in-ready home offers the perfect combination of style, functionality, and location. Don't miss this rare opportunity to own a turnkey home with high-end designer finishes, exceptional outdoor living, and an unbeatable Orange County location.
La Mesa, CA 91941
1268
sqft2
Baths3
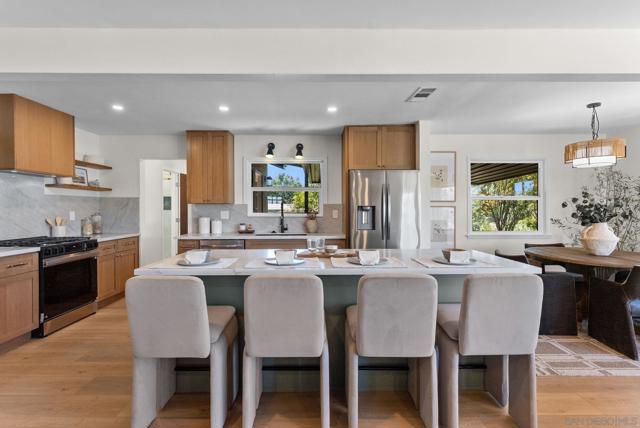
Beds This 3 bedroom, 2 bathroom Mt. Helix home is situated on a private hilltop lot spanning over half an acre with an additional 1,000 sqft. of new redwood deck and brick patio space. This completely reimagined home offers the perfect blend of modern luxury, privacy, and breathtaking views, perfect space for entertaining. Every inch of this home has been thoughtfully renovated with quality craftsmanship and designer finishes throughout. The stunning chef's kitchen features custom cabinetry, natural quartzite countertops, new appliances. High- end marble tile, new flooring, baseboards, lighting, and freshly textured walls continue the elevated design throughout. Enjoy peace of mind with Upgraded- electrical, plumbing inside and under the home, black dual-pane windows and doors, HVAC system and ducting, and a new tankless water heater. The spacious interior mudroom with laundry hook ups leads you to a large covered brick patio. Detached 2 car garage with lots of additional parking. Plenty of room for an ADU, RV, trailer, and all of your toys. Located in the Mt. Helix community close to Rancho San Diego. This is not your typical remodel and the distinction can be felt the minute you step in!
Chino Hills, CA 91709
2466
sqft3
Baths5
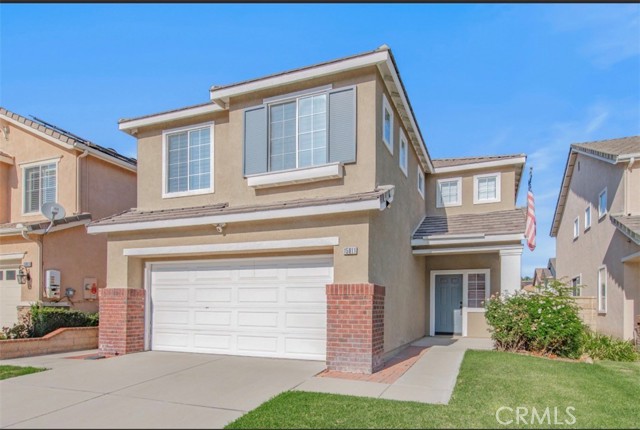
Beds This is a very clean and well-maintained five-bedroom, three-bath home located in the Fairfield Ranch community of Chino Hills. Upon entering, you’ll find a formal living room with high ceilings that create an open and spacious feel, along with a nicely sized formal dining room. The spacious open kitchen features recessed lighting, a center island, plenty of counter space, a casual dining area, and ample cabinet storage. There is a desirable downstairs bedroom that offers privacy from the other bedrooms and easy access to the downstairs bathroom. The spacious primary bedroom features high ceilings. The upstairs laundry room is conveniently located and includes a utility sink and storage cabinets. The backyard offers a concrete patio area, perfect for outdoor dining or barbecuing, along with great privacy.
Murrieta, CA 92563
2294
sqft3
Baths4
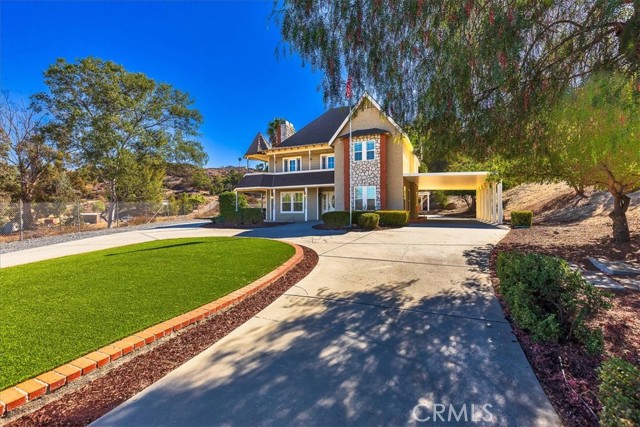
Beds ***Professional Photos Coming Soon*** Experience the perfect blend of country charm and modern convenience in the heart of Murrieta. This custom-built estate welcomes you with a private electric gate and a picturesque, tree-lined circular driveway, setting the tone for the serene lifestyle that awaits. Situated on 2.7 acres of mostly usable land, the fully fenced property offers endless possibilities. A large detached garage/workshop, storage shed, and abundant power and water access make it ideal for hobbies, a home-based business, or accommodating horses, animals, recreational vehicles, and extended family. Inside, the spacious floor plan provides comfortable living and generous entertaining space. Major updates include replacement of all windows, the HVAC system, and roof within the past five years. Step outside to enjoy multiple outdoor living spaces, including a covered built-in BBQ area and beautifully maintained, irrigated garden spaces. With ample room to add a pool or build an ADU/guest house, this property is perfectly suited for multigenerational living or generating rental income. The flexible floor plan includes a highly desirable main-floor bedroom or office, with three additional bedrooms upstairs. The expansive primary suite offers a private retreat, complete with a wraparound deck and a luxurious bathroom featuring dual vanities. All of this, just minutes from top-rated schools, shopping, parks, wineries, and convenient freeway access. This is more than a home—it’s an opportunity to create your ideal country lifestyle with space, privacy, and limitless potential.
Los Angeles, CA 90016
1272
sqft2
Baths3
Beds Fully remodeled and filled with warmth, this 3-bedroom, 2-bathroom Los Angeles home pairs clean, modern design with comfortable everyday living. Warm wood-style flooring and a light, neutral palette create a bright, cohesive feel throughout, while the beautifully remodeled kitchen serves as the heart of the home with an oversized waterfall-edge island, generous seating, quartz countertops, brand new appliances, abundant cabinetry, and contemporary finishes. The bedrooms offer flexibility for family, guests, or a dedicated home office, while the updated bathrooms bring character with stylish tilework and modern fixtures. Outside, the backyard is made for both relaxing and entertaining, featuring a comfortable patio area, lawn, and private basketball half court. Ideally positioned near West Adams and the Culver City Arts District, the home offers easy access to some of the area's best dining, coffee shops, galleries, shopping, and entertainment. Stylish, functional, and move-in ready, this home delivers a fresh take on LA living with a location that keeps you close to it all.
Page 0 of 0


