

Topanga, CA 90290
$999,000
1550
sqft3
Baths3
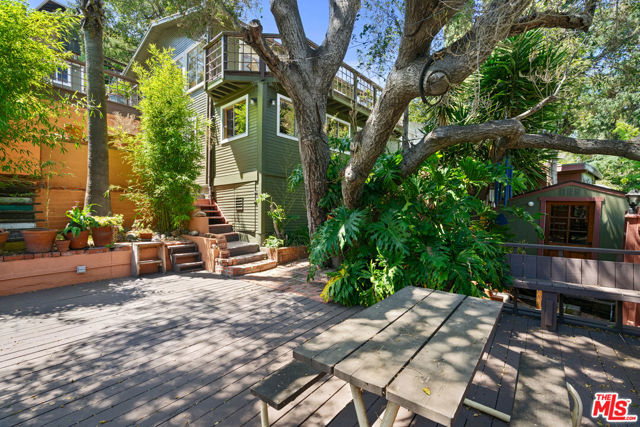
Beds Wake up, go outside with your morning coffee, and soak in the sunshine from one of the many patios and decks that surround this enchanting vintage Topanga home. Full of warmth, character, and timeless canyon charm, this unique 2-3 bedroom retreat offers the perfect blend of rustic style and modern comfort. The lower level features an open floor plan with a spacious country kitchen with tiled countertops, open shelving, rustic wood beams, abundant windows, and a breakfast bar that flows seamlessly into the dining area. Door opens to a nearby patio, making indoor-outdoor entertaining effortless. Upstairs, a light-filled great room is wrapped in windows and centered around a cozy wood-burning stove. Rich wood floors, space for both living and dining, and french doors leading to a large sun-drenched terrace create the perfect place to relax while enjoying views of the Santa Monica Mountains. The primary suite is a peaceful sanctuary with a walk-in shower and direct access to a private patio featuring a hot tub,the perfect place to unwind beneath the stars. A cedar sauna with its own shower completes the home's spa-like amenities.Throughout the home you'll find beautiful Saltillo tile floors, warm wood flooring, energy-efficient mini-split heating and cooling, and countless inviting spaces to enjoy the surrounding natural beauty.Outside, brick pathways wind through mature landscaping beneath a magnificent oak tree. Two separate freestanding office/studios, one on the upper level and one on the lower level offer exceptional flexibility for working from home, creating art or pursuing hobbies. If you've been searching for an authentic Topanga home with soul, privacy, sunshine, and seamless indoor-outdoor living, this one-of-a-kind canyon retreat is ready to welcome you home. Close to the canyon's favorite coffee spots!
Santa Monica, CA 90404
1410
sqft3
Baths2
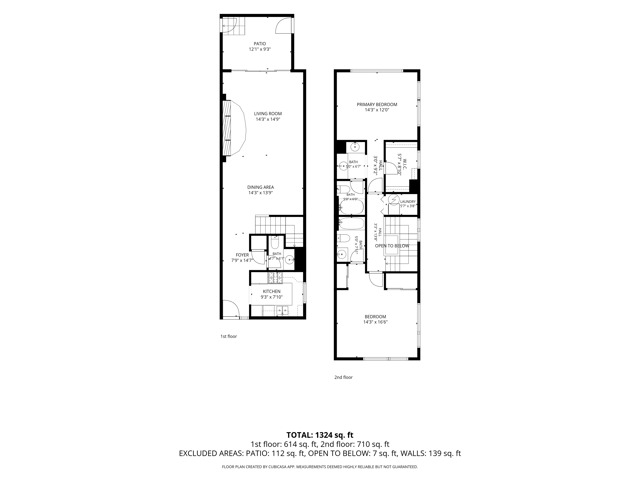
Beds Positioned in one of Santa Monica's most desirable and walkable neighborhoods, this quiet rear-facing townhome offers the perfect blend of privacy, comfort, and convenience. Located at 1436 20th Street #8, this beautifully maintained residence features 2 bedrooms, 2.5 bathrooms, and approximately 1,410 square feet of thoughtfully designed living space. Built in 1989, the home offers abundant natural light, some newer dual-paned windows and an architectural element, fresh interior paint, rich hardwood floors, and a spacious open living room centered around a timeless marble fireplace. The adjoining kitchen is designed for everyday living and features granite countertops, ample cabinetry, and stainless steel appliances. Upstairs, two generously sized bedroom suites provide comfortable retreats, each offering privacy and well-appointed bathrooms. A convenient powder room on the main level is ideal for guests. Step outside to a large private patio, perfect for morning coffee, outdoor dining, relaxing with friends, or enjoying Southern California's year-round weather. Additional highlights include central heating and air conditioning, in-unit laundry with stacked washer and dryer, two side-by-side subterranean parking spaces, guest parking, and dedicated storage. This home is just minutes from Montana Avenue, Whole Foods Market, Douglas Park, Santa Monica College, the Expo Line, top-rated dining, shopping, medical centers, and 20 blocks from the beach. Whether commuting across Los Angeles or enjoying everything the Westside has to offer, this location offers exceptional accessibility while maintaining a peaceful residential setting. With low HOA dues of just $400 per month, this move-in ready townhome presents an outstanding opportunity for low-maintenance living in one of Los Angeles' most sought-after coastal communities.
Los Angeles, CA 90056
2692
sqft3
Baths3
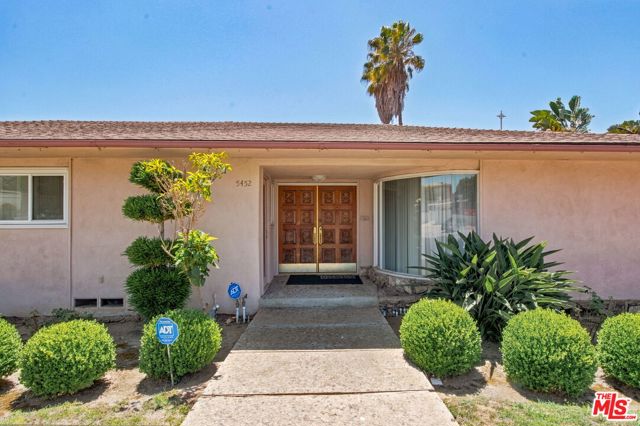
Beds This is a unique opportunity to move into upper Ladera Heights at an amazing price. Sprawling ranch-style residence of the largest proportion in the complex; the ultimate owner unit in a 3 unit condominium. Enter through grand double doors into a formal foyer with terrazzo floors opening into a formal living room and dining area. A large bay window offers ample natural light, flooring is carpeted and dining area is adjacent to a large kitchen with stainless steel appliances and a separate laundry area with washer and dryer. Ample cabinet and counter space makes this kitchen a centerpiece for the home. Three large bedrooms include a primary suite with a sunken tub and walk-in his and hers closets. A separate family room/den has a stone fireplace and is a great alternate entertainment space. An interior courtyard provides private outdoor space. This home is located on the furthest west street in Ladera Heights on a large corner lot with a direct entrance to the residence. Large 2-car garage has been freshly painted and is detached but easily accessible through a private courtyard off the residence and an interior walkway. Updates include dual zoned air conditioning installed in 2018-19; Additional storage is available in a separate shared storage room. Looking for an opportunity to take charge of ownership in a small complex with a fabulous location and a residential feel. start at Fifty-Seven & Shenandoah in Ladera Heights where sprawling single-family comfort meets boutique condominium design.
Riverside, CA 92506
2728
sqft4
Baths3
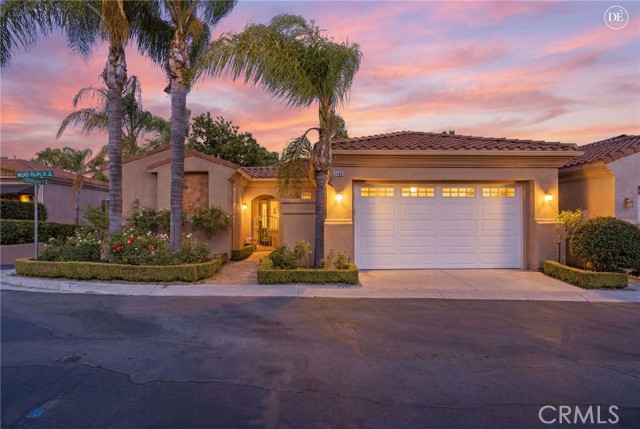
Beds Victoria Woods’ gated Paradise Palms community is home to this beautifully designed single-level residence, offering a rare combination of privacy, flexibility, and low-maintenance living.Centered around a charming private courtyard, the property features a spacious main residence with 2 bedrooms and 2.5 bathrooms, along with a detached casita offering an additional bedroom and full bath—ideal for guests, multigenerational living, a private home office, or creative studio.Inside, soaring ceilings and natural light enhance the open-concept floor plan. The expansive living and dining areas flow seamlessly into the well-appointed kitchen, creating an inviting space for everyday living and entertaining. The kitchen features granite countertops, a center island for meal preparation, a seated breakfast bar, double ovens, and ample cabinetry for storage.The primary suite offers a peaceful retreat with generous space and an en-suite bath, while the secondary bedroom includes its own private bathroom. An additional half bath provides convenience for guests.Adding to the homes functionality is a versatile bonus area located just off the garage entrance. Perfect for a home office, butler’s pantry, hobby room, or extra storage space, this flexible area adapts to a variety of needs. A two-car garage with indoor laundry completes the home.Enjoy the security and serenity of Paradise Palms while being conveniently located near shopping, dining, parks, and the historic charm of Victoria Woods.
Los Angeles, CA 90018
1922
sqft3
Baths3
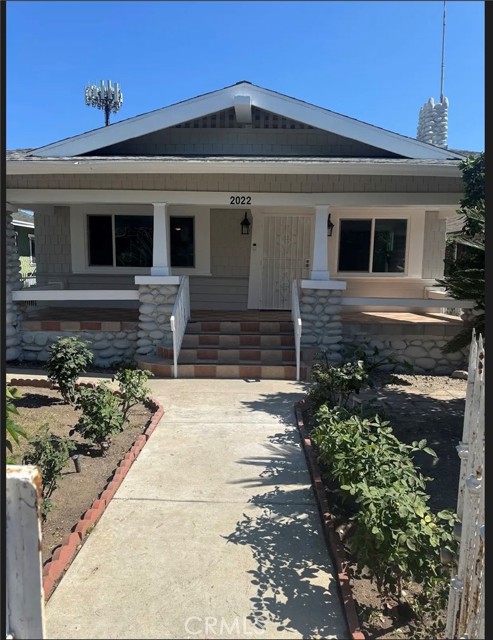
Beds Welcome to this gorgeous duplex in the heart of Los Angeles (Adams District), just 3 miles from USC. Both units have been completely remodeled from top to bottom, offering nearly 2,000 SQ FT of living space on a 5,2000 SQ FT lot. FRONT HOUSE: A spacious 2-bedroom, 2-bath layout featuring a large master suite with custom shower, and beautiful soaking tub, double-sink vanity, and oversized closet. BACK HOUSE: This has a generously sized bedroom with a large bathroom, oversized living room and spacious kitchen. Both units are thoughtfully renovated with new kitchens, custom cabinetry, Corian countertops, new windows, new high-end laminate flooring and fresh paint inside and out, new central HVAC to include central air. Extra-large covered garage with direct access to both units. Each home features a bright modern open design. Located just 3 miles from USC, which is ideal for student housing offering a strong in-place income and excellent long-term upside potential. Set in a quiet, well kept neighborhood with friendly neighbors who maintain a sense of ownership pride, this is a property that truly speaks for itself. This property will not disappoint, must be seen to appreciate all the attention to details.
Woodland Hills, CA 91364
1281
sqft2
Baths3
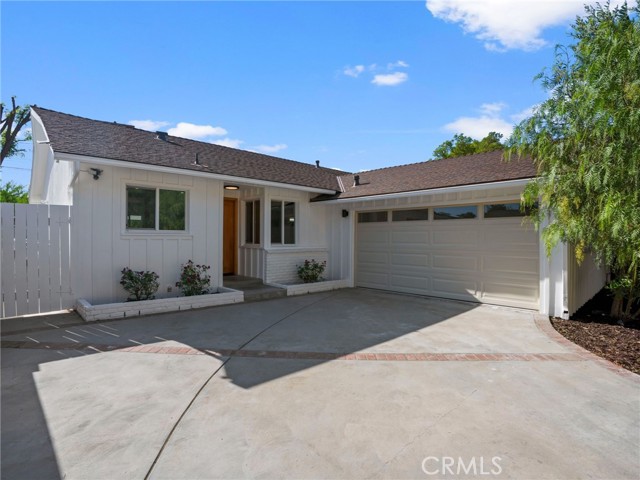
Beds Welcome to 5141 Don Pio Drive, a beautifully updated residence nestled in the highly sought-after Ventura Crest neighborhood, just south of Ventura Boulevard. Blending modern design with quality upgrades, this move-in-ready home offers comfort, versatility, and timeless appeal in one of the Valley's most desirable locations. From the moment you arrive, you'll be welcomed by a newly installed wood privacy fence and rolling gate, adding both security and striking curb appeal. Inside, the bright and open floor plan is filled with natural light, creating an inviting atmosphere that's ideal for everyday living and entertaining. The thoughtfully designed layout flows seamlessly between the living, dining, and kitchen areas, providing both functionality and style. Recent upgrades include a new roof, new HVAC system, beautifully remodeled bathrooms, and a tastefully renovated kitchen featuring contemporary finishes and modern conveniences. Every improvement has been carefully selected to create a home that is both elegant and move-in ready. Adding to the home's versatility, the garage has been finished with drywall, insulation, and HVAC vents, making it an ideal flex space for a home office, gym, media room, playroom, or additional living area. Ideally located just minutes from Ventura Boulevard's premier shopping, dining, and entertainment, this exceptional property offers the perfect combination of modern upgrades, flexible living space, and an unbeatable location. 5141 Don Pio Drive is a rare opportunity to own a beautifully renovated home in one of the area's most sought-after neighborhoods.
Rancho Mirage, CA 92270
2694
sqft3
Baths3
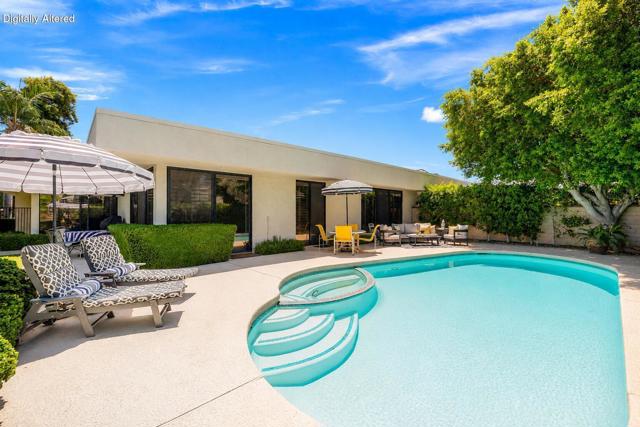
Beds This stunning Hollywood Regency-inspired home inside the gates of The Springs represents the most compelling luxury value in Rancho Mirage. Optimized to captivate design purists, this rare property merges explosive dramatic aesthetics with a private backyard oasis featuring your own pool and peekaboo mountain views. Step inside this wonderful floor plan, which features 10-foot ceilings in the grand entertaining room with a fireplace and formal dining area. Features include tile flooring hand-laid in a striking diagonal pattern throughout most of the living area, mirrored accent walls, and a fully updated custom wet bar with a paneled front, premium quartz counters, a built-in sink, and dedicated wine refrigeration. The centerpiece is the masterfully executed chef's kitchen, featuring cabinetry in a two-tone tuxedo design. Bathed in natural light from a massive skylight, the kitchen features premium self-closing doors, dovetail drawers, crisp quartz counters, a counter-to-ceiling designer tile backsplash, and a full walk-in pantry. Elite culinary execution is guaranteed by a top-tier Bosch appliance package, including a 5-burner induction cooktop, all anchored by a wide peninsula bar top with a raised panel cabinet front. The seamless indoor-outdoor desert lifestyle flows effortlessly into a sun-drenched morning room, leading out to the private pool through expansive glass doors. All bedrooms feature updated, driftwood-colored wood-look flooring and custom plantation shutters. The expansive primary suite boasts a custom-organized walk-in closet and a timeless, preserved primary bath wrapped in classic marble flooring with double vanities and an oval soaking tub. Smart infrastructure upgrades include a new tankless hot water heater. Numerous other improvements are found throughout this delightful home. Offered at an irresistible, sub-million-dollar price point, this true designer styled showplace perfectly blends high-end updates with well-preserved original details. Experience an extraordinary country club lifestyle featuring the acclaimed 18-hole Desmond Muirhead championship golf course, premier tennis and pickleball, a state-of-the-art fitness center, exceptional dining, and a vibrant social scene. Ideally located in the heart of Rancho Mirage, this prestigious community offers the ultimate expression of refined desert living. Secure this magnificent turnkey footprint before it's gone.
Los Angeles, CA 90046
1646
sqft2
Baths2
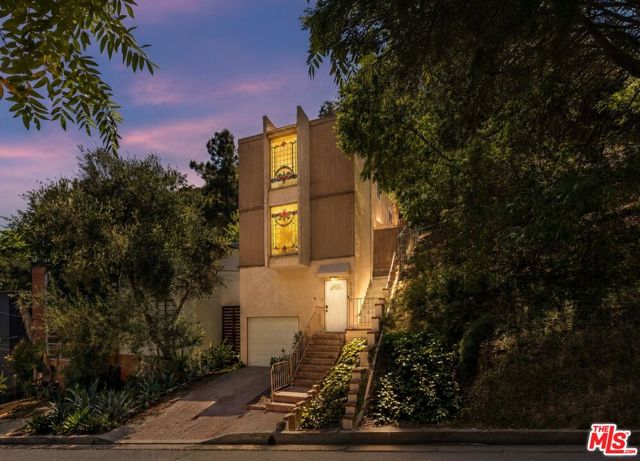
Beds Exceptional value-add opportunity in the heart of Laurel Canyon. Privately positioned with no direct neighbor on the right side, this well-maintained home offers great bones, a functional floor plan, and the opportunity to move right in while gradually updating and making it your own. An expansive terrace provides the perfect setting for outdoor entertaining while enjoying peaceful canyon views. The thoughtfully designed layout features a spacious living room, an updated kitchen with ample cabinetry and generous dining space, and a convenient powder room on the main level. Upstairs, two well-proportioned bedrooms and a full bathroom are complemented by charming stained-glass windows that add warmth and character to the home's architectural appeal. Located in the highly sought-after Hollywood Hills West within the coveted Wonderland School District, this residence is just moments from the Sunset Strip's renowned dining, shopping, and entertainment. Complete with a one-car garage, separate laundry room, and abundant potential, this is a rare opportunity to create a personalized retreat within the sought-after, artistic enclave of Laurel Canyon in the Hollywood Hills, just moments from the Sunset Strip and everything Los Angeles has to offer. Some photos virtual staging shown.
Bakersfield, CA 93313
2963
sqft4
Baths4
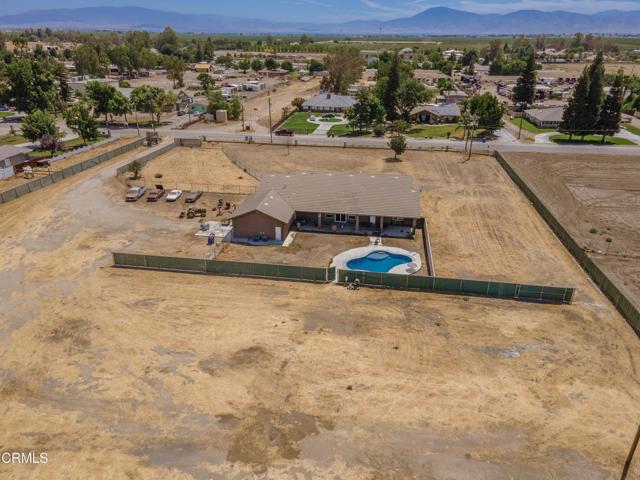
Beds Set on over 4 acres near Houghton and Gosford Rd, this rural property with 2 shops offers exceptional space and flexibility. The 2,963 sf home, built in 2011, includes 4 beds and 4 baths with tile flooring, granite counters, stainless-steel appliances, spacious great room, formal dining room and an oversized primary suite. Out back, enjoy a sparkling pool and generous covered patio. The fully fenced grounds feature an electric entry gate, private well, propane tank, fenced pasture and animal pen. The main shop is approx. 50'x100' with 2 roll-up bays, including approx. 14'x14' and 10'x10' doors, plus an approx. 1,200 sf apartment with a full kitchen, bath and large tiled family room. The second shop is approximately 40'x40' with two 9'x9' rollup doors. Abundant open land leaves room for additional structures, equipment areas, animal facilities or other amenities. Buyers to verify all square footage and dimensions. This versatile property is ready for your vision and future plans!
Page 0 of 0


