

San Dimas, CA 91773
$998,000
2115
sqft2
Baths4
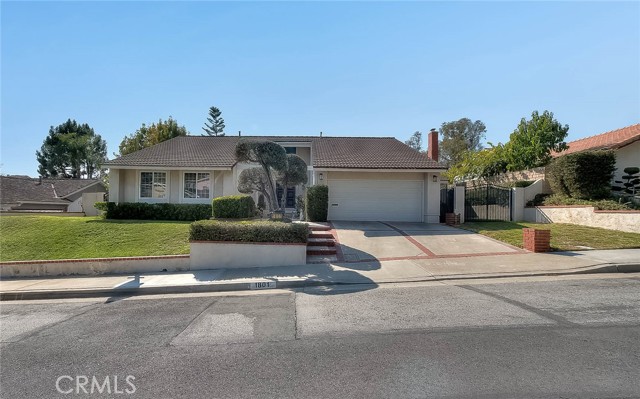
Beds View,View, View!! Exceptional Value in Highly Sought-After Via Verde community of San Dimas. This tastefully upgraded single-story home showcasing true pride of ownership (original owners/first time on market in 57years) w/upgrades galore, is meticulously maintained and presents an exceptional opportunity. Enter thru the double-door into the foyer where beautiful hardwood floors flow throughout, creating a warm, elegant, and cohesive feel. Step down to the bright and airy living room featuring high ceilings, beautiful hardwood flooring, a cozy fireplace, and a sliding glass door that opens to the spectacular backyard. W/NO rear neighbors, the backyard offers privacy, a wonderful sense of openness, and an ideal setting for entertaining, relaxing, and enjoying the impressive views in addition to the view of the Via Verde Country Club Golf Course which is adding to the appeal of this special location. The dining room is highlighted by high ceilings, beautiful hardwood floors and is conveniently located adjacent to the kitchen, making it perfect for both everyday meals and entertaining guests.The upgraded kitchen is filled w/natural light and appointed with elegant granite countertops, beautiful cabinetry, a stylish backsplash, recessed lighting, and hardwood flooring. Overlooking the backyard, the kitchen opens conveniently to the separate family room, creating a comfortable and functional layout for everyday living and entertaining.Another standout feature is the versatile bonus room, complete w/hardwood floors, a cozy fireplace, a designated office area, and recessed lighting. A sliding glass door provides direct access to the backyard, allowing natural light to fill the space and creating a connection between indoor and outdoor living. This flexible room is ideal for a home office, media room, playroom, or additional gathering space. Down the hallway you will find generously sized four bedrooms ,each featuring beautiful hardwd floors providing plenty of space for family, guests, or additional home office while maintaining the comfortable flow. Copper piping from the shut off valve to fixtures, Upgraded bathrooms, Newer dual pane windows, Metal tile roof, Recessed lighting only add value to this amazing house. Minutes away from Raging Waters, Frank Bonelli park, Via Verde Country Club, hiking, shopping and easy access to freewys. Come see the views,the space,and discover why 1801 Via Palomares is a special place to call Home!.Few images are edited.NO HOA.
Indian Wells, CA 92210
2378
sqft3
Baths4
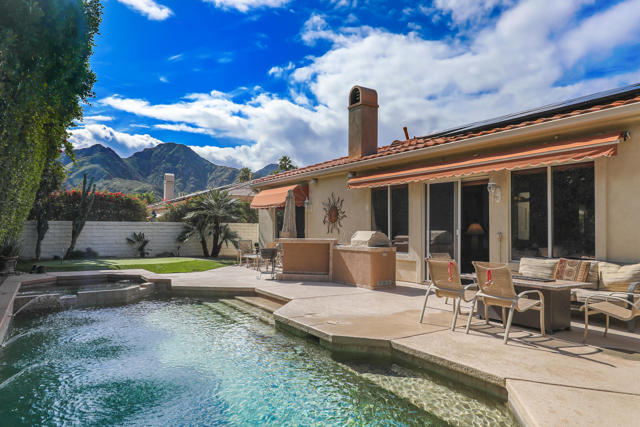
Beds Priced to Sell!!! Private Resort-Style Living with Casita, Pool, Putting Green & South Mountain Views in Indian Wells CC, Step into your own private desert retreat--where indoor elegance meets effortless outdoor living in one of Indian Wells' most desirable communities. Furnished and thoughtfully designed, this 2,378 sq. ft. residence offers four bedrooms, three baths, and a three-car garage, including a private-entry guest casita, within the exclusive Colony Estates at prestigious Indian Wells Country Club. This Tuscan-inspired home has 10-foot ceilings and is positioned on a serene, private lot with sought-after south mountain views. Numerous upgrades enhance both comfort and efficiency, including leased solar. The lush front lawn creates a warm and inviting arrival, while the resort-style backyard for exceptional living--featuring a pebble-tech saltwater pool and spa, golf putting green, expansive patio, and a built-in barbecue island with bar seating--perfect for entertaining or relaxing under the desert sky. French doors open into a light-filled great room and formal dining area, enhanced by new recessed lighting, crown molding, custom built-ins with media center, and a striking granite fireplace--all overlooking the pool and spa. The open gourmet kitchen is appointed with granite countertops, KitchenAid appliances, a center island with bar seating, pantry, and a spacious casual dining area--ideal for everyday living and gathering. The primary suite offers a peaceful retreat with French doors and sliding glass access to the pool and spa. The ensuite bath features granite counters, a large walk-in shower, soaking tub, and generous walk-in closet, along with an additional mirrored wardrobe. Two guest bedrooms are in the main residence; one currently styled as a home office. The guest bath is beautifully updated with granite finishes and a custom-designed shower. The detached guest casita provides exceptional privacy and comfort, complete with its own ensuite bath and a newly finished polished porcelain-tiled shower. Enjoy the best of desert luxury living along with the exclusive benefits of Indian Wells residency.
Laguna Woods, CA 92637
1206
sqft2
Baths2
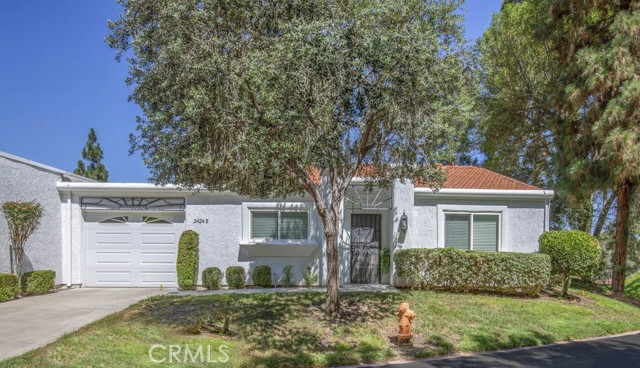
Beds Welcome to 3424-B Calle Azul – an upgraded two-bedroom, two-bath, single-story end-unit MALAGA residence in the active Laguna Woods senior community. This property is in a prime location within the community tucked away on a quiet secluded cul-de-sac far from busy roads and noisy highways. This residence shares one common wall with the neighboring residence at one garage wall only – otherwise it is a detached stand-alone unit. The spacious living room/dining room combo easily accommodates large furnishings. The kitchen and both bathrooms have updated cabinetry and granite countertops. The guest bedroom could alternatively serve as a home office, exercise area, sewing room or arts and crafts studio. The primary bathroom has a shower stall while the guest bathroom has a tub/shower combo. Additional upgrades throughout the residence include smooth ceilings, crown molding, recessed lighting and dual-pane windows. The patio at the rear of the residence is accessible from both the living room and the primary bedroom via glass sliders. This patio boasts a lovely neighborhood view with many trees and is the perfect spot for outdoor entertaining, dining or quiet private relaxation. The attached single-car garage has epoxy flooring, washer-dryer hookups, cabinet storage and direct access into the residence via a service door into the kitchen. The driveway can accommodate one additional vehicle plus there is ample guest parking on the single-loaded street. Do not miss this spectacular property!
Lake Arrowhead, CA 92352
4718
sqft5
Baths4
Beds RECOMPETITIVELY PRICED ALERT! EXCEPTIONAL ENGLISH TUDOR WITH DISCOUNTED ADJACENT LOT OPTION IN THE SUMMIT Major price positioning adjustment! Opportunities like this in Lake Arrowhead’s premier Summit neighborhood do not last—don't let another buyer secure this English Tudor masterpiece before you do! Custom-built in 1991 and meticulously remodeled with uncompromising craftsmanship, this magnificent estate seamlessly merges classic European elegance with modern luxury. As you step inside, you are greeted by a light-filled open layout framed by dramatic 30-foot cathedral ceilings, soaring wood windows, and rich bamboo floors. Designed for effortless main-level living, the residence features two primary suites—including a sprawling main retreat complete with its own cozy fireplace and a spa-inspired bath with custom tilework. At the heart of the home, the chef’s kitchen serves as an ideal focal point for culinary creativity, boasting premium granite countertops, high-end appliances, custom cabinetry, and refined finishes. Entertainment options abound throughout the estate: unwind in your private 900 sq. ft. fitness studio (complete with a dedicated half bath), mix drinks at the custom wet bar, or enjoy built-in sound with the integrated central audio system. Practicality meets possibility with a huge attached 3-car garage plus two expansive unfinished attic spaces offering massive potential for expansion, storage, or custom build-outs. Exclusive Package Opportunity: The buyer of this primary residence also has the rare opportunity to acquire the adjacent 19,939 sq. ft. vacant parcel at an exclusive bundled discount if purchased together. Buying both grants unmatched privacy, room to create a multi-structure mountain compound, or long-term investment flexibility. Living in Arrowhead Woods comes with full deeded lake rights—granting access to private boating, fishing, beach clubs, and scenic shoreline trails. Situated just minutes from the water, golf courses, and Lake Arrowhead Village, this turn-key property offers the absolute pinnacle of year-round alpine living. Meticulously maintained, aggressively repositioned to move, and entirely move-in ready—schedule your tour today!

Valencia, CA 91354
2390
sqft3
Baths4
Beds Welcome to a private oasis in the heart of Valencia’s highly sought-after Northbridge community. Ideally positioned at the end of a peaceful cul-de-sac, this exceptional home offers a rare sense of seclusion while remaining close to everything Santa Clarita has to offer. Inside, thoughtfully designed living spaces create an inviting setting for both everyday living and effortless entertaining. The beautifully updated kitchen features quartz countertops, a generous center island, and a welcoming layout that naturally becomes the heart of the home. A desirable first-floor bedroom and full bathroom provide wonderful flexibility for guests, extended family, or a private home office. Upstairs, an inviting family room with custom built-in bookshelves and a fireplace offers a warm and comfortable space to gather, relax, or unwind. The spacious primary bedroom features an en-suite bathroom, creating a private retreat within the home. Step outside to a backyard that feels like a world of its own. With no neighbors directly behind the property, the setting enjoys an exceptional sense of openness, tranquility, and privacy. A peaceful waterfall and inviting outdoor fireplace complete the atmosphere, creating a serene retreat for quiet evenings or memorable gatherings. Just moments from schools, shopping, dining, parks, Valencia’s renowned paseo system, and convenient freeway access, this exceptional location beautifully balances peaceful surroundings with everyday convenience. A truly special home offering the rare combination of privacy, serenity, versatile living spaces, and an enviable Valencia lifestyle in one of the area’s most desirable communities.

Upland, CA 91784
2862
sqft4
Baths3
Beds Behind the gates of Villa Montelena. This beautifully upgraded residence offers three bedrooms each with their own ensuite baths, plus a dedicated office or den and additional guest powder room. Set on a desirable interior corner location, the spacious floor plan has no interior step-downs and elegant updates reflecting a refined eye for design, quality, and detail. • The remodeled kitchen is a standout, featuring custom oak cabinetry, honed granite countertops, abundant built-in storage, and a design that blends timeless elegance with everyday function. Top tier appliances including a dual oven and Jenn-air tray microwave Wood veneer flooring adds warmth throughout the main living spaces, while five sliding glass doors open to private patios, extending living and entertaining beyond the interior. • All three bedrooms feature en suite baths and patio access, while a dedicated office provides space to work or retreat. The inviting primary suite includes a private sitting area, expansive walk-in closet, and beautifully remodeled bath with luxurious birch and marble details, dual vanities, oversized soaking tub, spacious step-in marble shower, and bidet. • The large laundry room offers a utility sink, built-in desk, and abundant storage. • Enjoy Southern California living beneath multiple Alumawood covered patios with skylights and integrated lighting, creating inviting spaces for dining, relaxing, and entertaining. Mature landscaping includes maple, mandarin orange, peach, and Meyer lemon trees, complemented by two fountain features and fire pit. • Additional upgrades include Milgard high-performance Low-E dual pane windows and doors, custom millwork, upgraded lighting and plumbing fixtures, newer gutters, a replaced Duro-Last flat roof, and updated HVAC components (newly replaced furnace/air blower). • Villa Montelena offers more than a beautiful home, it delivers a lifestyle. Gated privacy, lush meticulously maintained common areas, HOA-maintained front landscaping, two pools and spas, plus tennis and pickleball courts create an elevated setting for everyday enjoyment.• Just beyond the gates you're close to shopping and dining, including Colonies Crossroads, highly rated public schools, Carden Arbor View Private School, and convenient 210 Freeway access.• Come spend some time, explore the spaces, and discover the details that make this Villa Montelena home so special.

Oakland, CA 94608
1747
sqft3
Baths3
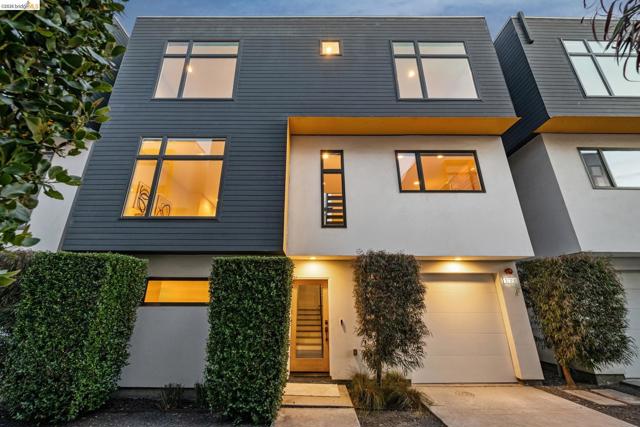
Beds This striking luxury home is 9 years young and is one of only 6 single family homes that make up the WestOak6 community, in a prime SF commuter location, designed by renowned architect BaranStudio! As you enter the first level you are greeted by the elevated design, modern and lux finishes. The first floor has a large foyer, the first primary suite with a walk-in closet and garage access. Up the floating stairs to the 2nd level great room that has dramatic walls of windows, a gleaming open kitchen with high end appliances and a breakfast bar that flows seamlessly out to your private deck space, perfect for entertaining, dining al-fresco or relaxing after a long day! The large, captivating living and dining spaces are flooded with natural light from every vantage point and serve as a great entertaining space or the perfect backdrop for a cozy night in. The top level has the second primary suite, with a large spa-like bathroom and a custom closet, the 3rd bedroom, a full guest bathroom and a laundry closet. High ceilings throughout, radiant heat floors, an attached garage and No HOA! Walk to shopping/coffee/restaurants! Open Thursday 10am-1pm and Sunday 2-4pm
Toluca Lake, CA 91602
2351
sqft3
Baths3
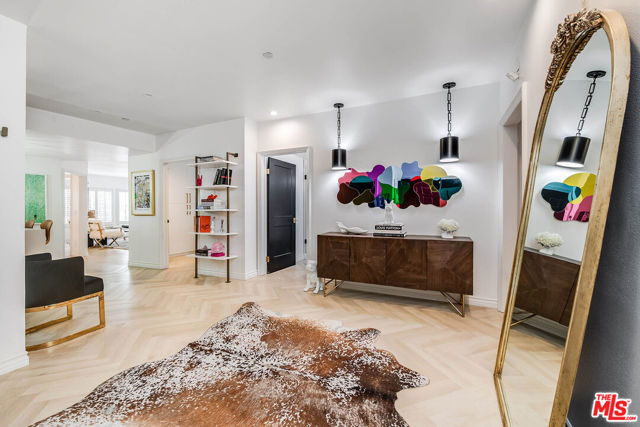
Beds Step into this beautifully remodeled Toluca Lake condo, where sophisticated design meets effortless single-level living across a spacious 2,351 square feet. The open-concept living and dining areas showcase herringbone flooring, designer lighting, and a striking accent gallery wall, flowing seamlessly into a sleek, fully renovated kitchen featuring two-tone cabinetry, quartz countertops, a chic tiled backsplash, and stainless steel appliances. The primary suite impresses with its own private patio, 2 custom walk-in closets, along with a spa-inspired en-suite bath boasting a glass-enclosed rain shower, brass fixtures, and designer finishes, while two additional generously sized bedrooms and beautifully updated bathrooms offer comfort and flexibility for family or guests. A private covered patio extends the living space outdoors, complete with room for a barbecue and lush greenery beyond. Residents enjoy access to a well-maintained building with a sparkling pool and spa, plus the ease of two side-by-side parking spaces with overhead storage, and home alarm system. Ideally situated in a highly sought-after neighborhood, this move-in ready residence offers the perfect blend of style, comfort, and low-maintenance luxury living.
Los Angeles, CA 90043
1535
sqft2
Baths3
Beds Welcome to 4427 W 60th St, a beautifully maintained home where original character, thoughtful upgrades, and exceptional indoor-outdoor living come together seamlessly. From the moment you step inside, the warmth and charm are immediately apparent, highlighted by original hardwood floors, recessed lighting, elegant crown molding, and timeless architectural details throughout. The spacious living room is filled with natural light and centered around a cozy fireplace, creating an inviting setting for both everyday living and entertaining, all while enjoying views of Los Angeles. The adjoining formal dining area offers plenty of room for gatherings and transitions naturally into the well-appointed kitchen, featuring granite countertops, rich wood cabinetry, stainless steel appliances, recessed lighting, and an abundance of counter and storage space. A conveniently located laundry area with additional cabinetry adds even more functionality. The bedrooms are comfortable, bright, and welcoming, while the updated bathrooms feature attractive tilework, upgraded vanities, and modern finishes that complement the home's original character. Adding to the versatility of the property is a spacious lower-level living area, perfect for a family room, home office, recreation room, guest space, home gym, or entertainment area. The backyard is where this home truly shines. A stunning custom handmade patio cover, constructed from real solid wood, showcases impressive craftsmanship with exposed beams and detailed latticework, creating a beautiful extension of the home's living space. The expansive paved patio offers the perfect setting for outdoor dining, entertaining, weekend barbecues, or simply relaxing and enjoying the Southern California lifestyle. Beyond the patio, a generous grassy yard surrounded by mature trees and established landscaping provides an impressive amount of open space with endless possibilities for entertaining, recreation, gardening, or simply enjoying your own private outdoor retreat. Completing the property is an attached two-car garage, driveway parking, and additional storage. With its combination of original charm, tasteful improvements, flexible living spaces, beautiful Los Angeles views, and an exceptional backyard designed to be enjoyed year-round, 4427 W 60th St offers the space, character, and lifestyle that make a house truly feel like home.

Page 0 of 0


