

San Leandro, CA 94577
$998,000
2913
sqft3
Baths5
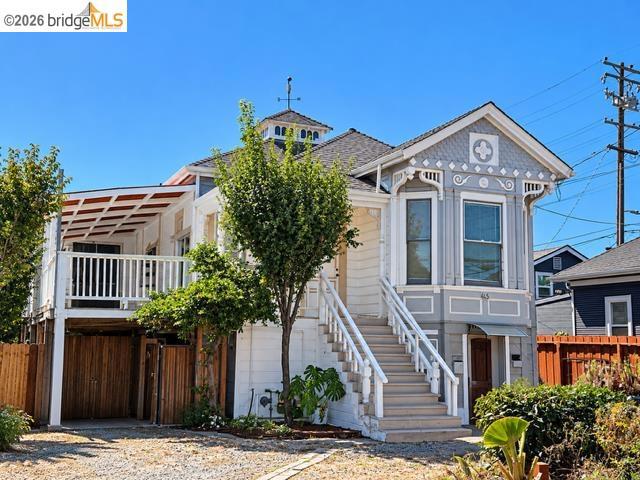
Beds LOCATION, LOCATION, LOCATION! Opportunity awaits at 615 Maud Avenue, a distinctive Victorian-style duplex offering approximately 2,913 sq. ft. of living space on a generous ~7,000 sq. ft. lot in a convenient San Leandro location. This unique property offers an incredibly flexible layout with tremendous potential for investors, multi-generational living, or buyers looking to create something truly special. As currently configured, you can count approximately 9 rooms and 6 bathrooms throughout the property, providing an abundance of space and possibilities. You truly have to see it to appreciate the potential! The property features spacious living areas, a lower-level living configuration, additional storage/workshop space, a detached garage, and a highly convenient U-shaped driveway offering ample off-street parking and easy access. A huge covered patio provides even more usable space with great potential for entertaining, gatherings, or outdoor living. Rich in character and ready for its next chapter, this is an exciting opportunity for a buyer with vision to restore, renovate, and reimagine a substantial property near Downtown San Leandro, shopping, dining, transportation, and major commuter routes. Bring your contractor, your creativity, and your vision! Whether you're looking for a value-add investment, flexible living options, or a one-of-a-kind property to transform, 615 Maud Avenue is packed with potential—you have to see it in person to understand all the possibilities! Property configuration, room and bathroom count, square footage, permits, and potential uses to be independently verified by buyer.
San Jose, CA 95132
1450
sqft3
Baths2
Beds *This gorgeous corner-unit home offers beautiful mountain views from the living areas and bedrooms, along with a spacious, light-filled interior featuring an open-concept layout, 10-foot ceilings, dual-pane windows, recessed dimmable lighting, & upgraded laminate flooring throughout the main living area. Expansive windows fill the space with natural light, while a private balcony extends the living space outdoors. *The well-appointed kitchen features white cabinetry, granite countertops, a large island, & stainless steel appliances. The primary suite features a dual-sink vanity, mosaic tile backsplash, stall shower, and a walk-in closet with built-in shelving. Additional features include upstairs laundry, a Nest thermostat, Ring doorbell, & an attached two-car garage with epoxy flooring and overhead storage. Residents can also enjoy community amenities including BBQ and play areas. *Conveniently located near VTA Hostetter Station and BART, with easy access to Costco, 99 Ranch Market, H Mart, shopping, dining, & major freeways. VillaSport Athletic Club is within walking distance. The home is zoned for highly rated Ruskin Elem 9/10 & Sierramont Middle School 9/10, test scores from GreatSchools. Close to major Silicon Valley employers including NVIDIA, Google, Apple, & Supermicro.

Ramona, CA 92065
1876
sqft2
Baths3
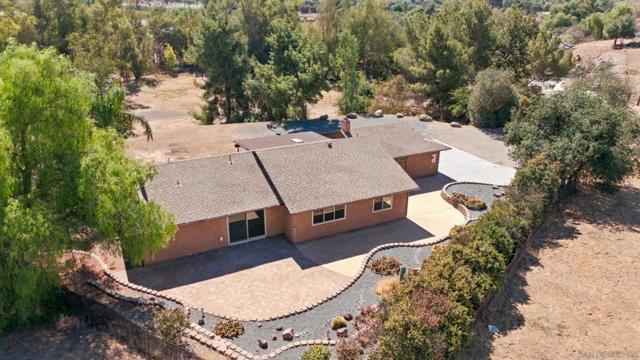
Beds Beautifully upgraded 2.65-acre property with a refreshed home and impressive 2100 sqft (70x30) industrial workshop. Upgrades include kitchen countertops, sink, faucet and lighting; new laminate flooring, casings and baseboards; fresh interior paint; new interior, closet doors and hardware; new entry door with glass sidelights; ceiling fans; hall closet shelving; new switches and outlets; new attic insulation and Master Flow attic fan; remodeled bathrooms; finished garage. Recently serviced HVAC and roof. The insulated workshop features four roll-up doors, 3 phase power for industrial equipment, lighting and fire sprinkle system. Also includes a 40-foot seatrain container, 12x12 shed and 30x20x8 3 sided carport. Trees line the lower property, with plenty of room for animals, livestock, horse facilities, vineyard gardening or agriculture. Fully fenced with two entry gates. Well is on the property but requires equipment; buyer to investigate.
San Jose, CA 95111
1848
sqft4
Baths3
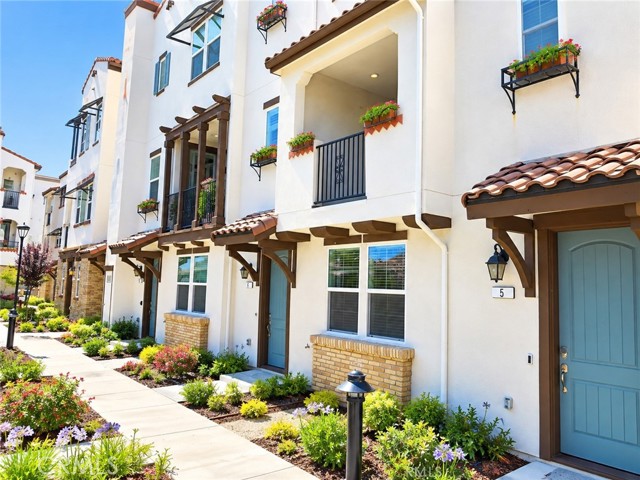
Beds This three-story townhome-style condominium in Indigo @ Montecito Vista is a home designed for real everyday living. The first floor offers a private bedroom with its own full bath—perfect for guests, extended family, or a quiet workspace. Upstairs, the heart of the home opens into a bright, connected living, dining, and kitchen space centered around a generous island where people naturally gather. A spacious balcony sits just off the living room, creating an easy indoor-outdoor flow for morning coffee or relaxed evenings with friends. Thoughtful personalized upgrades throughout add comfort and character. Set in San Jose’s 95111 neighborhood, the location makes daily life simple. Nearby schools such as G.W. Hellyer Elementary, KIPP Heritage Academy, and Valley Christian Schools offer a range of educational options. Shopping and dining are close at hand with Eastridge Center, The Plant, and Westfield Oakridge all within easy reach. Commuters appreciate quick access to US-101 and CA-87, connecting to major Silicon Valley employers and tech hubs. It’s a home that blends modern living with everyday convenience—ideal for anyone looking for comfort, accessibility, and a welcoming community.
Los Angeles, CA 90065
998
sqft1
Baths2
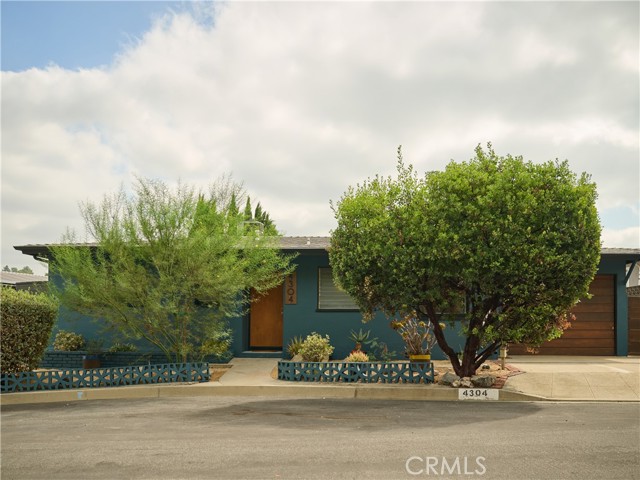
Beds In Glassell Park, perched on a terraced hillside lot, this 1956 modern hillside home offers a rare blend of mid-century character and effortless indoor/outdoor living. A wonderful opportunity for buyers seeking mid-century character, indoor/outdoor flow, and a home with real architectural integrity in one of LA's most sought-after creative corridors. Thoughtfully maintained by its owners for the last 21 years, the home retains original architectural elements and custom built-ins that speak to its era. This home is a genuine time capsule for buyers who appreciate authentic design over gut renovations. The single-level layout makes the most of its hillside setting, opening onto a refreshed deck with sweeping city and hillside views, perfect for morning coffee or evening entertaining. Front landscaping from the Theodore Payne Foundation frames the property, while a flat grass area adds rare usable outdoor space in this hillside pocket, perfect for gardening or simply extending the living space outward. Lush mature landscaping throughout the backyard makes you forget you're in the heart of a thriving NELA neighborhood. Highland Park's York and Figueroa shops and restaurants, Glendale's Americana, Downtown's art and food scene, and all that Atwater Village and Eagle Rock have to offer are all within easy reach. This home offers the best of Northeast LA's design-forward, community-oriented lifestyle with all the peace and privacy of a suburban neighborhood. Systems include central heat and air, garage and EV-charging-ready off-street parking. Newer water heater, HVAC, and W/D. Kitchen has Viking appliances and Heath Ceramics tile backsplash.
San Jose, CA 95111
1308
sqft2
Baths4
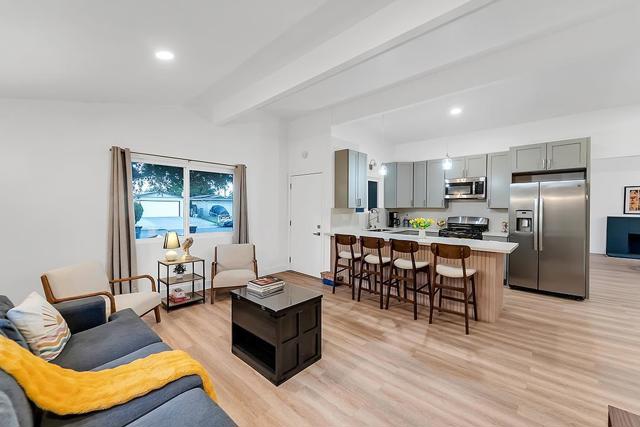
Beds HOW MUCH IS YOUR TIME WORTH? Think of us as your Renovation Concierge. Home was purchased last year for $1MM. Then came nearly a year of work/planning/coordination & substantial investment to transform it into the finished home you see today. What is the value of not spending a year living in a renovation zone? No managing contractors, demolition dust, coordinating trades waiting on materials wondering what the final bill will be. Just as important you are essentially FINANCING this RENOVATION. Sellers estimate approximately $200K in improvements @ today's material/labor costs. The beautiful finishes are easy to see. Just as important are the improvements you don't see: upgraded plumbing serving the kitchen/laundry/baths; new HVAC including AC/ Newer furnace; electrical upgrades; dual-pane windows; replacement of the shingled roof areas; plus exterior stucco/paint, landscaping, fencing, finished garage. Sellers invested the time & money to get here. Ownership has made a dramatic pricing pivot & is inviting the market to decide what that convenience, transformation & finished home are worth. Offers reviewed Wed 10/14 @ 1:00 PM. Ask your agent to send the property website, VALUE Analyzer, video, Virtual Tour, & extensive BEFORE/AFTER comparison w/ the home's June 2025 condition.
Newport Beach, CA 92660
1264
sqft2
Baths2
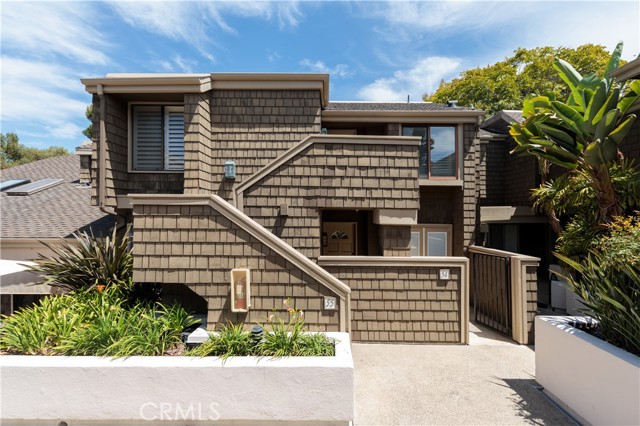
Beds Light, volume, and a fresh point of view define this freshly remodeled residence in Big Canyon McLain. Set beneath vaulted ceilings and illuminated by multiple skylights, this single-level, two-bedroom, two-bath home has been thoughtfully reimagined to feel bright, refined, and effortlessly livable. Warm flooring and a sophisticated neutral palette create continuity throughout, while the updated kitchen and baths, new appliances, and new A/C and heating system bring both style and substance to the renovation. The open living and dining spaces are anchored by a fireplace and framed by an abundance of natural light. Expansive sliding doors extend the living space to a private balcony surrounded by mature greenery, creating an inviting setting for morning coffee, evening entertaining, or simply enjoying the peaceful surroundings. Both bedrooms are generously proportioned, while inside laundry and two garage spaces add to the ease of everyday living. Beyond the residence, Big Canyon McLain offers a pool, spa, tennis facilities, controlled access, and beautifully maintained grounds, all moments from Fashion Island, the Back Bay, beaches, and some of Newport Beach’s best dining and shopping. Freshly remodeled, thoughtfully upgraded, and ready to enjoy from day one, 55 Sea Island presents a polished turnkey opportunity in one of Newport Beach’s most convenient settings.
San Francisco, CA 94130
1402
sqft3
Baths2
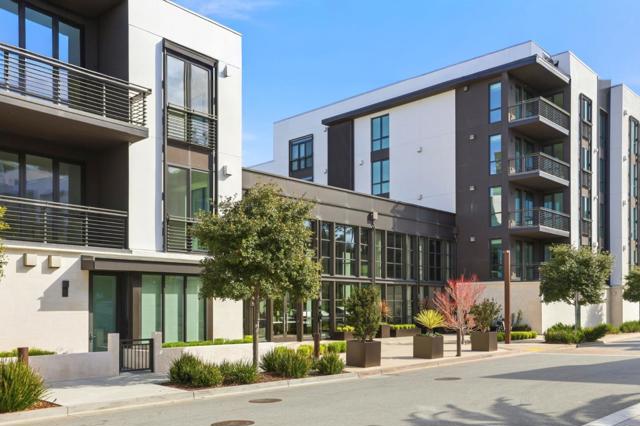
Beds Enjoy all that The Bristol offers in this luxury residence, including access to sweeping water views of Alcatraz Island, the Golden Gate Bridge, and treasure Island. Floor-to-ceiling windows and nearly 10-ft ceilings fill the home with natural light and showcase stunning views. The chefs kitchen features Arclinea Italian cabinetry, premium Miele appliances, and Dornbracht fixtures, complemented by wide-plank white oak flooring and high-end finishes throughout. Ample closet space featuring a custom closet with built-in shelves and under-shelf lighting. Spa-inspired baths include Carrara marble details and an oversized walk-in shower. Additional conveniences include in-unit washer-dryer & wine fridge. Residents enjoy resort-style amenities including a fitness studio with wellness programming, resident lounge, rooftop BBQ terrace with fireplace, attended lobby, and 24/7 security, resident app with a comprehensive suite of services. A complimentary shuttle connects to the ferry dock with daily service to the Ferry Building. Surrounded by 72 acres of open space, trails, parks, and Clipper Cove Beach, The Residences at Yerba Buena Island offer tranquil island living with easy access to downtown San Francisco.
Long Beach, CA 90803
1847
sqft3
Baths2
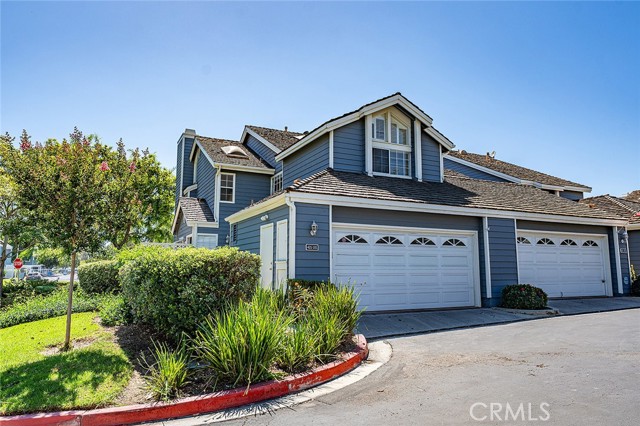
Beds Welcome to this spacious S&S-built "Brighton model" two-story end-unit, cape cod townhome located in the desirable Bixby Village resort-style community. One of the rarest floor plans being only 1 of 11, this home offers 1,847 sqft of thoughtfully designed living space featuring two generous bedroom suites, 2.5 bathrooms, vaulted ceilings, and multiple outdoor living spaces. For those who love the extravagant, you enter the home into a dramatic formal entry featuring decorative leaded crystal beveled glass door panels that catch and refract sunlight adding prismatic sparkle along with a unique glass roof that floods the space with natural light bringing the magic of outdoors in. Beautiful hardwood flooring extends throughout the downstairs. The living room features a large fireplace, a wall of windows and sliding glass door overlooking the back patio. The well-appointed kitchen offers a gas range, garden window, breakfast nook, with additional built-in cabinetry, and under counter lighting. Two private patios provide excellent indoor-outdoor living. One is conveniently located off the kitchen overlooking the golf course, while the second spacious patio is accessible from the living room. Upstairs, the impressive primary suite features vaulted ceilings, a fireplace, custom built-in cabinetry, a large walk-in closet, and a private balcony. The primary bathroom offers dual vanities, a large step-in shower with a built-in bench, and a skylight providing abundant natural light. The spacious secondary bedroom features vaulted ceilings and its own private full bathroom. Additional highlights include brand NEW HVAC system and a finished two-car attached garage with epoxy floors and extensive custom floor-to-ceiling built-in storage cabinets all around. Bixby Village amenities include two pools, spa and clubhouse. Beautifully landscaped grounds feature meandering pathways, and well-maintained green spaces, creating a tranquil resort-like setting. Ideally located directly across from Bixby Village Golf Course, a 9-hole executive course known for its welcoming atmosphere. The beach is less than 3 miles away, shopping, dining, public transportation, major freeways, 605, 405, 22, and Cal State Long Beach and much more!
Page 0 of 0


