

Berkeley, CA 94706
$995,000
1197
sqft1
Baths2
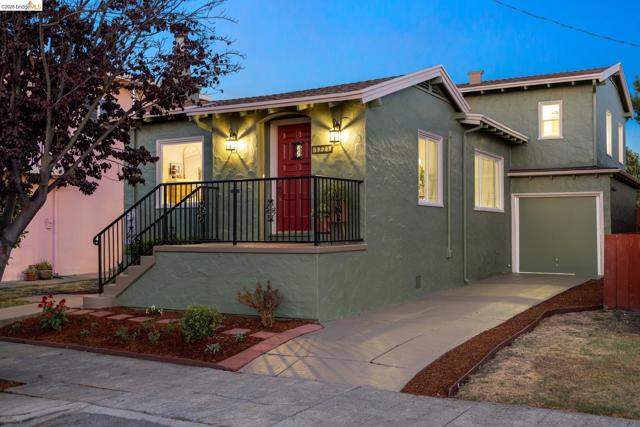
Beds Charming, Updated, Unforgettable 1221 Curtis Street is a beloved home that has been in the same family for 3 generations. This home is the perfect blend of classic Berkeley charm and modern efficiency. Thoughtfully updated, it offers a comfortable living space while keeping its 1929 Mediterranean-style charm. Located in Westbrae, one of the city’s most sought-after neighborhoods, this 2-bedroom, 1-bath home lives bigger than you expect. The newly installed dual-pane windows enhance insulation and quiet while allowing natural light to pour into every room. There is an additional flex space: a versatile downstairs area perfect for a home office, gym, creative studio, or guest space.* Modern efficiency comes from permitted upgrades done in 2026 to many of the systems, including the roof, a 4-zone split heat pump system and AC unit, knob-and-tube electrical replaced throughout the home, a tankless water heater, and more. The large backyard provides ample space for gardening, entertaining, or simple relaxation. Located in the heart of the vibrant Westbrae neighborhood, 1221 Curtis Street puts you within minutes of the best Berkeley has to offer. Local favorites include the Westbrae Biergarten, Berkeley Horticultural Nursery, and Coffee Conscious. There are always fresh finds when shopping at Monterey Market, or grab some of the beloved baked goods at Acme Bread. If you love the outdoors, you will love that this home is minutes from Ohlone Greenway for biking and walking, and close to Cedar Rose Park. What puts the cherry on top is the community spirit. Experience the sweet, walkable atmosphere that defines Westbrae living. Don’t miss the opportunity to make this beautiful Berkeley home yours! This home has a rare combination of modern design, Mediterranean-style charm, and a vibrant, well-loved neighborhood. BESO score 3- compliance certificate expected in one week
Escondido, CA 92029
1991
sqft3
Baths4
Beds Welcome to this 4 bedroom, 2.5 bath 2-story spacious home featuring vaulted ceilings, serene private garden and distant mountain views plus a fully owned solar system! The open layout includes a spacious living room and a separate family room that leads to the beautiful and private backyard. Enjoy your morning coffee, listen to the birds in your own sanctuary. HOA maintains the bank/hillside beyond the fruit trees so you can kickback and relax in your backyard. A playroom/storage built in the attic space in 1st bedroom to the right of stairs is another bonus. Low HOA and ideally located near Lake Hodges, shopping and easy access to the freeway makes this rarely on the market home truly unique. Come experience this incredible home!

Lafayette, CA 94549
1872
sqft2
Baths3
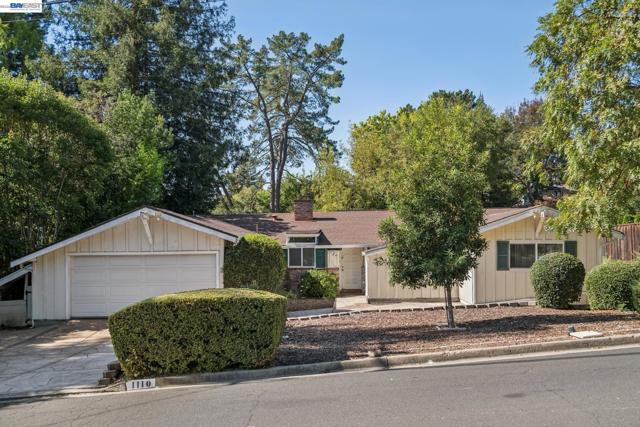
Beds THE FEELING: Tucked into a tight-knit community of mature oaks, set back from the street with a pool and classic Mid-Century bones - just blocks from downtown Lafayette, BART, and the Reservoir. Serene privacy and genuine convenience, on nearly a quarter acre. THE HOUSE: 3+ Bedrooms, 2 Bathrooms, 1,872 SQFT. Single level on a generous lot. Vaulted and beamed ceilings, wall of built-in shelving, picture windows, and French doors throughout. Bonus room for office, playroom, or guest space. Sleeping wing tucked away for privacy. Two-car garage with a large workshop and large driveway. THE HEART OF THE HOME: Living and dining rooms with backyard and pool views, anchored by a fireplace and French doors to the patio. Kitchen overlooking the front garden. Classic striped awning for al fresco dining. A home built around its backyard - pool, patio, and mature oaks completing the picture. OUTSIDE YOUR DOOR: Blocks to downtown Lafayette - Whole Foods, Trader Joe's, BART, restaurants, and every amenity. Lafayette Reservoir nearby for trails and recreation. Zoned for top-rated Happy Valley Elementary, Stanley Middle, and Acalanes High schools (buyers to verify). Quick access to CA-24. Matterport & website: https://www.zillow.com/view-imx/bf208acc-809f-46d3-8b42-b61b175b662c?setAttribution=mls&wl=true&initialViewType=pano&utm_source=dashboard https://thegundermangroup.com/property/1110-sierra-vista-way-lafayette/
Los Angeles, CA 90049
1438
sqft2
Baths2
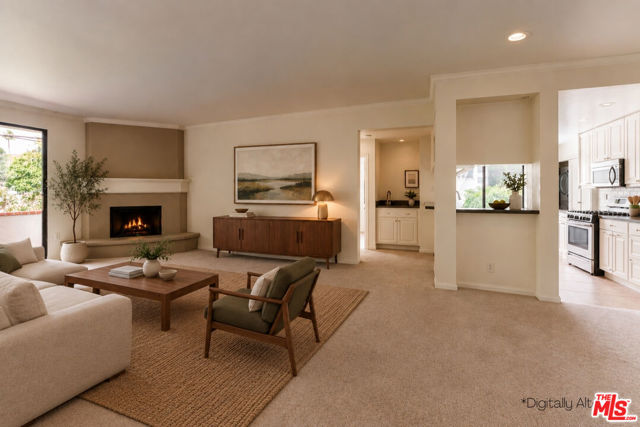
Beds Step into a true sanctuary that captures the very best of Brentwood living. Tucked away at the rear of the building, this corner unit offers a rare sense of serenity that will hit you the moment you cross the threshold. With only one shared wall, this bright, airy retreat is flooded with natural light and an uplifting energy that flows through every room. The heart of the home is an expansive living space, anchored by an inviting fireplace and featuring a convenient wet bar that's perfect for hosting. The private balcony runs the entire length of the unit, accessible from both bedrooms as well as the main living area. It feels remarkably like a private treehouse, offering a lush canopy of tree views for your morning coffee or evening wind-down. Flowing seamlessly through, your dedicated dining area opens into the light-filled modern kitchen with stainless steel appliances. The updated laundry closet features space-saving stacked washer/dryer units, convenient shelving for clean organization, and doors that can be closed when you want to have everything out of sight. Designed with a "dual-wing" layout for maximum privacy, the two spacious bedrooms are positioned on opposite sides of the home. The primary suite is a delightful escape, boasting a large walk-in closet and custom built-in shelving. Its spa-like bathroom features dual sinks, a separate shower, and a deep jacuzzi tub. The second bedroom is incredibly versatile, outfitted with a built-in desk and a Murphy bedperfect for a seamless transition from a home office to a guest suite. Throughout the home, you'll find an abundance of built-in storage, making it easy to find a place for everything to stay organized.Peace of mind is built-in with the modern Butterfly security system in place for the building, which accesses both the front entrance, as well as the garage. The unit has 2 designated tandem parking spots, with the garage offering several additional guest spots for visitors. While the home itself is a quiet escape, the lifestyle just outside your door is unmatched. You are perfectly positioned to enjoy the Brentwood Farmers Market, Whole Foods, and the Brentwood Country Mart. If you've been searching for a home that balances a premier Westside location with a private, peaceful atmosphere, this Montana gem is the one. Some photos have been digitally altered or virtually staged.
Anaheim, CA 92804
1771
sqft2
Baths3
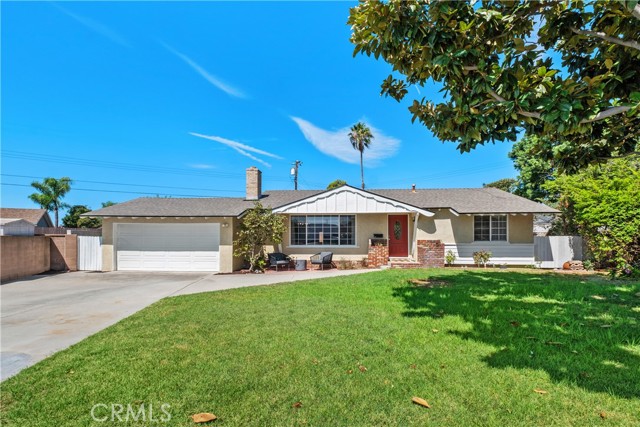
Beds Rarely available and rich with character, this special property presents an exceptional opportunity to create something truly your own. Set in a desirable neighborhood, this spacious single-level three bedroom, two bath home offers 1,771 square feet of comfortable living space on an impressive 8,395-square-foot oversized lot, tucked away at the end of a cul-de-sac. Fresh, clean, and move-in ready, this home has been completely painted throughout and features new carpet, creating a bright and inviting atmosphere from the moment you enter. The single-level floor plan offers comfortable, easy living with plenty of space for everyday life and entertaining. Adding warmth and character are two fireplaces, providing inviting focal points for relaxing and gathering with guests. Step outside to the expansive backyard, where new fencing provides added privacy and enhances the outdoor space. The oversized lot offers plenty of room for outdoor entertaining, gardening, play or the opportunity to create your own private retreat. Set in a desirable location and offering a wonderful foundation for its next chapter, this property combines space, privacy, character and potential. Whether you're looking to settle in and enjoy it as it is or envisioning ways to make it uniquely yours, this is an opportunity not to be missed!
La Quinta, CA 92253
3056
sqft3
Baths4
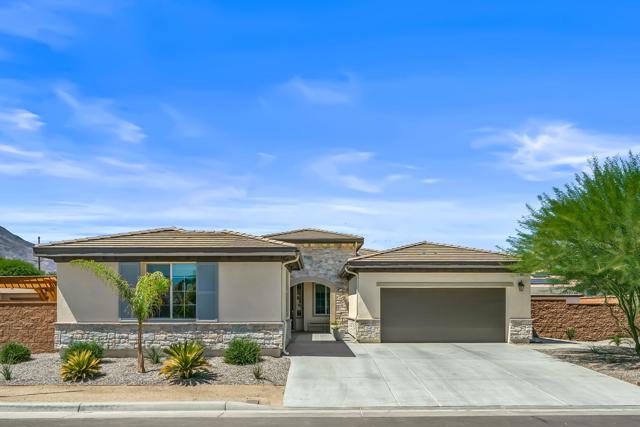
Beds Rare La Quinta Retreat Designed for Luxurious Multigenerational Living!Experience newer construction in the desirable gated community of Piazza Serena with this exceptional Pomona floor plan, completed in late 2024 and enhanced with thoughtful custom upgrades.The open-concept great room centers around a beautifully upgraded kitchen featuring a large island, custom Alder wood hood, upgraded cabinetry, KitchenAid appliances, and custom lighting.The main residence offers two spacious bedrooms, two full baths, a versatile den, and an indoor laundry room with custom cabinetry. The primary suite features a custom-organized walk-in closet with built-in drawers and a beautifully detailed bath with custom backsplash, mirrors, and accent wall.Double sliding doors open seamlessly to the covered California Room with a motorized sunscreen, extending the living and entertaining space outdoors. Beyond, a private desert retreat awaits with a custom saltwater pool and spa, approximately 2,000 square feet of patio pavers, low-maintenance landscaping, and a cedar pergola with a built-in outdoor kitchen, refrigerator, natural gas, and elegant lighting.What truly sets this property apart is the EXPANSIVE private guest residence, far beyond a traditional casita. Offering exceptional privacy, it features two generously sized bedrooms, a spacious living area, a full bath with a custom walk-in shower, dedicated laundry area, and kitchenette with cabinetry, a sink, and dishwasher. A private yard with a covered cedar pergola and a lawn area, separate from the main backyard, creates an exceptional setting for multigenerational living, extended family, or long-term guests.Additional enhancements include a custom pool shed that is insulated, wired, and prepped for A/C, an attached cabana, garage ceiling storage, custom Roman shades, designer lighting and ceiling fans, a custom solid Alder privacy door, and whole-house water filtration and softening systems.Newer, beautifully upgraded, and exceptionally versatile, 57895 Pasatiempo brings together sophisticated desert living, resort-style entertaining, and luxurious multigenerational living.
Palm Desert, CA 92260
1745
sqft3
Baths3
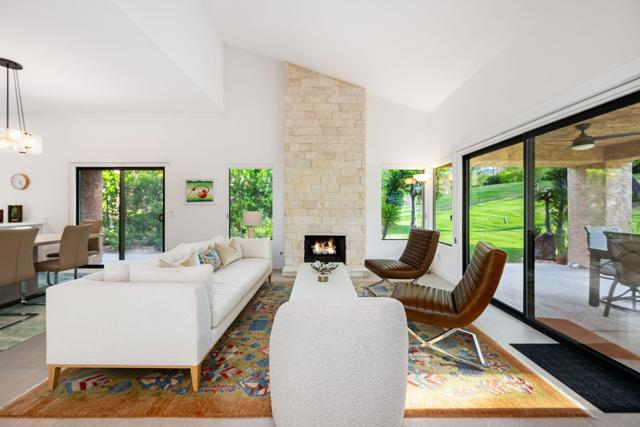
Beds Stunning, expansive and extensively remodeled in 2023, this 3 bedroom residence in Ironwood Country Club, showcasing high-end modern finishes throughout, and where every detail was meticulously considered. The open great room is defined by porcelain tile flooring, a stone fireplace, and a dedicated wet bar complete with wine refrigeration. The kitchen features Sub-Zero and Wolf appliances, paired with custom cabinetry, and creating a refined space for both everyday use and entertaining. The third bedroom is currently used as a versatile den, offering flexible living options. Expansive glass sliders open to a covered patio overlooking the greenbelt with mature fruit trees and mountain views, creating a seamless indoor-outdoor connection, and desired privacy. Completing the property is a two-car garage with interlocking floor tiles and an EV charger. Some of the additional upgrades include new tankless water heater, new electric furnace & compressor, solar panels, Pelican water system, installed misters around patio, installed Bromic electric heater and fans on the back patio (please see the pdf attachment for a complete list of updates). More recent enhancements to complete this gem include a new paved driveway and hardscape, new front yard and rear patio landscaping and irrigation. Property is being offered 'unfurnished.' Although, some furnishings may be negotiable.
Palm Springs, CA 92262
1225
sqft2
Baths3
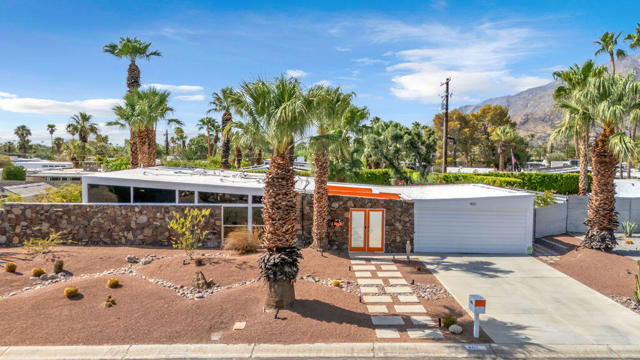
Beds ICONIC MID-CENTURY BUTTERFLY ALEXANDER | RACQUET CLUB ESTATESA striking example of Palm Springs' celebrated mid-century modern architecture, this iconic Butterfly Alexander residence with a architecturally distinctive stone facade front embodies the era's defining principles of indoor-outdoor living, dramatic geometry, and seamless connection to the desert landscape. Set on a private cul-de-sac in Racquet Club Estates, this impeccably maintained 3-bedroom, 2-bathroom architectural gem is distinguished by soaring vaulted ceilings, expansive walls of glass, architectural breeze blocks, and a south-facing backyard with breathtaking views of Mt. San Jacinto. A signature orange-framed frosted-glass entry opens to the iconic breezeway, connecting the main residence to the carport and extending the architectural axis toward the backyard. The bright great room features a vaulted tongue-and-groove ceiling, custom lighting, tile floors, and expansive glass that frames the pool and mountain views. The kitchen pairs period character with modern finishes, offering wood cabinetry, Quartz countertops, stainless appliances, gas cooktop, and a detached island ideal for entertaining. The vaulted primary suite features clerestory windows, direct outdoor access, and a private bath, while the secondary bedrooms echo the home's signature architectural details. Recent improvements include dual-pane windows, refoamed roof, tankless water heater, fresh exterior paint, whole-house surge protection, Moen water monitor, and a 2022 HVAC system. No land lease or HOA fees. Architecturally significant and unmistakably Palm Springs, this Butterfly Alexander is a beautifully preserved expression of desert modernism with exceptional privacy, design, and mountain views.
Los Angeles, CA 90041
1352
sqft3
Baths4
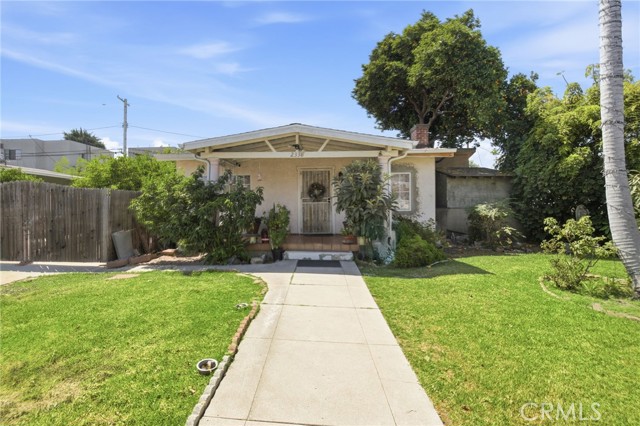
Beds Welcome to 2338 Ridgeview Avenue, a 4-bedroom, 3-bathroom home offering approximately 1,352 square feet of living space on a generous 7,546-square-foot lot in the desirable Eagle Rock neighborhood. In addition to the main residence, the property features valuable bonus spaces, including a detached storage area with bath, as well as a garage/laundry area with additional bath space—providing exciting possibilities for a future ADU, guest quarters, home office, studio, or additional living space, subject to permits and buyer verification. With its flexible layout and substantial renovation potential, this property presents an excellent opportunity for investors, developers, or buyers looking to customize and create their dream home. Conveniently located near Occidental College, schools, shopping, dining, and major freeways. Bring your vision and unlock the full potential of this unique Eagle Rock property!
Page 0 of 0


