

La Verne, CA 91750
$995,000
1868
sqft2
Baths4
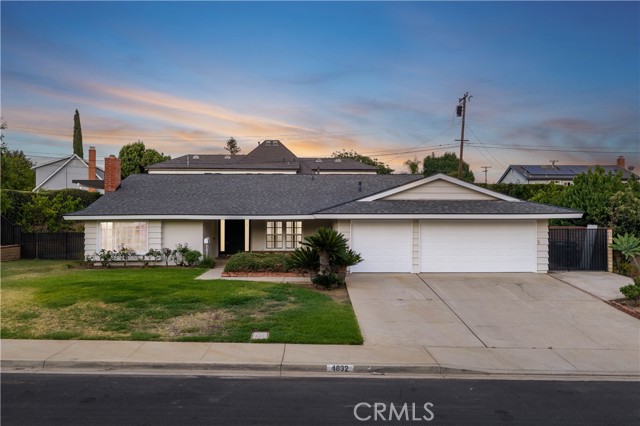
Beds Beautifully remodeled throughout, this exceptional single-story residence welcomes with outstanding curb appeal featuring fresh exterior paint, a new roof, manicured landscaping, a covered front porch, an expansive driveway, an attached three-car garage, and gated side yards with RV parking potential. A single front door flanked by frosted sidelights opens to a welcoming foyer showcasing luxury vinyl plank flooring extending throughout the home, fresh interior paint, crown molding, and plantation shutters. The formal living room is filled with natural light from a beautiful bay window and centers around a painted brick fireplace before flowing into the adjoining dining room featuring a built-in china cabinet and serving station. Beyond the formal living areas, the spacious family room showcases vaulted ceilings, a built-in wet bar with beverage refrigerator, and French doors opening to the backyard while remaining open to the fully remodeled kitchen. The kitchen offers raised-panel wood cabinetry, quartz countertops, stainless steel appliances, recessed lighting, abundant cabinet and preparation space, and views of the backyard through oversized windows. Privately situated, the primary suite features a sliding door opening directly to the pool area, a cedar-lined walk-in closet, and a beautifully remodeled ensuite with a dual-sink vanity, quartz countertops, and a custom tiled walk-in shower with a glass enclosure. Three additional bedrooms provide comfortable accommodations, including one enhanced with exceptional built-in desk space, shelving, and cabinetry ideal for a home office or study. The remodeled hall bathroom features a furniture-style vanity with a stone countertop, jacuzzi tub, wainscoting, and a beautifully tiled tub and shower. A separate laundry room with overhead storage cabinetry provides direct access to the attached three-car garage. The backyard offers a covered patio with exposed beam detailing and generous space for outdoor dining and lounging. The side yard offers a gated pool and raised spa, expansive concrete decking, a separate grass side yard, gated side access, and terraced landscaping with hedges adding an enhanced sense of privacy. Additional improvements include dual-pane windows, luxury vinyl plank floors throughout, recessed lighting, fresh interior and exterior paint, and a new roof, and conveniently located near Los Encinos Park and walking distance to La Verne Heights Elementary.
Chino Hills, CA 91709
2094
sqft3
Baths4
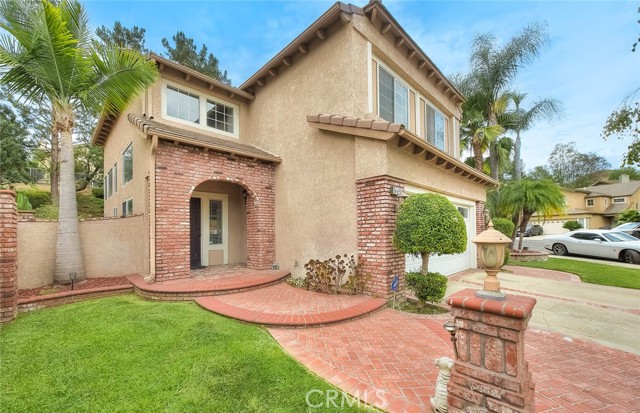
Beds FANTASTIC cul-de-sac location!!! Featuring a pool and spa with rock slide, this Desirable Chino Hills home has a nicely designed floorplan with 4 bedrooms and 2.5 bathrooms. Nice curb appeal as you arrive, you will appreciate the tasteful brick hardscape improvements that customize the front of the property. Formal entry leads to dramatic high ceilings in the living room and formal dining area. Seller put in upgraded flooring on the lower level of the home in 2023, and the upper level as well as the stairs also had carpeting replaced prior. Family room with fireplace opens to the kitchen which has an informal breakfast nook and an abundance of storage as well as counter space to work. The kitchen counters are upgraded with granite. There is a convenient indoor laundry room and downstairs powder room. All bedrooms are on the upper level of the home as well as full guest bathroom and on-suite primary bathroom. The primary bedroom is spacious with high ceilings and a lovely upgraded bathroom featuring white vanity, separate soaking tub and walk-in shower all with elegant marble accenting. A sizeable walk-in closet is another nice feature of the primary bedroom. The backyard is designed for outside entertaining with a patio, built in barbecue and the wonderful pool and spa. Flagstone decking around the pool and mature palms and landscape have a festive tropical feeling. The rock pool slide adds to the fun! There is gated access to the backyard with a concrete pad. One of the highlights of this property is the location within the cul-de-sac, it provides fantastic additional parking and is very privately situated with no side neighbor. Chino Hills is known for its award winning schools, wonderful rolling foothills, numerous parks and hiking opportunities plus close proximity to Orange County and the beach communities.
Lathrop, CA 95330
2928
sqft4
Baths5
Beds What's Special: Corner Lot | Lake View | Loft | Two Bedrooms Down | High Ceilings. New Construction - February Completion! Built by America's Most Trusted Home Builder. Welcome to the Lacewood at 4212 Ellington Way in Paddlewheel at River Islands! Designed for both connection and comfort, this spacious five-bedroom home offers a versatile layout with room for every stage of life. The bright, open kitchen flows seamlessly into the dining area and great room, creating a warm and welcoming heart of the home for gathering with family and friends. A downstairs bedroom with nearby bath provides flexibility for guests, a home office, or multigenerational living. Upstairs, the generous loft creates the perfect retreat for movie nights, play space, or a cozy reading nook, while the private primary suite features a large walk-in closet and spa-inspired bath. Thoughtful touches like an upstairs laundry room, tech space, and ample storage make everyday living feel effortless. Life on the lake awaits at Paddlewheel at River Islands. Additional Highlights Include: Pendant lights over kitchen island, 8' interior doors, interior door at primary bed to bath, and covered patio. MLS#ML82056794

Buellton, CA 93427
1607
sqft3
Baths3
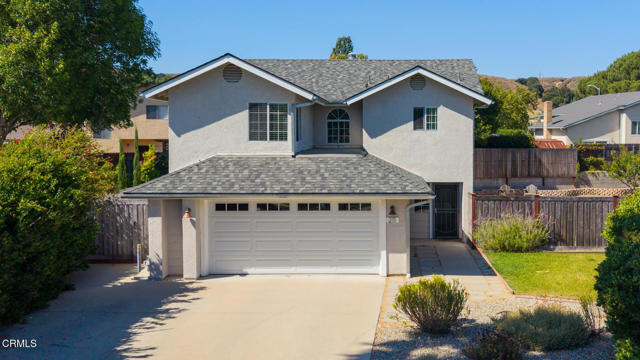
Beds Your Buellton home awaits! Move-in ready and thoughtfully improved, this inviting two-story home offers approximately 1,607+/- sq ft with 3 bedrooms, 2.5 bathrooms, and a comfortable floor plan designed with comfort and convenience in mind. The open-concept main level features a welcoming living room with a brick fireplace, a dining area, and a functional kitchen with quartz countertops that opens seamlessly to the main living spaces. Upstairs, the spacious primary suite offers a walk-in closet and an ensuite bathroom, while the beautifully renovated bathrooms throughout the home add a fresh, modern feel. Numerous upgrades and improvements provide comfort, functionality, and peace of mind, making it easy to settle in and enjoy. Step outside to a spacious backyard patio and landscaped yard, where mountain views provide a beautiful backdrop for relaxing, entertaining, or dining outdoors. A versatile detached shed provides an ideal space for an art studio, hobby room, home office, fitness space, or storage. Ideally located on a cul-de-sac, you'll enjoy being just minutes from restaurants, grocery stores, tasting rooms, breweries, and everyday conveniences, with easy access to Highway 101 for commuting or weekend adventures along the Central Coast.
Palm Springs, CA 92264
1560
sqft2
Baths3
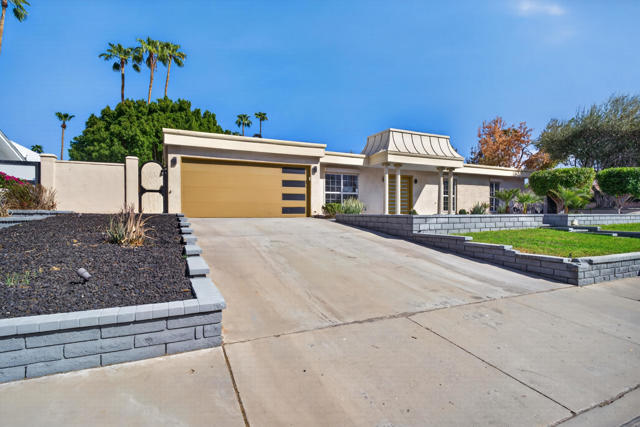
Beds Palm Springs Retreat with Private Pool & Beautifully Remodeled Interiors. Welcome to this inviting single-story Palm Springs retreat, offering the perfect blend of modern updates and relaxed desert living. This well-appointed three-bedroom, two-bath home has been thoughtfully refreshed with wood flooring throughout and a brand-new kitchen featuring new cabinetry, quartz countertops, new appliances, and new faucets, creating a stylish and functional space for everyday living and entertaining. The bathrooms have been refreshed with updated finishes, while new interior paint throughout the home provides a clean, fresh feel. The open layout offers a comfortable flow between the living, dining, and kitchen areas, with plenty of natural light and an easy connection to the private backyard. Venture outside to your own desert oasis, complete with a private pool and inviting outdoor space with a covered patio ideal for relaxing, entertaining, and enjoying the Palm Springs lifestyle. This property features a desirable South Palm Springs location close to shopping, dining, golf, and outdoor recreation. A wonderful opportunity to enjoy Palm Springs living with freshly remodeled interiors, a private pool, and a convenient South Palm Springs location.
Los Angeles, CA 91040
1641
sqft5
Baths4
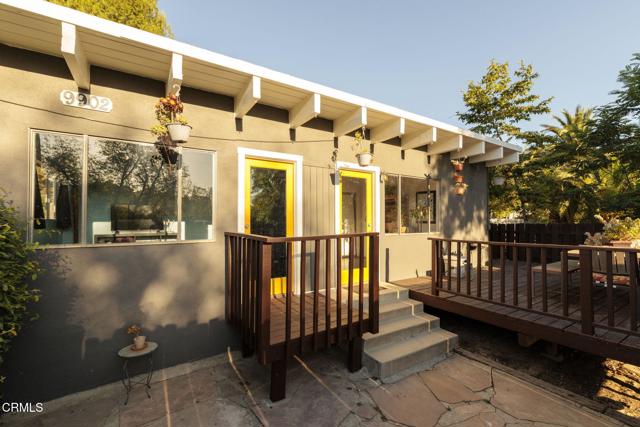
Beds $100,000 Price Improvement! HOUSE + PERMITTED ADU + GARAGE w/ KITCHENETTE & BATH. Welcome to this versatile residential property in Shadow Hills, where old growth trees and rolling hills catch the golden light each evening. You're close to the Burbank studios, just down the road from Villa Terrazzo, and minutes from Montrose Shopping Park and its wonderful restaurants. The neighborhood is also zoned for well-regarded elementary and high schools, giving the area an easy, unhurried feel.The front house offers 884 square feet of living space with a large yard and a side deck, ideal for morning coffee or evening unwinding. A breezeway leads to the garage, which includes its own bathroom and kitchenette -- currently used as a weight room, but easily adapted to other uses.The back ADU, at 757 square feet, offers privacy and quiet, with a rustic fireplace, its own large yard, and a private deck.Live in one, rent the other -- and down the road, convert the garage into a third rental unit or connect it to the main house. Whether you're a first-time homebuyer, running a short-term rental, or building a long-term income property, this home offers flexibility and room to grow.
Long Beach, CA 90804
1960
sqft3
Baths3
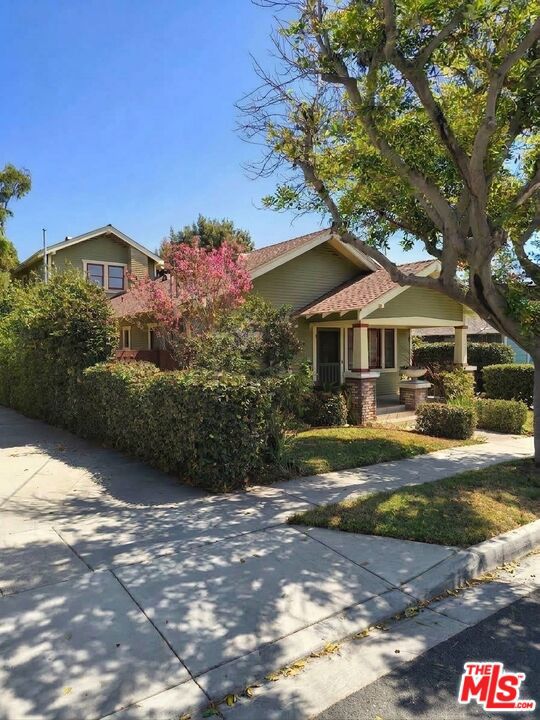
Beds Originally built in 1923, this updated 3 bedroom and 3 bath home has 2 primary suites. The front yard is charming and full of sunlight. The open floor plan in the living and dining room showcases original built ins and other architectural details. The spacious remodeled kitchen has stainless steel appliances and breakfast area which opens on to a porch. Enjoy the family room which has a glass sliding door to the porch and into the Entertainers back yard. The downstairs Primary room has a recently updated bathroom and has a large screened porch. The upstairs primary has a full bath with hand painted tiles and a Balcony. The beautiful back yard has fruit trees, pergola, firepit, seating area and built in Bar B Que/Bar area. There is an "artist studio" or greenhouse attached to the back of the garage. The backyard also has a large shed for all you gardening tools. This yard appears big enough to accommodate an ADU, check with The City. This property is being sold As-IS
Valley Village, CA 91602
1333
sqft2
Baths3
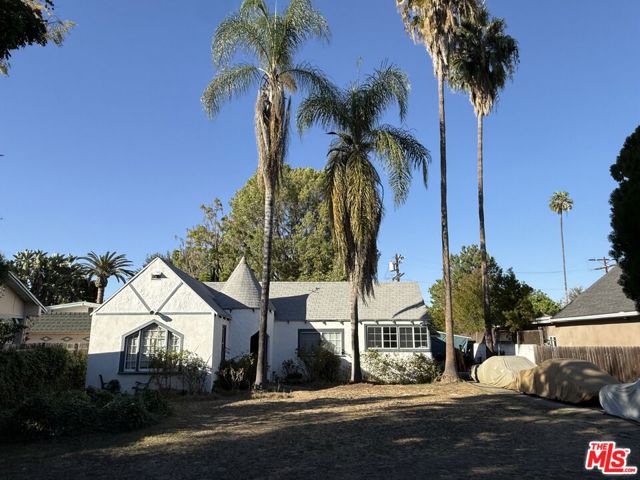
Beds Probate Sale! No Court Confirmation Required! Great opportunity for a builder, developer, investor, or owner-user looking to create something new or remodel an existing home. Situated on a generous +/- 7,950 SF lot with approximately dimensions of 60' x 132.5', the property offers excellent potential for new construction or renovation. The existing residence features 3 bedrooms, 2 bathrooms, and approximately +/- 1,333 SF of living space. Please do not disturb occupants. This Property is offered together with improvements thereon as is, where is, with no warranty expressed or implied. Estate of Rochelle Stearns
Joshua Tree, CA 92252
780
sqft1
Baths2
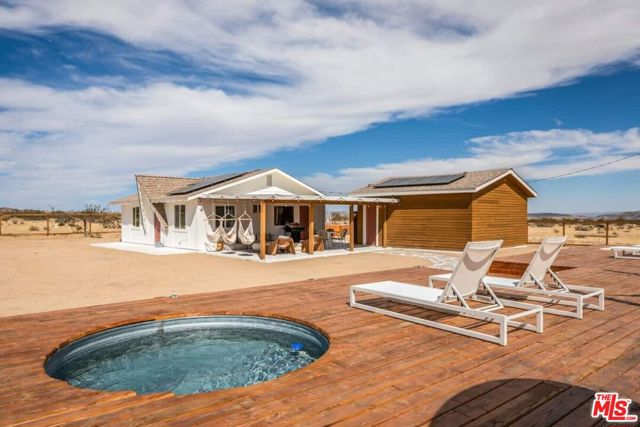
Beds $130K+ 2025 GROSS STR REVENUE | TURNKEY JOSHUA TREE INVESTMENT | DEPRECIATION OPPORTUNITY. This established Joshua Tree short-term rental generated $130,731 in gross earnings in 2025 across 285 booked nights and another $87,046 from January through August 2026. The 2026 pace annualizes to approximately $130,500, providing a buyer with an existing income-producing hospitality asset rather than a speculative STR conversion.Set on approximately 2.5 acres just minutes from Joshua Tree Village, the property is offered as a fully furnished, highly amenitized vacation rental with an established operating history. Guest amenities include a hot tub, private sauna, cold plunge, cowboy pool, stargazing/meditation dome, dedicated theater room, multiple outdoor gathering areas and Starlink internet.For investors seeking to acquire income-producing real estate before year-end, the combination of the residence, land, furniture, equipment and hospitality improvements may provide significant cost-segregation and accelerated-depreciation potential, depending on the buyer's tax circumstances. Buyer should consult their CPA or tax advisor regarding bonus depreciation, cost segregation, material participation and STR tax treatment.A compelling opportunity for a depreciation-focused buyer seeking both current operating income and a differentiated Joshua Tree asset. Financials and operating information available upon request.
Page 0 of 0


