

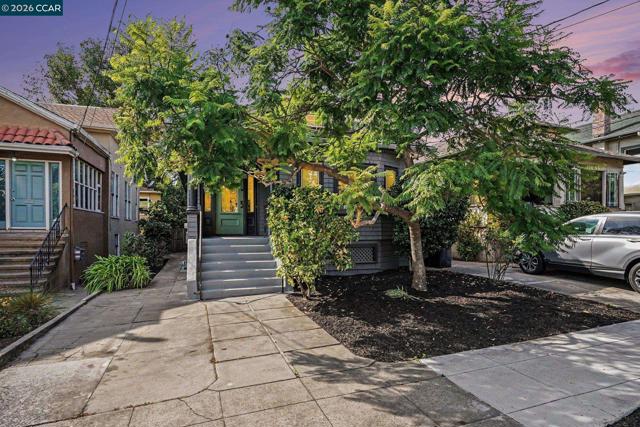
Oakland, CA 94618
$995,000
1060
sqft2
Baths2
Beds Welcome to 4959 Desmond Street, a charming shingled Craftsman nestled in the heart of Oakland’s vibrant Temescal neighborhood. This 2-bedroom, 2-bath home blends classic character with thoughtful modern updates, creating a space that feels both warm and effortlessly livable. Inside, engineered hardwood floors flow throughout, while the refreshed kitchen features quartz countertops, classic subway tile, and brand-new appliances. Two updated bathrooms complement the home’s clean, timeless style, and the well-proportioned living spaces offer an easy flow for everyday living and entertaining. Just moments from the shops, restaurants, cafés, and neighborhood favorites that make Temescal one of Oakland’s most loved communities, 4959 Desmond Street offers the perfect combination of Craftsman charm, modern comfort, and an exceptional location!
Anaheim, CA 92807
1538
sqft3
Baths3
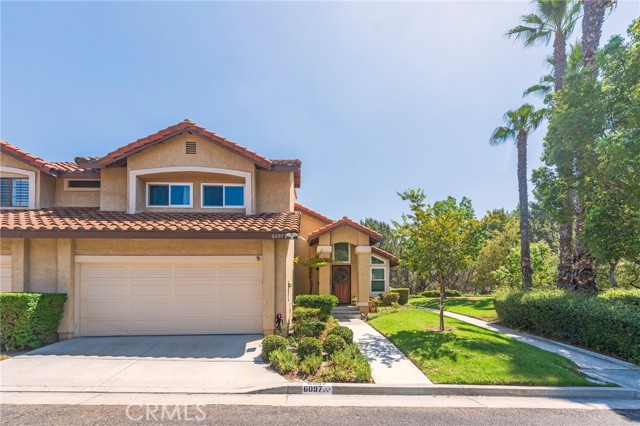
Beds Welcome to 6097 E Montefino Lane, a beautifully remodeled retreat, nestled in the highly sought after Camino Grande Villas of Anaheim Hills. Surrounded by lush green belts, and mature landscaping, this exceptional three bedroom, 2 1/2 bath residence offers a rare combination of privacy, tranquility, and breathtaking panoramic canyon and hillside views. Thoughtfully updated throughout, this turnkey home showcases a stunning remodeled kitchen and baths, gorgeous new flooring, new dual pain windows, a new HVAC system: including air conditioner, furnace, ductwork and attic insulation, a new water heater, and fresh interior paint throughout. Every detail has been carefully designed for modern comfort and style. Step inside to soaring vaulted ceilings, abundant natural light, and elegant recessed lighting that create an open and inviting atmosphere. The remodeled kitchen, features quartz countertops, extensive cabinetry, and seamless flow into the family room, where a cozy fireplace serves as the perfect gathering place for family and friends. The luxurious primary suite is a true sanctuary, complete with its own private fireplace and spectacular views. The spa like primary bath features dual vanities and beautifully updated finishes creating a peaceful retreat at the end of the day. Indoor-outdoor living comes naturally here. Two sliding glass doors, open to an inviting patio and low maintenance artificial turf yard, ideal for entertaining and relaxing or enjoying time with pets while taking in the serene surroundings. Additional highlights include a direct access two car garage with epoxy flooring, overhead storage racks, and a pristine laundry area with exceptional organization and functionality. Perfectly positioned near award-winning schools, the Anaheim Hills Golf Club, Saddle Club, Nature Center, shopping, dining, and miles of scenic trails, this home delivers the best of Anaheim Hills lifestyle. For outdoor enthusiast, a nearby trailhead provides immediate access to hiking, running, and biking adventures. Offering sophisticated upgrades, stunning natural beauty, and an unbeatable location, 6097 E Montefino Lane is more than a home – it’s a lifestyle. Come experience this exceptional Anaheim Hills gem for yourself.
Grover Beach, CA 93433
2177
sqft3
Baths4
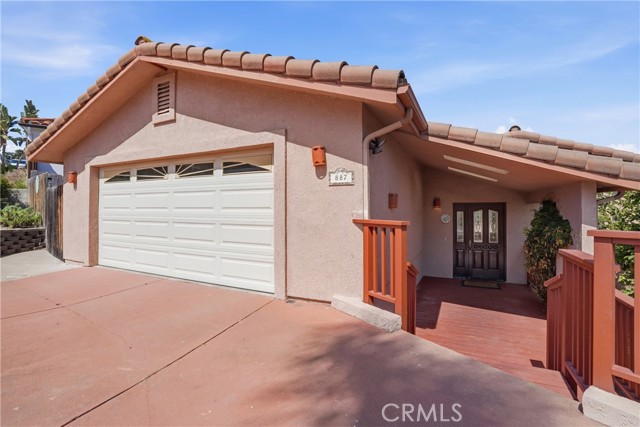
Beds Welcome to 887 N 5th Street, located within the gated Mar Brisa community of Grover Beach. This custom-built home offers approximately 2,177 square feet of living space with 4 bedrooms and 2.5 bathrooms on a 6,000-square-foot lot. The spacious floor plan includes a living room with fireplace, dining area, kitchen, and a sunroom that provides additional space to relax and enjoy the Central Coast lifestyle. Partial city and hillside views can be enjoyed from the property, while the attached two-car garage and generous driveway provide ample off-street parking. Built in 1990 and largely retaining its original finishes, the home presents an excellent opportunity for a new owner to update and personalize the property to their own taste. With its generous square footage, four-bedroom layout, gated setting, and convenient Grover Beach location, this property offers a compelling combination of space, potential, and location on California’s Central Coast.
Kensington, CA 94708
1325
sqft2
Baths3
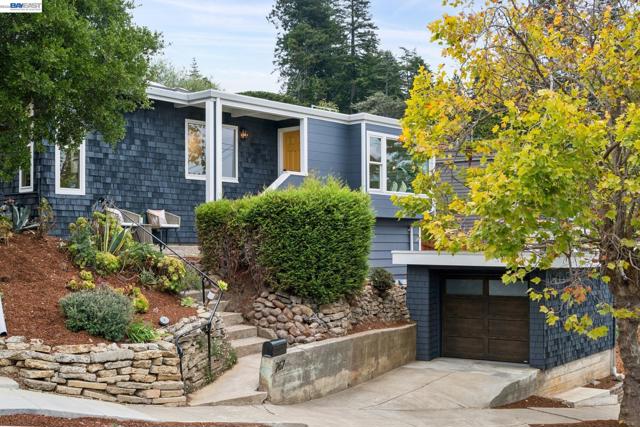
Beds Updated, Permitted and Stylishly Move-In Ready in Kensington. THE FEELING: 267 Cambridge sits above the street in Upper Kensington, where the elevation earns real privacy and a steady wash of daylight. Years of permitted work mean there's little left to do but move in. THE HOUSE: 3 Bedrooms, 2 Bathrooms, 1,325 SQFT. Primary suite set apart from the other bedrooms. Office nook off the primary with added closet storage. Stacked washer/dryer and utility closet nearby. New track lighting through the living room, dining room, and hallways. WHAT MAKES IT SPECIAL: The dining room stretches toward large bay-facing windows. The updated kitchen sits within easy reach of both the dining room and a patio – cooking and gathering flow naturally between them. Above the home, a reworked rear yard with raised garden beds, irrigation, a fenced upper garden, and updated stair railings, all overlooking the city. GROUNDWORK ALREADY DONE: New roof, modernized electrical panel, replaced sewer lines under the home, releveled garage with new automatic door and wired for car charging, and a rebuilt retaining wall with French drains at the rear. Newer washer and dryer included — the infrastructure most buyers hope for but rarely find already done. THE NEIGHBORHOOD: Kensington keeps its small-town feel — streets named for old universities, walkability rare for the East Bay — while staying close to bigger-city convenience. Upper Kensington's own shopping strip nearby, with easy reach to a Transbay bus line, Colusa Circle shops and farmers market, Solano Avenue, and surrounding parks and trails. Views: Downtown
Riverside, CA 92503
3520
sqft4
Baths5
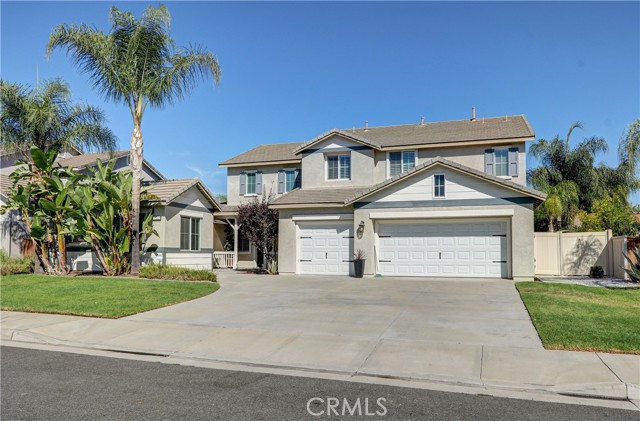
Beds One home. More ways to live. Located within gated Victoria Grove, this beautifully updated property offers approximately 3,520 square feet, including attached flexible living quarters with a private entrance, sleeping area, living area, bathroom, and kitchenette. A truly special home does more than meet today’s needs; it creates possibilities for tomorrow. This flexible space can become whatever best complements the way you live: additional everyday living space, private accommodations for guests, a dedicated work-from-home setting, or potential supplemental rental space. As new opportunities arrive and life moves into its next chapter, this home can evolve right along with you. It is a place to settle in and enjoy the comfort of knowing there is room for whatever comes next. A spacious driveway and three-car garage welcome you home. Inside the main residence, soaring ceilings and rich, dark wood-look LVP flooring create an impressive entrance. The redesigned kitchen serves as the heart of the home, centered around a striking dark walnut island and finished with quartz countertops, custom-painted cabinetry, a farmhouse sink, stainless steel appliances, and a sleek range hood. The open layout connects the kitchen to the family room, where an updated fireplace with a barnwood mantel and shiplap-lined entertainment inset creates a warm gathering space. Plantation shutters provide timeless style, privacy, and excellent control of natural light. A versatile office offers space for working from home or accommodating guests, while the oversized laundry room adds valuable storage and everyday functionality. Upstairs, the primary suite features vaulted ceilings, expansive windows, distant mountain views, a walk-in closet, and a recently renovated en-suite bathroom with a walk-in shower. Three additional rooms provide flexibility for bedrooms, media space, hobbies, or an additional lounge. The backyard is ready for relaxing and entertaining, with a covered patio featuring lighting and a ceiling fan, a firepit area, and no residential property directly behind the home. Additional features include a whole-house water-filtration system and whole-house fan. Victoria Grove amenities include a community pool and spa, parks, BBQ and picnic areas, basketball and baseball facilities, playgrounds, and neighborhood patrol service. Built for how you live today and ready for whatever comes next.
Rancho Mirage, CA 92270
1250
sqft2
Baths3
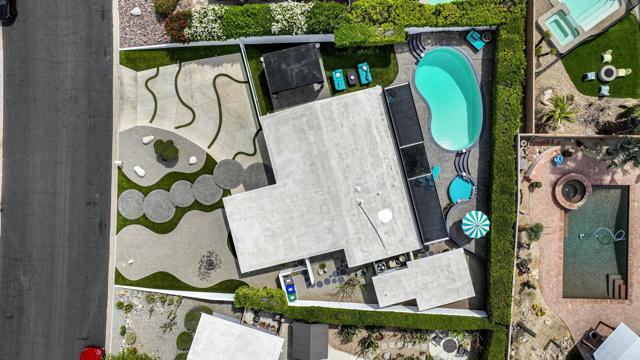
Beds This 1956 mid-century in Magnesia Falls Cove is a private desert jewel, where mountain views and classic modernism create a collection of inviting indoor/outdoor spaces. Custom gates, architectural entry walls, minimalist landscaping, and a secluded courtyard set the stage. Light-filled interiors, clean lines, and open-concept living transition between relaxed desert living and effortless entertaining. Renovation completed in 2015/16, a 2018 foam roof backed by a transferable warranty. 2019 enhancements include custom kitchen built-ins, a flip-up serving window, and marble and quartz countertops. Recently updated interior and exterior paint. The kitchen features Bertazzoni and Bosch appliances, quartz and marble surfaces, a mint glass backsplash, and a flip-up serving window that extends the entertaining space outdoors. Custom built-ins, pebble-tech flooring, sliding doors throughout, and a grand pivot entry door add architectural character. Outside, a classic kidney-shaped pool, cohesive outdoor shower and fireplace, with multiple lounge and dining areas create a private setting all framed by beautiful mountain views. The property offers a 3-bedroom, 2-bath configuration across a 2-bedroom, 1-bath main residence and a separate 1-bedroom, 1-bath casita, creating an ideal setup for guests, additional privacy, or creative space. Sold partially furnished. With its unique character and thoughtful layout, this property truly needs to be experienced to be appreciated.
Fallbrook, CA 92028
2200
sqft3
Baths3
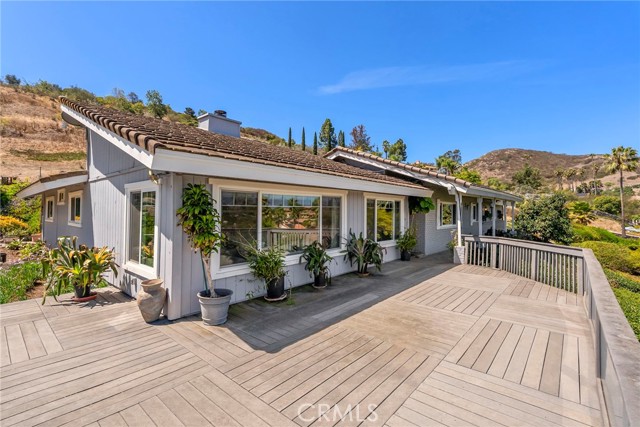
Beds Fallbrook charm, beautiful views, mature fruit trees, solar and a private pool create a truly special Southern California lifestyle. Located in a serene setting with refreshing afternoon breezes and the charm of rural living, this home captures so much of what buyers love about Fallbrook—space, tranquility, character, and an easy connection to the outdoors. This single-story home features 3 bedrooms plus an office, 2.5 bathrooms and offers character and warmth with high ceilings, a fireplace, built-ins, and an updated kitchen. The primary suite provides everyday convenience, while the home's thoughtful layout offers comfortable spaces for both relaxing and entertaining. The outdoor spaces are where this property truly comes to life. Enjoy your coffee while taking in the amazing views from the deck, relax in the pool and spa, and harvest fresh fruit from the mature fruit trees. Whether you're hosting friends, enjoying a quiet afternoon by the pool, or simply soaking in the peaceful surroundings, the property offers the kind of indoor-outdoor living that makes Fallbrook so desirable. Potential RV parking and additional storage add even more flexibility. This home even comes with 19 SOLAR panels. Conveniently located near the best of Fallbrook and Bonsall, with access to local restaurants, shopping, schools, parks, wineries, and the surrounding North County lifestyle. **If you've been searching for a Fallbrook home with a pool, views, fruit trees, and room to enjoy the Southern California lifestyle, this is one to see.**
Corona, CA 92883
3878
sqft3
Baths5
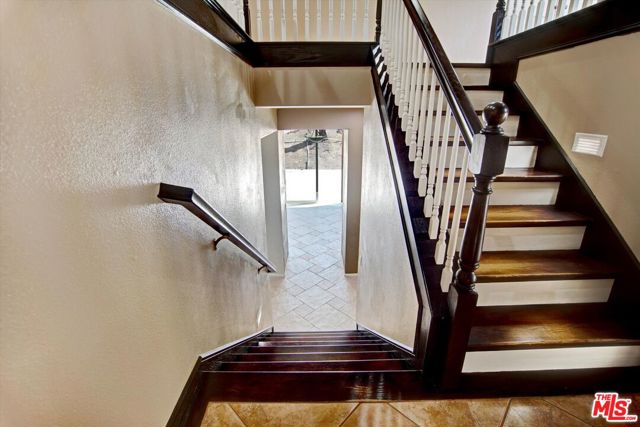
Beds Meticulously maintained with true pride of ownership, this Wild Rose Ranch residence offers the space, updates, and lifestyle today's buyer is looking for. A soaring vaulted entryway sets the tone the moment you step inside, anchored by a dramatic dual staircase, with rich stone-look flooring flowing throughout the main level and views out to the surrounding hills. A formal living room and formal dining room just off the entry offer an elegant space for hosting, while the more casual family room, complete with a cozy fireplace, provides a comfortable gathering spot for everyday living. A first-floor room offers outstanding flexibility as a home office or potential bedroom ideal for guests, multigenerational living, or remote work. The recently renovated kitchen is the heart of the home, featuring natural quartzite countertops, a designer tile backsplash, and stainless steel appliances a clean, modern palette that will appeal to buyers looking for a move-in-ready space. A sunny breakfast nook adjacent to the kitchen makes for the perfect spot for morning coffee, while the open-concept family room keeps everyone connected during day-to-day life. A dedicated laundry room adds everyday convenience.Upstairs, an oversized loft offers outstanding flexibility ideal as a second living room, media space, home office, or playroom. The primary suite impresses with vaulted ceilings, a generous layout, and a spa-style en-suite bath complete with dual vanities, a soaking tub, separate walk-in shower, and an oversized walk-in closet. Additional bedrooms offer comfortable, well-proportioned space for family or guests. Outside, the backyard is built for California living, anchored by a gazebo perfect for morning coffee or evening entertaining against a backdrop of mountain views. A large 3-car garage adds valuable storage and parking convenience rarely found at this price range. Ideally situated in the sought-after Wild Rose Ranch community, the home is just minutes from The Shops at Dos Lagos Corona's premier lifestyle destination, offering 60+ boutiques, restaurants, and entertainment options set around two scenic lakes and a bamboo bridge. From weeknight dinners to weekend errands, residents enjoy easy access to Trader Joe's, a mix of upscale and casual dining, and a walkable, lakeside setting rarely found so close to home.Beyond the home itself, the Wild Rose Ranch neighborhood is built around an active, outdoor-focused lifestyle. Residents have access to scenic walking trails, a community park with baseball fields and fitness areas, and separate dog parks for large and small breeds offering plenty of ways to stay active and enjoy the outdoors close to home. Combined with quality finishes and thoughtful updates throughout, this property offers exceptional value and everyday convenience for today's discerning buyer.
Stevenson Ranch, CA 91381
2031
sqft2
Baths3
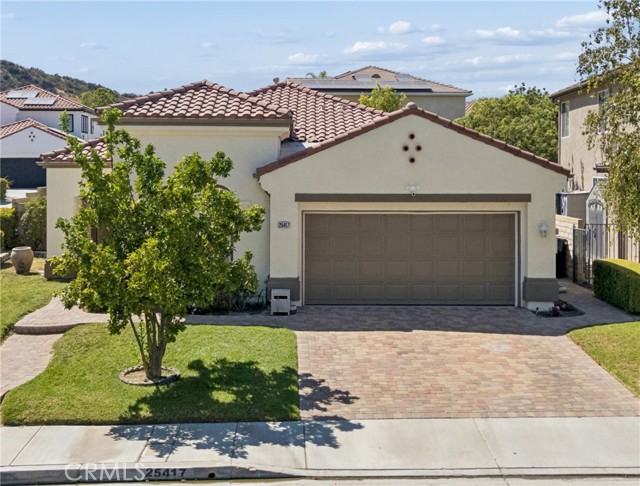
Beds Step inside to an open, light-filled floor plan with no stairs to navigate. The living and dining areas flow naturally toward the kitchen and out to the backyard, making everyday life easy and entertaining effortless. The primary suite offers a comfortable retreat with an ensuite bath, while two additional bedrooms provide flexibility for family, guests, or a dedicated home office. Outside is where this home really sets itself apart. A sparkling pool and spa anchor the backyard, with patio space for summer evenings, weekend gatherings, or quiet mornings with coffee. The lot offers privacy without the upkeep of oversized grounds. Additional highlights include central air and heat, an attached garage, and true single-story living — a floor plan that works just as well for growing families as it does for anyone looking to simplify. Located in the award-winning William S. Hart Union School District, with no Mello-Roos and low HOA dues, this home offers exceptional value in a community known for its parks, trails, and easy freeway access to the 5 and beyond. Single-story homes with a pool rarely come available in Stevenson Ranch. This one is ready for its next chapter.
Page 0 of 0


