

Yorba Linda, CA 92886
$995,000
1834
sqft3
Baths3
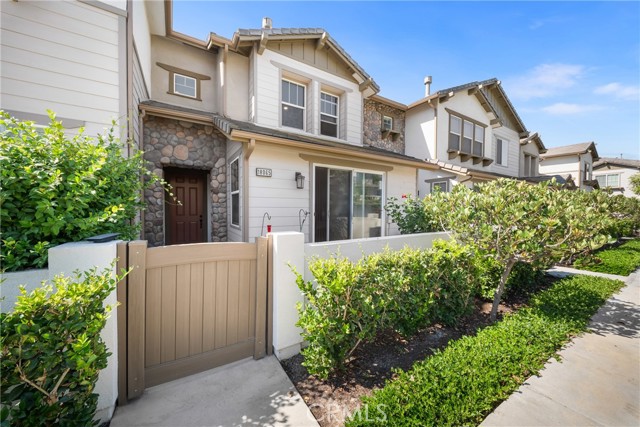
Beds Welcome to 18065 Magee Lane, a beautifully maintained 3-bedroom, 2.5-bathroom home offering 1,834 square feet of comfortable and thoughtfully designed living space. Built in 2015, this home combines modern construction with a warm, inviting atmosphere in one of Yorba Linda’s desirable communities. The open and functional floor plan offers plenty of space for both everyday living and entertaining. The primary suite features a spacious layout and private bath, creating the perfect place to unwind at the end of the day. This home is conveniently situated near the picnic area, kids playground, pool and spa. In the heart of Yorba Linda and across from the Richard Nixon Presidential Library and Museum, this home offers convenient access to highly regarded schools, parks, shopping, dining, and entertainment. With its newer construction, desirable floor plan, and prime location, 18065 Magee Lane is a wonderful opportunity to enjoy the best of Yorba Linda living. Move-in ready and waiting for its next owner—come see all this exceptional home has to offer!
Los Angeles, CA 90043
1609
sqft2
Baths3
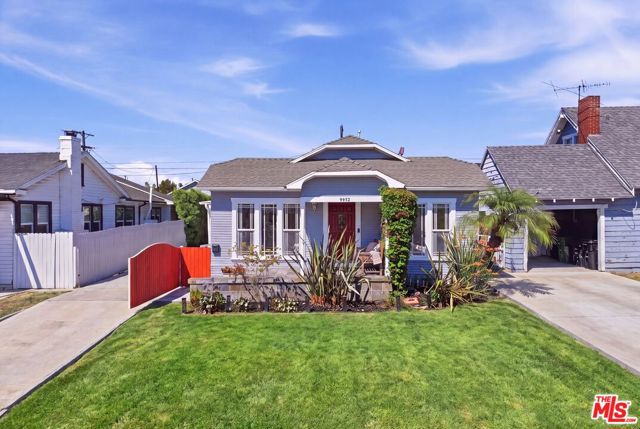
Beds Welcome to this beautiful Craftsman bungalow, where timeless character meets effortless living. Filled with natural light and warm architectural details, this inviting 3-bedroom, 2-bath home is truly ready to move right in and enjoy. The bright, open living and dining areas feature beautiful wood floors and classic French doors, creating an inviting flow throughout the home. The kitchen offers granite countertops and a charming breakfast area, perfect for morning coffee, casual meals, or gathering with family and friends. The spacious primary suite is a true retreat, newly renovated with a custom walk-in closet and beautifully updated en-suite bathroom. French doors open directly to the backyard, creating an easy connection between indoor and outdoor living. Additional highlights include home water filtration system, central HVAC, newer dual-pane windows, an electronic wood gate, and a finished detached garage with an attached storage room, offering the flexibility for a home office, gym, creative studio, or additional storage. With its classic Craftsman charm, thoughtful updates, and move-in-ready appeal, this is a home that feels welcoming from the moment you walk through the door.
Redondo Beach, CA 90278
1471
sqft3
Baths2
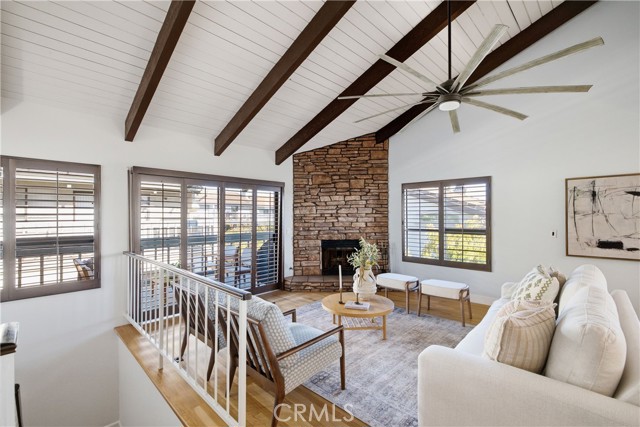
Beds Beautifully maintained end unit with popular reverse floor plan. Upstairs open living room/dining area has lots of natural light, vaulted ceilings, oak floors and stoned faced fireplace. A large sunny deck extends the living room for entertaining. Custom plantation shutters throughout the unit. Spacious kitchen with breakfast bar, nearby laundry and half bath complete this level. Downstairs spacious master suite adjacent to lovely private patio second bedroom has it's own full bath as well. Ample closet storage, and direct access to oversized two car garage with additional storage area. Brand new 30 year roof installed within last 6 months. Sparkling pool and spa as well as access to a large private picnic area make this wonderful complex a true oasis. This is the home you've been waiting for!
Santa Ana, CA 92701
1853
sqft4
Baths4
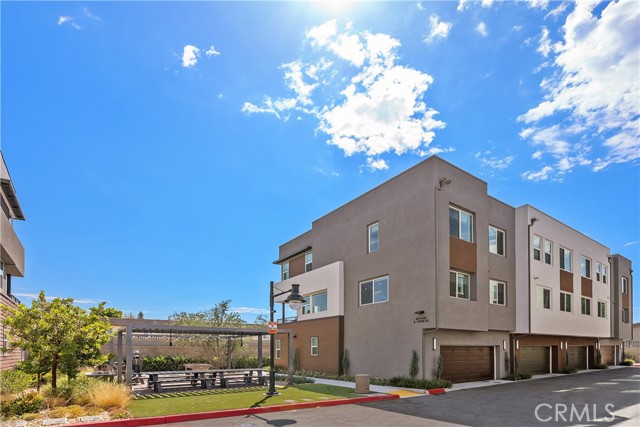
Beds Opportunity awaits the discriminating buyer. Tri-level end unit featuring 4 bedrooms and 3 and 1/2 baths. 1853 sq. ft. of living space. This home is barely lived in and in like-new condition. Enjoy the amazing location and this home is part of the TUSTIN school district. First floor has a full bedroom, full bath and 2 car garage. Second floor living area has Dining room, living room, kitchen, balcony and half bath. Third floor features 3 bedrooms with 2 full baths, laundry and views. Kitchen features include quartz counters, stainless appliances and open floor plan with island with seating. Home has solar power included. Ideally positioned in the heart of Orange County, this home offers exceptional convenience to premier destinations. Just minutes from Irvine’s business hubs and top employers, world-class shopping and dining at South Coast Plaza, and the coastal lifestyle of Newport Beach. Quick access to the 5, 55, 22, and 405 freeways makes commuting effortless, while nearby markets, cafés, parks, and entertainment complete the everyday experience. A central location that places the best of OC within easy reach.
San Diego, CA 92120
1096
sqft2
Baths3
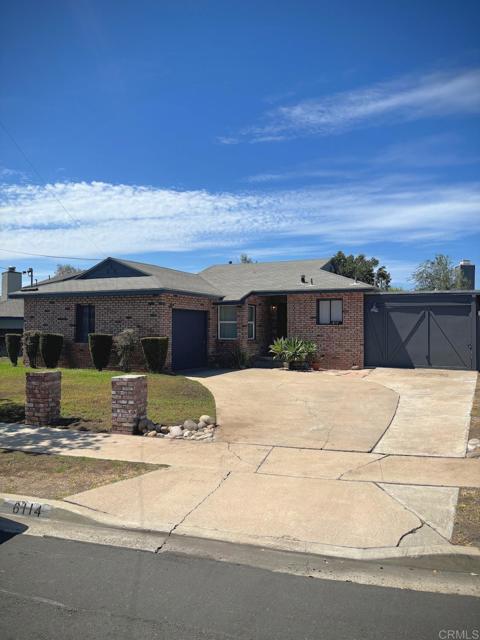
Beds Rare cul de sac opportunity tucked away in the desirable Allied Gardens community. This inviting single-story bungalow offers the space, comfort, and outdoor lifestyle buyers are looking for. This property has a ton of potential. The light-filled interior features an open, comfortable layout with upgraded flooring and kitchen with granite countertops. The spacious living room showcases a panoramic window with peek sunset views, creating a welcoming backdrop for everyday living and entertaining. Outside, the generous 7,400-square-foot lot is a true highlight. Enjoy a private backyard surrounded by mature landscaping and established fruit trees, including avocado, lemon, and grapevines. There's plenty of room to entertain, garden, relax, or create your ideal outdoor retreat. With its single-level design, cul-de-sac location, desirable lot, and convenient access to parks, shopping, freeways, and all that San Diego has to offer, this is an opportunity to enjoy the best of comfortable Southern California living. Move-in ready, thoughtfully updated, and ready for its next chapter—come see why 6114 Fenimore Way should be at the top of your list! Some photos digitally created.
La Quinta, CA 92253
3031
sqft4
Baths3
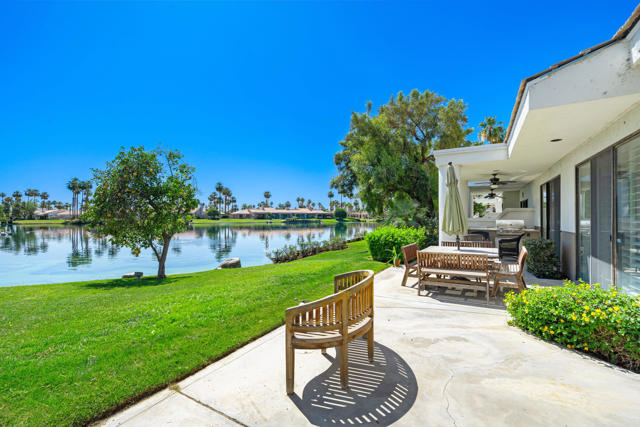
Beds Imagine starting your day with the tranquil beauty of the sun rising over a glistening lake, all from the comfort of your own back patio. This stylist Legend 40 home offers uninterrupted views and an ambiance that's nothing short of magical. Every detail in this home is crafted to captivate, from the sleek tile flooring that flows throughout to the timeless elegance of custom plantation shutters. The open-concept living area is designed for both relaxation and entertaining, featuring a warm fireplace, a stylish bar, and a spacious dining area perfect for hosting memorable evenings. The kitchen is a culinary haven--granite countertops, a functional island with a sink, rich wood cabinetry, stainless steel appliances, and pantry. It seamlessly connects to the family room, complete with custom built-ins that elevate both form and function. Escape to the luxurious primary suite, a private refuge with a generously sized walk-in closet and a spa-like ensuite that includes a soaking tub, dual vanities, and a walk-in shower. Guests will enjoy their own private sanctuary in the spacious guest suites, each featuring an ensuite bath. For those needing a dedicated workspace, the converted atrium offers the perfect blend of comfort and utility as a home office. Step outside to your private courtyard entry, framed by lush landscaping that creates a serene retreat. This area is also perfect for those dog lovers! Just steps away, the community pool and spa await for moments of relaxation. Move-in ready and offered fully furnished, this home is more than a place to live--it's a lifestyle waiting to be embraced.
Los Angeles, CA 90031
1250
sqft2
Baths2
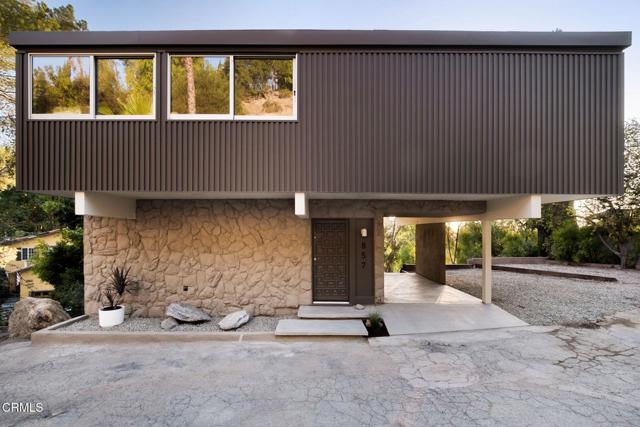
Beds Originally built in 1966, this home has been thoughtfully restored and elevated into a masterclass of retro-luxury. It pays homage to late mid-century modern design, lauded for melding tactile textures and natural components while bringing depth to clean architectural lines. The living area is anchored by hemlock wood paneling and adorned with a vintage convertible Louis Weisdorf for Lyfa pendant. The kitchen is a lesson in restraint with streamlined surfaces, a sleek linear chandelier and outfitted with an appliance suite by Smeg, featuring the Renzo Piano Collection. Complete with custom birch cabinetry, solid stainless steel countertops with integral stainless sink. The primary suite is an organic and warm sanctuary with tree top views, sleek en suite bathroom and private balcony, perfect for your favorite evening routine. Downstairs offers a refined space with fireplace, full bathroom and private balcony. A moving wall system ensures ultimate flexibility as a den, guest bedroom or creative office. Sold with an additional lot totaling over 10,000 sq ft, your options for expansion are endless. Located within minutes of beloved Ernest J. Debs park and the Eastside's best restaurants, shops and hiking trails. It's not just a residence, it's a living piece of art.
Imperial Beach, CA 91932
1159
sqft2
Baths3
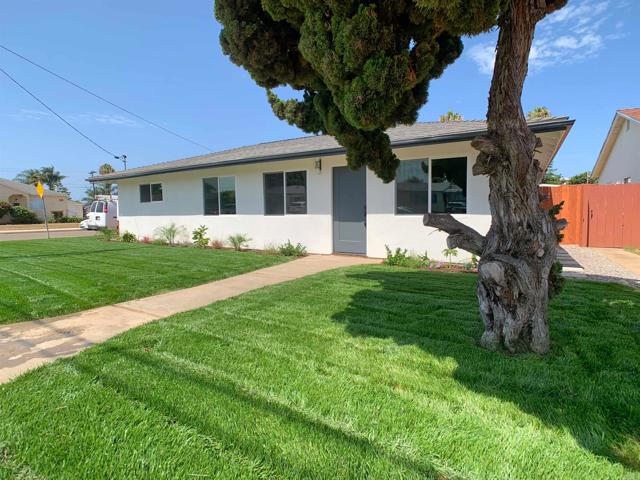
Beds Beautifully renovated coastal property located close to the beach! This inviting 3-bedroom, 2-full-bath home offers a comfortable and functional floor plan featuring a spacious family room, updated kitchen, and dedicated laundry room. Recent upgrades include central air conditioning, a tankless water heater, and new refrigerator, stove, and dishwasher. The property also features an attached 2-car garage and a private backyard complete with a built-in swimming pool, perfect for relaxing or entertaining. Enjoy the convenience of being close to both an elementary school and a high school, along with the lifestyle and appeal of living near the coast. New landscaping adds to the home's fresh and welcoming outdoor appeal. A wonderful opportunity to enjoy coastal living with modern updates and excellent amenities.
Paso Robles, CA 93446
2599
sqft3
Baths4
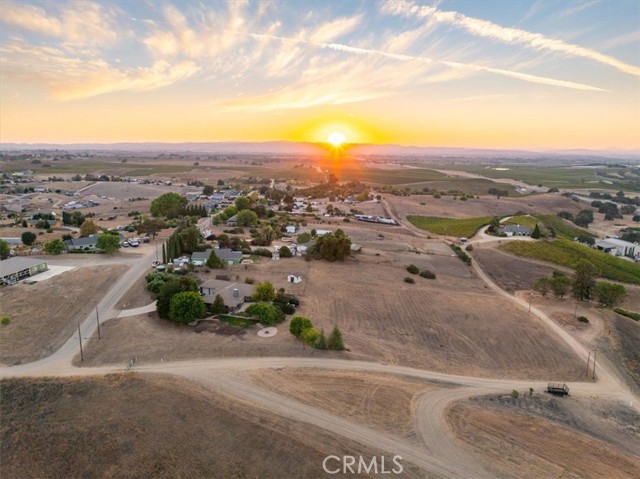
Beds Located on 2.42± acres in Paso Robles, surrounded by renowned, award-winning wineries, this distinctive property combines privacy, expansive views, mature landscaping, and generous indoor and outdoor living spaces. The 2,599± sq. ft. main residence features 4 bedrooms, 2.5 bathrooms, an attached three-car garage, and an inviting layout designed to take full advantage of the surrounding scenery. Large windows and French doors fill the home with natural light while capturing far-reaching views. Interior details include solid hardwood floors, high ceilings, crown molding, tall baseboards, and warm alder wood cabinetry. The spacious chef’s kitchen offers abundant cabinetry and double ovens, with plenty of room for gathering and entertaining. A generously sized primary suite, dedicated laundry room, newer air conditioning, attic fan, water softener, and owned solar add to the home’s comfort and functionality. Outdoor living is a highlight, with an expansive multi-level concrete patio overlooking views that stretch for miles. A substantial pergola brings distinctive old-world character to the space, creating an impressive backdrop for dining, entertaining, or enjoying quiet evenings outdoors. Mature trees and landscaping provide shade and privacy, while a secluded hot tub area and large fenced yard offer additional spaces to relax and enjoy the property. Additional improvements include a storage barn and a charming detached outbuilding with abundant windows, French doors, and laminate wood flooring, offering flexible space for an office, studio, hobby room, or retreat. A large concrete driveway provides ample parking and room for an RV, while a deep well and owned solar add to the property’s functionality. Offering acreage, privacy, established grounds, versatile improvements, and a location surrounded by some of Paso Robles’ celebrated wineries, this property captures the space, scenery, and lifestyle that make Central Coast wine country so desirable.
Page 0 of 0


