

Los Angeles, CA 90013
$995,000
1910
sqft2
Baths1
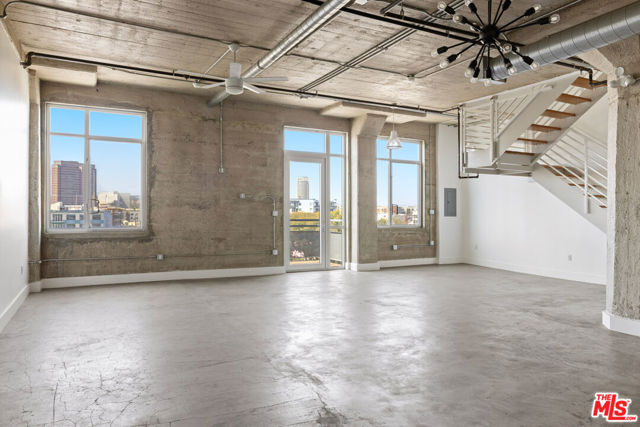
Beds This two-story live/work loft in the historic Beacon Lofts building places you in the heart of the Arts District with glorious, unobstructed views of the Downtown LA skyline and the San Gabriel Mountains. The sprawling lower level features polished concrete floors, soaring concrete ceilings, walls of windows, and an open-concept layout encompassing living, dining, and workspace; the massive closets can fit gear, equipment, and whatever else you need stored. The updated kitchen is well-appointed with stainless appliances. A sculptural staircase leads to the upper level, ideal as a bedroom. Two private balconies take in the panoramic cityscape, the perfect setting for dinner by city lights. Both levels have their own entrance, allowing for a rare separation of live and work. Amenities include central HVAC, two bathrooms, in-unit laundry, and two designated tandem parking spaces, plus access to a large community sun deck with built-in BBQ and hot tub. Centrally located, you are moments from local gems Bavel, Girl and the Goat, Zinc Cafe, Soho Warehouse, and Hauser and Wirth.
Los Angeles, CA 90065
2016
sqft3
Baths4
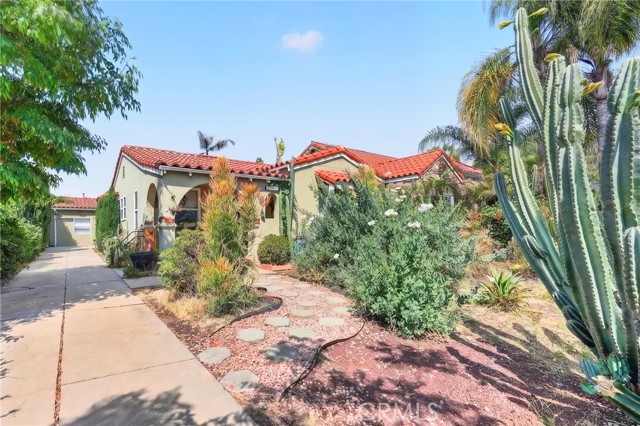
Beds Beautiful Remodeled Spanish style Home with ADU in Back! The stunning main residence features 2 spacious bedrooms, 2 pristine bathrooms, a formal dining room perfect for entertaining, and a private breakfast nook to enjoy your morning coffee. Tucked away in the rear is a brand-new 2-bedroom, 1-bathroom Accessory Dwelling Unit (ADU) offering total privacy. With its own separate address, as well as dedicated gas and electric meters, this detached unit is perfect for multi-generational living or as a savvy rental to offset your mortgage. Both homes have been taken down to the studs and meticulously remodeled, boasting brand-new central air and heating for year-round comfort. Live in one, rent the other, and enjoy a turnkey lifestyle with maximum flexibility!
Granada Hills, CA 91344
3327
sqft5
Baths5
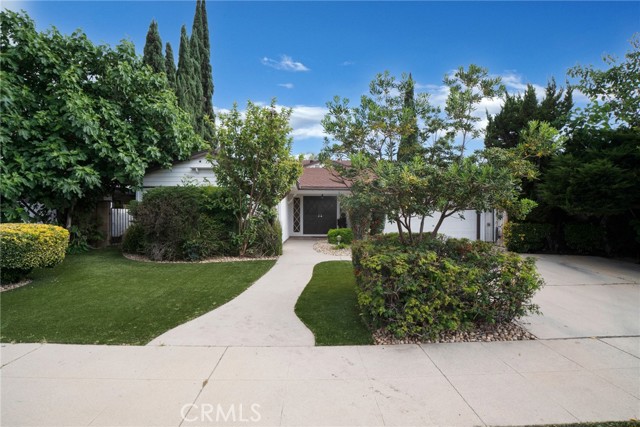
Beds Here's your second chance to purchase this home. Back on the market! Buyer was unable to perform. First time ever on the market, this custom two-story Granada Hills home features 5 bedrooms, 4.5 bathrooms, and an expansive 3,327 sq. ft. floorplan with incredible ADU potential and plenty of space for a large family. The double-door entry welcomes you into the formal living room, leading to a bright dining area with vaulted ceiling. The expansive family room features wall-to-wall flagstone, a cozy fireplace, and two sliding doors that open to the backyard pool area. The oversized pool with diving board and lush landscaping make this backyard perfect for entertaining or relaxing. The large chef's kitchen boasts abundant cabinetry, double ovens, a center island with vegetable sink, and a bright breakfast nook with a sliding door to the backyard, perfect for morning coffee or casual dining. Downstairs offers two bedrooms, including a primary bedroom with oversized closet and full bathroom, and one oversized bedroom ideal for a home office or multi-gen suite with an adjacent hallway bathroom. Upstairs, three bedrooms provide a private retreat, two of which feature their own en-suite bathrooms. Additional highlights include a whole house fan, plantation shutters throughout, a generous laundry room with hookups for two washer/dryer sets and two refrigerators, and a side yard with mature fruit trees. The garage rounds out the package with a workbench area, utility sink, abundant storage, and an electrical sub panel ready for workshop use or 220v EV charging. The garage can potentially be transformed into a Jr. Adu, while the private upstairs presents a compelling second attached ADU opportunity. Buyer to check LA City Regulations. That's two potential income streams on one property. Ideally situated in the north San Fernando Valley, with convenient access to the 118, 405, and 5 freeways, plus local dining and shopping. This one-of-a-kind home offers huge potential for families and savvy investors alike.
Pleasant Hill, CA 94523
1612
sqft2
Baths3
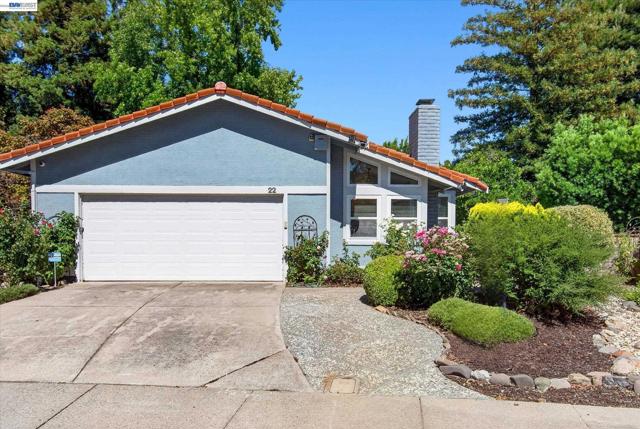
Beds Welcome to this inviting single-story home in Pleasant Hill's desirable Shadowood community. A gated entry leads through a beautifully landscaped garden to the covered front porch and private entrance, creating a warm and welcoming first impression. Inside, the spacious living room features a stacked stone fireplace and large windows overlooking the garden. Beyone the living room, the formal dining room features sliding glass doors that open to a private atrium, bringing abundant natural light into the room. At the heart of the home, the vaulted kitchen, casual dining area, and family room come together in one open, inviting space designed for everyday living and entertaining. The kitchen is appointed with granite countertops, stainless steel appliances including a four-burner gas range with a center griddle, oven, microwave, dishwasher, and refrigerator. A built-in granite-topped island provides additional workspace, serving space, and abundant storage, while the adjoining family room features a ceiling fan and sliding glass doors leading to the yard. The spacious primary suite also enjoys views and direct access to the atrium through sliding glass doors. It features a walk-in closet and an ensuite bath with a double vanity, generous counter space, and a tiled walk-in shower. Two additional bedrooms share a full hall bath with a shower over the tub. The beautifully maintained yard offers a manicured lawn, a spacious patio for outdoor dining and entertaining, two large planter boxes ideal for flowers or vegetables, plus two orange trees, a lemon tree, and a fig tree. A storage shed is tucked neatly alongside the home. Residents enjoy Shadowood HOA amenities including a community pool, tennis courts, and RV parking. Nearby Shadowood Park offers 3.6 acres with a playground and basketball court. Enjoy convenient access to Highway 680, with Sunvalley Shopping Center, Diablo Valley College, Contra Costa Country Club, Buchanan Field, and a wide variety of shopping and dining all just minutes away. Open House Sunday 2-4pm.
Moreno Valley, CA 92555
2308
sqft2
Baths3
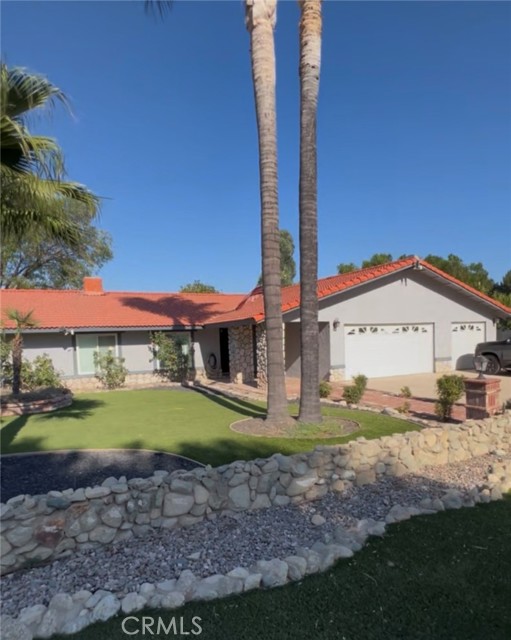
Beds *******CONSIDERING ALL OFFERS!!!!******** Welcome to this very exclusive and private CUSTOM home!!! Bring your horses! Privately located on a cul de sac. Every home situated on this street is a custom home.Discover the perfect blend of privacy, space and convenience with this beautifully maintained custom single-story ranch home. This home is nestled on approximately one acre, this exceptional property offers breathtaking privacy with no homes to be built behind you, creating a peaceful setting to enjoy for years to come. Includes mature producing fruit tress such as pomegranate, apple , peach, avocado and grapes!!!Designed for comfortable living and entertaining, the backyard features a sparking deep salt water pool with diving board, tranquil koi pond, covered patio, and a 240-volt electrical hookup with sewer clean-out for RV convenience. This expansive lot also offers 13,000 square feet of roof space to where 3-4 ADU's can be built (buyer to verify with the appropriate agencies) making it an outstanding opportunity for multigenerational living, rental income, or future expansion. Inside you will find a large inviting open layout with updated dual-pane windows, quartz countertops, stainless steel appliances, and quality finishes throughout. 51 panel owned sunrun solar system has only 7 years util it is fully paid off, providing long-term energy savings. Electrical and water services through out the property! Enjoy the best of both worlds-a private ranch-style retreat with room to grow, while still being just minutes from shopping, dining, schools and other city conveniences. Opportunities like this are rare!!!
Canyon Lake, CA 92587
3790
sqft4
Baths5
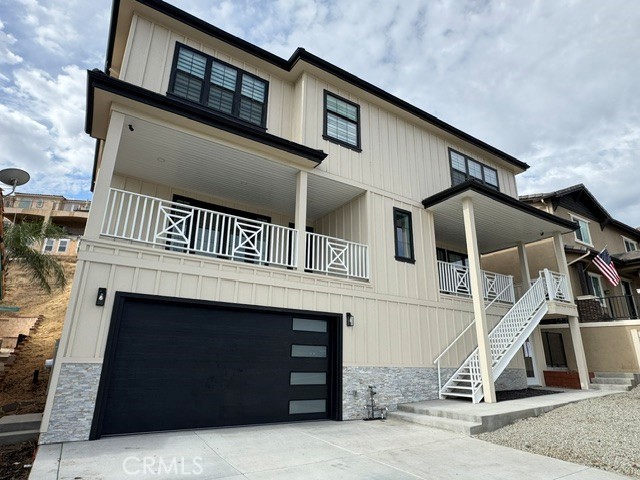
Beds Discover modern luxury and resort-style living in this custom Canyon Lake home. Located within the private, guard-gated community, the residence makes an impressive first impression with an elevated entrance, expansive driveway, board-and-batten siding, and bold black-framed windows and doors. Natural light fills the open interior, highlighting 9-inch-wide plank wood flooring, recessed lighting, and a contemporary fireplace. The chef’s kitchen features DACOR Professional appliances, leathered granite countertops, custom cabinetry, brass fixtures, a farmhouse sink, open shelvin, a walk-in pantry, and an oversized island. A statement chandelier completes the adjacent dining area. The primary suite includes two walk-in closets and a spa-inspired bathroom with heated floors, black marble accents, dual vanities, lighted mirrors, a freestanding soaking tub, custom steam shower, and private sauna. Spacious secondary bedrooms include a junior suite with its own walk-in shower, while the guest bathrooms feature designer tile and modern finishes. The downstairs entertainment level offers flexible space for movie nights, games, gatherings, or multigenerational living with the ideals space for a 1 bedroom 1 bathroom, full kitchen and living room ADU ( Power and water is conveniently located behind the wall and ready to build). Outside, the low-maintenance backyard extends into the hillside and includes a concrete patio ideal for relaxing, entertaining, and enjoying Canyon Lake sunsets. Residents enjoy 24-hour guard-gated security, private lakes, parks, golf, boating, and resort-style community amenities.
Rancho Mission Viejo, CA 92694
1786
sqft4
Baths3
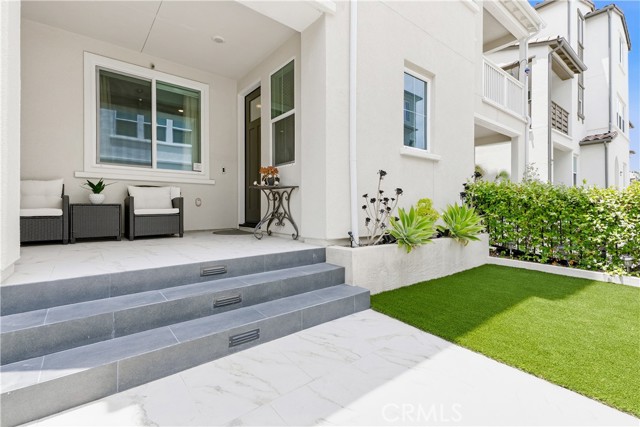
Beds Welcome to 432 Corral Court, a beautifully maintained single-family attached home in the sought-after Village of Rienda in Rancho Mission Viejo. Offering one of today's most desirable floor plans with three bedrooms, three bathrooms, and a full bedroom and bathroom on the main level, this home provides the flexibility today's buyers are looking for, whether for guests, a home office, or multi-generational living. The bright, open-concept floor plan is centered around a stylish kitchen featuring white shaker cabinetry, quartz countertops, stainless steel appliances, an oversized island with bar seating, designer pendant lighting, and abundant cabinet space. The kitchen flows seamlessly into the dining and living areas, creating an inviting space for everyday living and entertaining. Outside, the thoughtfully designed front patio extends your living space with beautiful oversized tile, artificial turf, and multiple seating areas, making it the perfect place to enjoy Southern California's year-round weather or relax with friends and neighbors. Upstairs, you'll find spacious secondary bedrooms along with a private primary suite designed for comfort and everyday living. Solar is owned with 8 panels. Located just a short walk from Boulder Pond, Ranch Cove, the Fitness Center, and the Lap Pool, this home offers easy access to some of Rancho Mission Viejo's most popular amenities. Complete with an attached two-car garage, this is an exceptional opportunity to own a detached home in one of Orange County's most desirable master-planned communities. Living in Rancho Mission Viejo means enjoying one of Southern California's premier master-planned communities. Residents have exclusive access to an incredible collection of resort-style amenities throughout Sendero, Esencia, and Rienda, including Ranch Camp, Ranch Cove, multiple pools and spas, fitness centers, community farms, parks, scenic hiking and biking trails, sports courts, playgrounds, coffee shop, fire pits, guest house, arcade, putting green, bocce ball courts, tennis and pickleball courts, and the highly regarded Esencia K-8 School. This is more than just a home, it's a lifestyle.
Spring Valley, CA 91978
4280
sqft4
Baths5
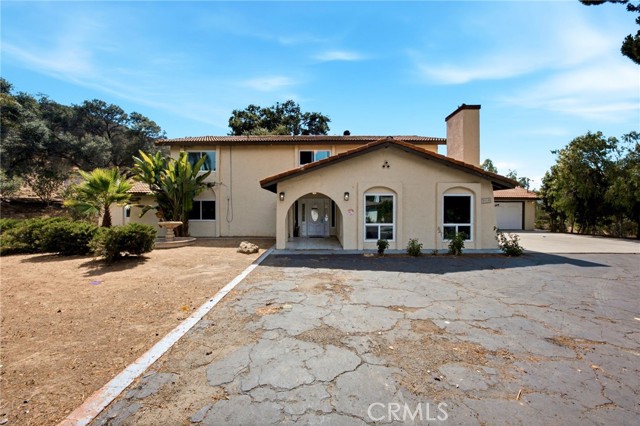
Beds Perched on 1.65 private acres, this spacious 5-bedroom, 3.5-bath hillside estate offers 4,280 sq. ft. of living space, a sparkling pool, panoramic views, and a 3-car garage. A rare opportunity to enjoy privacy, space, and convenience all in one exceptional property.
Claremont, CA 91711
1825
sqft2
Baths4
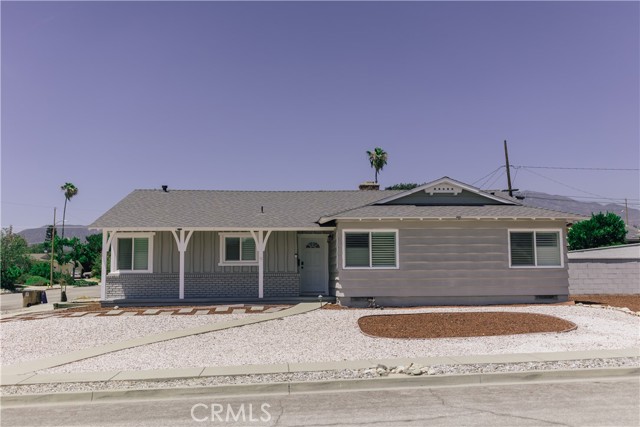
Beds Set on a desirable corner lot in Claremont, this move-in-ready 4-bedroom, 2-bathroom home was thoughtfully rehabbed in 2021 with new flooring, an updated kitchen, all new bathrooms, and new windows throughout. As a huge benefit, the roof, HVAC, hot water heater, and electrical panel are no more than 5 years old! At the heart of the home is a bright open-concept living space where the kitchen, living room, and fireplace flow together to create a warm, inviting gathering spot. The flexible floor plan is a true standout: three bedrooms, including a comfortable primary suite, sit together on one side of the home, while a fourth bedroom, originally added to the layout, is privately tucked away on the opposite wing. That separation makes it ideal for a guest suite, a home office, or multigenerational living. Everyday living is easy here, with a dedicated laundry room and a detached two-car garage connected to the home by a small covered breezeway that keeps you sheltered on the way in. Outside, enjoy the best of both worlds: a large grassy backyard with plenty of room to play and entertain, paired with a low-maintenance, water-wise drought-tolerant front yard. There is also room for a small RV/boat to park on the side yard. With its updates, open layout, and standout lot, this Claremont home is ready to welcome its next owner. This home is situated on a large corner lot and has high potential for an ADU build or ADU garage conversion. *Some photos virtually staged.
Page 0 of 0


