

Eastvale, CA 92880
$995,000
3709
sqft3
Baths5
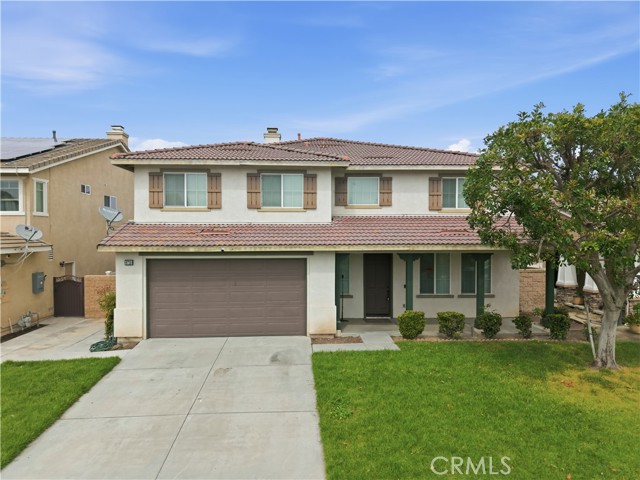
Beds Welcome to 6710 Black Hawk Road in Eastvale, a spacious and well-designed home offering 5 bedrooms and 3 bathrooms across approximately 3,709 square feet of living space. Built in 2004, this residence features a desirable open layout with a large loft, perfect for a second living area, office, or entertainment space. Situated on a 6,534 sq. ft. lot, the property also includes a 3-car garage, providing ample parking and storage. With generous living areas and a versatile floor plan, this home is ideal for comfortable everyday living and hosting guests.
West Hollywood, CA 90069
748
sqft1
Baths1
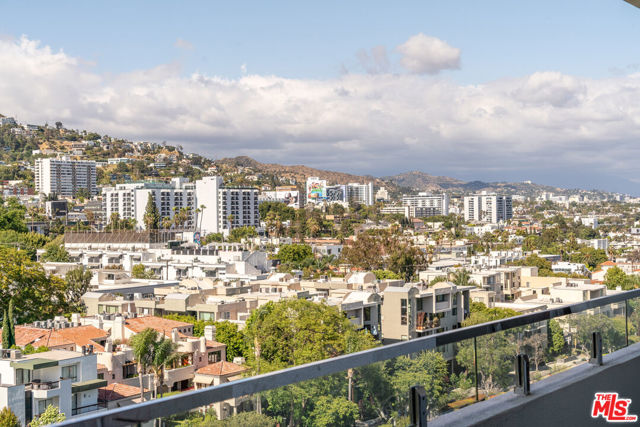
Beds Experience luxury high-rise living in this beautifully renovated 1-bedroom residence at the all-new Plaza Towers. Featuring soaring ceilings and breathtaking views of the city skyline, mountains, and lush treetops of Beverly Hills, this bright and sophisticated home showcases brand-new French White Oak flooring throughout. The expansive living room opens through sliding glass doors to a generous private balcony, creating a seamless indoor-outdoor lifestyle. The chef's kitchen is appointed with elegant Calacatta countertops, custom white cabinetry, and premium stainless-steel appliances. A washer and dryer are conveniently located within the unit.The spacious primary suite also opens to the balcony and features a large walk-in closet.Plaza Towers has undergone a remarkable multimillion-dollar transformation, resulting in one of the area's most desirable full-service luxury buildings. Residents enjoy a stunning rooftop pool deck with panoramic 360-degree views of Los Angeles, a beautifully redesigned lobby and common areas, valet parking, and 24-hour concierge and reception services. HOA dues include cable television with HBO, hot water, trash service, valet parking, and concierge services. A rare opportunity to own a turnkey residence in one of West Hollywood's premier full-service buildings.
Harbor City, CA 90710
2451
sqft4
Baths4
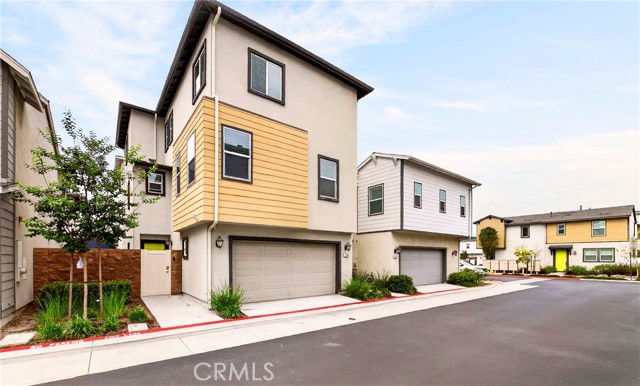
Beds One of the largest and most unique homes in The Villas at Harbor Pointe, this detached townhome truly looks and feels like a single-family home. With no shared walls, 2,451 square feet of living space, 4 bedrooms, and 4 bathrooms, this 2019-built home offers the privacy and space many buyers are looking for, along with the convenience of a well-maintained gated community and low HOA dues. The three-story floor plan is designed for modern living. The first floor features a private junior suite with a full bathroom, ideal for guests, a home office, gym, or media room. The second floor offers a bright open-concept living, dining, and kitchen area with white cabinetry, a large center island, and ample storage. Upstairs, the spacious primary suite features a spa-like bathroom with dual vanities, separate shower, and walk-in closet, along with two additional bedrooms and a convenient laundry area. Additional features include paid solar and dual-zone HVAC. The gated community offers beautifully maintained green spaces and a playground. Conveniently located near Lomita, Costco, Home Depot, shopping, dining, and easy access to the 110 Freeway, this is a rare opportunity to enjoy the space and privacy of a single-family home with the benefits of a townhome community.
Santa Monica, CA 90403
870
sqft1
Baths2
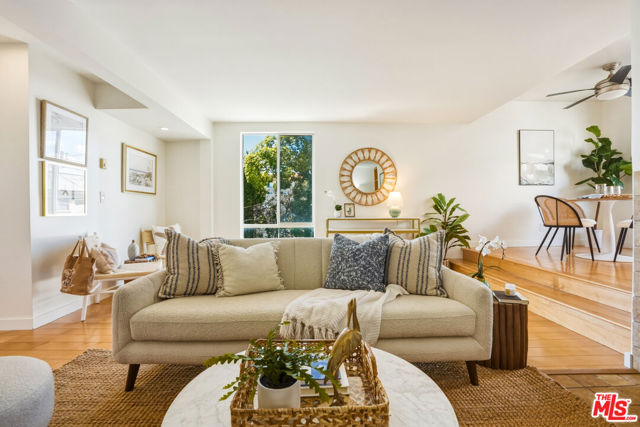
Beds One of the best condo opportunities in Santa Monica! Ideally located on beautiful tree-lined 2nd street a block from Palisades Park, this light-filled 2 bedroom, 1 bathroom end unit offers the perfect blend of comfort, convenience, and coastal living. Situated in a secure designer building with gated private parking, the home features an updated galley kitchen, hardwood floors throughout, a light filled living room with fireplace, in-unit laundry, private balcony, and a spacious primary bedroom with wall-to-wall closet space. The versatile second room is ideal for a home office, gym, or guest room. Experience the best of Santa Monica one block from Montana Avenue's Dining and shopping district, transit friendly bike paths, parks, and beaches just minutes from your doorstep.
Lawndale, CA 90260
2177
sqft3
Baths3
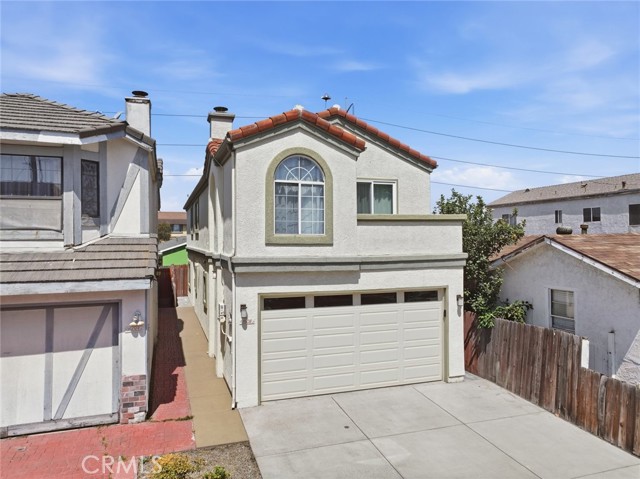
Beds Welcome to 15011 Kingsdale Avenue, where sophisticated design meets effortless functionality. From the moment you step inside, the open-concept first floor draws you in, anchored by a stunning gas-burning fireplace that serves as a true centerpiece for the expansive living area. Large windows and doors frame the space, creating a seamless connection to the backyard and flooding the home with natural light. The heart of this home is undoubtedly the kitchen, a space meticulously designed for those who love to host. It features a large peninsula and a central island with a built-in cooktop, complemented by updated stainless steel appliances, including a dedicated wine fridge. With a walk-in pantry and extensive cabinetry, storage is never an issue. The adjacent dining room is perfectly positioned for everything from casual morning coffee to formal evening gatherings. Retreat upstairs to find a thoughtfully planned layout featuring three well-appointed bedrooms and two full bathrooms. The primary bedroom features tall vaulted ceilings, tons of natural light, and a private balcony. The en-suite bathroom feature a jacuzzi tub, walk-in shower, dedicated water closet and dual vanities. In addition to the three bedrooms, this home features versatile flex space that offers endless possibilities—whether you envision a media room, a creative studio, or an expansive home office. The laundry room is also on the second floors ready for gas and electric appliances. Beyond the ideal floor-plan and overall comfort of the home, this property is equipped Legrand light switches and outlets (a feature usually seen on high end luxury homes), a 5-ton HVAC system with Nest thermostat, an oversized two-car garage and fully paid-off solar panels, offering significant energy efficiency. This is a home that balances polished style with the practical features today's buyers demand. Centrally located to major freeways, schools, parks, shopping, and only 3.5 miles to the beach!
Templeton, CA 93465
800
sqft2
Baths2
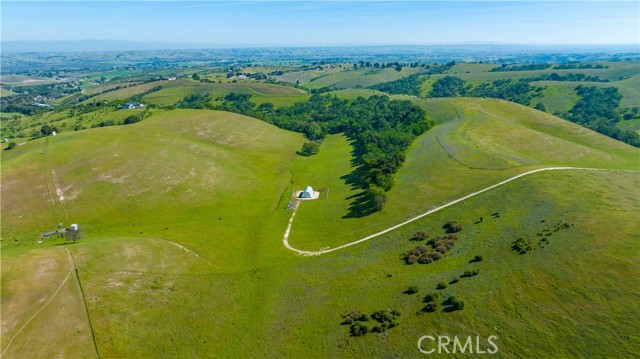
Beds Set amid a landscape of sweeping, big-sky views and surrounded by expansive neighboring ranches, this remarkable 111± acre property offers the rare combination of privacy, scale, and convenience—just 5 minutes from local stores and Highway 101. Enrolled in the Williamson Act for favorable property taxes, the land is perimeter fenced for livestock and includes an approximate 8± acres of fencing with irrigation piping ideal for an extensive hilltop garden. The private well powered by solar, along with 9,000 gallons of water storage - spread among two tanks, supporting the property’s self-sufficient lifestyle. Improvements include a metal insulated shop building, roughly 30’ x 50’, with roll-up doors on each end, personnel door and concrete slab, set within its own fenced area. The well is near the shop and grid power available at the property’s edge. Nestled among beautiful oak trees, the 840± sq. ft. 2-bedroom, 2-bath home sits within a fenced yard complete with a storage shed and shop. The home operates off-grid with solar power, lithium battery storage and automatic backup Generac propane generator, making it perfect for weekend retreats, a temporary residence while building your dream home, a rental opportunity, or housing for a ranch caretaker—all in a peaceful setting that feels worlds away yet remains close to everyday conveniences.
West Hollywood, CA 90046
1100
sqft1
Baths2
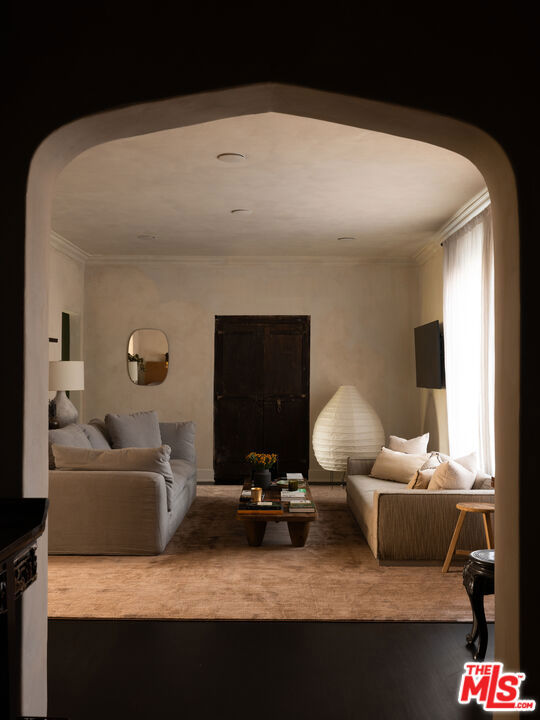
Beds Located in one of West Hollywood's most iconic buildings, The Granville, this elegant two-bedroom, one-bath residence offers timeless character and abundant natural light. With coveted Mills Act status, the home also benefits from substantial property tax savings. The storied building was designed by the same architect behind the famed Plaza Athne in Paris, lending a rare sense of historic pedigree. Recently extensively remodeled with thoughtful design and artisan finishes, the residence blends Old Hollywood charm with refined modern updates through a California Wabi-Sabi inspired interior design that highlights natural materials, quiet textures, and understated elegance. High ceilings, classic moldings, and generous passageways frame the interiors, while new hardwood floors and curated details elevate the space. The spacious unit enjoys views of both the Sunset hills and the famed Chateau Marmont, while the dining room overlooking the communal courtyard fountains and anchored by a vintage Tom Greene brass torch chandelier offers an inviting setting for entertaining. The updated kitchen features natural stone surfaces, handmade zellige tile backsplash, and new appliances including a refrigerator and dishwasher. The reimagined bath showcases handcrafted tilework, a sculptural travertine tub, and custom finishes, complemented by subtle plaster style walls by Portola Paints. Additional upgrades include new HVAC, water heater, and in-unit laundry. Residents of The Granville enjoy a beautiful garden courtyard with fountain and outdoor seating, doorman service, and exceptional walkability to West Hollywood's best dining, shopping, and nightlife.
Whittier, CA 90604
1915
sqft2
Baths4
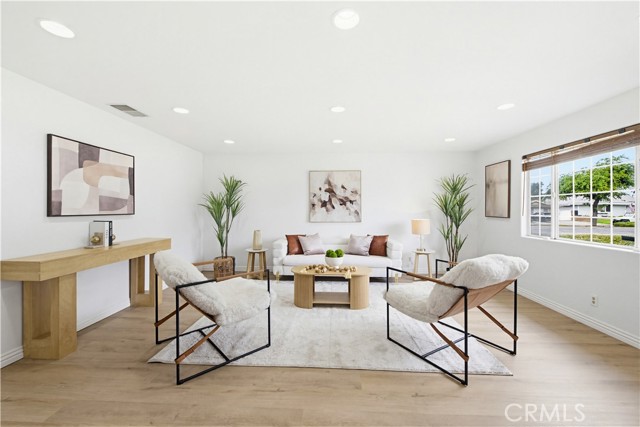
Beds Upgraded interior, set on an expansive 10,000 sq ft corner lot, showcasing a refined backyard with a covered patio, heated pool and built-in BBQ area—offering a level of outdoor living rarely found in comparable single-story homes. The interior unfolds with a bright, open-concept layout, enhanced by new Mount Vernon luxury vinyl flooring that extends seamlessly throughout the entire home, paired with eggshell white designer paint, new baseboards, and an expansive layout for flexibility in design while maintaining a clean and modern aesthetic. Flooding the home with natural light, the kitchen presents a functional design, anchored by natural wood cabinetry that offers generous storage and timeless character. A well-positioned gas range serves as the culinary focal point, complemented by stainless steel appliances and ample counter space that supports everyday cooking offering an open connection to the dining area, creating an inviting environment. In the attached garage, you’ll find washer/dryer hookups along with additional cabinetry, offering practical storage solutions. The guest bathroom featuring a sleek white vanity paired with brushed nickel fixtures, a detailed mosaic backsplash, a large framed mirror, an enclosed shower with sliding glass doors, warm-toned tile, a built-in niche, and a bench for added comfort. The primary suite offers a spacious walk-in closet and an en-suite bathroom complete with a separate soaking tub, a glass-enclosed shower, and warm tile tones that create a spa-like setting. Each additional bedroom reflects the same cohesive design, enhanced by newly installed baseboards and fresh designer paint that flows seamlessly throughout. Open the brand-new sliding door, extending the living experience outdoors to the covered patio with a BBQ and bar area beneath a wood-finished ceiling and recessed lighting, along with a fire pit, highlighted by a heated pool that serves as the centerpiece of the backyard with a yard of this scale providing openness and versatility. Positioned on a desirable corner lot within a roundabout, the property benefits from increased space, curb presence, and ample parking. Major system upgrades include a new roof, new HVAC system, new furnace, double-pane windows, and a newer water heater—offering added confidence & long-term efficiency. This residence presents a compelling combination of indoor comfort, outdoor versatility, and a strong foundation for both immediate enjoyment and long-term value.
Arroyo Grande, CA 93420
2242
sqft3
Baths3
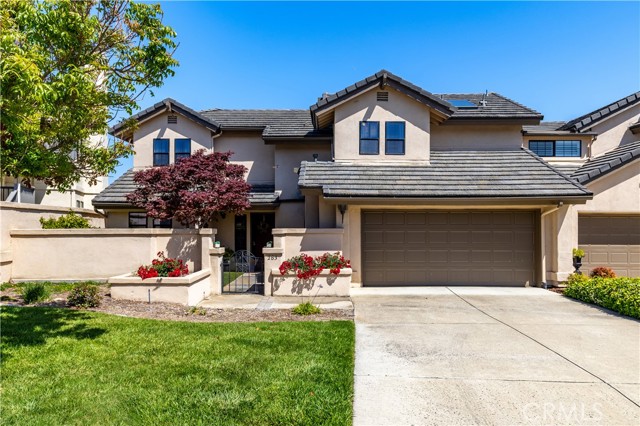
Beds BACK ON THE MARKET! Seller to pay up to 5 mos HOA fees with acceptable offer! Introducing 283 Tempus Circle, located in the desirable gated community of Wildwood Ranch. Offering approximately 3 bedrooms + downstairs Office/Bonus room, 2242 +/- square feet, this is one of the larger homes in the complex and is ideally situated backing to the greenbelt for added privacy. A charming garden courtyard entry welcomes you into the open and bright foyer, where a picture window frames a beautiful view through to the back patio, creating an almost atrium-like feel. High ceilings, skylights and abundant windows fill the home with natural light throughout. The main level features a well-appointed kitchen with tile countertops, breakfast bar, European-style cabinetry with convenient pull-out drawers, and a breakfast nook overlooking the courtyard gardens. Just off the kitchen, the dining area provides the perfect gathering space for family and friends, complete with a slider leading to the back patio for effortless indoor-outdoor living and dining. The inviting living room with fireplace offers a warm and relaxing atmosphere, while large sliding doors bring in even more natural light and backyard views. The main level also offers a spacious room offering flexibility for a home office, workout room, guest space, or additional bedroom. A conveniently located full bath,coat closet,and linen storage complete the downstairs layout. Upstairs,you’ll appreciate the desirable split floor plan separated by a spacious loft area. The expansive primary suite serves as a private retreat with a walk-in closet,dual sink vanity, soaking tub, walk-in shower, and private balcony showcasing beautiful hill views. Floor-to-ceiling cabinetry across from the vanity provides exceptional additional storage. On the opposite side of the loft are two guest bedrooms and a full bath. Step outside from the dining area to the backyard patio where entertaining is easy,or simply relax in the sun with your favorite beverage or a good book. Additional highlights include a 2-car garage,whole house fan,and newer roof. Wildwood Ranch amenities include tennis and pickleball courts,walking trails, and a community room with inviting outdoor gathering spaces. Conveniently located just minutes from the village, you’ll enjoy easy access to restaurants,shopping, microbreweries,wine tasting,and Highway 101. Wineries,beaches,and all the beauty of the Central Coast are just a short drive away!
Page 0 of 0


