

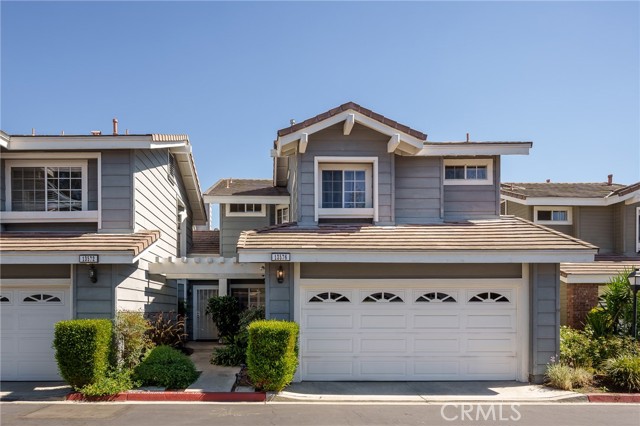
Buena Park, CA 90621
2010
sqft4
Baths4
Beds Welcome to this beautifully upgraded 4-bedroom, 3.5-bath end-unit home in the desirable Strata Pointe community of Buena Park! Ideally situated on a premium lot, this bright and spacious home features an open-concept floor plan with abundant natural light and a highly desirable first-floor bedroom with a full bath, perfect for guests, extended family, or a home office. The stylish kitchen features beautiful marble countertops, a large center island, ample cabinetry, and opens seamlessly to the living and dining areas. Additional highlights include a modern upgraded stair railing, spacious primary suite, covered balcony, and attached two-car garage with built-in storage and EV charging. Enjoy a prime location just steps from the resort-style pool and community amenities, including a spa, BBQ area, and playground. Beautifully maintained, thoughtfully upgraded, and move-in ready—a wonderful opportunity in Strata Pointe!
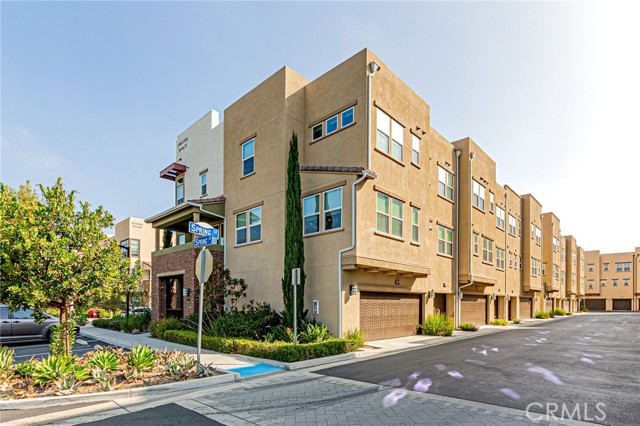
Palmdale, CA 93551
3287
sqft4
Baths5
Beds An Exceptional Home Designed for Entertaining! Situated on approximately 0.74 acres in an established Palmdale neighborhood, this distinctive single-story residence offers five bedrooms, beautifully appointed interiors, and extraordinary indoor-outdoor living spaces. Travertine flooring, decorative finishes, and recessed accent lighting complement a spacious floor plan featuring formal dining, a dedicated media room, and inviting living areas. The gourmet kitchen showcases a Sub-Zero refrigerator, Viking cooktop and hood, Dacor appliances, granite countertops, center island, walk-in pantry, and wine refrigerator. The centerpiece is an expansive enclosed outdoor living room with a striking fireplace, Viking Professional barbecue and outdoor kitchen, and generous entertaining space. French doors connect this remarkable retreat to the surrounding patio and oversized custom in-ground spa. The private primary suite features a contemporary gas fireplace, distinctive stained-glass windows, and direct outdoor access. Its luxurious travertine bathroom offers an oversized shower, dual vanities, and two custom walk-in closets, including a dressing vanity. The versatile layout includes a bedroom configured as an office and an additional bathroom with a spacious shower and convenient backyard access. Outside, lush lawns, mature shade trees, palms, and drought-tolerant landscaping create a peaceful, park-like setting with abundant room to relax and entertain. A three-car garage with a pull-through third bay provides convenient access to additional rear parking. A truly distinctive property where exceptional entertaining spaces, quality appointments, and expansive grounds come together beautifully.
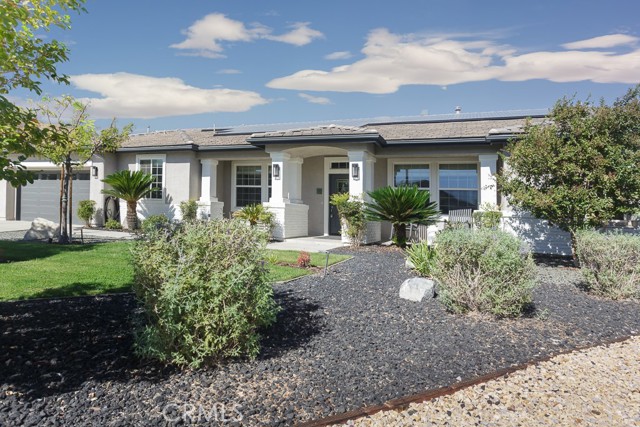
La Mesa, CA 91942
1964
sqft4
Baths4
Beds 2 HOMES on 1 LOT • POOL • ADU • OWNED SOLAR! Rare opportunity to own this versatile La Mesa property with beautiful Mt. Helix views! The stunning 4BR/3BA main home features an open floor plan, hardwood flooring, fresh interior paint, central A/C, built-in speakers, and an updated kitchen with quartz countertops, farmhouse sink, stainless steel appliances, and seamless flow for entertaining. The detached studio ADU (approx. 350 sq. ft.) includes a full bath, A/C, kitchen appliances, and stackable washer/dryer, perfect for rental income, guests, or multigenerational living. Enjoy your private backyard oasis with a sparkling saltwater pool and covered patio. Additional highlights include owned solar, newer roof, a spacious 2-car garage with abundant storage, and an unbeatable location close to shopping, dining, parks, schools, and freeways.
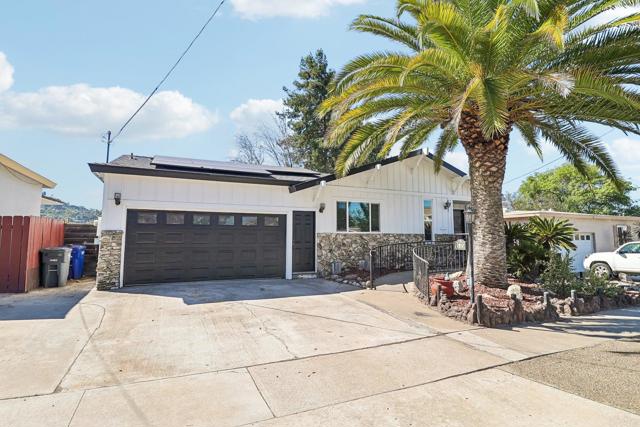
Toluca Lake, CA 91601
1058
sqft1
Baths2
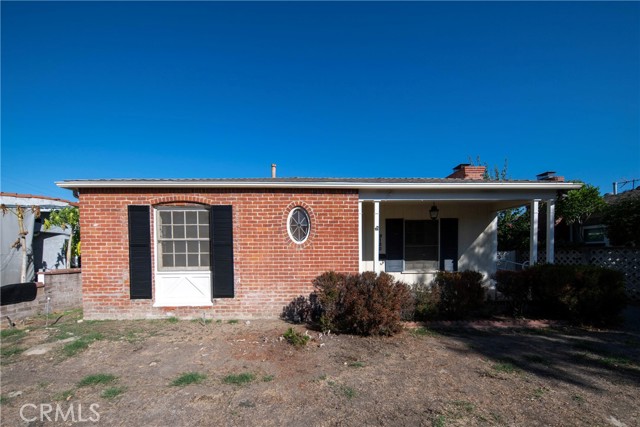
Beds There's something special about a home that has been in the same family for more than 60 years, and 5130 Auckland Avenue is ready for its next chapter! Built in 1938, this 2-bedroom, 1-bath home offers 1,058 square feet of living space on a 5,947-square-foot lot in the Toluca Lake neighborhood. Step inside and discover the surprisingly generous room sizes that give this home its appeal. A spacious living room with a wood-burning fireplace and mantel, separate formal dining room, hardwood floors, crown molding, and comfortably sized bedrooms reflect the character of an earlier era. The kitchen is ready for a modern refresh, while a separate laundry room, central heating and air conditioning, and a bathroom with both a tub and separate shower provide everyday convenience. Outside, a welcoming covered front porch adds to the home's classic charm. The yard features a mature, fruit-bearing Fuerte avocado tree, a Meyer lemon tree, and established landscaping. A spacious detached garage and outdoor space offer possibilities for future improvements, expansion, or a potential ADU conversion, subject to city approval and verification of feasibility. Enjoy the home's existing character while planning improvements over time, preserve its vintage personality, or explore a larger transformation. With its classic architectural details, comfortable living spaces, and location near Toluca Lake's dining, shopping, and entertainment studios, this is an opportunity to create something truly your own. Come see the possibilities for yourself!
Simi Valley, CA 93065
2928
sqft4
Baths6
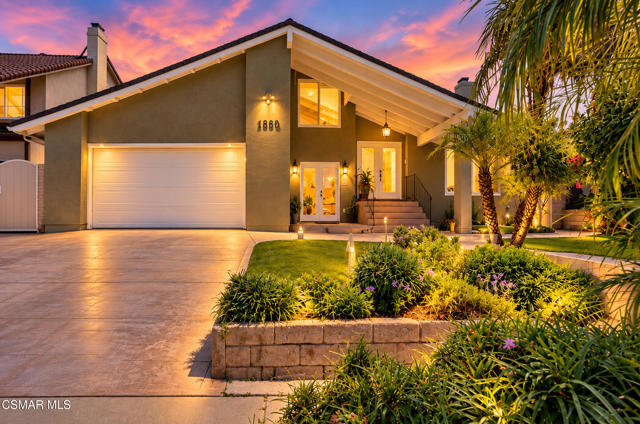
Beds Welcome to 1860 N. Claudia Avenue, a truly unique home offering nearly 2,930 square feet of flexible living space in the heart of Simi Valley. Designed with comfort, accessibility and multigenerational living in mind, this spacious residence features 6 bedrooms, 4 bathrooms and an incredibly versatile floor plan with two bedrooms and two baths conveniently located on the main level. One downstairs bedroom room includes its own private entrance, bathroom and mini-split heating and cooling system for mother in law or possible rental. Detail includes a custom concrete driveway and walkway, distinctive front entry door, wood flooring, recessed lighting and upgraded wall sconces throughout. The open living and dining areas are highlighted by vaulted ceilings and fireplace, creating a warm and inviting setting for entertaining.At the heart of the home is an impressive kitchen featuring custom cabinetry, granite countertops, an oversized center island, abundant storage, pull-out shelving, pot drawers & double oven. Adjacent custom cabinetry in the family room provides additional built-in storage and space for electronics. The home offers exceptional flexibility for extended family, guests, work-from-home needs or multigenerational living. Upstairs, generously sized bedrooms feature custom wardrobe closets, including one with wall-to-wall, floor-to-ceiling storage. Additional upgrades include a sophisticated two-stage heating and cooling system with variable-speed operation, dual-zone controls and two Nest thermostats, allowing remote climate control from virtually anywhere. Energy-conscious features include seller-owned solar, while a whole-house water softener, central vacuum system, skylights and an oversized laundry room add everyday convenience.Three sets of French doors create a wonderful connection to the outdoors, where you'll find an expansive covered patio with outdoor ceiling fans and an updated concrete walkway. Additional thoughtful touches include a custom roll-out craft table and a dedicated exterior holiday-lighting electrical package. This is not your typical Simi Valley home. With its upgrades, owned solar, flexible bedroom configuration, accessibility features and exceptional amount of custom storage, 1860 N. Claudia Avenue offers a combination of space, functionality and craftsmanship that is difficult to duplicate.
Vista, CA 92084
2750
sqft3
Baths5
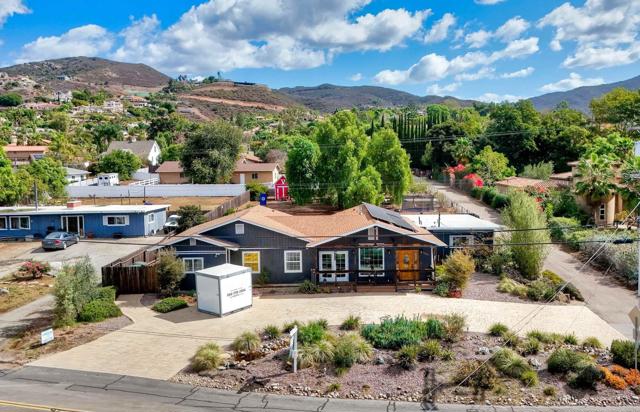
Beds Remodeled 5-bedroom Vista home with solar, RV parking, and fruit trees on 0.71 acres. This 5-bedroom, 3-bath, 2,750 sq ft home sits well back from the street, with a drive-through paver driveway leading to the front door. The main living space was rebuilt from the ground up in 2020 the rebuild had permits, and a north addition was built from the ground up in 2006 wt permits . The rest of the home has been fully remodeled. Inside, a see-through gas fireplace joins the living room and family room. The kitchen has a custom island, a custom pantry, under-counter lighting, and dedicated circuits for the refrigerator, dishwasher, and island. Smart lighting and outlets run through most of the home. A surround-sound system serves the living room, with speakers and a receiver for the family room. Two gas-plumbed laundry hookups and two very large, accessible attic spaces add convenience and storage. The solar array is owned and installed. Two fully zoned HVAC systems and two tankless water heaters, one gas and one electric, keep the home comfortable and efficient. Outside, grow your own food in six raised garden beds with a full watering system. Producing Haas and Fuerte avocado trees, loquat, apple, tangerine, lemon, two pomegranates, and a young plum are already planted. A drainage system runs from the backyard to the front yard. The front yard has two separate pond systems, low-water plants, and automatic watering and lighting. An RV pad has full hookups, and the drive-through driveway adds easy parking. On the back lot, city-approved plans for a detached 1,200 sq ft accessory dwelling unit (ADU) with 3 bedrooms, 1 bath, kitchen, living and dining are ready for permit. The ADU has not been built, so you control the timeline and finishes. Investors and value-add buyers will like the space on the back lot, which has room for a fenced, private yard, its own parking, and egress off a private road. Buyers should verify permit requirements, fees, and any income or use assumptions. Rebuilt, remodeled, solar-powered, and ready for your next chapter. All information deemed reliable but not guaranteed. Buyer and buyer's agent to verify all information.
Palm Springs, CA 92262
1731
sqft4
Baths3
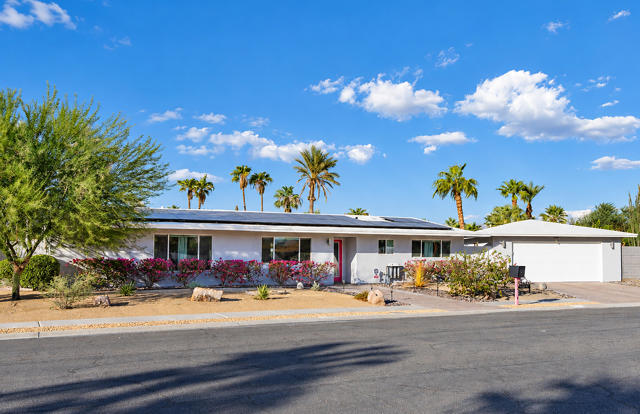
Beds Welcome to 3670 E. Vivian Circle, a freshly updated mid-century ranch in El Rancho Vista Estates, one of Palm Springs' most recognizable neighborhoods. This one checks boxes that are hard to find together: owned solar, a sparkling pool and spa, land you own outright, and a detached bonus casita, with mountain views from both the front and back of the home. Priced to deliver tremendous value and offering wonderful features it's an opportunity that deserves a close look.The bright and open living room frames mountain views, and the living and dining areas connect to the backyard, bringing the pool and the outdoors into every gathering. The renovated kitchen delivers where it counts, with new quartz countertops, a new backsplash, and new stainless steel appliances, including a pot filler and built-in icemaker. Cabinet space is plentiful and the prep area is roomy enough for a weeknight dinner or a full holiday spread.Two primary suites make this floor plan unusually flexible for hosting guests or multi-generational living. The larger suite offers abundant space, mountain views, great natural light, and a massive walk-in closet, followed by its own private en-suite bath. The second primary suite also enjoys mountain views and has its own additional entrance, adding even more flexibility for guests, along with a private en-suite bath. The third bedroom adapts easily as a guest room, workspace, or hobby room, and has its own full bath nearby. A fourth full bath serves guests and opens right out to the pool, making backyard days easy.Out back, the detached bonus casita has its own entrance and its own AC, making it a flexible space for a home office, guest space, fitness studio, yoga room, or crafts room. Step outside to a brand-new pergola, a large pool and spa with waterfall, and plenty of room to lounge, dine, and entertain, with space for pets to roam as well. Wherever you settle in the backyard, the mountain views come along. A two-car garage is also featured, plus additional parking is a welcome offering.Numerous updates throughout include fresh exterior paint and a water filtration system, among many other improvements. Just minutes from downtown Palm Springs dining, shopping, and entertainment, this home pairs style and space with a setting that's hard to match. With the updates already done, all this home needs now is its next owner.
Valley Center, CA 92082
3433
sqft4
Baths4
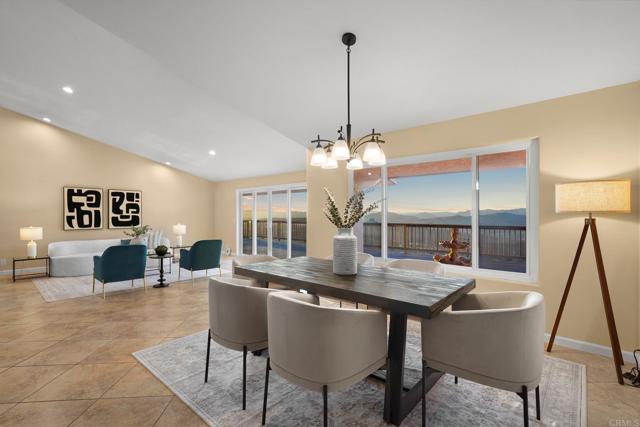
Beds Perched above the rolling hills of Valley Center, this updated 4-bed, 4-bath home offers 3,433 sq ft of light-filled living and captivating views — mountain and valley panoramas, glowing sunrises, unforgettable sunsets, and on clear evenings, a glimpse of Catalina Island. Set on a private drive across over four acres, this home delivers true seclusion just 10 minutes from the I-15. The remodeled kitchen is a chef's dream: breakfast bar overlooking the valley, granite counters, generous island with double freezer drawers, dual sinks, double ovens, French door fridge, walk-in pantry, and custom cabinetry. The primary suite opens to the deck with a walk-in closet and spa-like wet room featuring dual walk-in showers, two vanities, and all-new finishes. Three additional bedrooms feature remodeled en suite baths, with one privately set apart—perfect for multigenerational living, an au pair, or guests. A new 90-foot deck spans the home, plus room for a barn or workshop. Updates include re-roof, paint, plumbing, electrical, tankless heaters, and HVAC.
Page 0 of 0


