

San Leandro, CA 94577
$990,000
1239
sqft1
Baths3
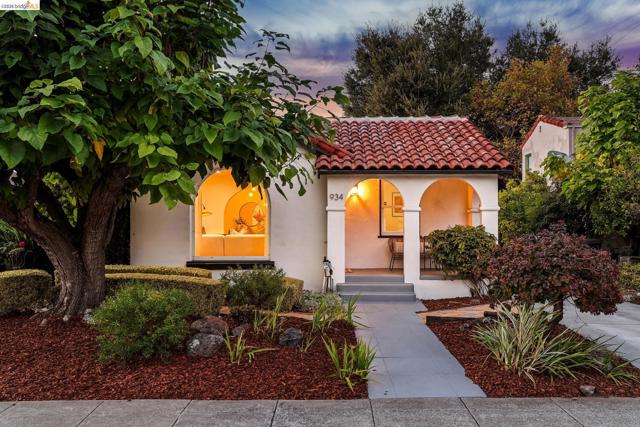
Beds 934 Estudillo Ave welcomes you with timeless Spanish-style character, from its clay tile roof and arched front porch to the graceful architectural details carried throughout the home. This inviting 3-bedroom, 1-bath home pairs warm hardwood floors and crisp interiors with abundant natural light, creating spaces that feel bright, comfortable, and full of character. The living room makes an immediate impression with its large arched picture window, classic fireplace, and recessed lighting. An oversized arch connects the space to the dining room, creating an easy flow for everyday living and entertaining. Modern globe lighting adds a playful touch, while the wide picture window fills the dining room with natural light. The kitchen features white cabinetry and stainless steel appliances. Just beyond, a charming breakfast nook offers a quaint spot for morning coffee or casual meals. The bedrooms continue the home’s warm aesthetic with hardwood floors and a nice morning light. Classic black-and-white details and dark wall paint give the bathroom a moody personality. Thoughtful improvements are integrated throughout, including a newer water heater, resurfaced roof, replacement of the main sewer line beneath the home, refreshed exterior paint, and updated lighting. Outside, the property unfolds into an established garden setting filled with mature citrus trees, roses, planting beds, and a grassy lawn. The detached garage provides additional room for parking, storage, hobbies, or projects. Set in San Leandro’s beloved Estudillo Estates, the home is surrounded by a neighborhood known for its character-rich architecture and convenient location. Local favorites include Sabino’s Coffee, Paradiso and Estudillo Produce. Downtown San Leandro, Lake Chabot and other local recreation is easily accessible. Estudillo Estates also offers convenient access to I-580, San Leandro BART, and local schools including Roosevelt Elementary, Bancroft Middle, and San Leandro High. With its recognizable Spanish architecture, light-filled rooms, warm hardwood floors, landscaped gardens, and meaningful improvements, this is a home where original character and thoughtful updates come together beautifully.
Milpitas, CA 95035
0
sqft0
Baths0
Beds Permitted use: warehouse, distribution, public utility, vehicle repair, services, sales and leasing, industrial research and development use, vehicle storage; recycle facilities; caretaker's residence Conditional use permit for large format retail, vehicle service station, gas station, energy/hy station. car dealers, vehicle fleet-based service, MCS to Auto Broker, custom and artisan manufacturing; parcel hub Prime Location: Located in the heart of Silicon Valley and within Milpitas Midtown Specific Plan (high priority) Highly Desirable Neighborhood: Next to Milpitas main Library and Valley Medical Center POSSIBLE RE-ZONE back to R3B(1.5years leadtime): MAX 9 units, 3-story, 4435 SF per story (per old plan): Possible professional clinic office, retails, showroom, restaurants or OEM/branch/sales office and 2nd and 3rd floor are perfect for big family or 3 individual condos. Convenient Access: Just minutes away from downtown, FWY 880/237/680 Strong Economy: Milpitas is home to a strong economy, with a low unemployment rate and a high median income. The city is a major center for high-tech industry and is home to many Fortune 500 companies.

Lompoc, CA 93436
3286
sqft3
Baths5
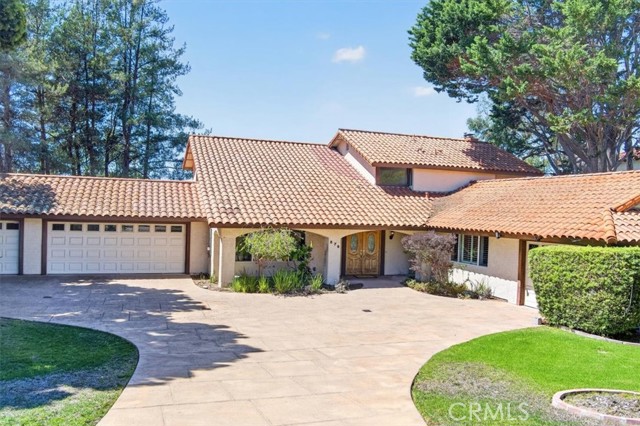
Beds Welcome to 679 Saint Andrews Way, a distinctive 5-bedroom, 3-bath home set on an impressive .79-acre lot in Lompoc’s desirable Country Club neighborhood. Backing directly to The Mission Club golf course between the first green and second tee box, the property enjoys sweeping golf course views, mature landscaping, and no HOA. An extended driveway leads to the welcoming double-door entry and an exceptional five-car garage, including a drive-through bay ideal for a golf cart. Inside, vaulted ceilings, exposed wood beams, a striking wood banister staircase, and large windows create an impressive sense of space and natural light. The generous floor plan offers two separate living areas, including one with a cozy fireplace, providing plenty of room to gather and entertain. At the heart of the home, the kitchen offers abundant cabinetry and storage, built-in display cabinetry, generous counter space, and an adjoining dining area overlooking the backyard and golf course. A separate formal dining area provides another inviting space for entertaining. A bedroom and full bathroom are conveniently located downstairs, along with an oversized room with the potential to serve as a sixth bedroom, guest quarters, game room, home office, or additional living space. A dedicated laundry room, utility closet, and ample storage complete the lower level. Upstairs are four bedrooms, including an impressive primary suite with its own fireplace, two closets including a walk-in, and a dedicated dressing area. Three of the four upstairs bedrooms overlook the backyard and golf course, taking full advantage of the home’s exceptional location. Outside, the scale of the .79-acre property truly comes into focus. Expansive grounds and mature landscaping frame picturesque views across The Mission Club, while the open backdrop provides a front-row vantage point for watching rocket launches from nearby Vandenberg Space Force Base. The Mission Club is a public golf course with an on-site restaurant and bar & grill, while optional golf and social memberships offer access to additional amenities including a pool, fitness center, and pickleball courts. Ideally positioned along California’s Central Coast between Santa Barbara and San Luis Obispo, the home offers convenient access to Highways 1 and 246, local wineries, scenic beaches, and Lompoc’s beloved Sunday Route One Farmers Market—bringing together generous space, an exceptional golf course setting, and the best of Central Coast living.
Oxnard, CA 93035
1830
sqft3
Baths4
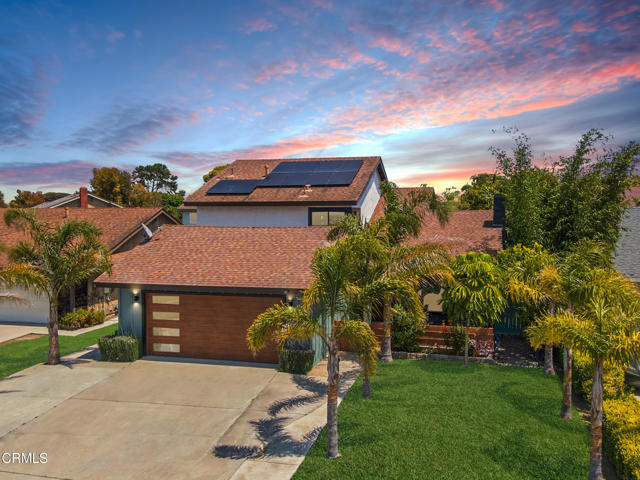
Beds Beautifully upgraded coastal home on a quiet cul-de-sac in one of Oxnard's most desirable beach-close neighborhoods. Open-concept layout with soaring natural light and expansive bifold doors blending indoor/outdoor living. Remodeled kitchen features upgraded finishes and ample prep space, perfect for entertaining. 4 bed/3 bath includes a flexible downstairs office or optional guest bedroom--ideal for remote work or multigenerational living. Spacious primary suite plus versatile additional bedrooms. Private backyard with mature fruit trees, multiple gathering areas, and ocean breezes. Solar is leased at an incredibly low rate-- enjoy lower energy bills with no upfront installation cost. Large driveway, attached garage with bonus storage. Minutes to Oxnard's beaches, Seabridge Marina, Channel Islands Harbor, parks, shopping, and dining. Move-in ready.
Irvine, CA 92612
1483
sqft2
Baths2

Beds A great two-bedroom home, the first floor gives access to a 2-bay tandem garage with extra storage space. The home is a single-story flat with two bedrooms, each of which have their own bathroom access and walk-in closet. The open great room is perfect for relaxation or entertaining, with an upper deck and large kitchen with center island. Home features GE Profile Appliances, Quartz counter tops, and white upgraded cabinets. Home ready for move in. Community featuring a club house including indoor fitness center, outdoor swimming pool, BBQ area and quiet reading area and party room.
Los Angeles, CA 90016
1876
sqft2
Baths4
Beds Here's the opportunity you've been waiting for in Park Hills Heights. Welcome to this spacious two-story, 4-bedroom, 2-bath home offering over 1,800 square feet of living space on a generous 6,000+ square-foot lot. With the space, character, and location buyers are searching for, this home is ready for you to make it your own. Step inside and discover the warmth of hardwood floors and a floor plan with room to live, work, entertain, and grow. Four bedrooms provide the flexibility for family, guests, a home office, or whatever your lifestyle calls for. Outside, the expansive lot is a standout feature offering plenty of room to create your own Southern California outdoor retreat, from weekend gatherings and summer barbecues to gardening, play space, or simply relaxing at home. This is an opportunity to put down roots in an established Los Angeles community while creating a home that reflects your own style and vision. Homes with this combination of space, lot size, and potential don't come along every day. Don't just imagine what this home could become, come see the possibilities for yourself. Your next chapter could begin right here!

Arcadia, CA 91007
1994
sqft3
Baths4
Beds Welcome to 748 W Naomi Ave, Unit F, a spacious and well-located home in the heart of Arcadia. Offering 4 bedrooms, 2.5 bathrooms, and an attached 2-car garage, this home combines comfortable living with one of the area’s most convenient locations. The main level features laminate flooring, a modern kitchen, and an open-concept living and dining area that creates a bright, comfortable setting for everyday living and entertaining. Upstairs, all bedrooms feature a thoughtful layout, including a generous Primary Suite with a separate tub and shower. The large upstairs bonus room provides valuable flexibility as a home office, children’s play area, game room, or additional bedroom. Just across the street, everyday conveniences are right at your doorstep, including 99 Ranch, Vons, and a CVS. Enjoy the convenience of central Arcadia with easy access to shopping, dining, schools, and major transportation routes.

Anaheim, CA 92802
1429
sqft3
Baths3

Beds Welcome to 650 S. Hazelwood St. in Anaheim! Ideally located just minutes from Disneyland, this home offers convenient access to freeways, shopping, dining, schools, entertainment, and everything Orange County has to offer. Situated on a desirable corner lot, this home features 3 bedrooms, 3 bathrooms, plus a den room that could be used as a 4th bedroom and an additional bonus room, offering great flexibility for today's lifestyle. The remodeled kitchen is a standout feature and includes a newer dishwasher and stove. Additional improvements include dual-pane windows, newer HVAC system and ductwork with smart thermostat, newer garage door, updated flooring, and updated tile and fixtures in the bathrooms. Outside, enjoy a covered patio, newer backyard concrete, dedicated BBQ area, and automatic sprinkler systems in both the front and backyard, RV/Boat parking on the side yard, great for relaxing, entertaining, and enjoying Southern California living. The roof is approximately 5 years old and the main sewer line has also been lined and includes a 30-year warranty, per seller. With 3 bedrooms plus a potential 4th bedroom/den, additional bonus space, major system improvements, a corner lot, RV/Boat Parking, and a convenient Anaheim location just minutes from Disneyland, this home offers plenty of space, flexibility, and opportunity for its next owner. Come see all that 650 S. Hazelwood has to offer! A MUST SEE!
Page 0 of 0


