

La Quinta, CA 92253
$988,000
2038
sqft2
Baths3
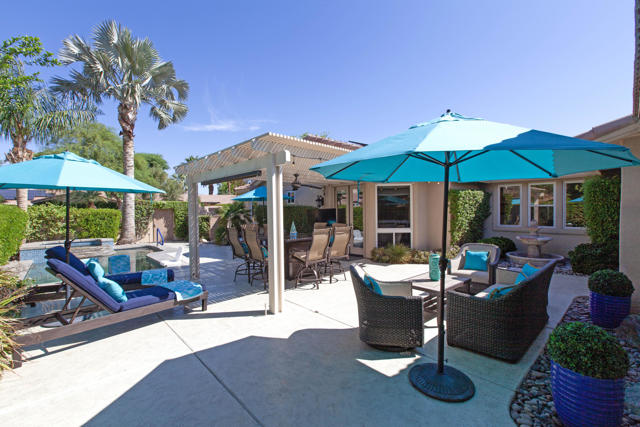
Beds Welcome to this exceptional Rancho La Quinta C.C. home. Ideally situated on a desirable corner lot with no neighbor on one side and adjacent to a lush greenbelt. A private courtyard entry welcomes you into a beautifully appointed home offering an outstanding combination of indoor comfort and resort-style outdoor living.Professionally landscaped grounds create a private oasis featuring a sparkling pool with elevated spa and cascading waterfall. Large entertainer's patio with a custom Alumawood gazebo. An additional south-side patio includes a built-in BBQ, putting green and mature citrus trees. The interior features neutral tile flooring, neutral-tone walls and large landscape windows showcase the surrounding landscape. The living area is enhanced by a beautiful fireplace with custom mantle and hearth, complemented by custom built-in cabinetry. The primary bedroom features French doors that open to the pool and spa and feature a vanishing screen. There are custom built-ins in the primary closet and rich Acacia wood flooring. The second bedroom also features Acacia flooring. Custom window coverings including shades and shutters. Handsome raised-panel interior doors and designer lighting fixtures add a refined finishing touch. A Nest air-conditioning system provides convenient climate control. The remodeled kitchen is designed for both everyday living and entertainment, featuring slab granite countertops, custom backsplash, a large center island, stainless-steel appliances and climate-controlled wine storage. Numerous improvements have been completed within the past five years, including resurfacing of the main patio, the pool and spa refreshed with new pool tile trim, new patio furniture and covers, a new variable-speed pool pump, and an insurance-approved Moen automatic water shut-off system. The fire alarm is configured to report directly to the local fire station. Additional updates include interior paint and new baseboards, pendant lighting over the kitchen island, a new Bosch dishwasher, ceiling fans in two guest rooms, a new dining room light fixture, all-new mattress sets and new living room furniture. Furnished per Inventory List. The three-car garage features epoxy flooring and extensive built-in storage, including convenient overhead racks. A solar power system adds energy efficiency to this beautiful home. Buyer to assume lease payments and terms. Approx. $271 per month. Documented $0 energy bill from IID.
Santa Monica, CA 90405
901
sqft2
Baths2
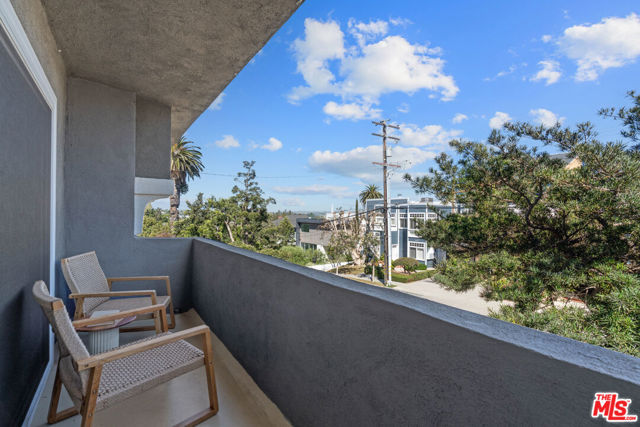
Beds With a seller-paid rate buydown or seller financing available, this is a built-in way to ease the impact of today's interest rates and own the home you want now! Your private balcony opens to sweeping views and endless sky from this top-floor, front-facing end unit perched on the hill in prime Ocean Park. Completely renovated into a serene, elegant retreat, it pairs exceptional natural light with some of the best walkability on the Westside. //With only one shared wall and no one above you, the home is filled with light from three sides, and every window frames a different view of treetops and open air. Oversized south-facing sliders in the living room and skylights over the dining area keep the main living spaces bright from morning to evening. From both the front entry and the balcony, tree-lined hills lead the eye all the way to the Downtown LA skyline, the Hollywood Hills, and the San Gabriel Mountains. //Warm neutral tones and premium materials create a space that feels both sophisticated and inviting. The redesigned kitchen features flat-front light oak cabinetry, Taj Mahal quartzite countertops, a workstation sink, and a full suite of brand-new, top-tier appliances. The bathrooms have been fully reimagined, from the textured tile to the thoughtfully chosen fixtures, and each bedroom is a spacious, sunlit place to unwind. The building offers a community laundry room along with a dedicated storage space for the unit. The seller is also happy to work with a buyer on adding in-unit laundry, and a same-day laundry pick-up and delivery service is available nearby. //Your private parking space sits at the back of the building, in a lot enclosed on three sides with driveway-only access. Park the car and leave it there: everything you need is a short stroll away. The sand is just minutes from your door, though the restaurants, shops, and cafes along Rose Avenue and Main Street may tempt you first. While the nearby hotspots attract locals and travelers alike, this pocket of Santa Monica remains a quiet residential haven. In this truly special condo, social beachside living meets the comfort and polish of a brand-new, high-end home.
Fremont, CA 94539
0
sqft0
Baths0
Beds Fremont Times Square Plaza is a highly desirable commercial condominium shopping center, and our unit at the prime location in the plaza. Suitable for many type of business owners and is also a great real estate investment opportunity. Nearby Major Retails: Bank of America, Wells Fargo Bank, Fremont Bank, Citi Bank, East West Bank, HSBC Bank, Burger King, Denny's, Starbucks, Safeway, Ranch 99 Market, CVS. Ample parking, close to highways 880 and 680, and walking distance to Warm Springs BART station

Bethel Island, CA 94511
2483
sqft3
Baths4
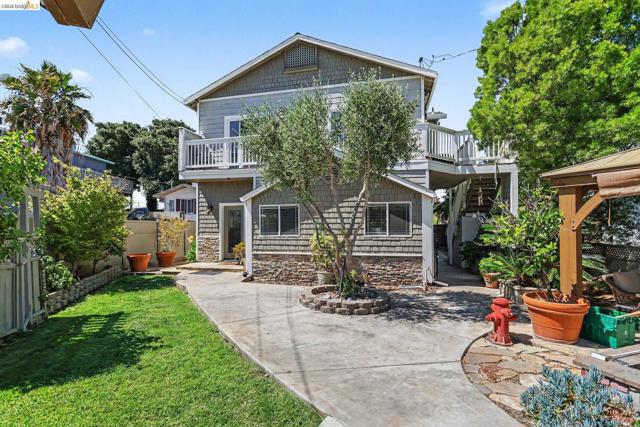
Beds Welcome to 611 Riverview Place—a beautifully crafted custom Cape Cod-style tri-level waterfront home tucked away on a private lot in the heart of Bethel Island. Showcasing timeless cement shingle siding accented with cultured stone, this exceptional residence offers just under 2,500 square feet of thoughtfully designed living space with 4 bedrooms, 3 full baths, and 1 half bath. Ideal for multi-generational living or income potential, the private in-law suite features its own living area, kitchenette, full bath, and washer/dryer. The all-electric home is appointed with modern appliances, while the chef-inspired kitchen boasts granite countertops, custom cabinetry, and beautiful laminate flooring. The third-floor bonus room is the ultimate retreat—perfect as a game room, home office, media room, or creative studio—where you'll enjoy panoramic views of the California Delta and Mount Diablo. Designed for both relaxation and entertaining, the outdoor space features a covered patio, gazebo barbecue area, fire pit, mature fruit trees, and an expansive waterfront deck with a large private dock. Car enthusiasts and hobbyists will appreciate the oversized four-car garage, covered carport, and detached workshop or craft shed. For added peace of mind, the property has completed its sewer lateral inspection with clearance valid through 2046. Experience the perfect blend of privacy, functionality, and waterfront living in this one-of-a-kind Delta retreat.
Garden Grove, CA 92843
1124
sqft2
Baths3
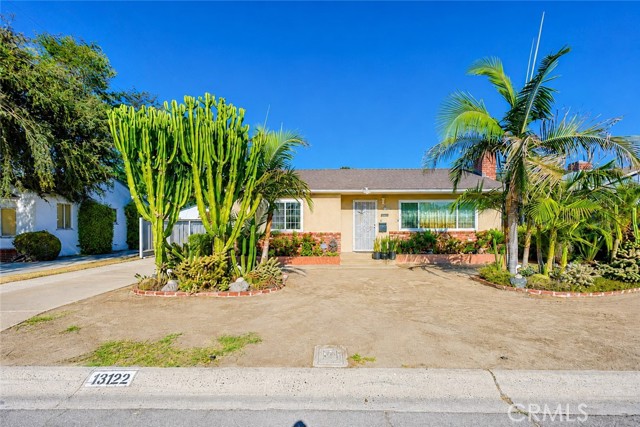
Beds Opportunity knocks on quiet Birchwood Street in central Garden Grove, this single-level 3-bedroom, 2-bath home offers 1,123 square feet of comfortable living on a generous 7,200 square foot lot — plus additional bonus space beyond the recorded square footage. The living room greets you with a classic brick fireplace, warm wood-tone flooring, and a wide picture window that floods the space with afternoon light. Just beyond, the remodeled kitchen is a genuine standout: solid raised-panel cabinetry, granite slab counters, designer glass mosaic backsplash, stainless gas range, and a charming garden window above the sink. Dual-pane windows on two sides keep it bright all day, with ample room for a full dining table and direct access to the backyard. The primary bedroom features a private ensuite bath, a wood-clad accent wall, and a ceiling fan. Two additional bedrooms offer flexibility for guests, a home office, or hobby space. The main bath is finished floor-to-ceiling in large-format stone-look tile with a mosaic accent band, glass-enclosed shower and tub, custom pendant lighting, and a wood vanity. An enclosed patio room with French doors opens to the backyard and offers versatile bonus space — ideal as a den, workshop, or flex room. Buyer to verify permits and square footage. Outside, an expansive paver patio creates a low-maintenance entertaining space framed by mature bougainvillea and established plantings. The detached garage provides laundry hookups and storage, while the extra-wide front drive accommodates multiple vehicles with gated side access. Drought-tolerant landscaping and mature palms complete the curb appeal. With a Walk Score of 81 and quick access to Euclid Street, Garden Grove Boulevard, and the 22 and 405 Freeways, this is easy one-level living in a location that's hard to beat. Buyer to verify all square footage, permits, systems, and property conditions.
Apple Valley, CA 92307
5040
sqft4
Baths6
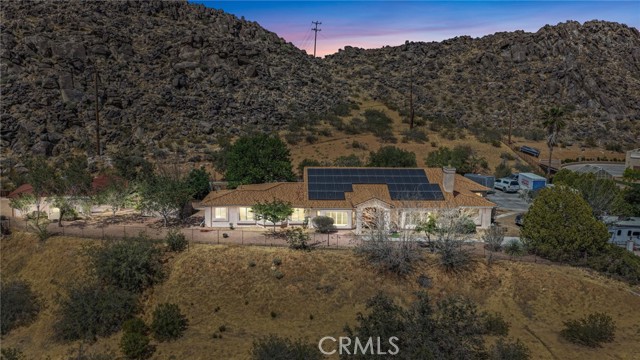
Beds Perched on nearly 3 private acres against scenic Bass Hill in Apple Valley, this extraordinary estate offers panoramic city-light views, luxury living, exceptional privacy, and rare multi-generational and income-producing potential. Featuring two beautifully appointed homes with room to expand, this one-of-a-kind property is ideal for extended family living, private guest accommodations, rental income opportunities, future ADU expansion, or a flexible live/work lifestyle. The main residence offers 4 oversized bedrooms, 3.5 bathrooms, a Jack-and-Jill layout, and a private-entry suite ideal for independent living, guests, office space, or additional rental flexibility. Designed for both entertaining and everyday comfort, the spacious floorplan includes a large living room, family room, formal dining area, office/library, and recreation space. The upgraded chef’s kitchen showcases glass-front slow-close cabinetry, an oversized island, Wi-Fi-enabled gas cooktop, smart oven, country sink, upgraded fixtures, breakfast nook, and bar seating. The detached guest home significantly enhances the property’s versatility and long-term value, offering excellent potential for multi-generational living, guest quarters, private retreats, traveling professionals, or supplemental income opportunities. Additional highlights include: • double-door entry opening to a stunning patio with breathtaking views • Exceptional insulation for peaceful, quiet indoor living • Two brand-new AC units with forced air and heat • Two water heaters • Motion-detecting lighting • Sprinkler system • Upgraded electrical panel (2019) • 49 solar panels for energy efficiency and reduced utility costs • Expansive acreage with room for RV parking, toys, animals, entertaining, gardens, workshops, or future development possibilities • Large garage and storage areas with additional functional flexibility Whether you are seeking luxury desert living, a private family compound, a retreat-style property, or a home with strong long-term income and expansion potential, this exceptional estate delivers a rare combination of privacy, flexibility, lifestyle, and opportunity in the heart of Apple Valley.
San Diego, CA 92108
1547
sqft3
Baths2
Beds Civita is one of San Diego’s most amenity-rich utopian communities. This rarely available corner unit on a quiet corner with open views is your front row seat to it all. Corner position means extra light, extra privacy, and pride of ownership. The home is three stories, 1,547sq ft, and earns your attention before you’ve even parked—frosted glass garage doors, a covered front entry, and the kind of curb presence that makes you slow down on the way in. Inside, a soaring double-height living room floods with natural light through floor-to-ceiling windows and opens to a multiple private balconies through sliding glass doors. Hardwood-style floors, black steel railings, and clean white walls run consistently throughout bringing together deliberate design decisions. The kitchen invites you with dark espresso cabinetry, quartz counters, an oversized island with bar seating, stainless appliances, gas stovetop, and a mosaic tile backsplash. The fluidity of the livingspace is a natural fit for comfortable living or entertaining. Upstairs, the primary suite is calm and considered — a frosted glass barn door slides open to the ensuite bath and large walk-in closet plus a bonus office space or optional third bedroom. The second main bedroom and full bath are on the entry level with a dedicated private outdoor space. Then there's Civita itself. Resort pools, a top tier fitness center, Saturday Farmers market, outdoor amphitheater, fire pits, dog park, walking trails and BBQ areas. A community that actually functions like one all just minutes from dining, shopping, and transportation

North Hollywood, CA 91606
2114
sqft4
Baths3
Beds Designed for modern living and effortless entertaining, this upgraded 2023-built residence offers 3 bedrooms, 3.5 bathrooms, approximately 2,159 square feet of thoughtfully designed living space, and a fully private rooftop retreat. The open-concept floor plan features soaring ceilings, wide-plank hardwood flooring, abundant natural light, and a spacious living and dining area larger than many homes in the community. The chef's kitchen is appointed with warm wood cabinetry, Zion quartz countertops, Lucca frameless cabinets, stainless steel appliances, a gunmetal farmhouse sink, custom pull-out trash storage, and a large center island. ***The first-floor guest suite features its own private entrance, en-suite bathroom, and walk-in closet, making it ideal for guests, a home office, or multigenerational living.*** Smart home features include a Nest thermostat, Ring doorbell, energy-efficient LED lighting, EV charger readiness, and solar readiness. The private rooftop deck is an entertainer's dream, complete with a built-in BBQ, multiple seating areas, and mountain views. Additional highlights include generous storage throughout and an attached 2-car garage with direct access. Ideally located just minutes from the NoHo Arts District, shopping, dining, entertainment, major studios, and convenient freeway access, this home offers the perfect blend of modern luxury, privacy, and urban convenience.
Pasadena, CA 91101
1071
sqft2
Baths1
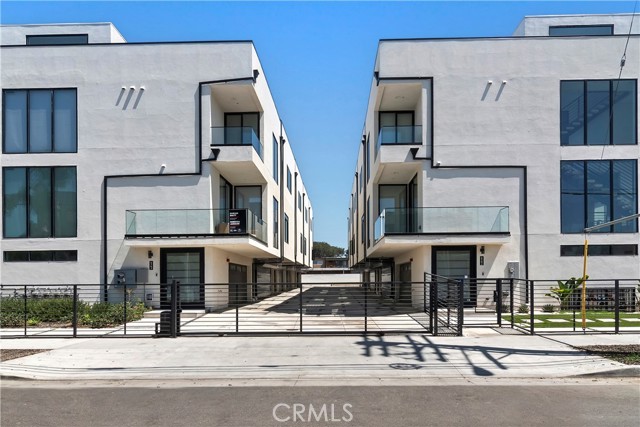
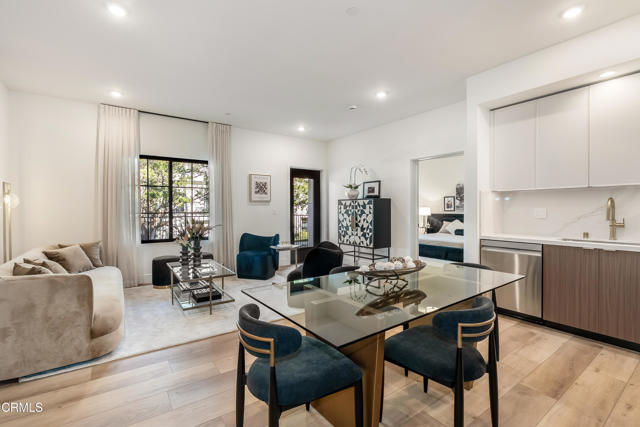
Beds This Unit offers 1 bedroom and a den and it is One of 17 meticulously designed homes which boast expansive high ceilings, elegant finishes, and spacious layouts, creating an ambiance of refined luxury. Every detail has been carefully curated to complement a cultured, upscale lifestyle, from sleek kitchens to spa-inspired bathrooms and a beautiful rooftop deck for enjoying the view and cooking at the grill or enjoying the fire pit with friends! Ideally situated in the famous Playhouse District, just moments from Old Pasadena, the Huntington Gardens, California Institute of Technology, and the city's thriving medical and tech corridor, Uptown Condos offers a tranquil retreat close to Downtown Los Angeles--without the hustle and congestion.Developed by a local builder with a strong track record of creating exceptional condominiums throughout Pasadena, Uptown Condos reflects a deep commitment to quality and the community. With secure parking, premium amenities, and an unbeatable location, Uptown Condos is the ultimate destination for anyone looking to elevate their lifestyle in Pasadena or the surrounding community. NOTE: renderings and video depict a similar unit but are NOT photos of the exact unit.
Page 0 of 0


