

Fremont, CA 94536
$987,000
1717
sqft3
Baths3
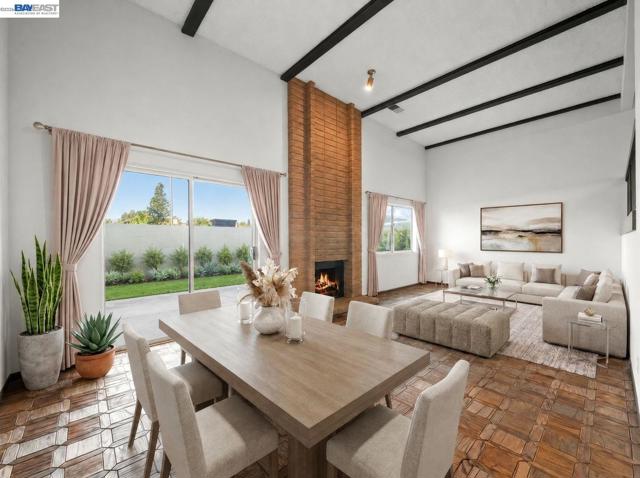
Beds Property appraised for $1,150,000 on July 1st, 2026. The home features new LVP flooring in the kitchen, family room, laundry room and all three bathrooms, new carpeting in the bedrooms and on the stairs, new forced air heating system, and all new toilets. This Parkmont Villas townhome is located in the heart of Fremont close to all 3 top rated schools Parkmont Elementary, Centerville Middle and Washington High School. This charming home with partial hill views offers 3 bedrooms, 2.5 bathrooms, and a 2-car attached garage with a spacious driveway. The modern floorplan with vaulted ceilings offers a cozy living room with beautiful real hardwood oak parquet flooring, fireplace and sliding glass door to the backyard patio. A separate family room is open to the kitchen. The community offers plenty of guest parking spaces. This property is close to Fremont Downtown, shops, parks, and restaurants. Within minutes to BART & Centerville ACE train station, as well as easy connectivity to major freeways.
Ontario, CA 91762
3085
sqft5
Baths5
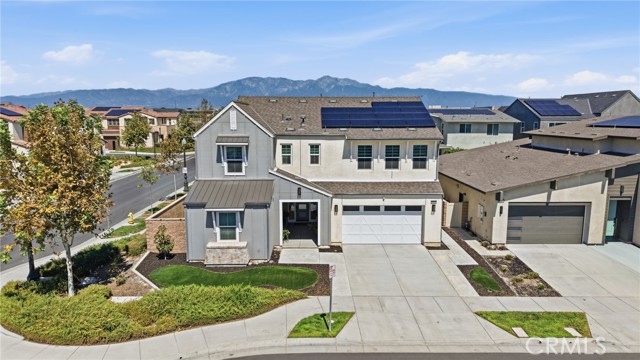
Beds A sophisticated expression of contemporary California living, this beautifully appointed two-story residence distinguishes itself through refined design, impressive scale and exceptional functionality. Encompassing approximately 3,085 square feet, the home features 5 bedrooms, 4.5 bathrooms, an expansive upstairs loft and picturesque mountain views. A dramatic entry with soaring ceilings creates an immediate sense of openness, while abundant natural light, clean architectural lines and a serene neutral palette establish an atmosphere of understated luxury. The open-concept great room connects the living, dining and kitchen areas with effortless flow. At the center of the home, the beautifully designed kitchen showcases sleek white cabinetry, generous preparation space, stainless-steel appliances, a professional-style gas cooktop and hood, and an impressive island for casual dining and entertaining. The adjacent dining area is accented by a sculptural chandelier and opens directly to the outdoor patio. An exceptional pantry arrangement further sets this residence apart. From the garage, a spacious entry corridor with built-in shelving creates a practical transition into the home and leads to an oversized walk-in pantry with abundant storage for provisions, serving pieces and small appliances. The main level also presents a private bedroom with its own en suite bathroom, plus a separate powder room for added convenience. Upstairs, the expansive loft provides a versatile secondary living space. Three generously proportioned bedrooms are complemented by thoughtfully appointed bathrooms, including en suite and Jack-and-Jill configurations. The dedicated laundry room offers built-in cabinetry, ample countertop space and a utility sink. Filled with natural light, the primary suite creates a serene private retreat with a spa-inspired bathroom featuring dual sinks, a soaking tub and a separate glass-enclosed shower. The generous walk-in closet is finished with extensive mirrored cabinetry. Tile flooring extends throughout the main level, while contemporary laminate flooring finishes the upper level, creating an entirely carpet-free interior. Additional highlights include Silhouette roller shades, recessed lighting, abundant storage, solar panels and an attached two-car garage. A rare blend of scale, style and thoughtful design, this exceptional Ontario residence stands apart as a refined and highly functional place to call home.
Beverly Hills, CA 90210
1293
sqft2
Baths1

Beds Discover a rare opportunity to reside on one of Beverly Hills' most coveted tree-lined streets within the prestigious Beverly Oakhurst Building, a classic mid-century modern concrete structure. This radiant, renovated corner unit enjoys the convenience of a first-floor location, offering an enriched entry through the elegantly remodeled lobby and sitting area. Upon entering, be greeted by newly installed designer vinyl hardwood plank floors that gracefully flow through the expansive open floor plan. The generously sized living room features a timeless brick fireplace with a gas starter, providing a warm and inviting focal point. Adjacent to the living room, a spacious bonus room/office, enclosed in glass, offers breathtaking views of the lush landscaping and canopies of mature trees that adorn the neighborhood.The chic floor plan is ideal for entertaining, complemented by an upgraded cook's kitchen and an adjoining spacious dining area. A private hallway leads to an exquisite master bedroom, adorned with designer detailed closets and an ensuite bathroom featuring dual sinks, a separate tub, and a shower, all adorned with sparkling tiles. Additionally, the unit boasts a designer detailed powder room (with optional add-ons) and a new in-unit washer & dryer. Further enhancing the lifestyle is the building's array of amenities, including convenient subterranean parking just off the elevator, a pristine heated pool with a surrounding paver-tiled sun deck, and electronic state-of-the-art security access and camera systems to ensure excellent security. The building's prime location provides quick access to upscale grocery stores, restaurants, shops, the post office, and downtown Beverly Hills and West Hollywood. For added convenience, designer furniture is available separately, offering a full turnkey opportunity for the discerning buyer.
Tustin, CA 92782
1958
sqft4
Baths3
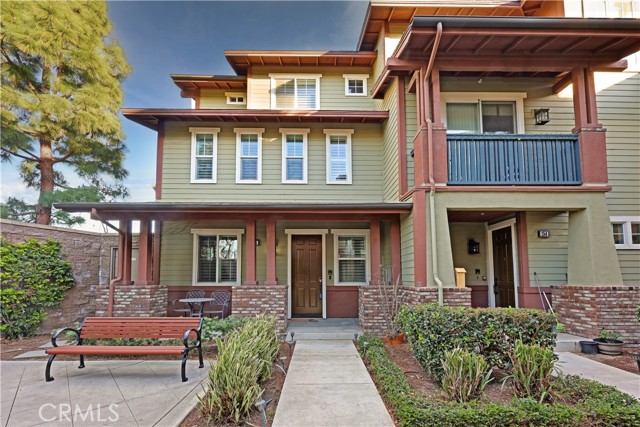
Beds Beautiful 3-story home in the Irvine School District featuring 3 bedrooms, each with an en-suite bath. The main-level bedroom is ideal for guests or multi-generational living. The second level offers an upgraded kitchen with granite countertops, tile flooring, stainless steel appliances, and gas range, opening to the dining and living areas with laminate floors, fireplace, and powder room. The third-level primary suite features a spacious retreat, dual sinks, walk-in closet, and elegant chandelier. Additional highlights include an EV charger, plantation shutters, ceiling fans, beveled countertops, and cable/internet wiring. HOA amenities include pool, spa, clubhouse, BBQ, park, tot lot, picnic area, and half basketball court. Conveniently located near The District, Market Place, Harvard Sports Park, Metrolink, and major freeways.
San Pedro, CA 90732
1786
sqft4
Baths4
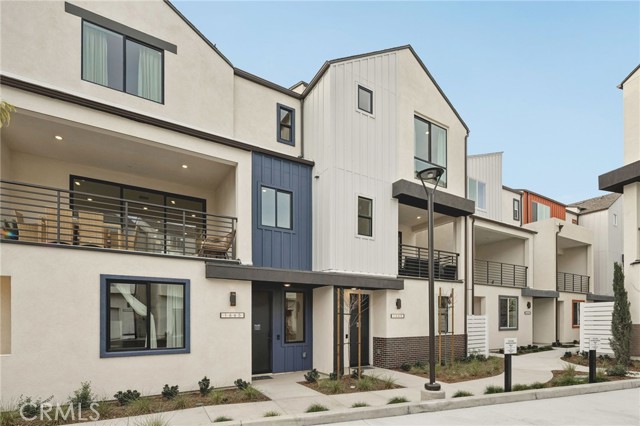
Beds This home features it all, including upgraded flooring throughout, no carpet anywhere! The chef's kitchen is the heart of the home, featuring the full Gourmet Kitchen package complete with a drop-in electric induction cooktop, built-in single wall oven, a range hood, and a microwave drawer integrated into the island. White quartz counters, a tile backsplash, and crisp white shaker-style cabinetry with soft-close mechanisms complete the space. The living and dining areas are filled with natural light and connected seamlessly to a spacious private deck through an upgraded multi-slide door. Whether entertaining guests or enjoying a quiet evening with coastal breezes, this outdoor connection elevates everyday living. On the first floor, the junior primary suite is enhanced by its own bi-fold door, giving it the versatility to function as a private guest suite, a work from home space, creative studio, or a flexible space. The first-floor Bath 3 has been upgraded, bringing a spa-like quality to what is typically a builder-standard space. The third floor is anchored by a generous Primary Suite with a walk-in closet and private bath, while two additional bedrooms share a well-appointed full bath. A dedicated laundry area on the third floor adds everyday practicality to the thoughtful layout. Solar panels owned. The 2-car garage is pre-plumbed for EV charging. Located in Ponte Vista, a master-planned community nestled near the Palos Verdes Peninsula, enjoy proximity to the revitalized LA Waterfront, the Port of Los Angeles, top-rated coastal dining, parks, and easy freeway access to the greater South Bay and Los Angeles. Whole-house white window blinds round out the thoughtful details. Common area amenities include a resort-style pool, spa, fitness center, and rec center within a gated community minutes from the coast. Photography and virtual tour reflect Plan 1 model home and used for visual representation only. Finishes will vary.
Indian Wells, CA 92210
2399
sqft3
Baths3
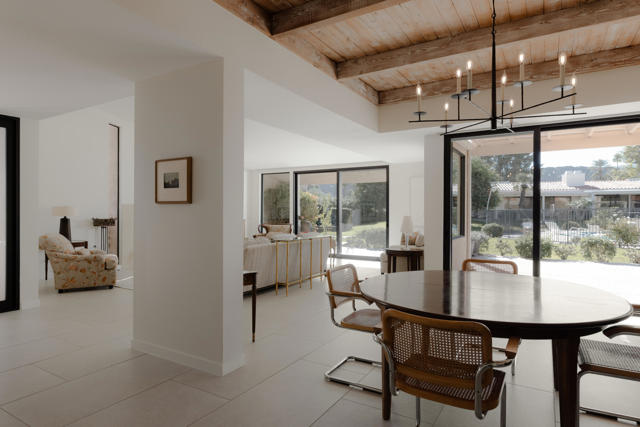
Beds In the heart of Indian Wells, this refreshed residence within Dorado Villas is a premium east end, cul-de-sac retreat offering effortless desert living with a coveted sense of privacy, exceptional natural light, and desirable southern exposure that keeps the home bright and inviting throughout the day. Quietly refined throughout, the home has been reimagined with new paint, all new windows, and a striking new front entry, an introduction that sets the tone for what's inside: bright, composed, and thoughtfully curated. The kitchen is crisp and tailored with new cabinet fronts and updated stainless steel appliances, anchored by expansive granite countertops and a generous breakfast bar designed for everything from morning espresso rituals to unhurried gatherings. Clean-lined white cabinetry and a streamlined footprint keep the aesthetic fresh and modern, while remaining warm, functional, and inviting. Just beyond, the dining space is a standout moment. An architectural wood ceiling detail adds texture and dimension overhead, paired with a sculptural chandelier that reads intentional without feeling precious. New porcelain tile flooring carries a light, continuous flow through the public rooms, while the primary bedroom is finished with plush carpet, creating a softer, more serene retreat. Bathrooms have been beautifully remodeled and refreshed, offering a calm, spa-inspired finish throughout. Motorized shades in the living room, dining room, and kitchen are discreetly ceiling recessed for a clean, built-in look, an elegant detail that preserves the home's minimal lines while bringing effortless control of privacy and light. Outdoors, a sparkling pool and sun deck unfold against manicured grounds, mature palms, and lush privacy hedging, a serene backdrop for quiet afternoons or relaxed entertaining that feels wonderfully removed from the everyday. Offered turnkey, this is Indian Wells at its most convenient and compelling. Enjoy an attractive HOA, a beautifully maintained community, and access to City of Indian Wells resident benefits, alongside iconic lifestyle anchors like the Indian Wells Resort, country club opportunities, the Tennis Gardens, and nearby retail. A polished, light-filled escape with the kind of comfort that feels instantly at home.
San Marcos, CA 92078
1816
sqft4
Baths3
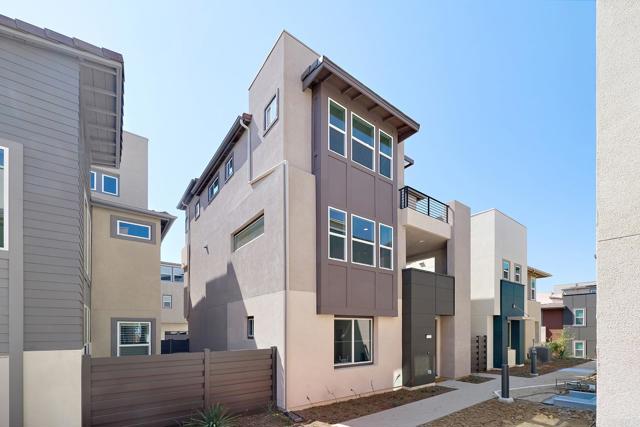
Beds NEW CONSTRUCTION at Peak59 in The Hill District in North City, where elevated modern design meets a vibrant, walkable San Marcos lifestyle. Located adjacent to Cal State San Marcos, this connected North City setting offers convenient access to dining, shopping, entertainment, the community fitness center, coworking spaces and the SPRINTER, with future parks, trails and recreation amenities planned nearby. This stylish three-story Plan 1 offers approximately 1,816 sq. ft., 3 bedrooms, 3.5 baths and a two-car garage. Designer-selected interiors feature satin-white shaker cabinetry, Frost quartz countertops with mitered-edge detailing, a glossy Cielo Azule scallop tile backsplash and matte-black fixtures and hardware. The open-concept kitchen includes Bosch stainless-steel appliances, an induction range, French-door refrigerator and single-basin undermount sink. Upgraded flooring is included throughout. Additional features include a primary-suite barn door, contemporary open-rail staircase, Maytag washer and dryer, interior window coverings plus 3.6 kW solar purchase package!
San Marcos, CA 92078
1816
sqft4
Baths3
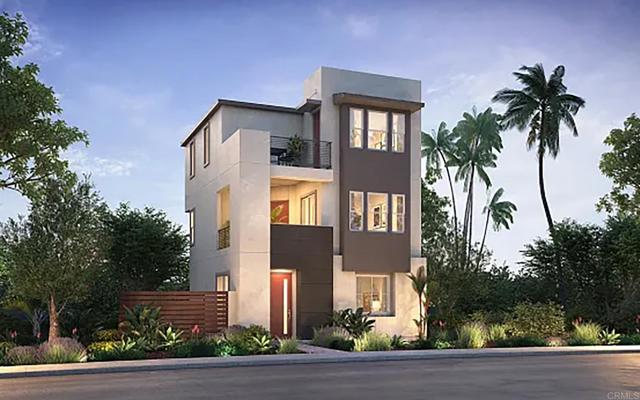
Beds Discover contemporary living at Peak59 in The Hill District at North City, San Marcos. This beautifully designed detached condominium offers approximately 1,816 sq. ft., featuring 3 bedrooms, 3.5 bathrooms, and a thoughtfully planned layout that blends style and functionality. Designer-selected finishes include quartz countertops, Bosch stainless steel appliances, luxury vinyl plank flooring, matte black fixtures, and owned solar. The open-concept main living area is perfect for entertaining, while the spacious primary suite provides a relaxing retreat with modern finishes throughout. Situated within the vibrant North City district, residents enjoy a unique live-work-play environment with convenient access to popular restaurants, breweries, coffee shops, fitness studios, and entertainment venues. Just minutes from California State University San Marcos, this location offers exceptional connectivity and walkability in one of North County's most exciting destinations. Nearby parks, trails, and commuter routes further enhance the lifestyle appeal. Ready for move-in in approximately 45 days, this is one of the final opportunities for a year-end move-in at Peak59. Settle into your new detached condominium home just in time for the holidays and enjoy everything The Hill District and North City have to offer. Offering the privacy and feel of a single-family residence with the convenience of low-maintenance condominium living, this home presents an exceptional opportunity to own in this dynamic and growing neighborhood. Ask about our financing.
San Diego, CA 92115
1492
sqft2
Baths4
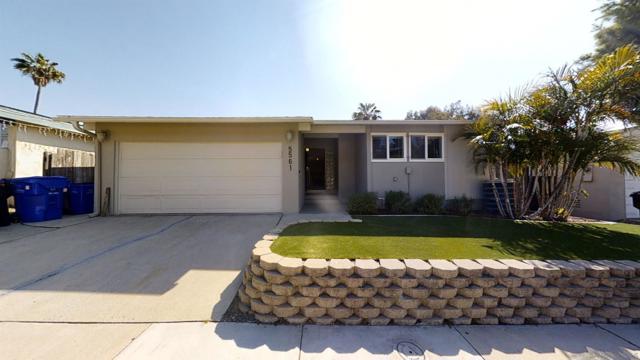
Beds Excellent investment opportunity near SDSU with beautiful, wide-open southern canyon views. Currently leased through July 2027 at $6,200/month, offering strong in-place cash flow from day one. Additional upside potential may exist through a future ADU. Professional property management is already in place and available to continue for the new owner if desired.
Page 0 of 0


