

La Crescenta, CA 91214
$985,000
1159
sqft1
Baths3
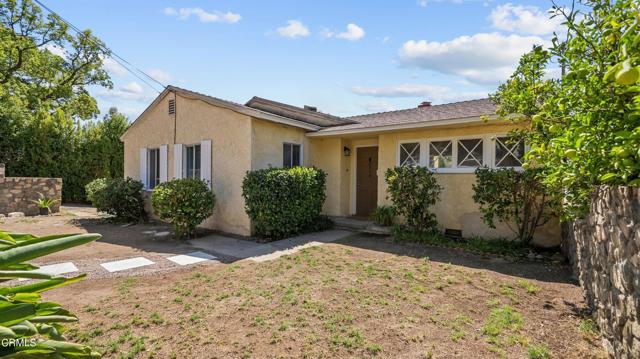
Beds If you could drop a pin right in the heart of La Crescenta, 2914 Paraiso Way would be pretty close to the bullseye. Tucked on a flat residential street, comfortably removed from Foothill Boulevard yet close to the places that make everyday life easy, this location simply makes sense.Then there's the house itself. Three bedrooms, one bath, a two-car detached garage, and something increasingly hard to find: a true blank canvas with room to decide what comes next. The home sits near the center of the lot, creating generous front and back yards along with usable space on both sides. Because the property sits slightly below street level, the front yard feels surprisingly private, while the backyard becomes its own tucked-away space.Keep life simple and enjoy the house as your first home. Create a garden, a play space for kids, or room for the dogs to run. Add a little more house, explore the possibilities of an ADU, or rethink the entire property over time. Modern, traditional, cottage-inspired, or something completely your own, 2914 Paraiso Way lets you decide.Inside, everything is neat, clean, and freshly painted. A formal entry leads into a comfortable floor plan with three bedrooms, a good-sized kitchen and a separate eating area. Much of the plumbing has already been updated, along with the electrical panel, addressing two improvements that matter even if they aren't the first things you notice.And then there is La Crescenta itself. Rosemont Middle School and Monte Vista Elementary are nearby, the Verdugo Mountains create the backdrop, and the central location makes getting around town remarkably easy.2914 Paraiso Way isn't telling you what it should become. That's what makes it so interesting. Start small, dream big, or simply enjoy having a home, a yard, and a two-car garage right in the heart of La Crescenta.
Torrance, CA 90502
1728
sqft3
Baths4
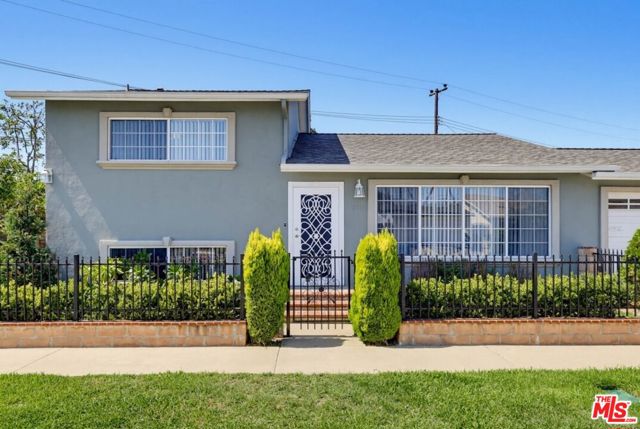
Beds Beautiful 2-story family home in a quiet neighborhood in Torrance. 4 bedrooms, 3 bathrooms, 1,728 sf of living space on a 4,819 sf corner lot with a fenced, landscaped front yard and a 2-car attached garage. Freshly painted inside and out with hardwood floors, lots of windows, ceiling fans as well as central air and heat. The spacious dining room and kitchen have sliders onto the covered backyard patio. The kitchen skylight brightens the quartz counters, tile backsplash, and stainless appliances. The fully fenced backyard boasts mature landscaping, an open and covered patio, a storage shed on the side of the house, and exterior stairs leading down to the private entrance to the 1 bedroom bonus room/ADU with bath. Near excellent schools, shopping, dining, entertainment and easy freeway access. This listing is presented with virtually staged images.
Palm Springs, CA 92262
1975
sqft3
Baths2
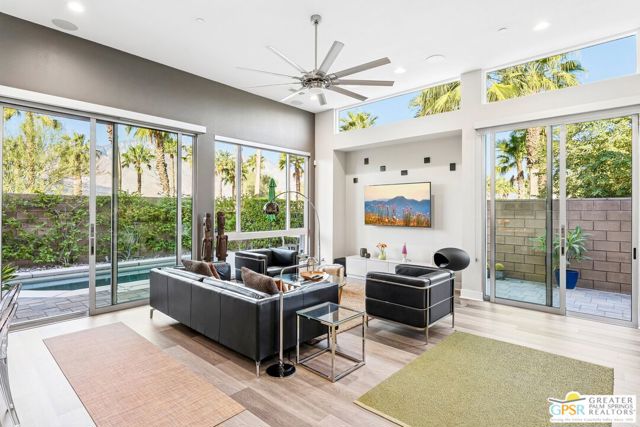
Beds Modern desert living with spectacular San Jacinto Mountain views. This beautifully maintained 2019 Toll Brothers contemporary sits on a private corner lot in guard-gated Escena, with only one direct neighbor and an exceptional sense of openness and privacy. Expansive walls of glass connect the bright, open living spaces to a beautiful backyard and bring the mountains into the home. This home was designed for effortless indoor-outdoor living, the 1,995-square-foot single-level residence features a gourmet kitchen with quartz island, five-burner gas cooktop, double ovens, and premium appliances. The spacious primary suite opens directly to the pool and offers a spa-like bath with oversized soaking tub, shower, and walk-in closet. A second en-suite bedroom, glas-enclosed den, and powder room provide flexibility for guests and a home office. Outside, a heated PebbleTec saltwater pool with built-in exercise swim jet and spa takes center stage. At twilight, illuminated palms and pool lighting create a distinctly Palm Springs atmosphere. Leased 7.26 kW Tesla solar (22 panels) system, reverse-osmosis water filtration in kitchen, EV charger, whole-house water softener and hot-water circulation pump, automatic blinds in living room, smart HVAC, and extensive smart-home features make this an exceptionally easy lock-and-leave home. Water-efficient desert landscaping completes the picture. Escena residents enjoy walking trails, two dog parks, and 24-hour security, with the Nicklaus-designed Escena Golf Club and Grill right in the neighborhood.
Chula Vista, CA 91910
2694
sqft3
Baths4
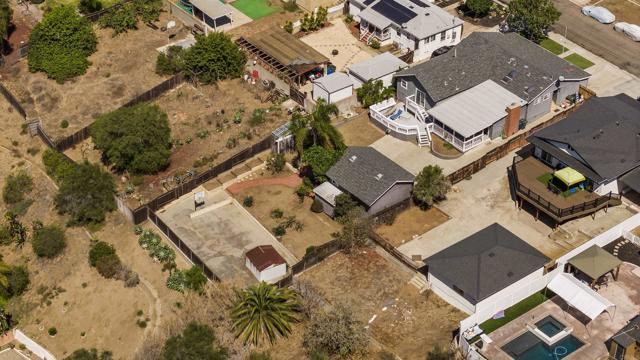
Beds We're so excited to bring this home to YOU! This 2600 sq ft 4 bedroom/3 bathroom home sits on .27 acres with more than enough space to enjoy, build, and grow. Brand new home improvements include a coat of fresh paint, new carpeting, new doors, new doorframes, new baseboards, plus a manicured front and backyard. Enjoy all the personality and character of this home built in 1950, like the original hardwood floors and nostalgic pink bathroom countertops! A real callback to the style and time. Come and make it your own! The backyard has a multi-level covered patio with fans, a basketball court, a detached garage w/workshop, a beautiful lath house (the wood slats came from the Sunkist factory when it closed in the 1960's!), and even more space for an ADU? A garden? A pool? Come see all this home has to offer YOU. Make your move, easy, welcome to 78 Minot.
Cambria, CA 93428
1520
sqft2
Baths3
Beds Just listed in charming Cambria! Tucked into the Berwick Heights neighborhood of Lodge Hill, this enchanting 3-bedroom, 2-bathroom home blends coastal character, comfort, and an exceptional amount of versatility. Upstairs, the main living space is light and inviting, with an open floor plan, vaulted beamed ceilings, and a fireplace. Sliding glass doors open to an expansive deck with peek-a-boo ocean views—the perfect spot for entertaining, or enjoying the coastal air. Bright chef's kitchen offers abundant storage and is equipped with a refrigerator, gas range, microwave hood, and dishwasher, with an adjacent dining area open to the family room. Also on the upper level, the primary suite features a walk-in closet and ensuite bathroom. Downstairs are two spacious bedrooms, a full hall bathroom, convenient laundry area, and direct access to the attached two-car garage with generous storage and backyard access. Fresh interior paint and luxury vinyl plank flooring create a clean, move-in-ready feel throughout. And there's more: a detached two-car garage, with a secondary entrance from Berwick Drive, offers incredible flexibility for additional vehicles, workshop, studio, creative space...or future guest quarters. The fully enclosed backyard features a gated driveway, newly planted lawn, and new irrigation. Wonderful as it is today, the property also includes an approved Minor Use Permit/Coastal Development Permit, creating even more possibilities—including plans to convert the detached garage into an approximately 600-square-foot guesthouse with a second-floor balcony and another opportunity to capture the views. With Cambria's village charm, cool coastline, and relaxed Central Coast lifestyle just beyond your door, this is a rare Cambria offering with space, privacy, flexibility, and room to dream— and ready to enjoy from day one. Must see to appreciate all this special property has to offer!
Indian Wells, CA 92210
2855
sqft3
Baths2
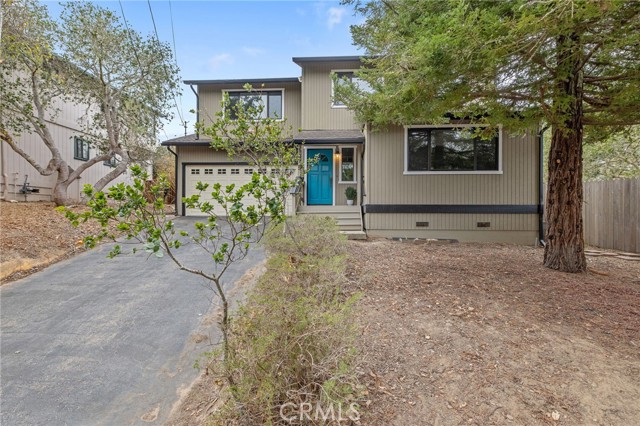
Beds Welcome to a private home located in Desert Horizons County Club in Indian Wells. This beautiful free-standing Winged Foot floor plan has 2,855 sq. feet with two en-suite bedrooms, den/office plus a bonus room being used as a game room. This special elevated lot is on the 12th fairway, on a cul-de-sac and steps from a community pool. Professionally landscaped lot features extensive desert scape, private fountain and wrap around patio spaces. The Country Club has been totally remodeled and has a state of the art workout facility, additionally the pickle ball and tennis courts have been redone to include a pavilion. There is something for everyone.
La Quinta, CA 92253
2166
sqft3
Baths4
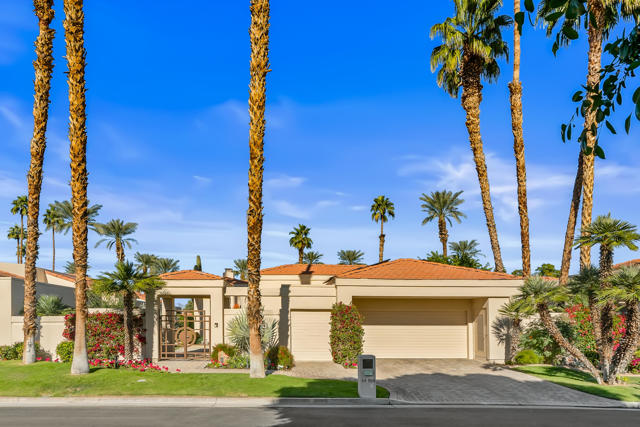
Beds Absolutely one of the best views in this Trilogy La Quinta 55+ gated community! This is a VERY rare and unique property! It is the ONLY 4 bedroom most desired Monterey floor plan that includes a newly built (2023) custom detached guest house casita that is legally permitted as an Accessory Dwelling Unit (ADU). It makes a great granny/caregiver flat or it can be rented for 30+ days for $1,200 to $2,800 a month depending on the season. The main house has spectacular unblockable views from the foyer, great room, kitchen, and master. Main house has 3 of the 4 bedrooms, 2 baths and has been completely remodeled from top to bottom with high-end finishes including a newly renovated master bedroom and ensuite bath as of October 2025. Upgrades include a new Lennox AC, new windows throughout, new lighting, black-out curtains in the master and great room, large electric awning, plantation shutters, roller shades, crown molding in all rooms, luxury vinyl plank flooring, wood laminate and porcelain tile in every room. The newly remodeled kitchen has high end ''Champaign'' finished cabinetry including roll outs, soft close drawers and doors, glass backsplash, granite counters, upper cabinet rope lighting, under-cabinet lighting, and a custom pantry door with LED remote controlled back-lighting. There are 10 new designer ceiling fans throughout, including the kitchen, baths, patio, and garage. The great room has a newly remodeled fireplace and mantel with under-mantel rope lighting. The courtyard that separates the house from the casita has a contemporary water feature and a new concrete overlay deck. The detached casita includes both a 60'' and 50' flat panel TV, a full galley style kitchen (except dishwasher) with all Whirlpool stainless steel appliances including a 5 burner gas range with double ovens, a built-in microwave, 2 door refrigerator with ice maker, and a stainless steel sink. The casita has quartz countertops in the kitchen, bath and laundry room, and high-end porcelain plank distressed flooring and carpeting. The bath boasts a large walk-in shower with multiple shower heads with a digital timer and temperature readout. The back yard is spacious enough for a large pool/spa. (See virtual photos) The garage includes epoxy floors, high-end New Age 8 gauge steel cabinets, 2 work benches with stainless steel tops, overhead storage racks and a large wall organizer. Buyer to pay the 1 time HOA Reserve Assessment Fee of $3,732. Owner is also the listing broker.
Van Nuys, CA 91401
1930
sqft4
Baths3
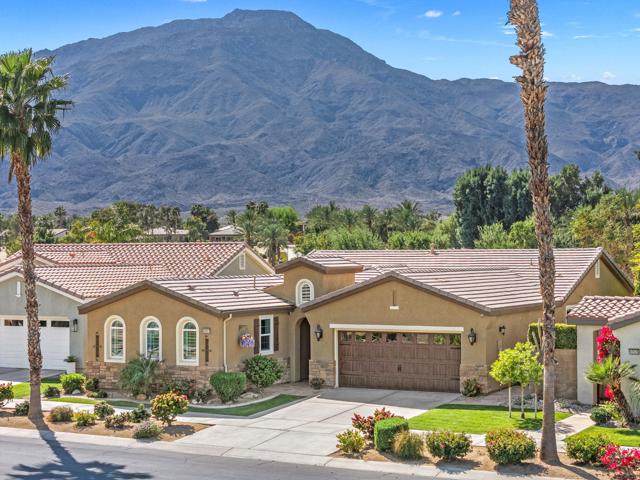
Beds Welcome to a modern four-story detached home in the heart of Valley Glen's sought-after Glen community. Built in 2019, this stylish 3-bedroom, 3.5-bath residence offers approximately 1,930 sq. ft. of bright, thoughtfully designed living space with no shared walls and a flexible multi-level layout. The main living level is filled with natural light and features high ceilings, recessed lighting, and an open-concept chef's kitchen with quartz countertops, shaker cabinetry, stainless steel appliances, and an oversized center island ideal for entertaining. Each bedroom enjoys its own private en-suite bath, while the ground-floor bedroom and full bath create an excellent option for a home office, guest suite, or multigenerational living. The spacious primary suite offers ample closet space and a spa-inspired bath. Enjoy the ultimate indoor-outdoor escape on the private rooftop deck, with room to lounge and dine while taking in sweeping city, mountain, and Valley views. Additional highlights include in-unit laundry room, an attached two-car garage, EV-ready setup, and low HOA dues. Conveniently located near NoHo West, Ventura Boulevard dining and shopping, Valley Glen Community Park, and the 170, 101, and 134 freeways, this is modern, low-maintenance Valley living done right.
San Diego, CA 92123
1200
sqft2
Baths3
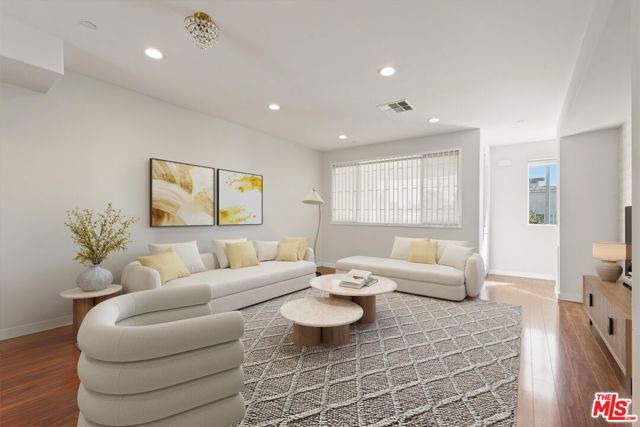
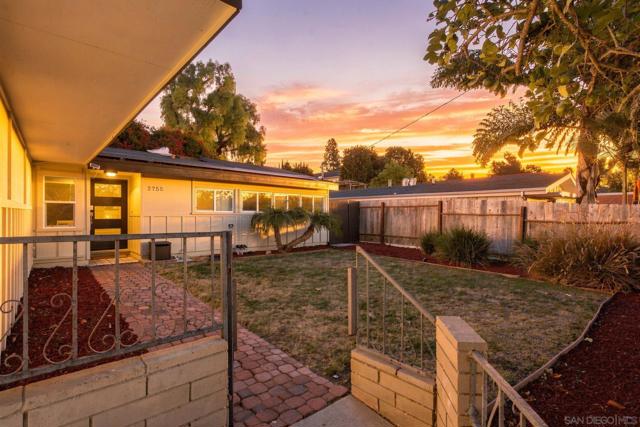
Beds Welcome to this bright, light filled single level gem in the heart of Serra Mesa, where modern elegance meets an unbeatable central San Diego location. From the moment you enter, soaring high ceilings and thoughtfully placed skylights fill the open living spaces with glowing natural light. At the center of the home, a beautifully updated kitchen features sleek modern finishes and generous counter space, blending effortlessly into the main living areas for seamless everyday living and effortless hosting. Outdoors, the property transforms into a true retreat, boasting an expansive front yard with exceptional curb appeal and a backyard oasis that is an absolute entertainer’s delight—perfect for weekend gatherings and soaking up the San Diego sunshine. Complete with a spacious two-car garage and currently operating as a high-performing, full-time Airbnb, this turn-key property offers the ultimate versatility as either a lucrative investment opportunity or your dream primary sanctuary.
Page 0 of 0


