

Northridge, CA 91324
$984,500
2202
sqft4
Baths3
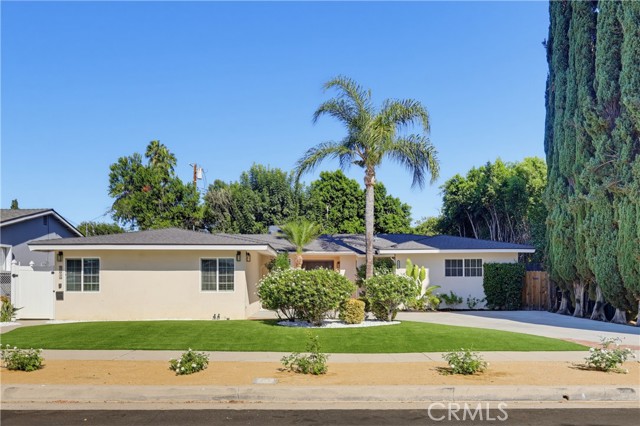
Beds Beautifully renovated and thoughtfully designed, this sophisticated 3-bedroom, 2.5-bath residence offers an elevated blend of style, comfort and versatility, complemented by a permitted ADU with its own separate address entry, 19830 Acre St. The approximately 430 sq. ft. ADU is beautifully appointed with a modern kitchen and open-concept design integrating living, dining and sleeping areas, along with a private entrance and its own dedicated tankless water heater—an exceptional space for extended family, guests, a private office or additional living quarters. The main residence welcomes you with a refined yet inviting interior where the living room, anchored by a beautiful fireplace, flows effortlessly into the dining area for seamless everyday living and entertaining. The chef-inspired kitchen features granite countertops, custom backsplash, stylish cabinetry and stainless-steel appliances. Beautiful flooring, custom paint and wallpaper, blinds and ceiling fans enhance the home’s polished aesthetic. The spacious primary suite offers a serene private retreat with a well-appointed en-suite spa-like bath, while two additional bedrooms share a convenient Jack & Jill bath. An elegant powder room completes the interior. Designed to embrace the Southern California lifestyle, the private backyard provides an inviting setting for outdoor dining, entertaining and relaxation, complete with a charming, covered gazebo and dedicated seating areas. California drought-tolerant landscaping enhances the property with a beautiful, water-conscious and exceptionally low-maintenance outdoor environment. A generous driveway provides ample parking and RV potential. Significant recent improvements further elevate the property, including a NEWLY REPLACED ROOF, NEW A/C SYSTEM and TWO TANKLESS WATER HEATERS—one dedicated to the main residence and a separate system serving the ADU. Set within an established Northridge neighborhood, this exceptional property enjoys convenient access to some of the San Fernando Valley’s most desirable everyday amenities. Enjoy close proximity to CSUN, Northridge Fashion Center, an abundance of shopping, dining and entertainment, along with convenient access to the 118, 405 and 101 freeways. The location offers an appealing balance of residential living and accessibility to the best of the surrounding Valley.
Saugus, CA 91350
2978
sqft3
Baths5
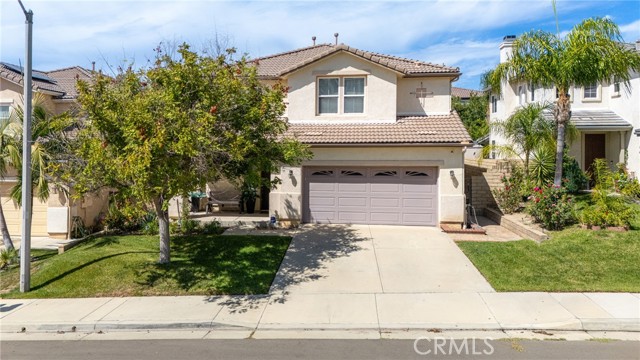
Beds REDUCED! THIS IS A GREAT PROPERTY, SO HUGE! NEARLY 3,000 SQ FT + PRIVATE-ENTRY UNIT THAT YOU CAN RENT OUT FOR 1700+ PER MONTH + NO MELLO ROOS! Welcome to this spacious and beautifully cared-for home in the highly desirable St. Clare neighborhood of Saugus. Offering the largest John Laing floor plan, this impressive residence features 5 bedrooms, 3 bathrooms, an upstairs loft, and flexible separate private-entry mother-in-law quarters ideal for RENTAL INCOME, multigenerational living, extended family, guests quarters! The separate entry guest unit has it's own living room, bathroom and bedroom! The expansive floor plan offers both a formal living room and separate family room, providing plenty of space for everyday living and entertaining. The kitchen features granite countertops, a convenient breakfast bar, abundant cabinetry, recessed lighting, and a cozy fireplace nearby. Two separate dining areas provide flexibility for casual meals or larger gatherings. Additional interior features include plantation shutters, wood blinds, tile flooring downstairs, ceiling fans throughout, surround sound, and upgraded wiring. Upstairs, the generous loft creates another versatile living space perfect for a media room, office, playroom, or additional lounge. Outside, enjoy a custom landscaped backyard with decorative stamped concrete, space for entertaining, a dog run, and additional improvements. The garage includes built-in storage for added convenience. Located within the desirable St. Clare community, residents enjoy resort-style HOA amenities including a pool, spa, basketball court, park, and playground at a very low HOA fee. Best of all — NO MELLO ROOS! With nearly 3,000 square feet, multiple living and dining areas, a private-entry secondary living space, upstairs loft, and an excellent community location, this home offers exceptional space, versatility, and value. A rare opportunity for buyers looking for room to spread out, accommodate extended family, work from home, and enjoy all that the St. Clare neighborhood has to offer.
Vista, CA 92081
2321
sqft3
Baths4
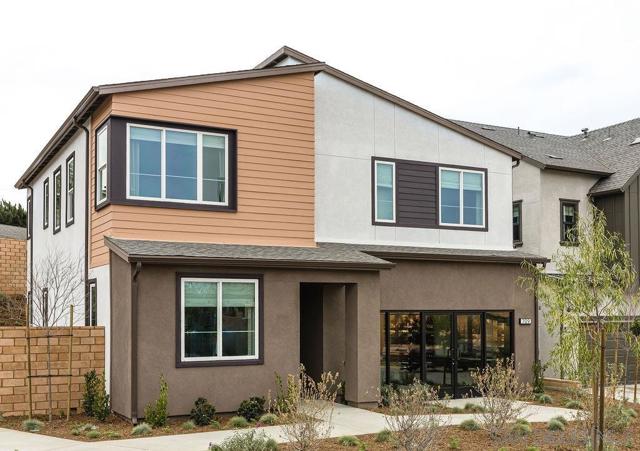
Beds Plan 1 at Miravar is a thoughtfully designed two-story home offering four bedrooms, three bathrooms, and a two-car garage. The main level features a spacious open concept kitchen that flows into a large great room ideal for relaxing or streaming your favorite shows. Upstairs, the private primary suite serves as a peaceful retreat, complete with a luxurious bathroom and a walk-in closet. A sizable loft, two additional bedrooms, and a conveniently located laundry room provide added comfort and functionality for the entire household. Estimated completion date October 2026.
Van Nuys, CA 91405
1927
sqft3
Baths3
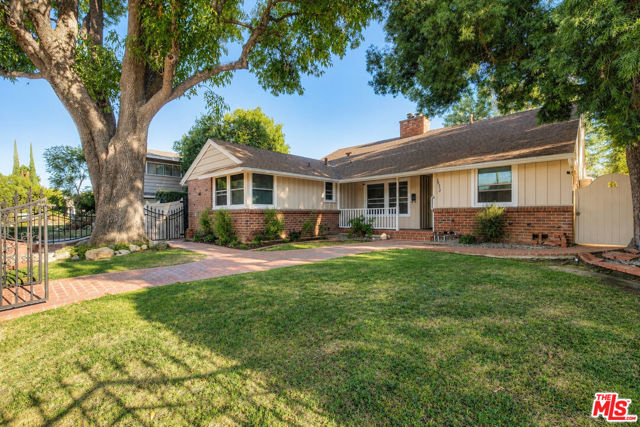
Beds There's something special about a home that feels welcoming from the moment you arrive. Nestled in the sought-after neighborhood of Katherine Square, this inviting, remodeled residence sits behind a charming brick and wrought-iron entry. Blending timeless character with thoughtful updates, it offers a warm and welcoming setting where everyday living and memorable gatherings come naturally. A graceful brick walkway leads you beneath the shade of mature trees to a welcoming front porch. Inside, natural light fills the spacious living areas, where warm wood floors, classic crown molding, and a beautiful brick fireplace create a comfortable yet refined atmosphere. The open flow between the living and dining spaces offers room to gather, entertain, or simply enjoy a quiet evening at home. The kitchen blends classic charm with modern functionality, with crisp white cabinetry, sleek countertops, a distinctive brick backsplash, and a generous peninsula for casual dining and conversation. Whether preparing a weeknight meal or hosting friends, the space keeps everyone connected. The primary bedroom offers a peaceful retreat with generous proportions, abundant natural light, and an en-suite bathroom and walk-in closet. Additional rooms provide flexibility for guests, work, or extra family space, while a dedicated laundry area adds everyday convenience. The backyard features a spacious covered patio with white beams and rich brickwork, creating the perfect setting for morning coffee, weekend barbecues, or evenings under the patio lights. The expansive grassy yard offers room to play, garden, and unwind, while a detached garage and gated driveway add everyday practicality. A home filled with warmth, character, and spaces designed for making memories, ready for its next chapter. Additional features include paid-off solar panels, an electric gate, and a detached garage for endless possibilities.
Oakley, CA 94561
3248
sqft4
Baths5
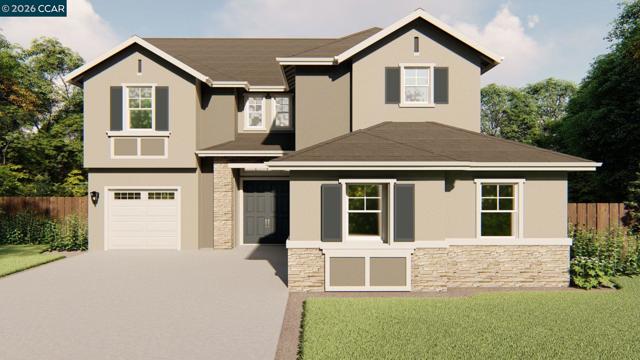
Beds GRAND 2-STORY DUMONT PLAN WITH EXPERT PRIVACY ARCHITECTURE! Welcome to the flagship Dumont layout by Seeno Homes (Est. 1938) The main level includes a private bedroom and adjacent full bath. Upstairs, the smart engineering ensures absolute privacy: all second-floor bedrooms are positioned at separate corners of the home with zero adjoining bedroom walls. A central bonus loft and dedicated laundry room complete the upper level. AMENITIES & LOCATION: $0 HOA! NO Mello-Roos! Enjoy huge monthly savings with a fully owned solar panel array included in the purchase price, a lower local tax base, and advanced energy-efficient dual-zone HVAC systems. Located steps from the future municipal park and within the top-tier Liberty Union school district. Experience premium estate living. Schedule a showing today!
Hercules, CA 94547
2419
sqft4
Baths4
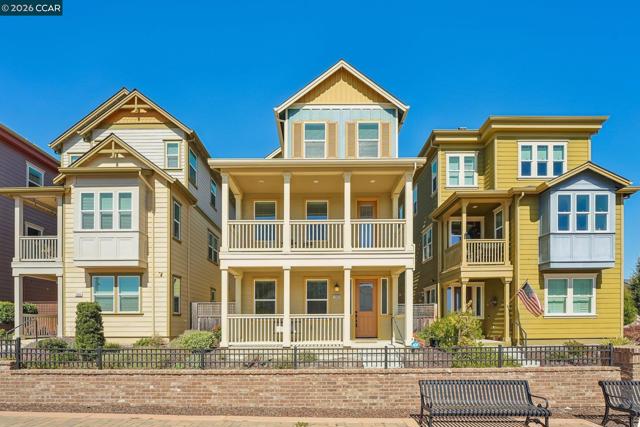
Beds Welcome to Shasta Lane, a beautifully appointed 4-BR, 4-BA home in Hercules’ Muir Pointe community, where contemporary design, generous living spaces and inviting indoor-outdoor living come together. Abundant windows fill the home with natural light, while warm wood flooring flows through the open living, dining and kitchen areas, creating an easy connection for everyday living and entertaining. Recessed lighting, clean architectural lines and contemporary finishes give the interiors a fresh, sophisticated feel. At the heart of the home is a bright, beautifully designed kitchen featuring crisp white cabinetry, quartz countertops, stainless steel appliances and an oversized island with generous seating. A distinctive full mosaic tile backsplash wraps the kitchen walls, adding texture and visual interest, while a contemporary statement fixture defines the adjoining dining area. The 4-BR, 4-BA configuration provides exceptional versatility, with generous space for everyday living, overnight guests, working from home or adapting to changing household needs. A covered front porch and spacious upper balcony extend the living experience outdoors, creating comfortable places for a freshly steeped cup of tea, conversation or simply relaxing in the fresh air. Out back, the professionally landscaped yard creates an inviting outdoor setting for dining, entertaining or unwinding at home, with thoughtful landscaping that complements the home’s contemporary character. Muir Pointe offers convenient access to nearby parks, shopping, dining and everyday services, with Franklin Canyon Golf Course and the trails and open spaces of Briones Regional Park nearby. Convenient access to I-80 also connects Hercules with surrounding East Bay communities and the greater Bay Area. Sophisticated yet comfortable, Shasta Lane offers an appealing combination of space, contemporary design, outdoor living and a convenient Hercules location. Hercules, A Place We Call Home.
Paso Robles, CA 93446
2406
sqft3
Baths4
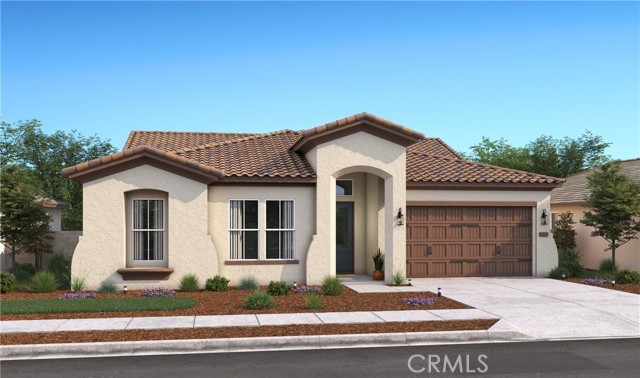
Beds Enjoy the ideal blend of comfort, lifestyle, and convenience at Mirabella in Paso Robles, a thoughtfully designed master-planned community offering resort-style amenities such as a sparkling pool, pickleball courts, and scenic walking trails, all located near major highways and the Paso Robles Municipal Airport. The Belfast plan delivers 4 bedrooms and 3 baths with a highly versatile layout designed for modern living. A private Extra Suite Plus with its own entrance, sitting area, and bedroom provides exceptional flexibility for multigenerational living, guests, or extended privacy. The gourmet kitchen features Stone Grey cabinetry, Arctic White quartz countertops, GE Profile stainless-steel appliances, a large center island with pendant lighting, and seamless connection to the dining area and great room, creating an inviting space for entertaining and everyday life. The primary suite serves as a relaxing retreat with a spa-inspired bath including dual vanities, a walk-in shower, a freestanding soaking tub, and a spacious walk-in closet. With elevated finishes and thoughtful design throughout, this home offers style and adaptability in one of Paso Robles’ most desirable communities. **Prices subject to change.
Corona, CA 92879
3640
sqft3
Baths5
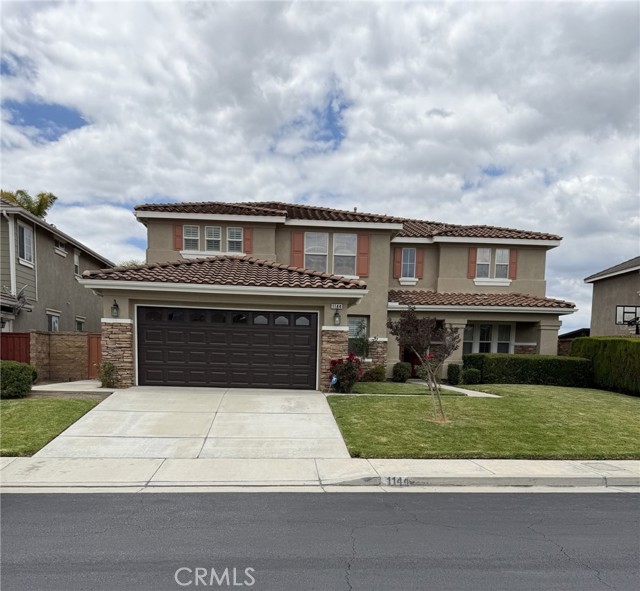
Beds Spacious Silverhawk Estates Home - 3640 square feet - multi-generational - 5 Bedrooms - 3 Bathrooms - Loft! Beautifully designed home offering exceptional space and flexibility, including a highly desirable downstairs bedroom and full bath - perfect for guests or multigenerational living. The open floor plan features formal living and dining areas, a central hallway layout, and a remodeled kitchen with quartz countertops, large island, abundant cabinetry, built-in gas cooktop and oven, microwave, and a breakfast nook that opens to the backyard. A butler's pantry, oversized walk-in pantry, and direct garage access add convenience and storage. The family room offers a comfortable gathering space with a fireplace, natural light from multiple windows, a media niche, and wood flooring. Upstairs includes a private primary suite with upgraded flooring, dual walk-in closets, and a spacious bath with separate shower and jetted tub. Additional bedrooms, a loft, full bath, laundry room, and linen storage complete the second level. The backyard is low maintenance and ideal for entertaining with a full length covered patio, concrete decking, fruit trees, and a storage shed. Additional features include wood shutters and upgraded hard surface flooring throughout. Also, included are rain gutters, drainage systems, sprinklers, and HOA - maintained community amenities. Conveniently located near shopping, dining, and freeway access in the desirable Silverhawk Estates community.
San Jose, CA 95133
1092
sqft2
Baths3
Beds TRUSTEE ESTATE SALE - TRUSTEE HAS PRICED FOR IMMEDIATE SALE - PROPERTY IS IN ORIGINAL CONDITION, WITH MINOR DEFERRED MAINTENANCE - LARGE LIVING ROOM WITH FIRE PLACE AND DINING AREA - LARGE CORNER LOT WITH ON LOT PARKING - ACCESS TO REAR AREA FOR RV OR ADDITIONAL CONSTRUCTION IMPROVEMENTS

Page 0 of 0


