

Gilroy, CA 95020
$980,000
0
sqft0
Baths0
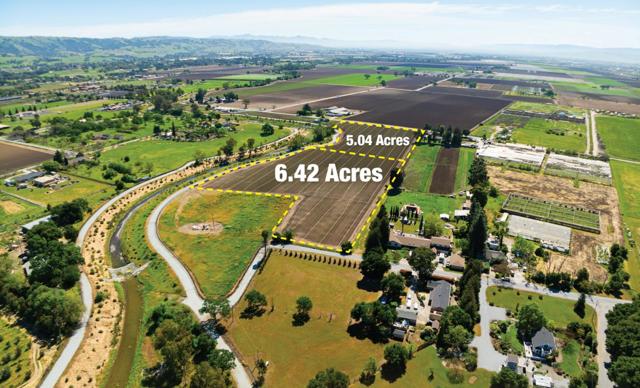
Beds 11.5 Acres of Land. Currently being used as Agricultural Land. Two Lots - Available for purchase individually or together. This unique offering features two separate parcels totaling 11.5 acres, providing a rare combination of scale and flexibility. Whether you are looking to expand an existing agricultural operation or establish a private rural estate, these assets offer a blank canvas for productivity. Infrastructure Ready: With two distinct parcels, the site allows for strategic placement of agricultural structures, barns, or secondary residences (subject to local zoning). The Best of Both Worlds: Keep one parcel for your primary residence and use the second for active cultivation, livestock, or as a long-term land bank. Expansion Potential: Manage the parcels as a single 11.5 acres or explore the potential for individual development and future resale of separate lots. APN: 835-13-032 - 6.42 Acres APN: 835-13-033 - 5.04 Acres
Lancaster, CA 93534
0
sqft0
Baths0
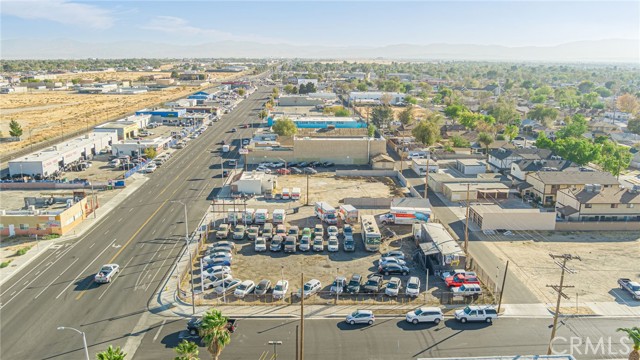
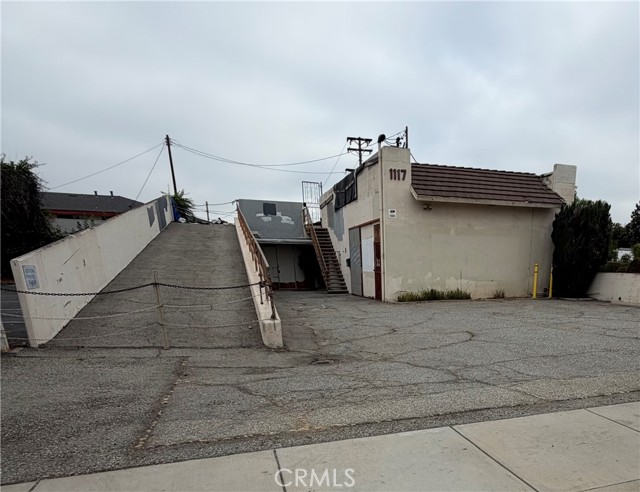
Beds Seller Financing Available. Can be sold without vehicles for $789,000.00. Excellent Opportunity Own Your Own Car Lot. Great Corner Lot On Sierra Hwy & W Newgrove St With High Visibility & High Traffic. Unparallel Opportunity For Investors Or Owner Operators In The Heart Of Town. This Family-Owned Business Has Been In Business For Over Ten Years At This Location With Limited Local Competition. For Sale Is The Land, Building & Some Inventory. Trailer Is 800sqft (built 1978). There Are Three Separate Offices And One Bathroom. Two AC Units. Storage Shed. Wrought Iron Fences & Gates. Property Has Its Own Billboard For Advertising Or To Rent Out. One Hundred Cars Can Be Parked According To Seller. Property Has Back Alley Access. Walking Distance to the Metro link Station & Sherriff Station.
Pittsburg, CA 94565
3262
sqft3
Baths5
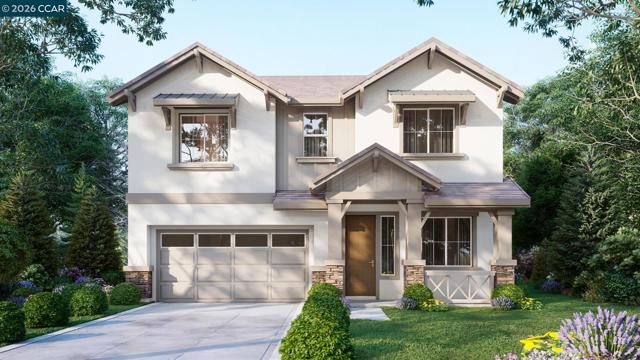
Beds Spacious 2-story home offering 3,262 sq ft with 5 bedrooms and 3 full baths. Open-concept kitchen, dining, and family room. First-floor bedroom and bath ideal for guests. Upstairs features a large primary suite with walk-in closet, three additional bedrooms, bonus room, and laundry.
Pasadena, CA 91105
1370
sqft2
Baths2
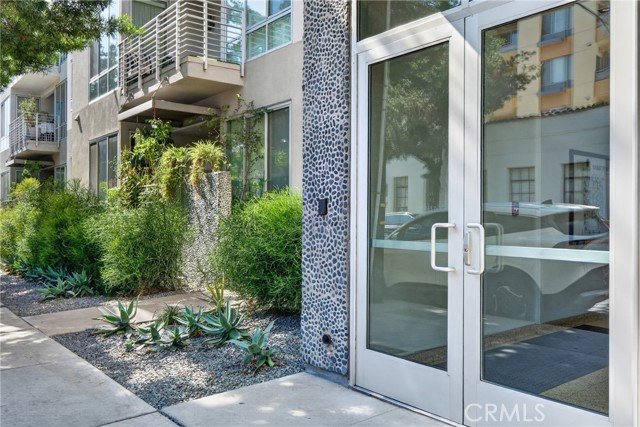
Beds Discover a lifestyle defined by urban sophistication, historic charm, and exceptional convenience at De Lacey at Green, ideally situated in the heart of Old Town Pasadena. Here, the character of historic streets blends seamlessly with contemporary living, creating an inviting setting where neighborhood cafés, distinctive boutiques, celebrated restaurants, and cultural destinations become part of your everyday experience. Imagine beginning the morning with artisan coffee and a leisurely stroll, spending the afternoon exploring the charming courtyards and unique shops of One Colorado, discovering local art and architectural treasures, or enjoying the nearby parks and fitness destinations. As evening arrives, gather with friends for an exceptional meal, savor handcrafted cocktails, or embrace the spontaneity of a neighborhood known for its vibrant dining scene and inviting atmosphere. Whether you prefer a relaxed weekend brunch, an afternoon of boutique shopping, or an impromptu night out, Old Town Pasadena offers an ever-evolving collection of experiences just beyond your doorstep. For those who love a highly accessible lifestyle: a Walk Score of 97 (“walkers paradise”). When destinations lie beyond the neighborhood, the Metro A Line at Del Mar Station provides a convenient rail alternative for travel toward Downtown Los Angeles, while access to the 210 and 134 freeways connects you to the greater Los Angeles region and beyond. Of course you don’t have to leave your private oasis. Unit 306 is tastefully appointed with many upscale features and finishes. In the kitchen, enjoy sleek quartz counters and GE Café stainless steel appliances. The open floorplan invites friends to gather at the counter over a glass of wine. Warm toned wood floors bring the conversation from the kitchen into the dining area and the living room with its gas fireplace and floor to ceiling windows. The primary suite feels every bit as elegant as a boutique hotel with its quartz counter, a large, jetted tub, luxurious surfaces, and the much-larger-than-it-looks shower. If you prefer coffee at home, enjoy your morning brew on your patio with the view below or dine al fresco in the cool evening. More than a place to call home, De Lacy at Green offers an opportunity to embrace a distinctly Pasadena lifestyle and enjoy more of what makes it exceptional. This condo is presented with many thoughtful upgrades and extras. Come experience the best of Old Town Pasadena
Fallbrook, CA 92028
2280
sqft2
Baths3
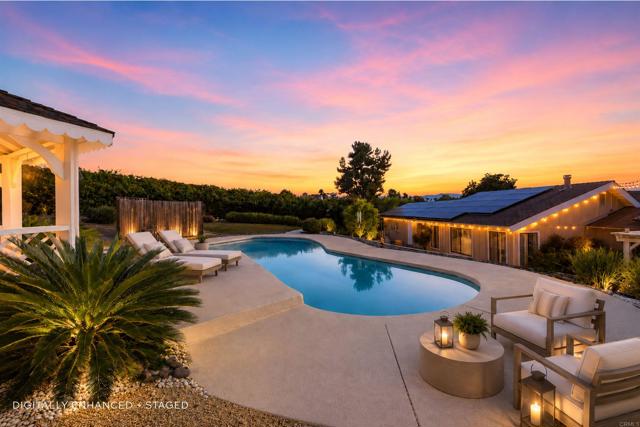
Beds Welcome to 929 Peppertree Lane, a private single-story Fallbrook retreat set on .65 acres and offering approximately 2,280 sq ft, 3 bedrooms, and 2 baths. Designed for relaxed California indoor-outdoor living, this inviting home features a sparkling saltwater pool and spa, multiple entertaining areas, mature landscaping, and blood orange and lemon trees that add beauty and seasonal bounty to the grounds. Inside, the warm and welcoming layout includes an upgraded kitchen and a distinctive built-in dining table, creating a memorable setting for everyday meals and gatherings. A detached powered structure offers flexible space for work, hobbies, guests, or storage, while the oversized 2-car garage includes 220V EV charging. Solar and water-wise landscaping enhance the home’s efficiency, and with no HOA, you can enjoy the freedom and privacy of this special Fallbrook property.
Reseda, CA 91335
1584
sqft2
Baths4
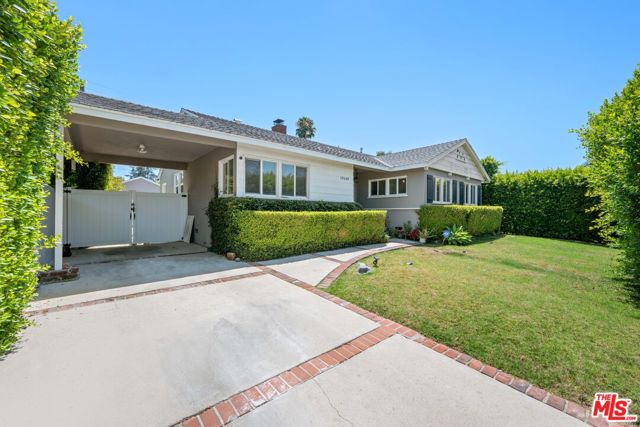
Beds Beautifully remodeled 4-bedroom, 2-bath pool home on a quiet, tree-lined street in desirable Reseda. Bright, open floor plan with updated flooring, a remodeled kitchen featuring stainless steel appliances, gas range, Whirlpool microwave, and Kenmore Elite refrigerator. Spacious primary suite with an updated bathroom. Enjoy a cozy fireplace, Nest smart thermostat, Toto toilets, and tasteful upgrades throughout. The private backyard is an entertainer's dream with a sparkling deep pool, lush landscaping, and plenty of room to relax or host family and friends. Conveniently located near parks, shopping, restaurants, and schools. Move-in ready and a must-see!
Los Angeles, CA 90077
960
sqft1
Baths2
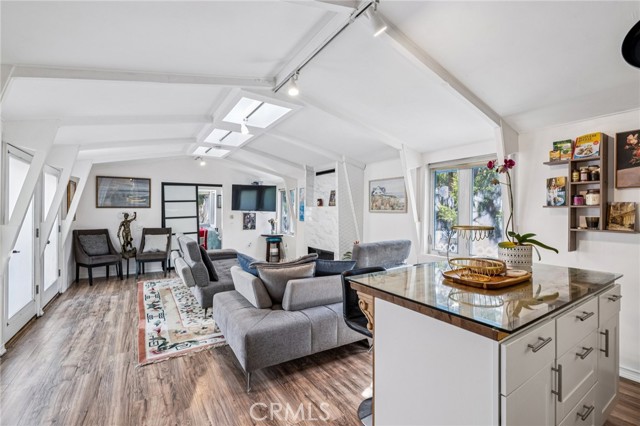
Beds Proudly introducing this charming Bel Air bungalow—your own private hideaway nestled in the Beverly Glen Canyon area. This 2-bedroom, 1-bath residence offers 960 sq ft of thoughtfully designed living space on an expansive 5,590 sq ft lot, creating a rare blend of privacy and convenience. Upon entry, you’re welcomed by luxury vinyl plank flooring, track lighting, multiple skylights, and a cozy gas fireplace that anchors the open-concept living area. The kitchen seamlessly connects to the main living space and features butcher block countertops, stainless steel appliances, and a stylish fixed island—perfect for everyday living and entertaining. The secondary bedroom includes luxury vinyl plank flooring, track lighting, double-pane windows, and generous closet space. The modern bathroom is highlighted by a sleek tile shower, contemporary vanity, LED mirror, and skylight that fills the space with natural light. The spacious primary bedroom offers vaulted ceilings, multiple skylights, a walk-in closet with washer and dryer setup, and direct access to the backyard—ideal for indoor-outdoor living and future possibilities. This property features a secluded hillside terrace that provides beautiful nature and an expanded patio deck with a built out pergola and bamboo perimeter! Conveniently located just minutes from Beverly Hills, Century City, and UCLA-Westwood, this Bel Air retreat is also within the highly sought-after Warner Avenue School District. A rare opportunity to own a serene canyon escape with prime city access.
Page 0 of 0


