

Palm Springs, CA 92264
$974,995
1788
sqft2
Baths3
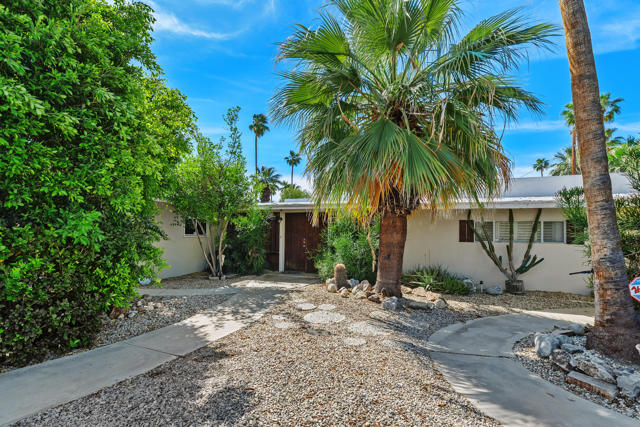
Beds Massive price reduction on this Original Palm Springs Trousdale ranch-style home designed for true resort-style living. Welcome to a piece of Palm Springs history. Nestled on a spacious quarter-acre lot, this timeless 1949 residence has been cherished by one family since it was built. Offering three bedrooms, two baths, and 1,788 square feet, the home's true magic lies in its breathtaking mountain views and unbeatable location.With the generous size of the lot, there's excellent potential to expand and customize the house to make it your own, making it the perfect canvas for your dream desert retreat.Set against a backdrop of stunning mountain views, the expansive backyard features a sparkling pool creating the perfect setting for year-round indoor-outdoor living, entertaining, and relaxation.This 3-bedroom, 2-bath residence offers seamless flow between interior and exterior spaces, making it ideally suited for hosting guests or operating as a short-term rental. Located in Tahquitz River Estates--currently eligible for a full short-term rental permit--this property presents exceptional Airbnb and VRBO income potential.The front yard is thoughtfully designed with mature hedging and set forward to allow maximum backyard space. Inside, the primary suite serves as a private retreat, complete with an en-suite bathroom, walk-in shower, and closets Two additional guest bedrooms are well-separated, providing comfort and privacy for visitors or extended stays.Ability to make a large extension of the kitchen and living space with the recently added pad makes this property extremely attractive.Whether you're seeking a primary residence, a lock-and-leave second home, or an income-producing investment, this home offers flexibility, lifestyle, and strong rental appeal in one of Palm Springs' most desirable neighborhoods.Ideally located just moments from some of the city's most popular destinations, including Bar Cecil, Del Rey, and Sopa, you'll enjoy the best of Palm Springs right at your doorstep.An exceptional opportunity to update, customize, and add value--perfect for buyers looking to create their own desert retreat or maximize investment potential.
Riverside, CA 92508
3316
sqft3
Baths4
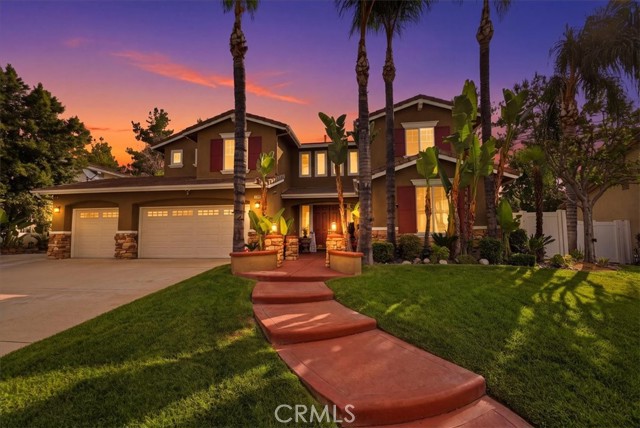
Beds Beautifully appointed Orangecrest home featuring four bedrooms, an office, a large bonus room, and a backyard built for entertaining. Mature palms and lush landscaping create an inviting entrance, while tile and wood flooring throughout add warmth and continuity inside. Formal living and dining rooms offer space for gatherings, with an adjacent office and downstairs half bath. The spacious kitchen features granite countertops, a large island with seating, abundant cabinetry, and a gas cooktop. Open to the kitchen, the family room offers a fireplace and windows overlooking the pool. Upstairs, you’ll find all four bedrooms, two full bathrooms, and an expansive bonus room perfect for movie nights, games, or an additional gathering space. Enjoy your own backyard retreat with a sparkling pool, spa, decorative rock accents, and tropical landscaping. A covered patio and generous deck space provide plenty of room for outdoor dining and relaxing. Complete with a 3-car attached garage, this home brings together spacious interiors and Southern California outdoor living.
Livermore, CA 94551
1365
sqft2
Baths3
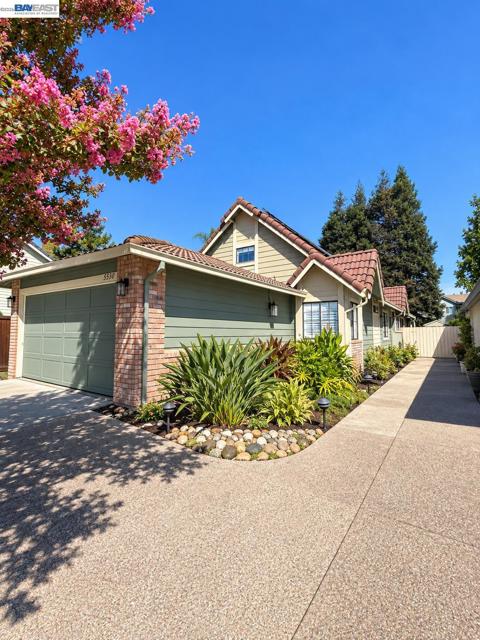
Beds Welcome to this beautifully maintained 3-bedroom, 2-bath home in Livermore’s Danbury neighborhood. From the manicured front yard to the inviting backyard, this home offers spaces to enjoy inside and out. Step inside to vaulted ceilings that bring light and openness to the living areas. The kitchen flows naturally into the dining area, creating an inviting setting for everyday meals and gatherings with guests. Granite countertops, stainless steel appliances, abundant cabinetry, and a movable center island offer style and flexibility, while recessed lighting adds a modern touch to the main living spaces. The spacious primary suite features a high ceiling and an updated bathroom—a welcoming retreat at the end of the day. Two additional bedrooms offer flexibility for guests, a home office, or whatever life calls for next. Outside, mature landscaping frames a thoughtfully designed backyard featuring a beautiful garden, an awning-covered area with an outdoor TV, a dedicated dog run, and convenient side-yard access. Whether relaxing on a quiet afternoon, enjoying the garden, or gathering with friends for the evening, this outdoor space offers plenty of ways to enjoy it. A two-car garage with epoxy flooring adds a polished finishing touch. This home offers a welcoming place to begin your next chapter. The moment you walk in the door, you will feel this is not just a house but a home. Come experience it for yourself and picture your life here!
Reseda, CA 91335
1907
sqft3
Baths5
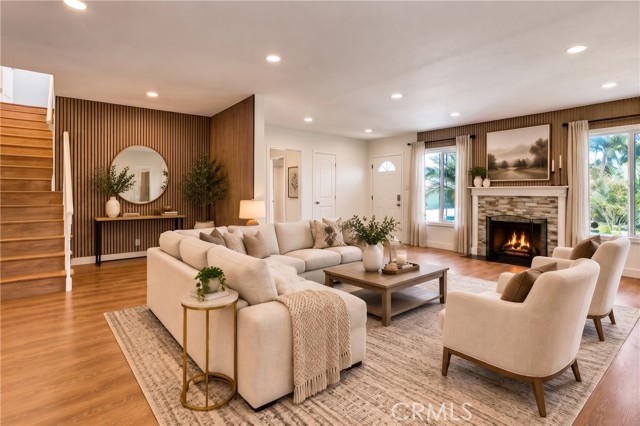
Beds Buyer Incentives available !!!Welcome to this beautifully remodeled and thoughtfully designed 5-bedroom, 3-bathroom residence in the heart of Reseda, offering the perfect blend of modern style, comfort, and exceptional versatility. From the moment you step inside, you’ll appreciate the bright, inviting atmosphere and spacious layout designed for both everyday living and entertaining. The main level features an open and welcoming living and dining area filled with natural light, seamlessly flowing into a beautifully remodeled kitchen. Custom-built cabinetry, stainless steel appliances, and abundant storage create a kitchen that is as functional as it is stylish. Three spacious bedrooms and two bathrooms are conveniently located on the main level. Upstairs, discover a private and versatile living space featuring two additional bedrooms, a bathroom, and a kitchenette, along with its own private entrance. Whether used for extended family, guests, a home office, or simply additional living space, this flexible area offers possibilities to fit your lifestyle. Step outside to a generous backyard with plenty of room to entertain, relax, garden, or create your own outdoor oasis. A detached two-car garage and long driveway provide ample parking and added convenience. This home offers the space and flexibility that are increasingly difficult to find. Beautifully updated and ready to enjoy, 19549 Schoolcraft is an opportunity to own a home that can truly adapt to the way you live with income potential and ADU.
Friant, CA 93626
3094
sqft3
Baths3
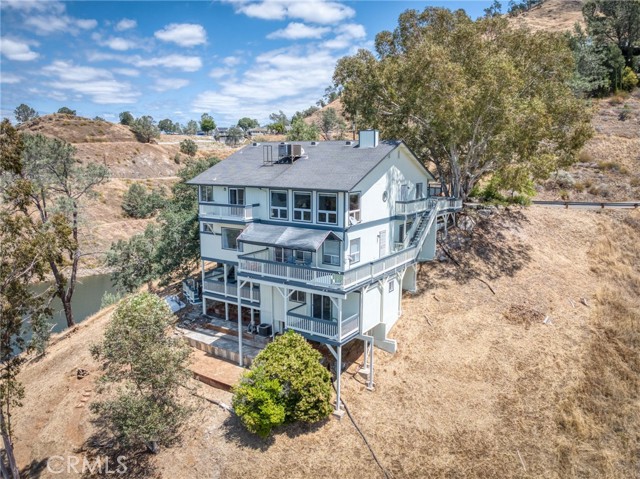
Beds Nestled in the breathtaking hills of Millerton Lake, this stunning home offers panoramic lake views and the kind of peaceful setting that feels like a private retreat. Imagine spending your evenings relaxing on the expansive deck, watching the sun reflect across the water, or enjoying a day on the lake just moments from your doorstep. Designed to capture the beauty of its surroundings, the home features a spacious open-concept main floor with abundant windows that flood the living spaces with natural light and showcase the spectacular views from nearly every angle. Situated on an impressive 20,700 sq. ft. lot a rare find for lake-area properties, this home offers exceptional privacy, room to breathe, and quiet enjoyment. Each bedroom features its own private bath, creating a thoughtful layout ideal for comfort and separation of space. The lower-level bedroom includes a private entrance, making it perfect for guests, multi-generational living, or a potential in-law setup.
Escondido, CA 92027
2236
sqft4
Baths5
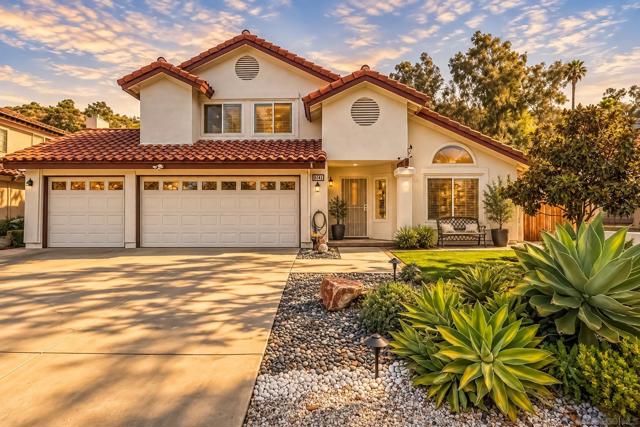
Beds This home was built to entertain and designed to last. Five bedrooms, including an attached granny flat, prepaid solar, and a backyard that outperforms properties at twice the price. The outdoor space is the centerpiece. A low-maintenance saltwater pool and spa with an easy-care filtration system, a fully built-out outdoor kitchen with a gas BBQ and built-in refrigerator, and a shaded dining area under professionally installed sun sails, all looking out to open rolling hills with no rear neighbors. A side yard with raised garden beds and drip irrigation adds a thoughtful bonus most homes skip. That combination of privacy, natural backdrop, and purposeful design is something you simply cannot manufacture. Inside, vaulted ceilings run through the main living areas and continue into the primary suite. The kitchen has custom wood cabinets, granite countertops, a stainless farm sink, and large windows that frame the pool and hillside views as you cook. The space opens directly to the dining area and flows into the family room, where a stacked stone fireplace anchors the room. Wood floors run throughout the living room, dining room, and kitchen. Energy-efficient windows, updated HVAC, and professional exterior upgrades round out the interior improvements. The primary suite has vaulted ceilings, an en-suite bathroom with double vanity and walk-in shower. Three additional bedrooms are well-sized, all with ceiling fans. The attached granny flat gives you flexible space for extended family, guests, or a dedicated home office. Prepaid solar, professionally landscaped front and back yards with low-maintenance succulents and water-conscious design, and a fire pit to finish off the outdoor setup. The location adds one more reason to move quickly. Daley Ranch and Dixon Lake are just minutes away, offering approximately 3,200 acres of natural open space, trails, and recreation. The San Diego Zoo Safari Park is close by, and easy access to State Route 78 and Interstate 15 puts the rest of San Diego County within comfortable reach.
Saugus, CA 91390
3020
sqft3
Baths4
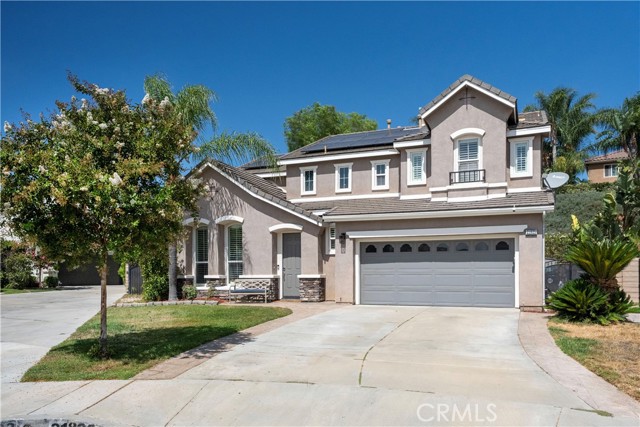
Beds Highly desirable Saugus Pool home with RV PARKING and OWNED SOLAR!!!! This 4 bedroom home sits at the end of a flat cul-de-sac away from the noise of Copperhill and has large open spaces similar to today's modern layouts. A Large living/dining area greet you when entering. At the rear of the downstairs is the large kitchen/family room space, perfect for gatherings or everyday use. A bonus room off family room can be used for workout, playroom, storage, or office. Upstairs features a large landing, niche for work/school, and 4 good size rooms. The kitchen has a plethora of counter space, along with a large island that seats 4 and has even more counter space! The family room is large enough for whatever size couch you might want to set up there! Formal living room has tall ceilings and could easily be converted into an office or 2nd family room. Downstairs laundry with sink functions like a mud room. The primary bedroom is large enough for 2 or 3 king size beds, and features dual walk-in closets on the way to the bathroom with stand alone tub and separate stall shower, with his/her sinks on opposite sides. Out back you'll find a relaxing setup with pool and elevated spa, BBQ peninsula, and currently a large freestanding gazebo for outdoor entertaining, however by removing the gazebo you'll have plenty of space to park almost any size RV! Combine the RV parking with the fully paid solar panels and you're saving nearly $1k a month on storage and Edison bills! Lots of options for you to set up for what suits YOU best! Close to great schools, restaurants, parks, and more! Come see this home can fit YOU!
Rancho Santa Margarita, CA 92688
1916
sqft3
Baths4
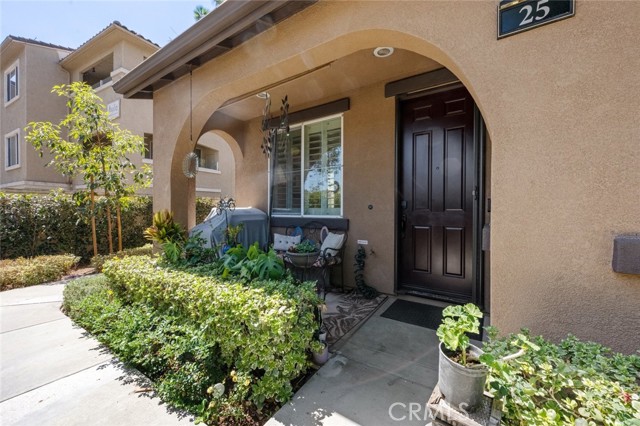
Beds NEW PRICE - Exceptional Value in Tesoro Trails ...Now offered at $974,900 this beautifully updated 4-Bedroom Tesoro Trails home with OWNED SOLAR, a main floor bedroom, remodeled designer kitchen and attached 2 car garage. This upgraded end unit offers 1,916 sq ft and mountain views in one of RSM's newer communities. Welcome to this beautifully upgraded end-unit residence in the highly sought-after Tesoro Trails community of Rancho Santa Margarita. Offering approximately 1,916 sf of thoughtfully designed living space, this exceptional two-story home features 4 bedrooms, including a main-floor bedroom, and 3 baths. A private front porch welcomes you into the home and provides an inviting space to relax or enjoy an evening grilling outdoors. Inside, newer luxury vinyl flooring flows seamlessly throughout the living areas. The recently remodeled kitchen is truly the heart of the home, showcasing elegant quartz countertops, an expanded quartz backsplash, an oversized center island with electrical outlets, new gas cooktop and custom white high-gloss flat-panel cabinetry accented by wraparound glass-front display cabinets. Soft close drawers and cabinets along with commercial grade sink. The adjoining family room and dining area offer a warm, sophisticated setting for both everyday living and entertaining. A versatile main-floor bedroom provides an ideal home office or guest suite, complemented by a convenient 3/4 bath—perfect for guests or multi-generational living. Upstairs, the spacious primary suite offers a peaceful retreat, a sliding "barn door" opens to an elegant ensuite bath featuring dual quartz-topped vanities, seperate shower and tub, and a generous walk-in closet with private work desk. Two additional bedrooms, a hallway bath, functional loft, and dedicated laundry room complete the second level. The impressive list of amenities continues with plantation shutters throughout, PAID solar panels, whole-house water filtration, and a Bosch EV charging station. Additional upgrades include new recessed lighting and ceiling fans throughout, new dishwasher, new water heater, and overhead garage storage racks. Ideally located just minutes from shopping, dining, entertainment, and the many amenities that make Rancho Santa Margarita such a desirable place to call home. Come experience the exceptional South Orange County lifestyle this wonderful home has to offer!
Walnut Creek, CA 94597
2367
sqft4
Baths3
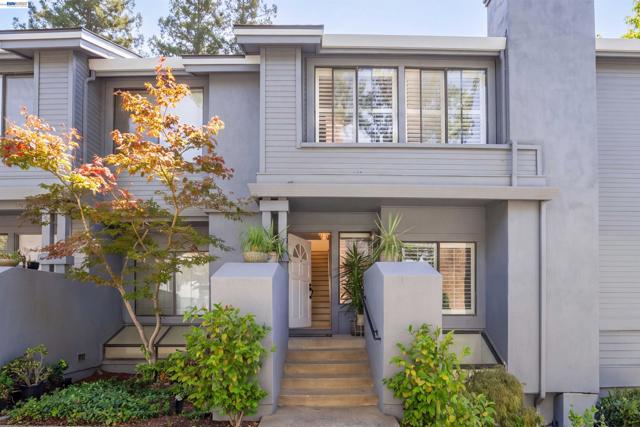
Beds New Price! Light, Space & Style -A Breath of Fresh air! Rare, spacious and beautifully updated end-unit in the sought-after Chanteclair community! This light-filled home offers approximately 2,367 sq. ft. of living space across three bright, open levels, combining privacy, versatility and an exceptional Walnut Creek location.HOME SHOWS LIKE A MODEL! Recent updates shine throughout, including refinished hardwood floors on two levels, interior paint touch-ups and refreshed cabinetry, stylish new lighting fixtures throughout, quartz countertops, new closet doors, newer refrigerator, new blinds upstairs and downstairs, beautiful new LVP flooring on the lower level, and brand-new flooring in the foyer. New epoxy floor in garage and plenty of built in storage cabinets all around! This home speaks for itself. Make it yours. The spacious primary suite features a recently updated spa-like bath with gorgeous tile surrounding the separate soaking tub and shower, along with attractive tile flooring. The versatile lower-level bonus room with updated en-suite bath is a standout feature—perfect as a 4th bedroom, private guest suite, home office, media room or additional space ideal for multi-generational living. An oversized laundry room provides direct access to the 2-car garage, complete with remote entry, abundant custom storage cabinetry and newly finished epoxy flooring. Chanteclair residents enjoy a newly renovated pool and spa, cabana and tennis courts, along with HOA-maintained exterior and roof. Conveniently located near Highways 680 and 24, Pleasant Hill BART, walking and biking trails, Larkey Park, Sprouts, Lunardi’s, Walgreens and just minutes from vibrant downtown Walnut Creek. One of the most distinctive end-units in the community—exceptional location, generous square footage and extensive recent upgrades. Beautifully prepared and truly move-in ready. This is one you don’t want to miss! Special Buyer Incentive! The seller is offering a temporary rate Buydown for qualified Buyers, providing a lower interest rate and lower monthly payments for the first year!
Page 0 of 0


