

El Cerrito, CA 94530
$974,000
1392
sqft2
Baths3
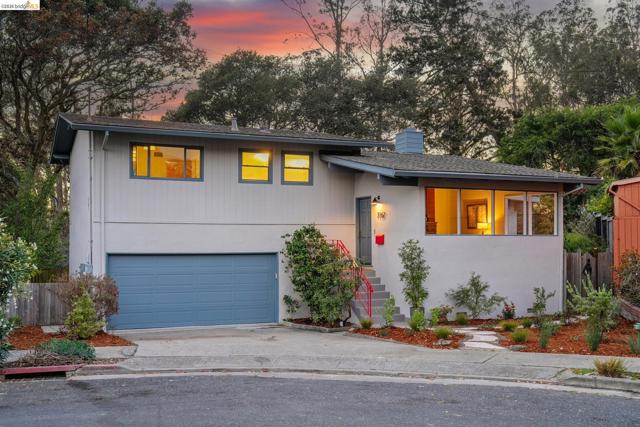
Beds East Bay living at its very best on Duke Court - a peaceful cul-de-sac perched over the Hillside Natural Area, serving views, mature oak trees, and the gentle sounds of breeze in the trees. In 1954, 7767 Duke Court was built as a prime example of mid-century architecture. Vaulted wood-beam ceilings, a centerpiece brick fireplace, and large windows to bring the outdoors in. With an expansive 7,200 sf lot, this home takes advantage of its ideal location and features westward views for spectacular sunsets and plein air dining. The private wing features three bedrooms - one of which is an en-suite with its own updated bathroom. An addition in 1987 introduced a second dining room to the original layout. It’s a gorgeous flex space that’s located among the garden - a room that’s hard to say goodbye to! Let’s not forget the backyard…the spacious deck is the perfect place to watch the SF Bay wake up in the morning and the ideal spot for a BBQ and dining with spectacular sunsets. The garden is landscaped and ready for your own firepit and lounge, to enjoy with family and friends. The most impressive part is the privacy - from the backyard you face the Hilltop Natural area, a protected refuge and native preserve. This home has been well-maintained throughout the years with extensive foundation and seismic work complete, updated electrical and roof, and an onsite generator! With updates to the kitchen and bathrooms, this home is the epitome of move-in ready. Ideally located for those who want easy access to the best of El Cerrito, including shops and public transport, a tony neighborhood for an evening stroll, and zoned for top performing Madera Elementary school, this home is one to watch!
Los Angeles, CA 90032
1042
sqft2
Baths3
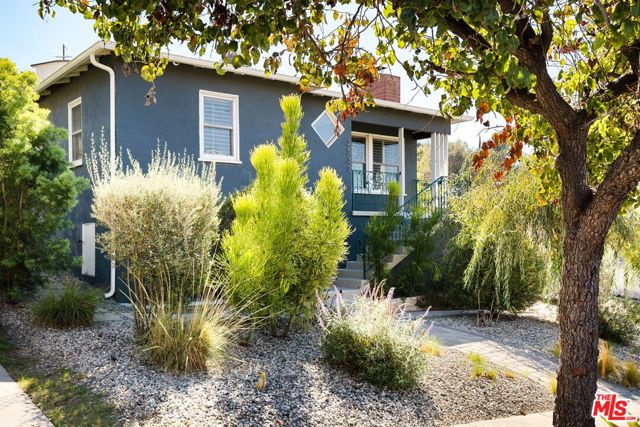
Beds Set into the hills of El Sereno, this character-filled 1953 mid-century home pairs original architectural details with thoughtful updates and an easy California lifestyle. The home has had just two owners since it was built and original details remain throughout, including natural-wood doors and a classic brick fireplace that anchors the light-filled living room. Three bedrooms and two beautifully updated baths - including a main bath with a deep soaking tub - make smart use of the home's footprint. Hillside views add to its sense of place. Outside, the property really opens up. A pergola-covered patio with included BBQ creates an inviting spot for outdoor dining and entertaining, while the gently rolling grassy backyard is dotted with peach, Meyer lemon, lime and apple trees - your own little hillside orchard. A gated driveway provides parking for two to three additional cars beyond the detached two-car garage. Architectural plans for an ADU are included with the sale and offer an exciting opportunity to add additional living space. The home has also benefited from significant recent investment, including new roofs on both the house and garage, solar, newer HVAC and electrical improvements, including 220V power at the garage for EV charging. El Sereno is increasingly drawing attention for its independent businesses, food scene and proximity to some of Northeast LA's favorite destinations. Pick up a bottle at Lil Cans & Bottles, check out the weekly El Sereno Night Market or hit the trails at nearby Ascot Hills. New arrivals along Huntington Drive add to the neighborhood's growing energy, while the shops, restaurants and farmers market of South Pasadena are just minutes away, with Highland Park and DTLA also within easy reach.
Murrieta, CA 92563
3504
sqft4
Baths5
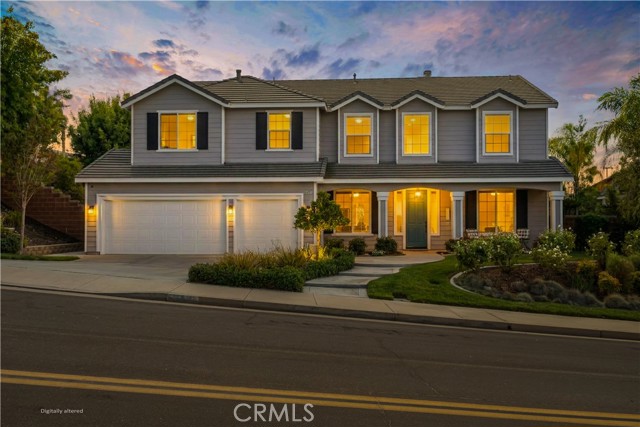
Beds Welcome home to this beautifully upgraded, ultra-spacious 5-bed, 4-bath home on an equally generous lot, tucked on a cul-de-sac in the highly sought-after Hillcrest Estates of Central Park that offers privacy, multi-generational living potential, and a wickedly fancy closet! Start and end your day on the charming front sitting porch, taking in views of the rolling hills and wildlife. Professional landscaping and an inviting front walk create warm, welcoming curb appeal. Step inside to dramatic two-story ceilings in the entry and living room, filled with natural light, cool travertine tile, and a cozy fireplace, plus solar-powered shades on the hard-to-reach upper windows. Just off the entry is an alluring formal dining room. The kitchen is the heart of the home, showcasing quartzite countertops, a designer natural stone backsplash, a farmhouse sink with instant hot water, a 5-burner cooktop for the avid cook, and a large center island. A bountiful walk-in pantry and a butler's pantry lead to the dining room, perfect for entertaining. An in-kitchen dining area is ideal for quick, casual meals, and a slider opens to the al fresco dining and seating area - you'll be Dining Divine in this home! Divine details include crown molding and ceiling fans throughout. Downstairs, two bedrooms and a full bath offer flexible space for guests or multi-generational living. Upstairs, the roomy primary suite features a walk-out deck overlooking the Santa Rosa Plateau and a spa-like bath with an extra-large shower and jetted tub. The showstopper: a bedroom-sized dressing room and posh closet filled with natural light - the wardrobe of your dreams! Two nicely sized Jack-and-Jill bedrooms are separated from the primary suite. But wait, there's more! An office with glass French doors next to the primary suite has its own full bath. Back down the extra-wide staircase, you'll find the laundry room and a three-car garage with a 240V outlet for EV charging or extra power. Step out to the lush, private backyard with mature trees, green grass, and a covered patio with lights and ceiling fans that extends your living space year-round. Central Park residents enjoy resort-style living with a clubhouse, pool, spa, tennis courts, parks, and scenic walking trails - all with LOW HOA dues and LOW taxes. Near Temecula Valley Unified schools, shopping, dining, Wine Country, and freeways. Come see why this could be the one you've been waiting for!
Long Beach, CA 90806
1750
sqft2
Baths3
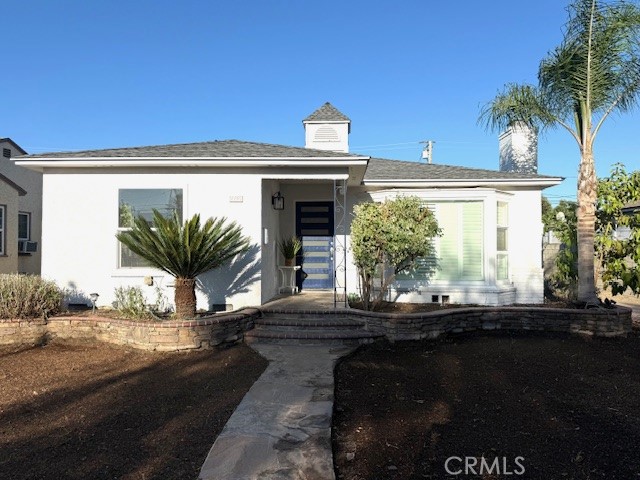
Beds Motivated seller. Price improvement. Location, location, location, property is located in the heart of Long Beach's highly sought-after Wrigley neighborhood. It is only 8-10 minutes away to Downtown Long Beach and Alamito Beach. Welcome to 2720 San Francisco Ave, a turnkey, totally remodeled beautiful property features with single level and 3-bedrooms, 2-bathrooms and one big, large master suite, with family, living, dining rooms and open kitchen with 1750 sq. ft. Here are the updates in this property, 1. New roof, 2. new paint and flooring throughout the whole house, 3. new landscaping for front and back yards, 4. new kitchen and bathrooms and so on. Plumbing is currently with copper and plex which was updated 8 years ago by the previous owner. Electrical is 125 amp. There is a detached well maintained 2-cars garage with washer and dryer hook up, and has a potential to convert to an ADU unit for family live in or for rental usage. The house is only minutes away from Freeways 710 and 405 and is a very convenient location to access to schools, parks, beaches and so on. Don't miss the opportunity to check out this wonderful property.
Simi Valley, CA 93065
2983
sqft3
Baths4
Beds Luxuriously updated 4 Bedrooms 3 bath home in the highly desirable gated Casablanca community of West Simi Valley! Offering approximately 2,983 square feet of thoughtfully designed living space, this spacious residence features 4 bedrooms which can be 6 bedrooms and 3 bathrooms with a complete downstairs bath and a downstairs office that can easily serve as a guest room, and a large upstairs loft perfect for a media room, home office, or additional living space. Step inside to discover a bright, open floor plan enhanced by new flooring, fresh modern finishes, and an abundance of natural light flowing through dual-pane windows throughout the home. The newly remodeled kitchen is the centerpiece of the home, showcasing stylish cabinetry, beautiful countertops, updated fixtures, stainless steel appliances, and generous counter space, making it ideal for both everyday living and entertaining. The adjoining family room features a cozy fireplace and custom built-in cabinetry, creating a warm and inviting gathering space. The spacious primary suite serves as a private retreat with partial mountain views, a large walk-in closet, dual vanities, a soaking tub, and a separate shower. The secondary bedrooms are generously sized and offer flexibility for family, guests, or work-from-home needs. Additional upgrades include some recessed lighting throughout, modern fixtures, central heating and air conditioning, an indoor laundry room, and an attached two-car garage. The low-maintenance backyard provides the perfect setting for relaxing or entertaining with attractive hardscape and plenty of room to enjoy Southern California living. Residents of the gated Casablanca community enjoy beautifully maintained greenbelts, a playground, picnic areas, BBQ facilities, and a convenient location close to parks, shopping, restaurants, hiking trails, and award-winning schools. This move-in-ready home offers the perfect combination of space, style, comfort, and location--an exceptional opportunity in one of Simi Valley's most desirable neighborhoods.
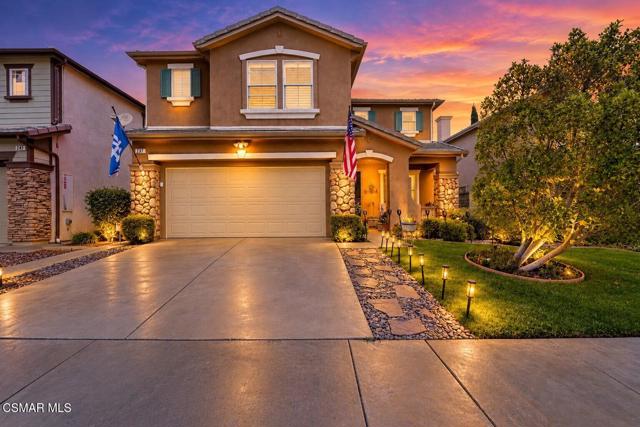
Pittsburg, CA 94565
3262
sqft3
Baths5
Beds Spacious 2-story home offering 3,262 sq ft with 5 bedrooms and 3 full baths. Open-concept kitchen, dining, and family room. First-floor bedroom and bath ideal for guests. Upstairs features a large primary suite with walk-in closet, three additional bedrooms, bonus room, and laundry.
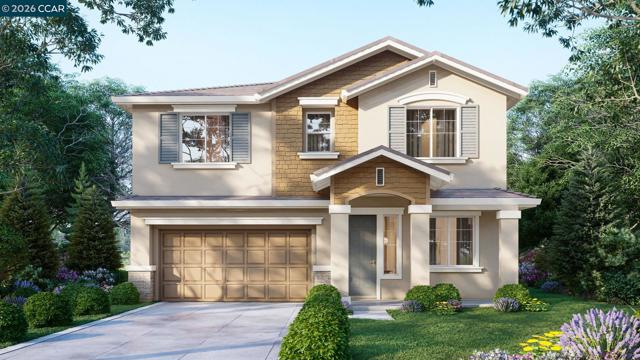
Studio City, CA 91604
1342
sqft2
Baths2
Beds Perched in the heart of vibrant Studio City, Unit 306 at 12603 Moorpark St. is a masterclass in modern, light-filled living. This pristine corner residence boasts soaring ceilings and a comprehensive 2021 remodel that balances style with high-end functionality. From the moment you step onto the Canadian white oak floors with cork underlay, the attention to detail is evident. The kitchen features sleek quartz countertops and custom cabinetry, while both bathrooms have been thoughtfully redesigned. With a brand-new HVAC system installed in 2025, a repaired fireplace for cozy evenings, and the convenience of in-unit laundry, every comfort has been considered. What truly sets this home apart is the exceptional flow between indoor comfort and outdoor allure. In addition to the main living areas, you'll find a private patio off the family room, perfect for morning coffee and a dedicated balcony off the second bedroom, offering a personal breath of fresh air. The crown jewel, however, is the expansive, private rooftop patio. Access via a stylish spiral staircase, this rare outdoor retreat offers breathtaking 360-degree views of the Hollywood Hills, an incredible backdrop for sunset cocktails or al fresco dining. The building itself, a beautifully maintained Mediterranean-style complex, has recently undergone extensive upgrades, including fresh interior and exterior paint, new awnings, roof updates, and refreshed atrium flooring and landscaping. Modern essentials like EV chargers are also available on-site. Living here means enjoying a seamless lifestyle. The HOA covers earthquake insurance, internet, cable TV, water, and monthly pest service, while a designated elevator provides easy access to the rooftop deck. Positioned in one of the Valley's most sought-after pockets, you are just moments away from the recreation center and tennis courts at Beeman Park and the local library. The best of Studio City's dining and shopping is at your doorstep, with The Shops at Sportsmen's Lodge nearby featuring Erewhon, Equinox and Sugarfish. This is sophisticated urban living at its finest.
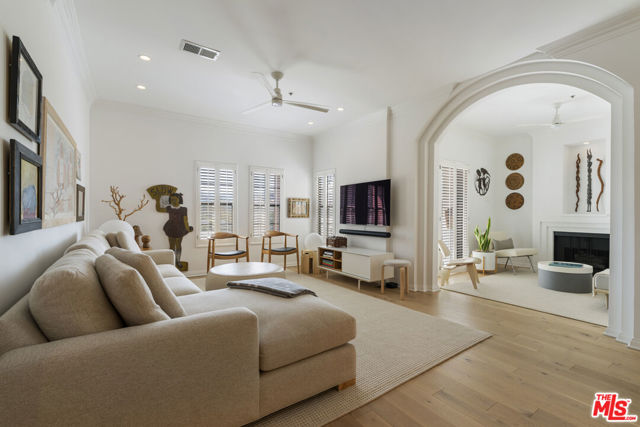
Menifee, CA 92584
4314
sqft3
Baths5
Beds NEW CONSTRUCTION! This new two-story Next Gen® home features a private suite with a separate entrance, living area, kitchenette, bedroom and bathroom ideal for multigenerational households. The main home is host to an inviting open-concept layout where the kitchen, living and dining areas meet. On the second level, four additional bedrooms, including the lavish owner’s suite with a full bathroom and retreat, surround a versatile loft. Quartz Trail is a new community of single-family homes now selling in Menifee, CA. This gated community features onsite amenities, including a playground, private park, pickleball courts, walking trails and much more. Enjoy brand-name shopping opportunities at Menifee Town Center and Menifee Marketplace. Quartz Trail is conveniently located near the Menifee Lakes Country Club, perfect for golf enthusiasts. Nearby Lago Vista Sports Park offers outdoor fun for all ages, complete with sport fields, a basketball court and playground.
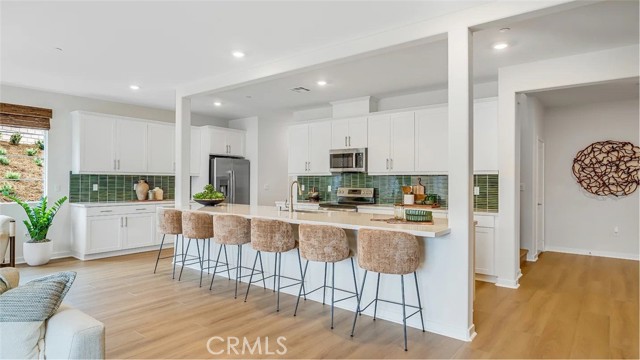
San Luis Obispo, CA 93401
1708
sqft3
Baths3
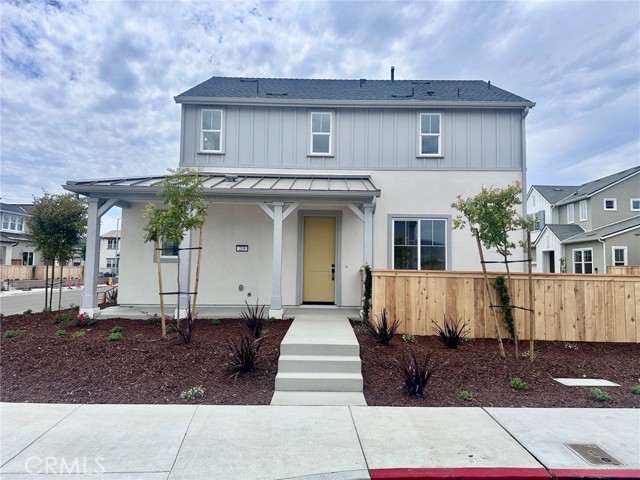
Beds Introducing the Islay Plan 3 Homesite #260 at Avila Ranch — a spacious two-story home offering 1,708 sq. ft. of modern living. The open-concept main level features a large great room, dining area, and a thoughtfully designed kitchen with pantry, appliances, and a generous center island. Upstairs, the Owner’s Suite includes a walk-in closet and dual-sink vanity. Two secondary bedrooms share a full bath, and a conveniently located laundry room with nearby storage adds everyday functionality. Designed for today’s lifestyle, this home blends comfort, style, and efficiency in a desirable Avila Ranch community setting.
Page 0 of 0


