

Cathedral City, CA 92234
$970,800
0
sqft0
Baths0
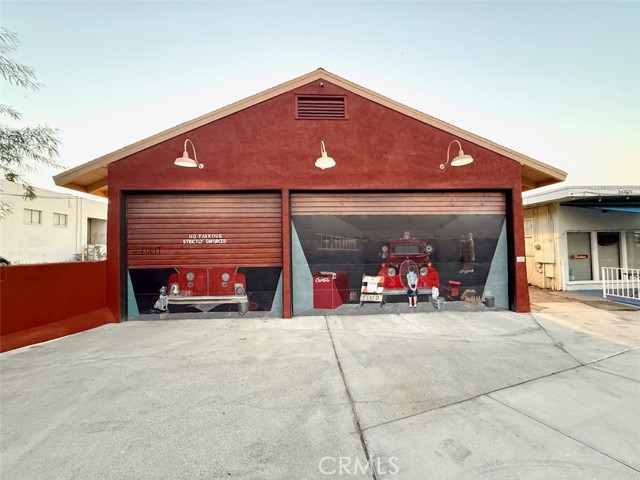
Beds FOR SALE | HIGH-VISIBILITY COMMERCIAL OPPORTUNITY An exceptional opportunity to own a distinctive freestanding commercial building in the heart of Cathedral City's growing downtown district! Strategically positioned on Cathedral Canyon Drive near Highway 111 and directly across from the Cathedral City Civic Center, this highly visible property offers tremendous potential for an owner-user, investor or expanding business. Formerly a fire station, the building features three large roll-up doors and a versatile layout that makes it especially attractive for businesses requiring a combination of showroom, warehouse, inventory storage and convenient loading access. **IDEAL POTENTIAL USES INCLUDE:** * Appliance sales, showroom and warehouse * Carpet, tile and flooring retail * Auto parts and accessories sales * Plumbing, electrical and HVAC supply * Contractor and building materials supply * Furniture and mattress showroom * Equipment sales and distribution * Specialty retail and service businesses **PROPERTY HIGHLIGHTS** * Freestanding commercial building with prominent street visibility * Three roll-up doors providing convenient loading and unloading access * Flexible showroom, storage and commercial business potential * Excellent location near Highway 111 * Directly across from the Cathedral City Civic Center * Convenient access to Palm Springs, Rancho Mirage and the surrounding Coachella Valley * Distinctive building with character and strong commercial identity * Excellent opportunity for an owner-user or investor **AN OPPORTUNITY TO OWN IN DOWNTOWN CATHEDRAL CITY** Its distinctive architecture, highly visible location and flexible commercial potential make it an attractive option for a variety of business concepts. **Also available for lease. Contact listing broker for details.** All prospective uses are subject to applicable zoning requirements, permitting and city approvals. Buyer to independently verify property specifications and suitability for intended use. Property Type: Industrial Building Class: C Year Built: 1950 Stories: 1 Lot Size: 0.11 AC Building Area: 3,100+ SF Parking Ratio: 0.71/1,000 SF (Cathedral City Parking garage counts towards required parking spaces) Zoning: CBP-2 – includes all permitted uses of CBP-1, PCC, and PLC zones
Salinas, CA 93905
2980
sqft3
Baths5
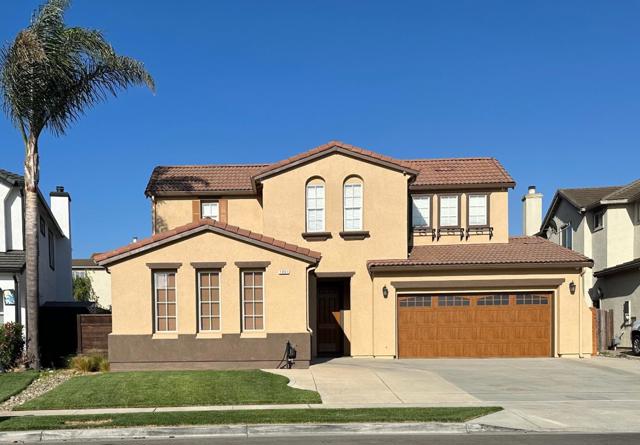
Beds This spacious 5-bedroom, 3-bath home in Salinas offers 2,980 sq ft of living space, perfect for a big, or small family. The kitchen is equipped with a gas oven range, new microwave, new refrigerator, and garbage disposal, designed for convenience, and ample storage cabinets. The Island makes this kitchen a perfect place for family and friends to enjoy the preparations of a great cooking meal. Enjoy the warmth of gas starter fireplace in the family room, while enjoying a great movie, or playing board games with family and friends. The bathrooms feature double sinks and a combination of shower and tub. Laundry facilities include washer and dryer with 220V electrical hookup located in the utility room. Heating is provided by central forced air, and there is no central cooling system. However, a cooling unit is installed in the master bathroom for the few hot summer days. The property includes a 3-car garage with several parking spaces on the driveway. The backyard is a masterpiece with easy maintenance, for those peaceful celebrations with family and friends. This is house is move in ready. It shows like a model home, it comes with new paint outside and beautifully painted inside. The tile and carpet flooring have been carefully maintained, like new. Don't Wait!
Livermore, CA 94550
1156
sqft2
Baths3
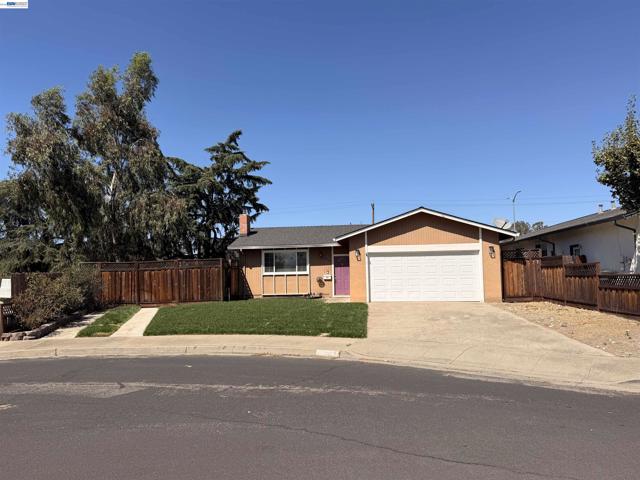
Beds BIG LOT. MOVE-IN READY. ENDLESS POSSIBILITIES. Welcome to 312 Robert Way — a rare opportunity to own a move-in-ready home on an expansive 7,013-square-foot lot in one of Livermore’s established residential neighborhoods. Step inside and discover a comfortable 3-bedroom, 2-bath floor plan featuring approximately 1,156 square feet of living space, a welcoming living room with fireplace, and an updated kitchen with granite countertops and stainless-steel appliances. The home is ready to enjoy today, while the substantial lot offers exciting possibilities for tomorrow. The backyard is the true showstopper. The oversized, level lot provides abundant space for entertaining, outdoor dining, gardening, play, recreation, or simply creating your own private retreat. Convenient side-yard access adds even more flexibility, including space for additional parking and the potential to explore an ADU or other future improvements, subject to city requirements and approvals. And the location delivers. Enjoy the convenience of being close to Downtown Livermore, where locally loved restaurants, cafés, shops, entertainment, parks, and community events create a vibrant small-town atmosphere. With convenient access to transportation and major commute routes, this location balances everyday convenience with the charm of established Livermore living. Whether you’re a first-time buyer, growing household, downsizer looking for single-level living, or an investor seeking a property with valuable land and future potential, 312 Robert Way checks the boxes. Come for the move-in-ready home. Stay for the lot. Imagine what you can create. Check it out today!
San Diego, CA 92154
2176
sqft3
Baths4
Beds Welcome to this beautifully remodeled home in the desirable Ocean View Hills community! Thoughtfully updated throughout, this 4-bedroom, 3-bathroom home offers a spacious and functional layout designed for comfortable everyday living and entertaining. Step inside to find new flooring, a beautifully upgraded kitchen, upgraded bathrooms, and inviting living spaces filled with natural light. With two separate living areas and a formal dining space, there’s plenty of room to gather, relax, and make the home your own. Outside, enjoy a private backyard with a grassy area perfect for entertaining, play, pets, or simply unwinding outdoors. A two-car garage adds extra convenience and storage. Located in the beautiful Ocean View Hills community, this move-in-ready home brings together modern upgrades, generous living space, and a warm, cozy feel. The kind of home you walk into and instantly fall in love with — come see it for yourself!

Lake Arrowhead, CA 92352
2761
sqft4
Baths4
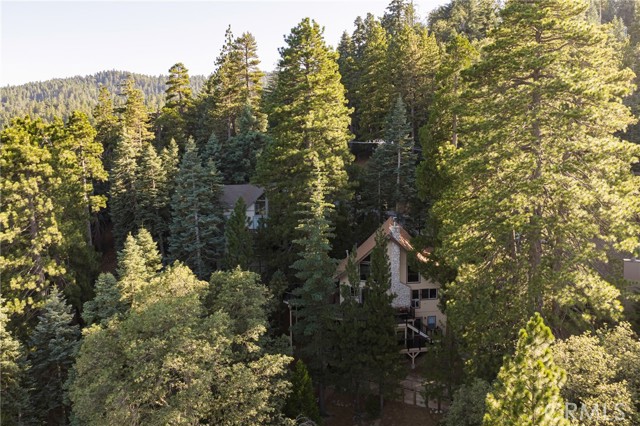
Beds There’s something a little magical about this Lake Arrowhead retreat—the kind of home that feels tucked away from the world, surrounded by towering pines, golden afternoon light and the quiet beauty of the mountains. Offered turn-key furnished, this beautifully updated Prow-style home blends timeless mountain character with modern comfort and features 4 bedrooms, 4 bathrooms and a wonderfully flexible floor plan. The classic Prow architecture is one of Lake Arrowhead’s most beloved designs, and here it shines with soaring wood-beamed ceilings, dramatic walls of glass and an airy great room that feels both grand and inviting. A striking floor-to-ceiling stone fireplace anchors the living space, while expansive windows frame the forest and golf course surroundings and fill the home with natural light. The open layout flows into the dining area and remodeled kitchen with granite slab countertops, custom cabinetry, stainless steel appliances, professional-style range, wine refrigerator, breakfast bar and walk-in pantry. Multiple living spaces make it easy to gather, entertain or simply find a quiet corner to unwind. A dramatic spiral staircase leads to the upper loft, previously used as a bedroom and now transformed into a billiards/game room with its own bathroom. With plenty of space and privacy, it can easily transition back into an additional sleeping area, guest retreat or bonus room. The lower-level primary suite feels like a private escape, complete with fireplace, soaking tub, dual vanities and direct access to the outdoor deck and spa. Additional bedrooms offer generous space for family and guests, including a fun bunk-room setup with excellent sleeping capacity. Outside, multiple expansive decks wrap through the trees, creating beautiful spaces for morning coffee, sunset dinners, long summer evenings and crisp mountain nights. The covered lower deck with spa offers a peaceful place to relax beneath the pines, while the upper decks provide multiple areas for dining and entertaining. Recent improvements include air conditioning, newer carpet, updated lighting and chandeliers, newer blinds, remodeled baths and an extensively updated kitchen. With Lake Arrowhead lake rights, owners can enjoy the private lake, beach clubs, boating, fishing and water sports. Whether you’re searching for a full-time residence, weekend escape or gathering place for family and friends, this special home captures the warmth, nostalgia and beauty of Lake Arrowhead living.
Fallbrook, CA 92028
2081
sqft3
Baths3
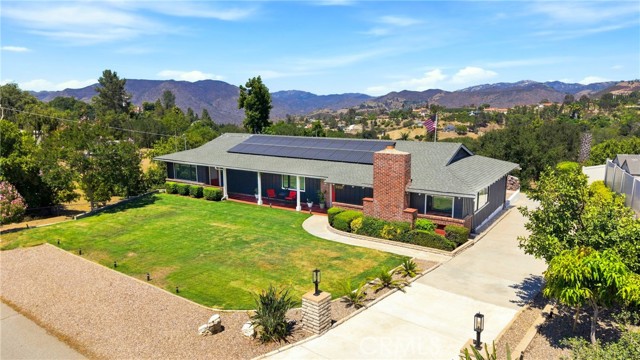
Beds PAID OFF SOLAR | REMODELED KITCHEN | REMODELED PRIMARY SUITE | NEW PATIO DOORS | NEW FLOORING | FULL 620 SQFT BASEMENT | VIEWS | TERMITE CLEARANCE | SEPTIC CERTIFIED | You have ARRIVED! Welcome to this beautifully updated single-story home tucked away on a private cul-de-sac in Fallbrook, offering expansive mountain and Temecula Valley views. From the moment you enter, you’re greeted by a massive, open family room that flows seamlessly into the dining area, creating an inviting space for everyday living and entertaining. The home has been thoughtfully updated with new dual-pane aluminum windows throughout, two new patio doors, fresh interior paint, new hybrid laminate/vinyl flooring throughout, and new ceiling fans in the living room and bedrooms. The remodeled kitchen features quartz countertops, freshly painted cabinetry, and a new cooktop and range hood. The home is fully electric with no propane or natural gas. The spacious primary suite offers a walk-in closet, and an upgraded primary bathroom featuring an extended walk-in shower, new cabinetry and countertops, and dual sinks. The second bedroom enjoys its own private bathroom. A full hall bathroom provides additional convenience and offers direct access to the third bedroom. The third bedroom also has direct access to the backyard patio through a new sliding glass door. The attached garage provides access to the impressive 620-square space basement includes direct access (if needed) through a separate door for multiple uses such as an Accessory Dwelling Unit (ADU) of workshop since the space is wired for electricity (but lacks plumbing) or a workshop. There is an additional 205 square foot hobby room that can be used for additional storage or personal space. Energy efficiency and modern convenience are standout features, including two upgraded electrical panels, a fully paid-off 20-panel solar system, and an EV charger. The exterior was painted approximately five years ago. The outdoor spaces feature mature and productive fruit trees, including mango, guava, and orange trees. There is a fully functional above ground spa on the backyard porch. Enjoy peaceful mountain views and beautiful vistas toward Temecula, including the unique sight of hot air balloons floating across the valley. Located on a private cul-de-sac while remaining conveniently close to Mission Road, this home offers a desirable combination of privacy, views, thoughtful updates, and easy access to everyday amenities.
, CA 94065
1323
sqft2
Baths1
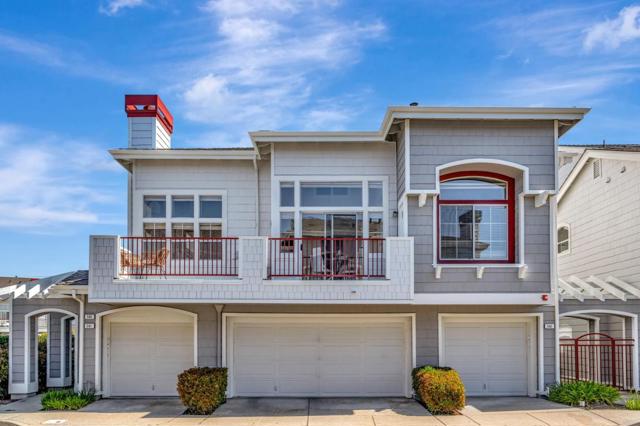
Beds EXTRA ROOM ! Lower price than 2-Bedroom Townhouse ! Loft now enclosed with City permits and HOA's approval. Can use as 2nd bedroom - with attached bath. Gorgeous townhouse style, located on a corner with extra windows and soaring natural light. Many upgrades: Lago Collection 9/16 European Oak Engineered wood floors, freshly painted, new kitchen Quartz countertops, new SS appliances. New LED lightings, new fans, new toilets. High ceilings. Inside laundry, attached 1 car garage, new opener plus external key pad with back up battery, nearly 85K upgrades. Walk-in closet, community pool, many guests parkings. Easy access to 101 freeway, Caltrain, hiking and jogging trails, San Francisco Airport and Silicon Valley - World Hi-Tech, great schools.
Pasadena, CA 91103
1068
sqft1
Baths2
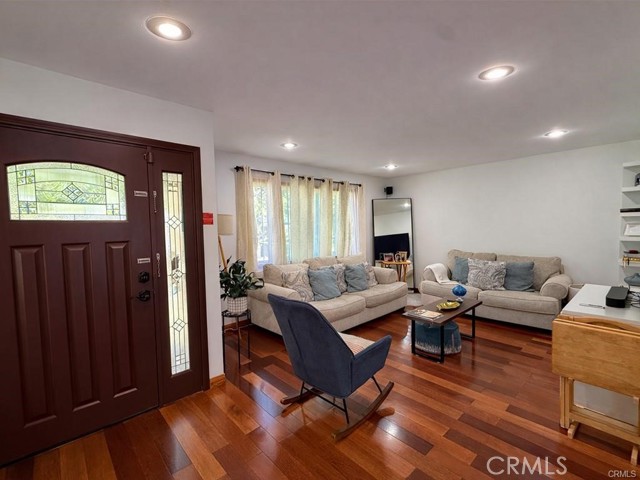
Beds Charming Pasadena home with a functional layout, beautifully remodeled kitchen and bathroom, and inviting living spaces updated approximately two years ago. Features include built-in double ovens, a gas cooktop, pot filler faucet, decorative backsplash, and modern bathroom finishes. Additional features include central air and heat, a one-car garage, extra flexible living space, two rear storage sheds, and mature lemon and guava trees. Conveniently located near shopping, restaurants, parks, schools, and major commuter routes.
San Diego, CA 92108
1830
sqft3
Baths3
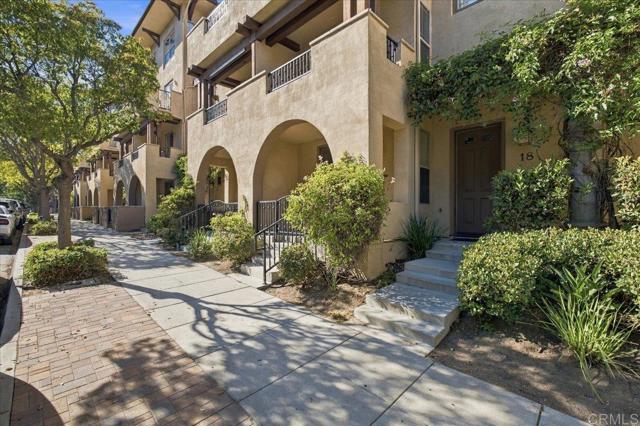
Beds Enjoy room to spread out and a central location that puts the best of San Diego within reach. Located in Mission Walk in the heart of Mission Valley, this move-in-ready, three-story townhome offers 3 bedrooms, 2.5 bathrooms and approximately 1,830 square feet of bright, inviting space. A versatile layout provides distinct areas to gather, unwind and work from home. Warm wood cabinetry gives the open kitchen a welcoming feel, while the adjoining dining area keeps conversation flowing during meals or gatherings. Engineered wood flooring adds warmth and character, complemented by comfortable carpeting in the spacious living area. Floor-to-ceiling windows and sliding glass doors bring in beautiful natural light and open to a balcony overlooking the neighborhood street—an inviting spot for morning coffee, fresh air or a quiet evening at home. On the entry level, a private room with direct porch access offers flexibility for a home office, creative space or additional retreat. The spacious primary bedroom features an en suite bathroom, while a built-in office nook on the top floor provides a dedicated workspace tucked away from the main living area. An attached two-car tandem garage adds convenience, and a brand-new tankless water heater is a practical recent upgrade. This interior townhome shares adjoining walls on both sides. From shopping and everyday essentials to dining and entertainment, Mission Valley makes it easy to stay connected. Enjoy nearby shopping centers and Costco, along with convenient access to Snapdragon Stadium, SDSU and USD. Explore downtown, spend an evening in Little Italy, discover North Park’s restaurants and cafés, or head toward San Diego’s beaches for a change of scenery. With generous living space, inviting finishes and flexible areas across three levels, this Mission Walk home offers a comfortable home base for enjoying San Diego.
Page 0 of 0


