

Big Bear Lake, CA 92315
$969,900
2554
sqft4
Baths4
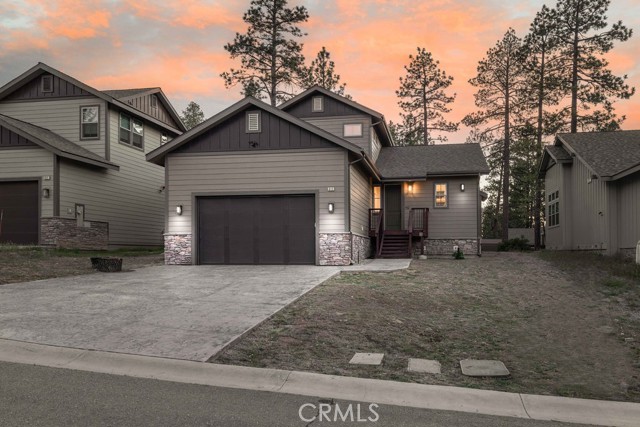
Beds Newer-construction 4-bedroom, 4-bathroom mountain home in The Pines, one of Big Bear Lake's most desirable subdivisions. Built in 2022, this professionally designed residence offers a thoughtful floor plan with the primary suite on the main level, soaring vaulted ceilings, and high-end finishes throughout. The great room is anchored by oversized windows that flood the space with natural light and frame the surrounding pine forest. A gourmet chef's kitchen sits at the heart of the home, featuring premium appliances, a generous island with seating, custom cabinetry, and an open layout that flows directly into the main living and dining areas — built for entertaining family and friends after a day on the mountain. The main-floor primary suite delivers a true retreat with a spa-inspired bathroom and walk-in closet, while the upper level offers three additional bedrooms, a dedicated play nook for kids, and flexible living space ideal for guests, a home office, or a bunk-style setup. Designer lighting, modern flooring, and curated finishes give the home a polished, move-in-ready feel — a rarity in this market. An oversized 2-car attached garage provides ample room for vehicles, gear, and mountain toys, with extra storage for skis, bikes, and paddleboards. Location is the headline. The Pines puts you within walking distance to The Village in Big Bear Lake — restaurants, coffee shops, breweries, and boutiques — and in close proximity to Big Bear Lake itself, plus quick access to Snow Summit, Bear Mountain, and miles of hiking and biking trails. Whether you're searching for a full-time mountain residence, a turnkey second home, or a short-term rental investment in the 92315 ZIP code, this property checks every box. Schedule a private showing of this 2022-built home in The Pines and experience the best of Big Bear Lake, California living.
Mission Viejo, CA 92692
1472
sqft2
Baths3
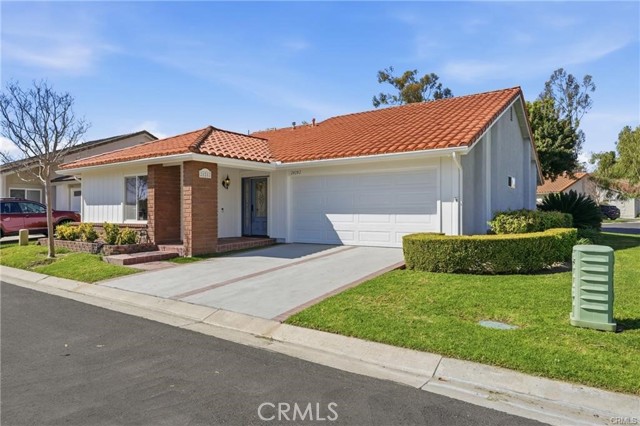
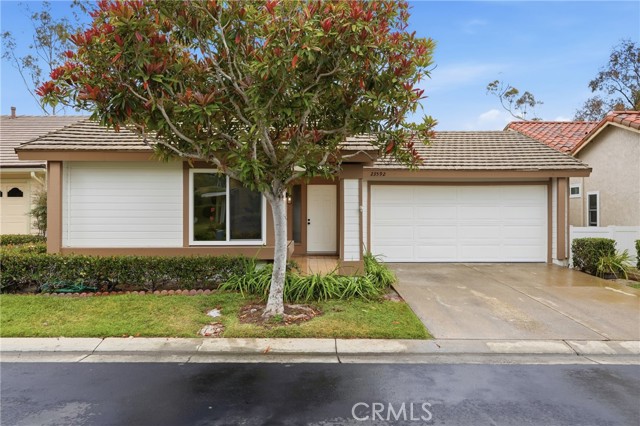
Beds LOCATION • LOCATION • LOCATION! Tucked away on a quiet cul-de-sac, this beautifully refreshed single-level end-unit enjoys a rare greenbelt setting in the highly desirable 55+ community of Casta del Sol—offering exceptional privacy and tranquil surroundings. Step inside to a bright, welcoming living space highlighted by a custom-tiled fireplace and brand-new plush carpeting, creating the perfect blend of comfort and style. The inviting kitchen opens seamlessly to a serene back patio, ideal for morning coffee, sunset unwinding, or effortless indoor-outdoor entertaining. The primary suite is a peaceful retreat, featuring a spacious bathroom with a dual-sink vanity. Two additional bedrooms provide versatile options for guests, a home office, or a cozy den. Additional highlights include a two-car attached garage with direct access and a separate laundry area for added convenience. Life in Casta del Sol feels like living at a private resort. Residents enjoy an impressive array of amenities, including two sparkling pools and spas, a fitness center, pickleball, tennis, bocce ball, shuffleboard, and lawn bowling, billiards, a chipping green, scenic walking trails, a vegetable garden, the beloved Heritage Garden, and a vibrant calendar of clubs and social events. Just beyond the gates, explore the Oso Creek Trail, enjoy Lake Mission Viejo with boating, beaches, concerts, movies under the stars, and picnics, or visit the nearby Oso Creek Golf Course for dining and entertainment. You’re also minutes from the Mission Viejo Library, City Hall, parks, shopping, restaurants, and major freeways. This is more than a home—it’s a lifestyle. Come experience the comfort, charm, and sense of community that make Casta del Sol a place where every day feels like a getaway.
Ventura, CA 93003
1372
sqft2
Baths4
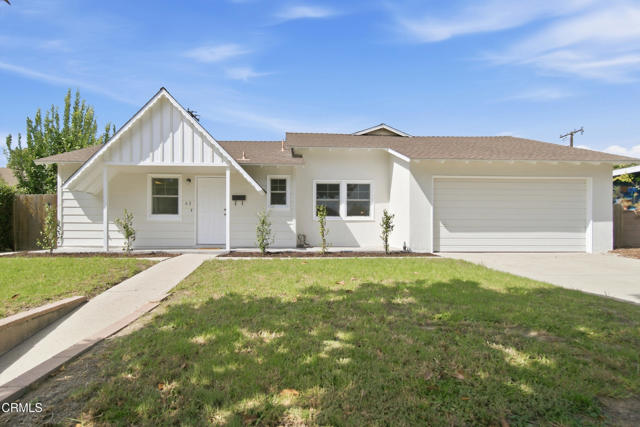
Beds Four bedrooms. Two baths. ONE LEVEL. 63 Madera Ave brings together a functional single-story floor plan, substantial updates, usable outdoor space, and a garage that offers a whole lot more than parking.Inside, four separate bedrooms provide defined spaces throughout the home, along with two full bathrooms, interior laundry, newer central heating and air conditioning, bamboo strand flooring, and a living room with a cozy fireplace. Triple-pane windows, an updated electrical panel, updated bathrooms, newer water heater, newer blown-in attic insulation, newer ductwork, and a radiant barrier in the attic are among the improvements already completed.The living area opens through a large three-panel slider to an expansive concrete patio and backyard, creating an easy connection between the house and outdoor space. The approximately 6,969 sq ft lot includes mature fruit trees (including lemon, meyer lemon, orange, and 2 different types of persimmon) and wide-gate access for additional parking, RV, trailer, or boat storage.And the GARAGE deserves its own mention. The attached two-car garage includes a built-in workbench, enclosed cabinetry and drawers, a utility sink, overhead storage, additional built-in storage, and updated overhead lighting, and is wired for EV charging. Four bedrooms, two baths, single-story living, established improvements, a usable backyard, wide-gate access, and a garage with REAL utility; 63 Madera puts a lot of function into one Ventura property in one of the city's most desired neighborhoods.
Placentia, CA 92870
1589
sqft2
Baths3
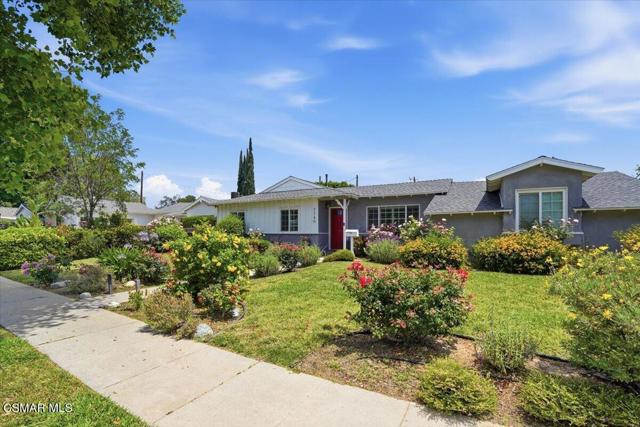
Beds STUNNING TURNKEY, SINGLE STORY in the heart of Placentia in OC. LOW TAX. No Mello Roose. Twenty FULLY PAID SOLAR PANELS to satify all your ELECTRICITY needs. Beat high Fuel Prices by using INSTALLED TESLA CHARGER. Commuter's Dream. Minutes to 55 & 91 & 57 freeways. Marble & Wood/Ceramic Stone flooring. Gourmet Kitchen with all the bells & whistles & STYLISH FINISHES. Brand New Appliances, Cabinets, Recessed lighting and fans throughout. NEW HVAC system. Backyard PRIVACY filled with Lush & GREEN FLORA ideal for relaxing. Covered Backyard Patio. Association POOL/SPA. Walking Distance to Tynes Elementary, 6-8 mins drive to Award Winning TROY HIGH SCHOOL in Fullerton, Valencia High School & Kraemer Middle School. Host your private events at the HOA event center. Soaring CATHEDRAL CEILING, WALK IN Closets in all Bedrooms. Sunroom ATRIUM used currently as Prayer room. LOW WATER BILL front yard SYNTHETIC GRASS. The Largest Floor Plan In Las Palmas Estates.
West Hills, CA 91304
1301
sqft2
Baths3
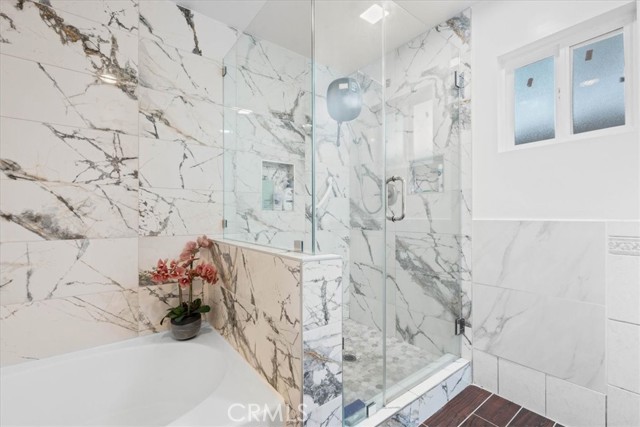
Beds Seller financing is available for this fully remodeled home in move-in condition located in a quiet West Hills neighborhood on a cul de sac street. This georgeous home incorporates contemporary quality designer finishes throughout. The kitchen offers culinary enthusiasts the opportunity to prepare meals using a 5 burner gas range and provides ample space for meal preparation on large marble counter tops. Stainless steel appliances include a built in dishwasher, microwave, and a cooktop/oven. A dual basin stainless steel undermount sink is located beneath a window overlooking an expansive private rear yard, offering a relaxing view. The white shaker cabinetry includes self closing cabinet doors and drawers plus slide out shelves and a spice rack for convenient storage. The kitchen and adjoining dining area are bathed in natural light provided by two kitchen windows and large French doors that open to a private custom paved patio. The kitchen includes a breakfast bar that opens to a convenient dining room, overlooking the patio. Quality wood look laminate flooring flows from the dining room into the living room, hallway and bedrooms. A large living room window with plantation shutters provides natural light supplemented by recessed lights and a chandelier. In the hallway you will notice a custom marble topped linen storage cabinet. The primary bedroom incorporates custom cabinets and shelving in the closet, mirrored sliding closet doors, plantation window shutters and recessed lighting. The adjacent ensuite remodeled bathroom incorporates a large custom step in glass enclosed shower with a marble and glass inlay shower surround and floor, a vanity with a marble counter top, and an undermount sink. The remodeled hallway bathroom includes a marble topped vanity, undermount sink, and custom marble tiled tub/shower surround with a frameles glass enclosure. Plantation shutters are provided in both of the seondary bedrooms. One of the bedrooms incorporates mirrored sliding doors and built in closet shelving. The laundry room located next to the kitchen incorporates white shaker cabinetry with self closing doors and pull out shelving. Home improvements include a Nest thermostat, a tankless water heater, and a newer roof installed in May 2025. The fully landscaped backyard offers a large grass covered area, colorfull flower beds, a stamped concrete patio with an electric heater. The large side yard includes fruit/citrus trees - lemon, tangerine, and nectarine. An attached two car garage with direct access into the home includes a keyless keypad entry, storage cabinets, and workbench. The large stamped concrete driveway is secured by lockable gates and allows room for RV parking either on the driveway or potential to add a paved area next to the driveway for RV parking. The nearby Westfield Topanga center and The Village outdoor mall offer a variety of shopping and dining opportunities.
Los Angeles, CA 90031
0
sqft0
Baths0
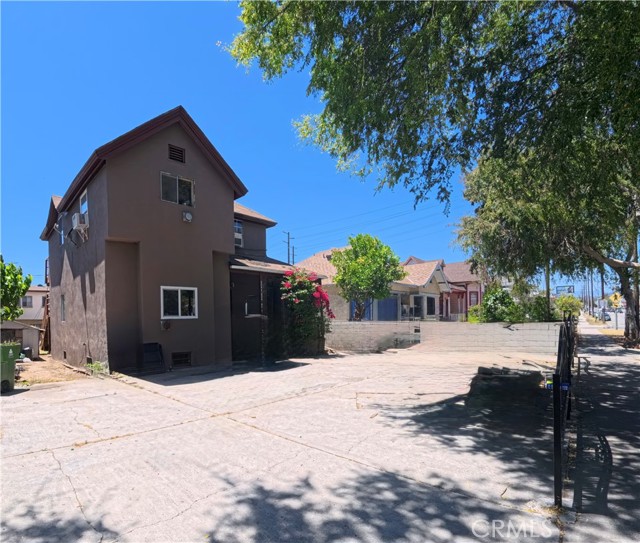
Beds Excellent TRIPLEX, investment opportunity in the highly transited city of Los Angeles. Located between all major freeways (I10, I5) and only a mile from the prestigious Medical School USC. The front unit 2247 is a spacious 3bed/1 bath home with an additional large studio (permits of studio are not verified). The back building includes a lower-level 2245 1/2, 2 Bed/1 bath, and top level 2245 has 3 Bed/1 Bath. All units have spacious parking and an additional alleyway entrance. All units are occupied by long term tenants.
Los Angeles, CA 90044
0
sqft0
Baths0
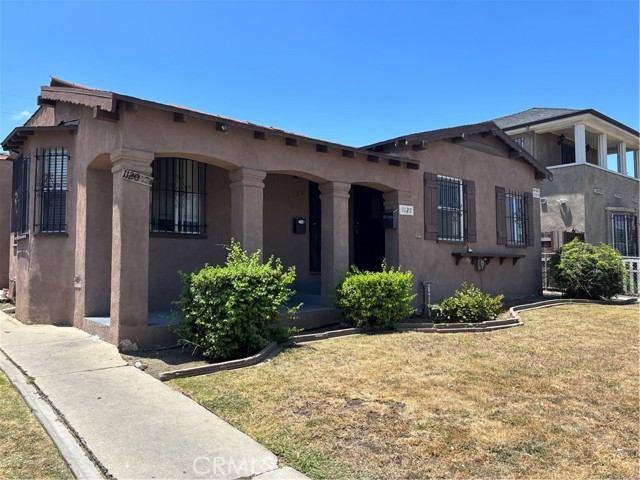
Beds PRIME 4-UNIT INVESTMENT IN SOUTH LA! Excellent multi-family setup featuring 2 separate detached buildings totaling ~2,944 sq. ft. on a 6,138 sq. ft. lot. The front building has (2) 2Bed/1Bath units, with one unit recently renovated. The rear building consists of (2) 1Bed/1Bath units. High-demand location close to transit, freeways, DTLA, and SoFi Stadium. There are (2) 2-car garages attached to the rear building. Ideal for investors.
El Monte, CA 91732
1894
sqft2
Baths3
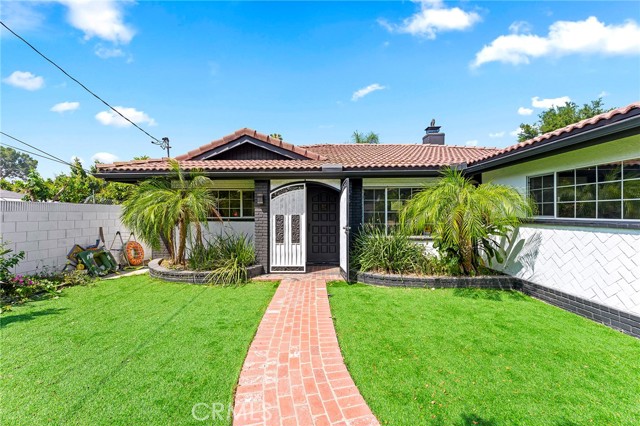
Beds Just remodeled first time on market with 3 generation. Presenting a rare value-add development in nice neighborhood at El Monte. With solar panels the current electric power bills lower like no power bill, including a Tesla car always charging here. This 1894 square foot single family home has 3 bedrooms and 2.0 bathrooms. This home is located at 5121 Elrovia Ave, El Monte, CA 91732. This house is always family private used and just fully remodeled at 2025, ready to move in. Quiet safe neighborhood and good location for everything. Easy access and remote both garage door and yard gate. Amazing jacuzzi at back house with permit, perfect for add adu later. Very easy to show and welcome to call or text or email, will response immediately.
Mission Viejo, CA 92692
1410
sqft2
Baths2
Beds VIEW • LOCATION • VIEW! Tucked away on one of the nicest cul-de-sac settings in the highly desirable 55+ community of Casta del Sol, this beautifully refreshed single-level home offers exceptional privacy, tranquil sprawling views, and the relaxed Southern California lifestyle you’ve been looking for. Step inside to a bright and welcoming living space with wide open floorplan featuring luxury vinyl flooring throughout, a custom-tiled fireplace, and an amazing family room area. The updated kitchen is both stylish and functional, offering white shaker cabinetry with soft-close doors and drawers, quartz countertops with a waterfall edge, and generous workspace for everyday cooking or entertaining. The serene back patio is the perfect place for morning coffee, sunset unwinding, or quiet outdoor enjoyment with amazing views. The spacious primary suite feels like a peaceful retreat with a dual-sink vanity accustomed tiled shower. The additional bedroom offers flexibility for guests, a home office, den, or hobby space, while the updated secondary bathroom features a stylish custom tile enclosure with tub. Additional highlights include a two-car attached garage with direct access, separate laundry area, and ample storage. Life in Casta del Sol feels like living at a private resort, with amenities that include two sparkling pools and spas, fitness center, pickleball, tennis, bocce ball, shuffleboard, lawn bowling, billiards, chipping green, scenic walking trails, vegetable garden, the beloved Heritage Garden, and a vibrant calendar of clubs, events, and social activities. Just beyond the gates, enjoy Oso Creek Trail, Lake Mission Viejo with beaches, boating, BBQs, concerts, movies under the stars, and picnic areas, plus nearby Oso Creek Golf Course for dining and entertainment. Conveniently located near the Mission Viejo Library, City Hall, parks, shopping, restaurants, and major freeways, this home combines comfort, charm, convenience, and community in one remarkable package. Come experience the vibrant Casta del Sol lifestyle—where every day feels like a getaway.
Page 0 of 0


