

Oxnard, CA 93033
$968,900
1584
sqft2
Baths3
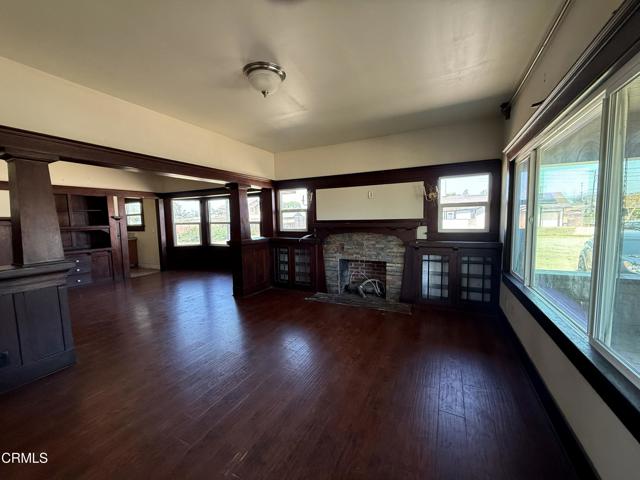
Beds Nestled on a spacious half-acre lot, this charming 1915 home offers a rare opportunity to own a piece of history in Full of warmth and character, the home showcases many of its original architectural details, including beautiful wood trim and classic craftsmanshipWhile the home could benefit from updating, it provides an excellent foundation for restoration, allowing its historic character to shine. Whether you're someone who appreciates vintage homes or is looking for a unique property with endless possibilities, this residence is sure to capture your imagination.The 1/2-acre lot, offers exceptional potential for future development. With ample space and significant upside, buyers may have the opportunity to add an ADU, additional residential units, or pursue a larger redevelopment project, subject to local zoning, approvals, and verification by the appropriate agencies.This is a rare chance to enjoy the charm of a classic home while taking advantage of the incredible value and possibilities that come with such a large lot. Whether you're looking to restore, expand, invest, or develop, this property offers a unique combination of history, character, and opportunity.
Stanton, CA 90680
1203
sqft2
Baths3
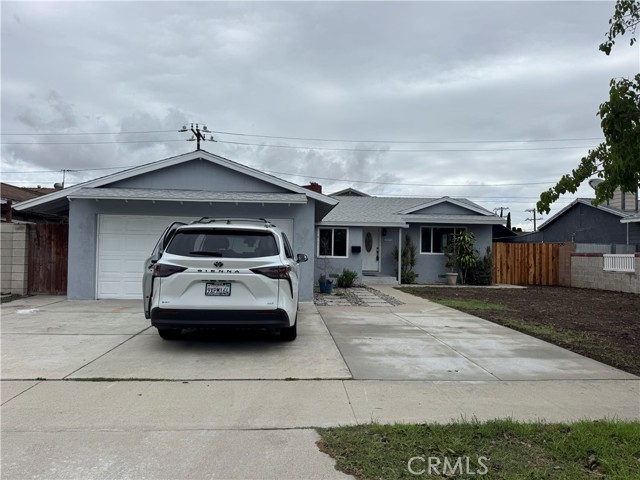
Beds ocated in a quiet and peaceful residential neighborhood with friendly and welcoming neighbors, this beautiful home offers 3 bedrooms, 2 bathrooms, and 1,203 square feet of living space. In addition, the property features a spacious bonus room of over 400 square feet, converted from an enclosed patio with wood-paneled walls and large windows (permitted). The home sits on a generous 6,200-square-foot lot. This home has been extensively remodeled and upgraded throughout, featuring a roof replaced just over a year ago, brand-new vinyl flooring throughout, fresh interior and exterior paint, new kitchen cabinets, a new A/C condenser, and two beautifully remodeled bathrooms. Don't miss this wonderful opportunity to own a beautifully updated home in a peaceful and desirable neighborhood!
Chino Hills, CA 91709
1930
sqft3
Baths3
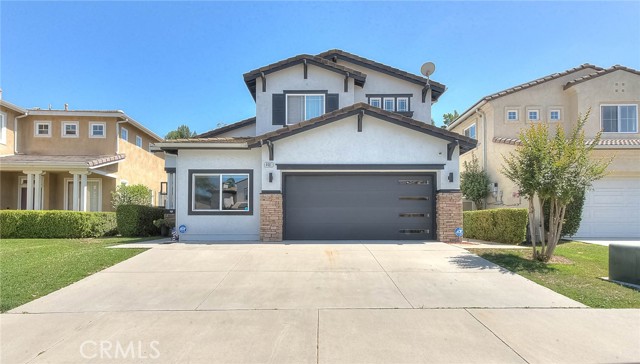
Beds Turn-key Chino Hills home featuring freshly painted exterior and interior, shows well!! Desirable neighborhood is within walking distance of coveted Wickman Elementary School. Appealing upgrades include upgraded vinyl plank flooring on the lower level of the home as well as stairs. Upstairs has newly installed neutral carpeting. High ceilings as you enter the formal living and formal dining room, an abundance of windows allows for natural lighting to showcase this portion of the home. Enclosed third car garage has created a multi-use downstairs option, perfect for a home office, den or could be utilized as a 4th bedroom if desired. Beautifully remodeled kitchen showcases light and bright white cabinetry, quartz counters, decorative tile backsplash, new stainless appliances & contemporary pendant lighting. Cheery breakfast nook with helpful additional built-in cabinets. The kitchen opens to the family room which enjoys an inviting fireplace which has extra storage options on either side. The upper level of the home features 3 bedrooms (including the primary) and 2 full bathrooms, a full guest bathroom and on-suite bathroom to the primary bedroom. The primary bedroom is sizeable with walk in closet and the bathroom has a dual sink vanity, separate soaking tub and walk in shower. Convenient indoor laundry room. The backyard boasts 2 low maintenance Aluma-Wood covers, a large attached patio cover with dual ceiling fans and a separate covered entertaining space that is perfect for preparing and serving outside guests. The backyard is very private and set up to enjoy with family & friends, including relaxation time by the firepit. Newer vinyl fencing is on both sides of the home and the rear of the property has block wall fencing. The garage is enhanced by a custom garage door & includes a Tesla charger. There is also generous driveway parking. Close to area parks, shopping and dining options including Chino Hills State Park. This property is ready to move in and ENJOY!
San Jose, CA 95134
1139
sqft3
Baths3
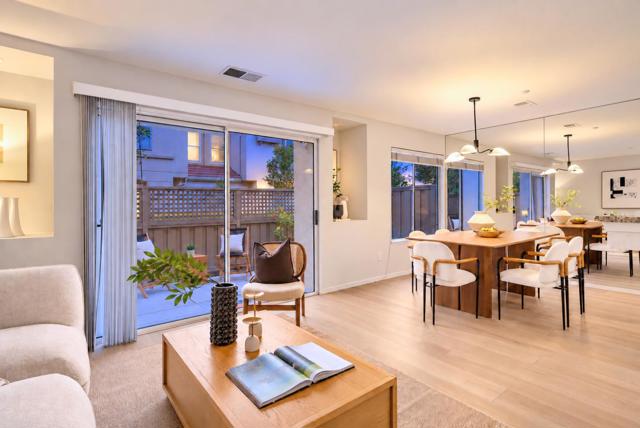
Beds Great value for a fully remodeled 3 bedroom townhome in prime North San Jose location! This move-in ready two-story townhome offers connected living and dining areas, new SPC flooring, and a sliding glass door opening to a private patio, perfect for morning coffee or outdoor dining. The updated kitchen features shaker style maple cabinetry, granite slab countertops, and stainless steel appliances. All three bedrooms are upstairs, along with two newly remodeled full bathrooms featuring brand new vanities, tiled shower, and glass-enclosures. A convenient downstairs half bath, laundry room and garage add everyday practicality. Enjoy a community swimming pool and abundant green space in a lovely landscaped setting. Walk to Target and Levis Stadium, with easy access to Highway 237, 101 and 880 and major Silicon Valley employers, including Google, Nvidia and Apple. A wonderful combination of comfort, convenience, and move-in-ready living!
Chico, CA 95928
0
sqft0
Baths0

Beds Downtown Chico space available that offers original brick walls, 13' ceilings, store fronts and a patio space all on a high traffic block. Tour this historic building and design a space that utilizes the character and light this building provides. Numerous uses available including restaurant, tasting room, retail or mixed-use including office. Building is currently in cold shell condition (no HVAC, no electrical, no plumbing, etc), offering a variety of options. 222 Main Street can be demised to 3,077 sqft and 218 Main Street can be demised to 3,633 sqft.
Concord, CA 94519
1911
sqft3
Baths4
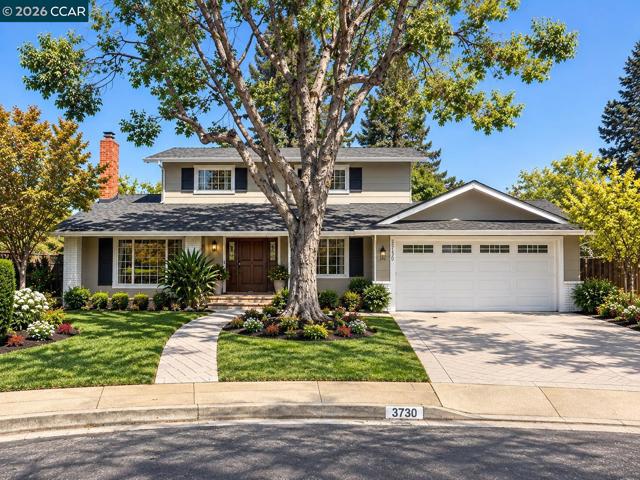
Beds Welcome to your own private resort! Tucked away on a quiet cul-de-sac, this beautifully presented 4-bedroom, 3-bath home offers nearly 2,000 sq. ft. of inviting living space and exceptional indoor-outdoor living. Fresh landscaping and great curb appeal welcome you, while the backyard is the true showstopper with a resort-style pool and spa, covered patio, and plenty of space to relax and entertain. Inside, formal living and dining rooms provide inviting spaces for gatherings, while two newly remodeled bathrooms add a fresh, updated feel. Durable hard-surface flooring enhances high-traffic areas. The updated open kitchen connects seamlessly to the spacious family room and backyard. Four bedrooms offer flexibility for family, guests, or a home office. Recent improvements include a brand-new 2025 roof, updated lighting, epoxy-coated garage floor, refreshed pool equipment with new pool sweep, and Moen Flo smart water monitoring and leak detection. Furnace and A/C were installed in 2014. A wonderful combination of privacy, thoughtful updates, curb appeal, and resort-style outdoor living. Move-in ready and a must-see!
Milpitas, CA 95035
1243
sqft3
Baths3
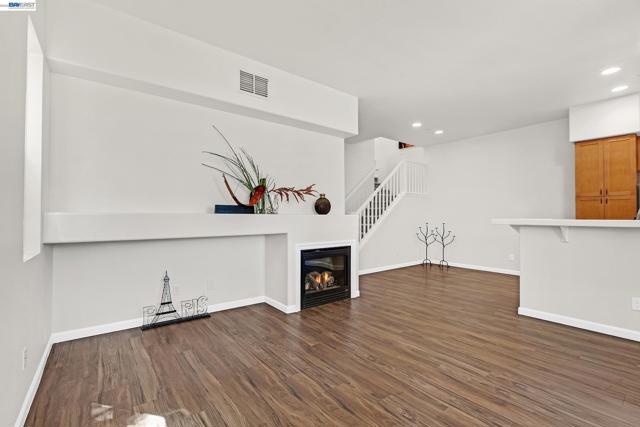
Beds Townhome style condo!!! 100K Price Reduction!!! • 3 Bed & 3 Full Baths • Highly desirable floor plan first-floor 1 bedroom & 1 full bath perfect for multigenerational living, with two upstairs primary suites. Main bedroom with walk in closet and double vanity in the bathroom. • Attached side by side 2 car garage • Private front patio for outdoor relaxation and entertaining. • Spacious living room featuring a cozy gas fireplace and recessed lighting. • Bright kitchen with maple cabinetry, Gas Stove • Community amenities include a pool, spa, clubhouse • Excellent Schools! Silicon Valley location overlooking a park and just minutes from Great Mall, Milpitas BART/Light Rail, Shopping, Dining, and major commuter routes including I-680, I-880, and CA-237. • Very Low HOA dues. Freshly Painted, Brand New Carpet, New Garbage Disposal, New Light fixtures in all bathrooms. New Nest. Lots of guest parking OPEN HOUSE Saturday 10/3 from 2-5PM and Sunday 10/4 from 1-4PM!!! Park anywhere on Celebration drive, walk to the lane right next to the park fence. Home is facing the park fence.
Pasadena, CA 91103
1746
sqft3
Baths3
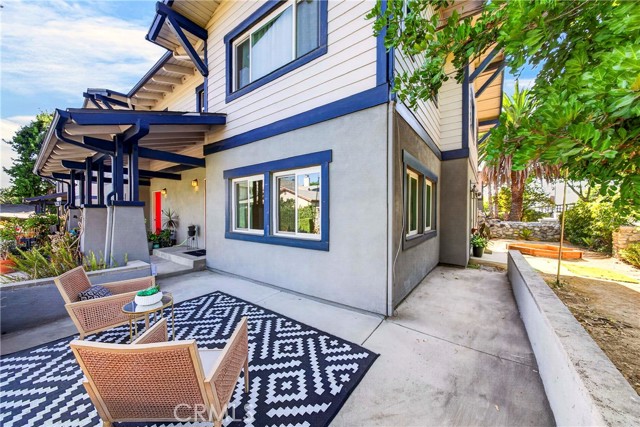
Beds Nestled in Pasadena’s desirable Muir Heights neighborhood adjacent to North Arroyo, this exceptional 3-bedroom, 2.5-bathroom townhome within a private gated community offers the comfort, privacy, and spacious feel of a single-family home. Step inside to an open and airy layout filled with natural sunlight. The stylish kitchen is well-appointed with sleek quartz countertops, custom backsplash, stainless steel appliances, and charming stained-glass accents. The main level also features an updated guest powder room and direct access to an oversized attached 2-car garage with dedicated laundry space. Upstairs, dramatic skylights shower the hallway with natural light leading to three generously sized bedrooms. The expansive primary suite is a true private retreat, showcasing soaring vaulted ceilings, a cozy fireplace, and a large walk-in closet. Two additional oversized bedrooms share a full hallway bathroom, providing ample space for family, guests, or a home office. Ideally located within walking distance to the Rose Bowl, Brookside Park, and the acclaimed Lincoln Bakery, with easy access to Old Town Pasadena shopping, dining, and the 210/134 freeways. A rare opportunity in a prime Pasadena location!
Irvine, CA 92618
2038
sqft3
Baths3
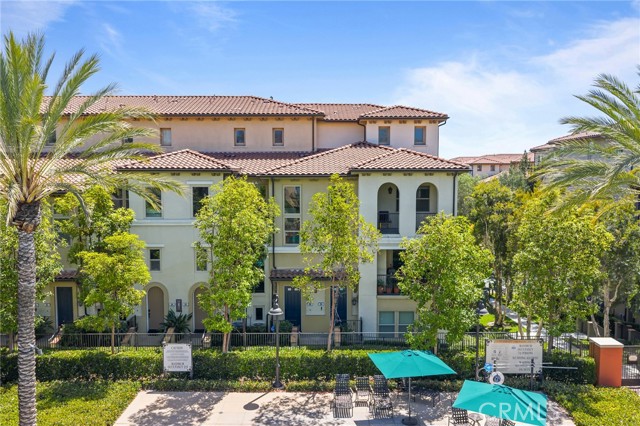
Beds Welcome to The Willow at Portola Springs, a highly desirable corner-unit condo in a premium location featuring approximately $50,000 in builder upgrades throughout. Fresh interior paint and brand-new flooring have just been completed, making this well-maintained home truly move-in ready. Offering 3 bedrooms, 3 bathrooms, panoramic community pool views, and no homes directly in front, this exceptional residence provides privacy, abundant natural light, and a highly sought-after setting. Featuring soaring 10-foot ceilings, water-resistant wood flooring, and an open-concept floor plan with two spacious living areas, the home is ideal for both entertaining and everyday living. The charming private balcony overlooks the neighborhood and resort-style pool. The chef’s kitchen features granite countertops, stainless steel appliances, a large center island, and an oversized walk-in pantry, seamlessly connecting to the dining area. The main level includes a guest bedroom, full bathroom, and convenient laundry closet, while upstairs features an additional en-suite bedroom and an expansive primary suite with dual vanities, a glass-enclosed shower, and a walk-in closet. Residents enjoy Portola Springs’ exceptional amenities, including multiple pools, parks, playgrounds, sports courts, walking trails, and community events throughout the year. Located within the award-winning Irvine Unified School District, including Portola High School, and just minutes from Irvine Spectrum Center, premier shopping, dining, entertainment, and the 1,300-acre Orange County Great Park, this home offers the perfect blend of luxury, convenience, and vibrant community living. Motivated seller—don’t miss this exceptional opportunity!
Page 0 of 0


