

Hollister, CA 95023
$965,000
2171
sqft3
Baths4
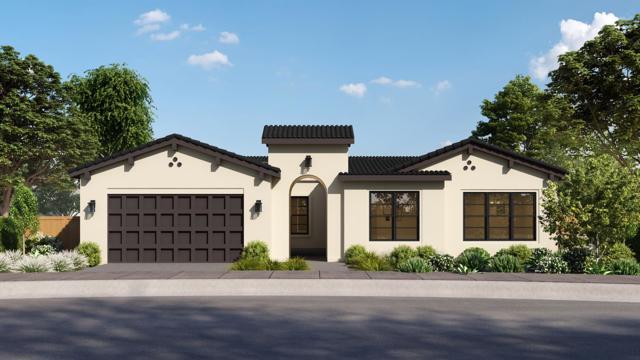
Beds Ask us about our lender and possible agency incentives to you buy down your loan or help your non recurring closing cost. (Restrictions apply)Located in Hollister, this 2,171 sq. ft. home offers four bedrooms, including more than one primary bedroom, and three full bathrooms featuring double sinks, and stall showers. The kitchen is equipped with built-in gas oven range, microwave, hood over range, pantry, dishwasher and garbage disposal. Flooring throughout the home includes carpet and laminate. Enjoy the warmth of gas log fireplaces and the convenience of inside laundry. The property sits on a 7,494 sq. ft. lot and includes a three-car garage. Additional features include central AC, heat pump heating, low flow shower and toilets, high ceilings, and walk-in closets. Dining area is located in the family room. This home is under construction and the builder reserves the right to change Solar system leased or purchased by buyer required. Builder's warranty
San Diego, CA 92154
2333
sqft3
Baths5
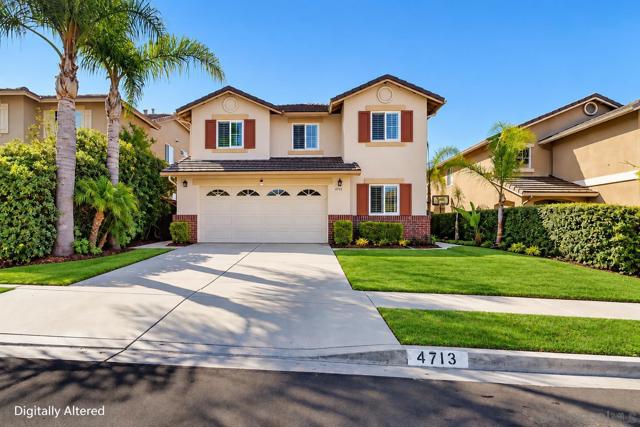
Beds CANYON & OCEAN-VIEW GEM IN REMINGTON HILLS! Move-in ready 5BR/3BA home featuring a spacious open floor plan, extensive custom finishes, and beautiful canyon and peek-a-boo ocean views. Recently refreshed with new interior paint, freshly painted front exterior and garage, plus all-new dual-pane windows with lifetime warranty. Interior upgrades include plantation shutters and crown molding throughout, custom hardwood doors and casings, brick columns in the family room, and a custom hardwood TV niche with sound-system support. The chef-inspired kitchen features quartz countertops with matching backsplash, stainless steel appliances, large center island, and walk-in pantry, opening to an expansive family room with fireplace and canyon views. A first-floor bedroom and full bath offer flexibility for guests, extended family, or office. Upstairs, the oversized primary suite enjoys expansive canyon and peek-a-boo ocean views plus a large walk-in closet. The enormous 5th bedroom features two closets and multiple windows, offering potential to divide into a 6th bedroom. Deep backyard overlooks the canyon with plenty of room to relax or entertain. Upstairs laundry and abundant storage. Approx. 5-minute walk to local middle and high schools. Near Beyer Blvd Trolley with convenient access to I-805 and SR-905.
El Cajon, CA 92019
1632
sqft2
Baths4
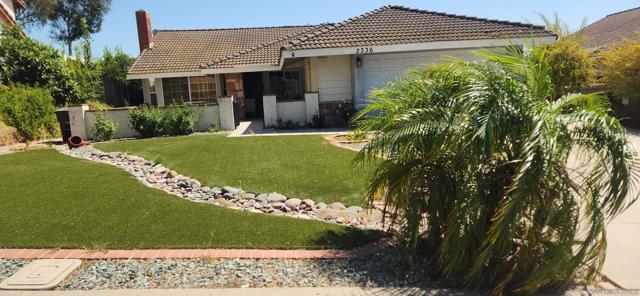
Beds A rare find in the beautiful Cottonwood community with spectacular views! This inviting home features low-maintenance landscaping with synthetic grass, decorative rock, automatic sprinkler systerm, a long driveway, two garages, and fruit trees extending into the side yard. Inside, you’ll find 4 bedrooms, 2 baths, vaulted ceilings, a cozy fireplace, wood shutters, central A/C unit and a formal dining area. Enjoy morning sunrises and cool breezes from the spacious backyard, complete with breathtaking views. Conveniently located just minutes from Jamacha Road, with easy access to shops, parks, and dining. No HOA, no Mello-Roos, and no extra fees!
San Diego, CA 92127
1240
sqft2
Baths2
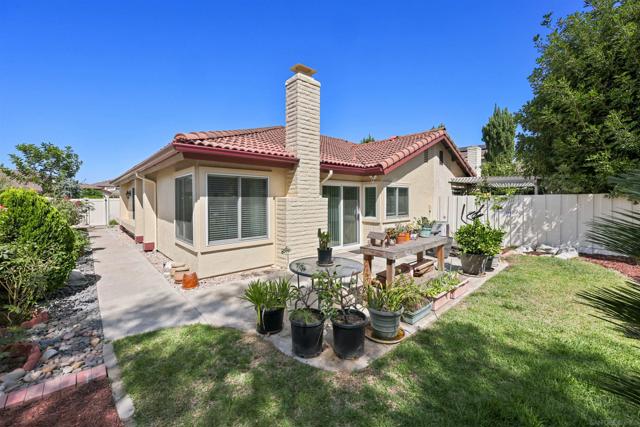
Beds High Country West in Rancho Bernardo! Highly sought-after single-level 2-bedroom home includes a private backyard and attached garage. The spacious kitchen was recently upgraded with modern, white cabinetry, backplash, and quartz countertops. New Anderson windows and sliding door. Laminate flooring throughout the house. Tesla EV car charger installed in the garage. Leased solar panels offer savings on electricity bill. Cool central A/C. Separate indoor laundry room. Extra storage off the master suite. Direct access from the garage to the house. Located on a quiet cul-de-sac street with plenty of parking. One block to Turtleback Elementary School and steps away from the High Country West community recreation center. The 6-acre rec center offers a swimming pool, jacuzzi, playground, tennis, basketball, pickleball, BBQs, picnic area, and community events. Poway School District. This is a twinhome, not a condo or townhouse. Fee simple ownership. You own the land. One shared wall with the neighbor.
Livermore, CA 94550
1413
sqft2
Baths4
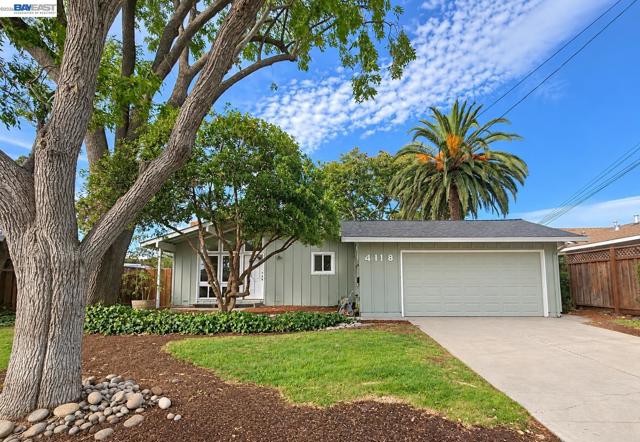
Beds There’s something instantly inviting about 4118 Stanford Way. Natural light, vaulted ceilings, and a comfortable, easy-flowing floor plan create a home that feels bright and welcoming from the moment you step inside. Beautifully refinished hardwood floors, fresh interior paint, and newer dual-pane windows add to the home’s fresh feel. The thoughtful layout offers comfortable everyday living, including a private primary suite with its own en-suite bath. Outside, mature trees frame a spacious backyard with plenty of room to garden, gather, play, or simply enjoy the outdoors. A lovely deck offers a private spot for a quiet morning, an afternoon outside, or unwinding at the end of the day. A generous shed provides additional storage with potential for a workshop or project space. And the location makes it even better, just minutes from Downtown Livermore’s shops and restaurants, local parks, and the Robert Livermore Community Center. A home that’s easy to settle into, enjoy, and make your own!
Boulder Creek, CA 95006
2715
sqft4
Baths3
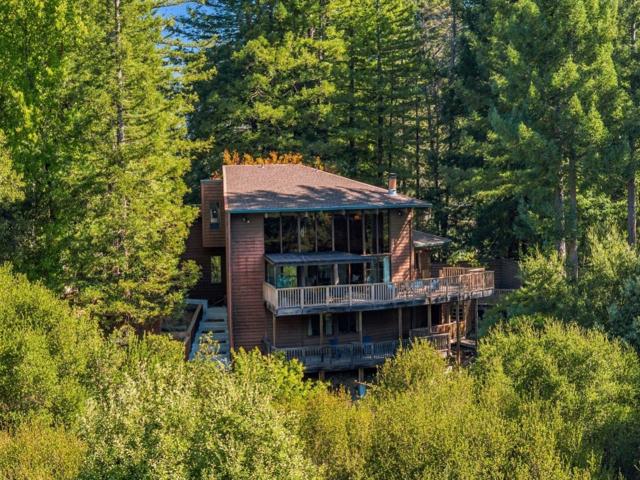
Beds Incredible mountain views and unique mid-century modern style architecture sets this Boulder Creek golf course home apart. The well equipped kitchen offers ample tile counters and generous storage, ideal for entertaining and easily accommodating a home chef. The adjoining dining space is ideal for hosting guests for a delicious meal, while an attached flex space offers options for a home office, study, library, or craft space. The primary bedroom is generously sized, with a forested outlook, an ensuite bath, and a large walk in closet. Three levels of expansive decking wrap the back of the home, offering abundant space to take in the cool mountain air and surrounding views. Downtown Boulder Creek is just 8 minutes away, with a welcoming small town feel, a local swimming hole, and shops. The Boulder Creek Golf and Country Club is just a minute away, and Highway 9 offers easy access to Saratoga and Santa Cruz.
Lake Balboa, CA 91406
1426
sqft2
Baths3
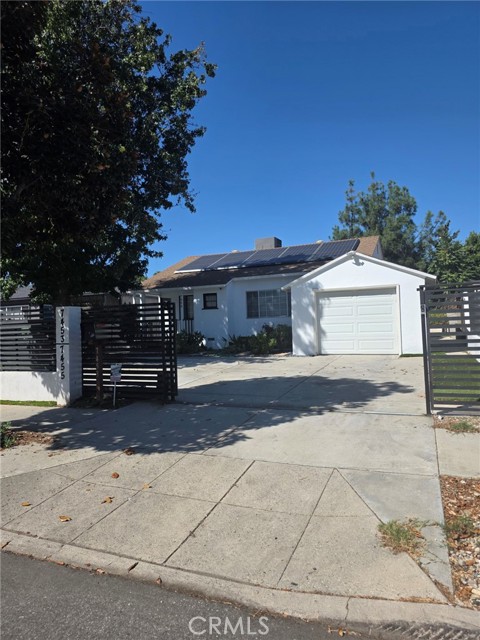
Beds Don’t miss this fantastic opportunity to own 2 homes on one lot in the highly desirable Lake Balboa community! The charming front house offers 2 bedrooms + 1 bathroom 931 sq. ft. of living space. Features include an upgraded kitchen with matching appliances and separate service counter, designated laundry area, updated bathroom, laminate wood flooring throughout, updated windows, tankless water heater, solar panels, newer HVAC system, and newer shingle roof. A welcoming front porch adds to the home’s curb appeal and provides a relaxing outdoor retreat. 1-car garage with direct access to the house plus front parking for 3 additional cars on driveway. The gated entry has a remote-controlled electric opener. Backyard covered patio offers a great space for entertainment, and security cameras are included. Detached ADU approximately 495 sq. ft. 1 bedroom + 1 bathroom offers a kitchen with appliances, laundry closet, mini split HVAC, storage shed, tankless water heater, and separate electric and gas meters. A versatile opportunity for homeowners, multigenerational living, or investors. Conveniently located near shopping, restaurants, banks, the 405 Freeway, and the Flyaway terminal.
Granada Hills, CA 91344
1980
sqft2
Baths4
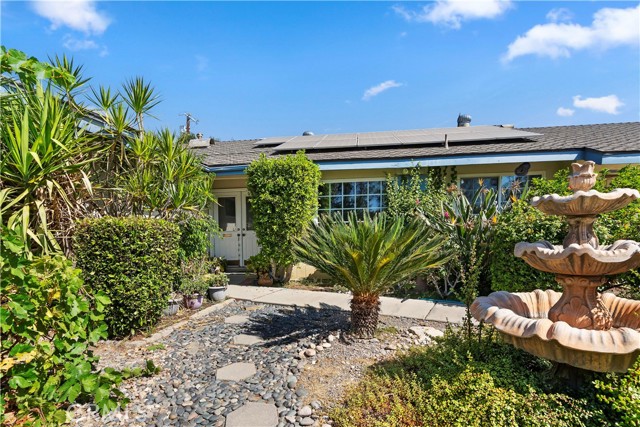
Beds Welcome to 11441 Wish Ave, a wonderful opportunity in the desirable Granada Hills community! This spacious single-family residence offers 4 bedrooms, 2 bathrooms, and approximately 1,963 sq. ft. of living space on a generous lot. This home features a comfortable and functional floor plan with plenty of room for everyday living and entertaining. The spacious living areas offer great potential to personalize and make this home your own, while the four-bedroom layout provides flexibility for a home office, guest room, or additional living space. Outside, enjoy a sizable yard with plenty of possibilities for entertaining, gardening, play, or creating your own private outdoor retreat. An attached two car garage provides additional parking and storage. A valuable bonus is the owned solar panel system, offering the benefit of solar energy without the need to assume a solar lease.Conveniently located in Granada Hills with access to nearby shopping, dining, parks, schools, and major transportation routes. Whether you're looking for your next home or a property with the space and potential to customize to your lifestyle, this is an opportunity you won't want to miss. Come see the possibilities this Granada Hills home has to offer!
Alhambra, CA 91801
1435
sqft3
Baths3
Beds DESIGNER TOWNHOUSE WITH CUSTOM ARTISANMILLWORKStep inside an architecturally distinctive and thoughtfully curated home in prime Alhambra. The interior is meticulously crafted with premium finishes, timeless materials and bespoke design, this 1,435 sqft, 2-bedroom plus den, 2.5-bathroom townhouse provides a sophisticated alternative for creative professionals, artisans, and design enthusiast seeking a home with exceptional craftsmanship throughout.THE MAIN LEVEL/ ARCHITECTURAL ELEGANCEThe experience begins the moment you cross the threshold into the expansive living room, grounded by stunning English Pub wood flooring that radiates character and warmth. The focal point on the main living space is a magnificent fireplace featuring a custom designed oak mantle piece, seamlessly paired with a custom framed 6.5 ft mirror framed by exotic Zebra wood. Every wall, with the exception of the guest bedroom and bath, of the home is coated in the deep, rich pigments of premium Farrow and Ball paint, providing a striking, museum-gallery backdrop for your art collection.THE DEN/ OFFICEDesigned for the modern remote professional, the integral den features exotic distinctive Zebra wood accents that serve as a quiet, dedicated home office. Generous square footage means a full executive setup fits effortlessly without compromising the home's flow.THE SECOND FLOOR: LUXURY UNDERFOOTAscend the staircase via handcrafted handrails featuring intricate, contrasting hardwood inlays-a theme of uncompromising quality that extends all the way down to the garage entry. The second floor is wrapped in elite, designer-exclusive Stark Carpeting from West Hollywood, delivering a plush, ultra -luxury tactile experience. ( original receipts available for the buyer).THIRD FLOOR2 En-suite bedrooms, the spacious high- ceiling primary bedroom includes a commanding, custom made large scale oak entertainment center, maximizing utility through master-crafted millwork. The guest bedroom showcases a full bath and private outdoor patio.UNMATCHED PRACTICAL FEATURESWhile the interior leans entirely into custom artistry, the property's structural foundation is highly competitive and practical:Large direct private 2 car garage access; painted in Farrow and Ball paintLow overhead: HOA fee of only 300/monthTurnkey conditions: zero repairs needed. Impeccably preserved woodwork and mechanics means you can move right in.

Page 0 of 0


