

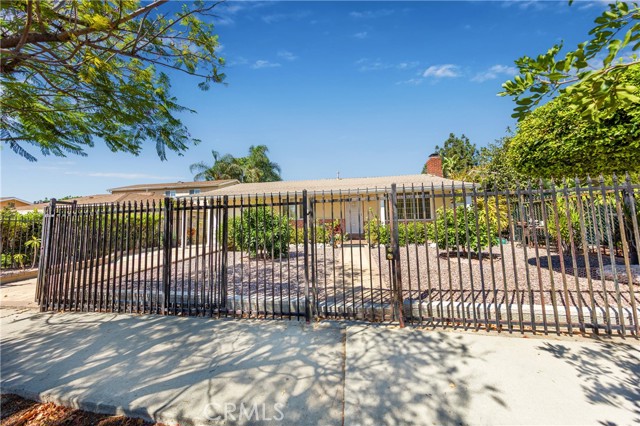
Sun Valley, CA 91352
$959,999
1401
sqft2
Baths4
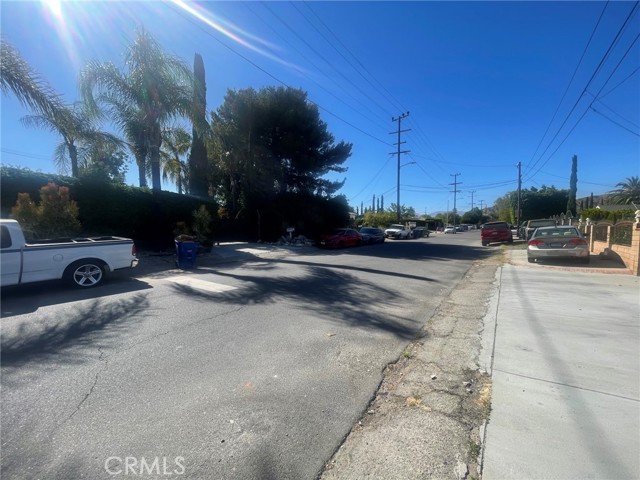
Beds An exceptional investment opportunity hitting the market for the first time in over four decades! Nestled in a prime corner spot, this property encompasses both 7751 and 7759 Arvilla Ave., along with an additional APN 2405-002-03. With plenty of potential for development, these combined lots offer ample space for either expanding the existing structures or building brand-new residences. Each parcel comes with generous lot sizes: 7751 boasts 6,629 Sq.Ft. and 7759 boasts 7,435 Sq.Ft., totaling a spacious 14,064 Sq. Ft. The homes have slightly different square footages according to the assessor's records, with 7751 at 689 Sq.Ft. and 7759 at 712 Sq.Ft. Both properties feature 2 bedrooms and 1 bathroom, making for a total of four bedrooms and two bathrooms. Surrounded by lush gardens and verdant hedges, this property ensures privacy and tranquility for its occupants. Its strategic location, less than 1.3 miles from Burbank Airport and just 3 miles from the Burbank Empire Center, adds to its appeal. Lease Option to Purchase and Seller Financing Available.
Temecula, CA 92592
3341
sqft3
Baths5
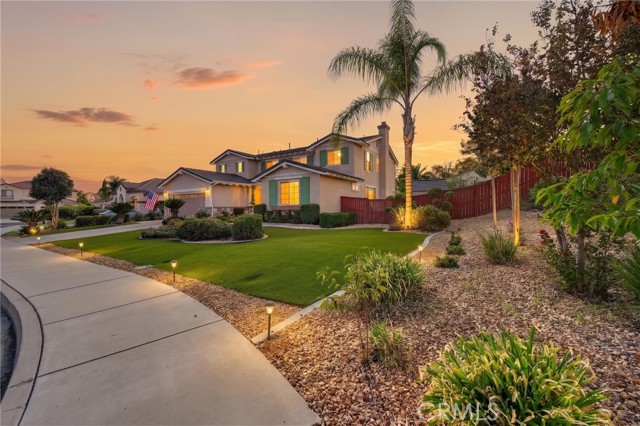
Beds Welcome to this spacious 5-bedroom, 3-bathroom two-story home in Temecula's desirable Crowne Hill community. Offering approximately 3,341 sq. ft. of living space on a 10,454 sq. ft. lot, this home provides plenty of room for comfortable living and entertaining. Built in 2004, the residence features an attached garage, central A/C, gas heating, tile roofing, and a cozy fireplace. Enjoy the convenience of an HOA community with a reported $75 monthly HOA fee, while being close to local schools, shopping, dining, and Temecula's many amenities. The generous lot and cul-de-sac location offer additional appeal for those seeking space and privacy. More photos Coming Soon!!
Claremont, CA 91711
1741
sqft2
Baths3
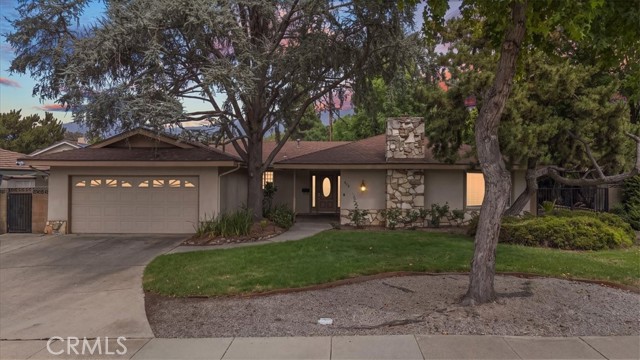
Beds Set among the mature trees and classic California Ranch homes of Claremont’s Chaparral neighborhood, 419 Greensboro Court offers the kind of single-story layout and generous lot that continue to make this part of Claremont so appealing. The home features 3 bedrooms, 2 bathrooms and approximately 1,741 square feet on a nearly 9,700-square-foot lot. Fresh interior paint and new flooring give the home a clean, updated feel while details like the stone fireplace, warm wood cabinetry, plantation shutters and skylights preserve its character. The step-down living room and adjacent dining areas create comfortable, well-defined spaces, while the kitchen offers ample storage and views toward the yard. Outside, a large pool and spa are surrounded by lawn, mature trees and established landscaping, with plenty of room left to relax, entertain or make the space your own. An attached two-car garage and generous driveway add everyday convenience. Long held by the same family for many years while thoughtfully maintained and updated, the home is now ready for its next chapter. Located near Chaparral Elementary, Chaparral Park, Claremont High School, the Colleges and the Village.
Corona, CA 92882
2872
sqft3
Baths5
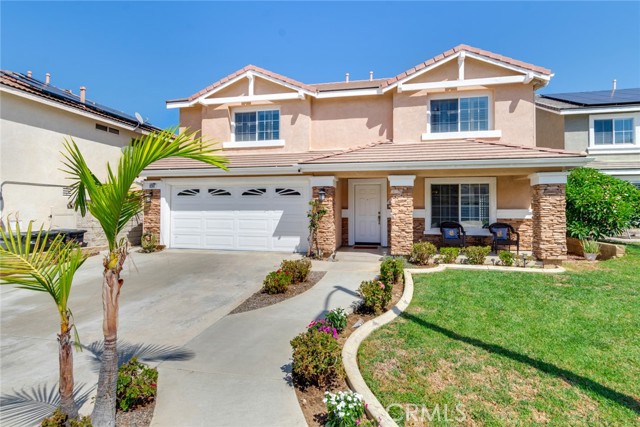
Beds Welcome home to this spacious 5-bedroom, 2.5-bathroom Corona home offers 2872 square feet of thoughtfully designed living space with an ideal blend of comfort, style, and functionality. Step inside to a welcoming living and dining room featuring crown molding, recessed lighting, and beautiful viny plank flooring that continues throughout the downstairs. The heart of the home is the open-concept kitchen and family room where granite countertops and backsplash, a walk-in pantry, and ample cabinetry create a functional space for everyday living and entertaining. The family room features a stacked-stone fireplace, creating a warm and inviting gathering space. There is a half bathroom and convenient downstairs laundry room with sink and cabinets. Upstairs, the generous primary suite provides a relaxing retreat with a spacious walk-in closet complete with built-ins. The primary bathroom features dual sinks with vanity, a separate walk -in shower and soaking tub. Four additional bedrooms provide plenty of space for family, guests, a home office, or hobbies with three bedrooms offering walk-in closets. The secondary bathroom features dual sinks and custom pain. Ceiling fans and plantation shutters throughout add comfort and style. The spacious backyard is designed for enjoying the Southern California lifestyle, featuring a covered patio, gazebo with built-in barbecue and large storage shed. Adding to the charm of the backyard is a wonderful collection of mature fruit trees, offering an abundance of sweet pomegranates, lemons, guava, oranges and jujubes to enjoy throughout the seasons. Additional highlights include whole house fan, attic fan, dual A/C, an epoxy-floored garage, and 240-volt EV service. Enjoy access to HOA amenities including a pool and nearby park. Close proximity to shopping, dining and everyday conveniences with easy freeway access. This home offers space and comfort you have been looking for!
Tujunga, CA 91042
1476
sqft2
Baths4
Beds Welcome to 7276 Summitrose Street, a character-filled Tujunga residence offering four bedrooms, two bathrooms, and a versatile floor plan on an expansive approximately 8,008-square-foot corner lot. Inside, the home features a spacious living room, a dedicated dining area with a fireplace, and a functional kitchen with ample cabinetry and workspace. The primary bedroom includes a walk-in closet and convenient access to the primary bathroom, while the additional bedrooms provide flexibility for guests, a home office, creative space, or multigenerational living. Additional areas, including a den and lower-level space, create even more possibilities for today’s evolving lifestyle. Central air conditioning and an indoor laundry closet add everyday comfort and convenience. Outside, the generous lot offers abundant room for entertaining, gardening, recreation, or designing the outdoor retreat you have envisioned. A detached one-car garage provides additional parking, storage, or potential workspace. Built in 1924 and filled with opportunity, this property is ready for its next owner to personalize, enhance, and make it their own. Conveniently situated in the Sunland-Tujunga area with access to local shopping, dining, recreation, and major transportation routes.
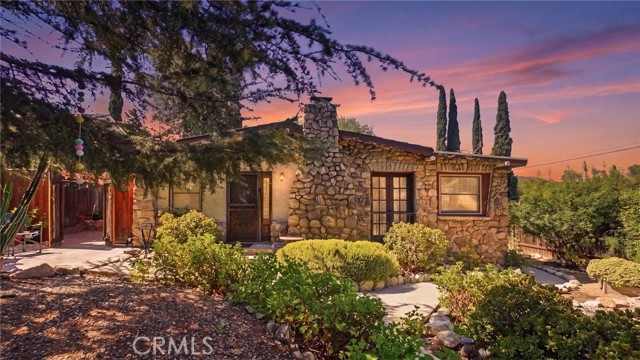
Sun Valley, CA 91352
1682
sqft3
Baths3
Beds Come take a look at this well-kept home in Sun Valley! This property offers 3 bedrooms, 3 bathrooms, a spacious floor plan, and two bonus rooms that provide additional flexibility for a home office, guest space, or entertainment area. The living room features beautiful hardwood flooring and a nice fireplace, creating a warm and inviting space. The kitchen and dining area are also generously sized, providing plenty of room for everyday living and entertaining. The primary bedroom is a good size and offers comfortable living space. The backyard features plenty of fruit trees and a spacious area with potential for an ADU, buyer to verify with the appropriate city departments. The property also includes two bonus rooms with a separate bathroom, providing additional space and flexibility for a variety of needs.

Hemet, CA 92544
2627
sqft3
Baths4
Beds Wow! PRICE ADJUSTMENT!!! This is an amazing, one of a kind, Hilltop Estate on 4.5 Acres – Custom Home with Land Near Hemet | RV Garage | ADU Potential | Mountain Views Rare opportunity to own a custom home on 4.5 acres near Hemet, California. This private hilltop estate with panoramic views of the snow-capped San Jacinto Mountains and Hemet Valley is ideal for buyers searching for homes with land near Hemet, horse property, or ranch homes with acreage in Riverside County. This single-story ranch home on acreage near Hemet offers privacy, usable land, and modern upgrades just minutes from town while enjoying peaceful country living. This 4-bedroom, 2.5-bath home features an oversized primary suite with en-suite bath and cedar-lined walk-in closet. A separate entrance to the fourth bedroom is ideal for a guest suite, office, or multi-generational living. The large country kitchen includes double ovens, gas cooktop, dual sinks, walk-in pantry, and abundant cabinetry with adjoining living and dining areas. The usable 4.5-acre property offers room for horses, chickens, goats, RVs, and equipment. Enjoy a unique rural setting where neighboring animals include Zippy the Zebra, bison, and other fascinating animals, creating a one-of-a-kind country atmosphere rarely found in Hemet acreage properties. Outdoor features include front and rear patios, outdoor gas fireplace, fruit trees, landscaped grounds, oversized driveway, and panoramic mountain and valley views. The RV garage includes full hookups, 50 AMP service, and septic access. The lower portion of the property is graded for a future ADU, offering expansion or income potential. Upgrades include solar panels, new roof, central heat and air, whole-house water filtration, home theater system, electric gate, private driveway, and security cameras. Ideal for buyers searching for acreage near Hemet, horse property Hemet CA, homes with land Hemet CA, ranch homes, or rural property in Riverside County. Schedule your private showing today — acreage homes near Hemet are in high demand.
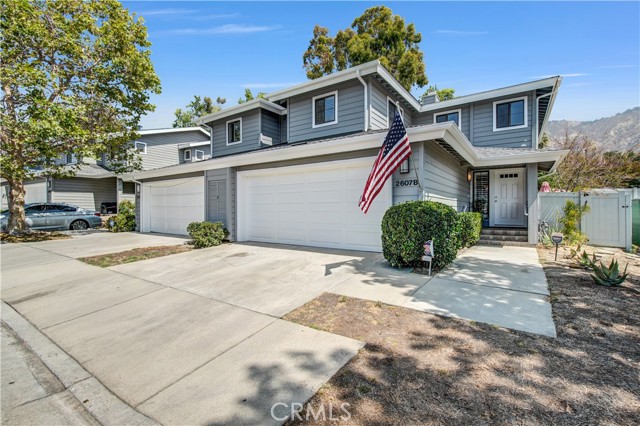
Pasadena, CA 91107
1776
sqft3
Baths3
Beds Nestled within Pasadena's highly sought-after Dove Creek community, this beautifully maintained 3-bedroom, 2.5-bath townhome offers the perfect blend of comfort, functionality, and stunning mountain views. Lovingly cared for and thoughtfully updated, the home has undergone extensive remediation and features numerous recent improvements, including a new roof, new HVAC system and ductwork, new water heater, new gutters, fresh interior and exterior paint, and new appliances—providing peace of mind and exceptional value for years to come. The inviting floor plan begins with a welcoming entry, spacious living room featuring a cozy gas fireplace and adjoining sitting area. The dining area and kitchen flow seamlessly together, with sliding glass doors opening to a private outdoor deck designed for both dining and relaxation. Surrounded by beautiful mountain views, this outdoor space is perfect for enjoying morning coffee, entertaining guests, or unwinding at the end of the day. There is also a guest powder room on the lower level for added convenience. Convenient direct access from the attached, two-car garage leads through the laundry room and into the kitchen, making everyday living effortless. Upstairs, all three bedrooms are thoughtfully situated, including a spacious primary suite featuring an en-suite bathroom, walk-in closet, and peaceful mountain vistas. Two additional, spacious, bedrooms and a full bathroom complete the upper level. Ideally located near Eaton Canyon, hiking trails, shopping and dining at Hastings Ranch and all that Pasadena has to offer, this move-in-ready home presents a rare opportunity to enjoy the beauty and convenience of Dove Creek living.
Corona, CA 92883
2977
sqft4
Baths5

Beds Welcome to the Aveline – A Stunning 2-Story Home Designed for Modern Living. Step inside and be greeted by a stylish study office, perfect for working from home or quiet moments. As you move further, you’ll discover a bright and airy open-concept floor plan, seamlessly connecting the gourmet kitchen, cozy living room, and elegant dining area – ideal for entertaining or everyday living. The first floor features a spacious primary bedroom retreat, complete with a private ensuite bathroom for ultimate convenience. A chic half bath is also available, thoughtfully placed for guests. Upstairs, you’ll find a second primary suite, offering flexibility for multi-generational living or guests. The spacious loft provides endless possibilities, whether it’s a play area, media room, or relaxation zone. Three additional bedrooms ensure plenty of space for family, hobbies, or a home gym. The Aveline is more than a home – it’s a lifestyle. Come see for yourself and imagine the possibilities!
Page 0 of 0


