

Sylmar, CA 91342
$959,000
2159
sqft3
Baths4
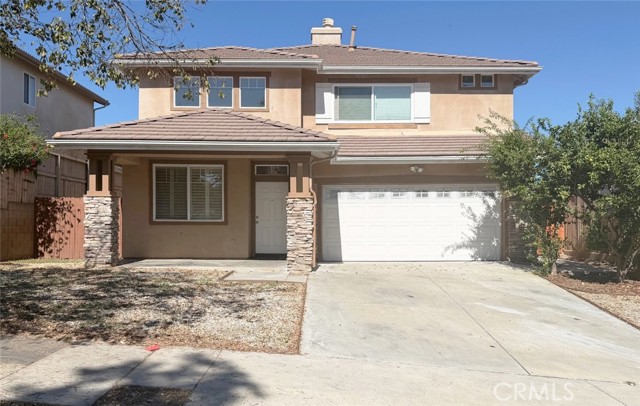
Beds Discover the charm of this exquisite 4-bedroom, 3-bathroom home, perfectly designed for comfort and everyday living. Featuring a flexible upstairs den and a convenient downstairs bedroom and full bathroom, this beautiful traditional residence offers a spacious and versatile floor plan. Enjoy elegant tile flooring, new luxury vinyl flooring, and abundant natural light throughout. The upgraded kitchen boasts granite countertops and new stainless steel appliances, opening to inviting living spaces. The large living room showcases a beautiful bay window and plantation shutters, while the cozy family room features a charming fireplace. Retreat to the luxurious primary suite with double-door entry, a spacious walk-in closet, and an en-suite bathroom complete with dual vanities and a walk-in shower. Outside, the private, fully walled backyard is beautifully landscaped, offering the perfect setting for relaxation and entertaining.
Yucaipa, CA 92399
3234
sqft5
Baths5
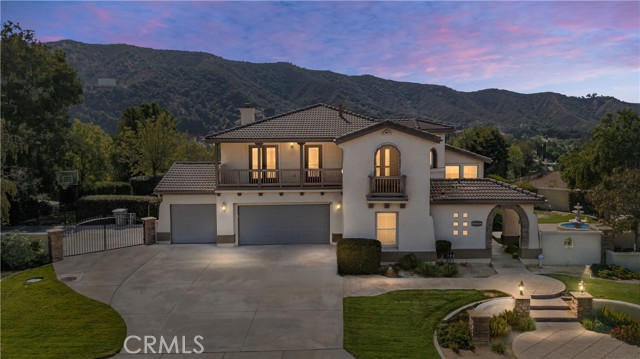
Beds Custom Vallecito Spanish Revival/Santa Barbara-style home in desirable upper Hidden Meadows, just below Oak Glen. Approx. 3,234 sq. ft. with 5 bedrooms, potential 6th if one garage bay is converted, 3 full baths, 1 three-quarter bath and 1 half bath (all have new power flush toilets). Bright, open interior with vaulted ceilings, luxury vinyl plank flooring, ceiling fans throughout and plush carpet in the primary and two additional bedrooms. Interior and exterior recently painted. The kitchen features granite counters, abundant cabinetry, Fulgor 6-burner commercial-style stainless range, KitchenAid dishwasher, KitchenAid double wall oven. Adjoining living area features a gas fireplace. Spacious approx. 12' x 22' downstairs bedroom offers a walk-in closet, full bath and separate exterior entrance—ideal for extended guests, multigenerational living, home office or homestay. Indoor laundry room includes sink, counter and ample cabinetry. Upstairs, the primary suite opens through a brand-new slider to an approx. 21' x 40' sun deck with sweeping mountain views and new custom gutters. Primary bath offers separate soaking tub and shower, private toilet room and large walk-in closet. Two additional front bedrooms feature French doors opening to a covered balcony. Outdoor living is a standout! Just off the kitchen and living room is an approx. 21' x 42' covered patio with built-in BBQ. The large multi-level backyard offers room for a future pool, lower fire-pit area, above-ground spa and mountain views. A large concrete area is used as a basketball court. Behind the newer wrought-iron gate is room for RV and boat parking. An approx. 8' x 14' wood storage shed with built-in shelving adds extra storage. The 3-car garage is wired with 220V for EV charging and includes insulated garage doors, two new Chamberlain MyQ quiet openers, overhead storage racks and storage cabinetry. Recent improvements include interior/exterior paint, insulated garage doors, new MyQ openers, all-new power-flush toilets, roof tune-up, serviced energy-efficient HVAC, newer kitchen appliances, brand-new primary-suite slider and ongoing pest-control service. A rare combination of flexible living space, private-entry downstairs guest quarters, multiple balconies, expansive outdoor entertaining areas, mountain views, RV/boat parking and an EV-ready 3-car garage. Conveniently located near shopping, dining, recreation and all that Yucaipa has to offer.
Long Beach, CA 90810
2812
sqft2
Baths4
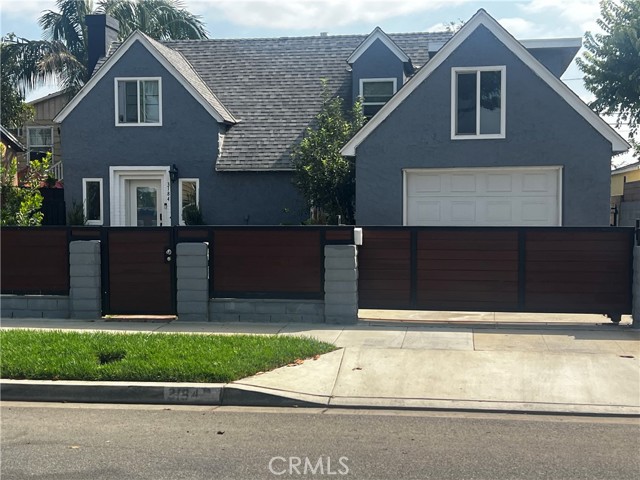
Beds This custom-expanded 4-bedroom, 2-bathroom, 2,812-square-foot residence sits on a premium 6,751-square-foot lot in Long Beach, California. Extensively modified and upgraded, this multi-level home far surpasses the size of typical area residences, offering a highly versatile layout and a private backyard oasis. The entry welcomes you into a bright, formal living room centered around a classic masonry fireplace and illuminated by large windows. Flowing seamlessly from the main living area is a spacious dining room and a beautifully updated galley kitchen. For more relaxed gatherings, a completely separate, massive family room offers a second cozy fireplace, providing two distinct communal zones rarely found in homes of this era. The renovated Gourmet kitchen has been masterfully updated with custom cabinetry, premium stainless steel gas appliances, and sleek quartz countertops perfectly complemented by a full-height matching quartz backsplash. Quality finishes continue throughout the home, highlighted by recessed lighting, and gorgeous floors in the primary bedroom. Two of the home's four bedrooms are conveniently located on this main level, ideal for single-story living or a private home office. The upper level is dedicated to comfort and utility, housing two additional oversized bedrooms filled with natural light. Adjacent to the bedrooms is an expansive attic space, providing an incredible amount of easily accessible, structural storage space. Back Yard Entertainment Oasis The private backyard is custom-tailored for outdoor hosting and relaxation. Anchored by a fully replastered, concrete in-ground swimming pool, the expansive outdoor space offers a clean canvas for patio dining, lounging, and year-round California sunshine, all framed by a welcoming front yard and an attached garage.
Moorpark, CA 93021
1940
sqft3
Baths3
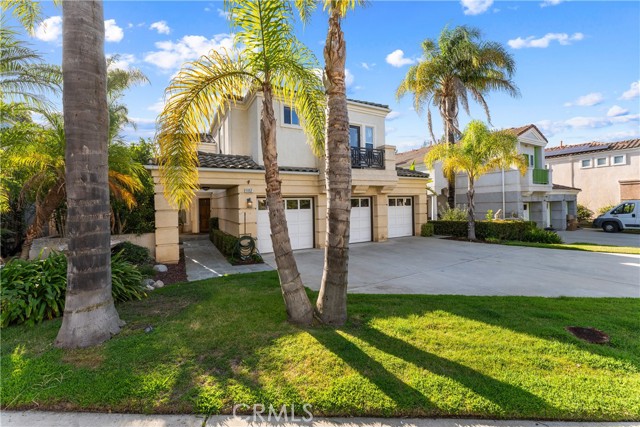
Beds Welcome to your light and bright move-in-ready sanctuary in one of South Moorpark’s most desirable neighborhoods! This stunning 3-bedroom, 2.5-bathroom home boasts high ceilings, an abundance of natural light, and cozy fireplaces, creating an uplifting open-concept layout perfect for entertaining and relaxation. The chef’s kitchen comes equipped with stainless steel appliances, a generous breakfast bar, and an open flow directly into the main living spaces. If you like sunshine, this home is for you! The primary retreat includes a walk-in closet, a separate soaking tub, and a shower. A dedicated upstairs laundry room. The complete convenience of all appliances included (washer, dryer, and refrigerator). Parking is a breeze with a rare 3-car garage and an extended, long driveway. Outside, unwind in your private, low-maintenance backyard complete with artificial turf and a storage shed. While the HOA takes care of all front yard landscaping maintenance and provides access to a resort-style community POOL, spa, and clubhouse. Flexible owner financing is available with twenty percent down payment and LOW INTEREST RATE — call today to learn more and schedule your private tour!
Richmond, CA 94806
3048
sqft3
Baths5
Beds TRANSPARENT PRICE, Elegant & Spacious Living Near the Richmond Country Club Welcome to 5704 Oakmont Drive, a stunning 5-bedroom, 3-bathroom home nestled in a highly sought-after, neighborhood. Designed for both comfort and grand-scale entertaining, this home offers a versatile floor plan that immediately feels like home with main level Bedroom and full Bathroom. Step inside to an inviting formal living room and separate dining room perfect for hosting. Elegant plantation shutters are featured throughout, offering privacy and natural light. Upstairs, you will find a sized bonus room, ideal for a media center, home office, or playroom. Energy efficiency and peace of mind are paramount, featuring a fully paid-off solar system complete with a backup battery. Step outside to your private outdoor oasis. The backyard is an entertainers dream, bursting with mature fruit trees and offering plenty of space for dining, gardening, and relaxation. Tucked away in a quiet residential setting, this home is incredibly well-connected. You are minutes from shopping, dining, and the pristine greens of the Richmond Country Club. Commuters will love easy access to I-80, putting San Francisco just a 25- 30 minute drive away, with convenient routes to Berkeley,Marin County.Space, efficiency.

Burlingame, CA 94010
1440
sqft2
Baths2
Beds Welcome to this stylish end-unit residence in one of Burlingames most desirable neighborhoods, known for its top-rated schools and vibrant lifestyle. Filled with natural light, this spacious 2-bedroom, 2-bath home features an open-concept floor plan, a tastefully remodeled kitchen and bathrooms, newer appliances, and custom insulated, sound-reducing windows and sliding glass doors for enhanced comfort and tranquility. The oversized primary suite is a true retreat, complete with a walk-in closet and versatile space for a home office or fitness area. Both the living room and primary suite open to private balconies, creating a seamless indoor-outdoor flow. Additional highlights include an in-unit washer and dryer, a separate private storage room, and two assigned parking spaces in a secure underground garage. Set within a gated community with access to a serene shared outdoor garden, this home is ideally located on the edge of the sought-after Easton Addition. Enjoy a highly walkable neighborhood just one block from the restaurants, cafés, and boutique shops along Broadway Avenue, with convenient access to Caltrain, Highway 101, and SFO. A rare opportunity to enjoy the best of Burlingame living.

Buena Park, CA 90621
1768
sqft4
Baths3
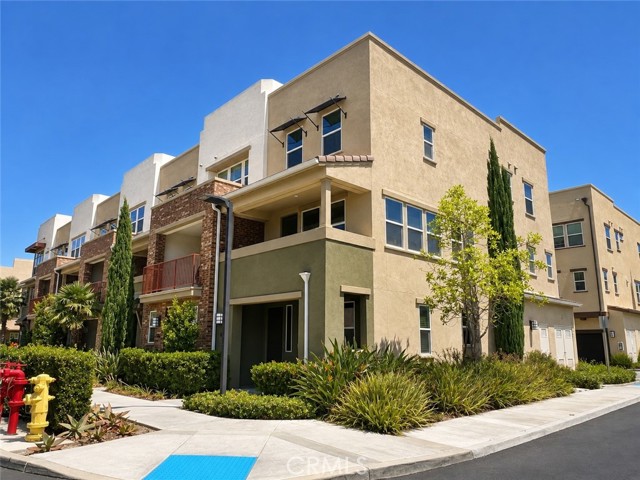
Beds Contemporary three-story townhome-style residence offering bright, open-concept living in a resort-style Buena Park community. The great room flows into a chef's kitchen featuring white shaker cabinetry, granite counters, a center island with breakfast-bar seating, and stainless steel appliances. Wood-look flooring, recessed lighting, crown molding, and abundant natural light run throughout. The primary suite includes a vaulted ceiling, walk-in closet, and a spa-style bath with dual vanities and an oversized glass-enclosed shower. Additional bedrooms, well-appointed baths, and a dedicated interior laundry add everyday function. Residents enjoy a pool, spa, shaded BBQ and outdoor-kitchen areas, greenbelt, and a children's playground. Convenient to shopping, dining, freeways, and area attractions.
Oxnard, CA 93036
2321
sqft4
Baths5
Beds First time on the market! Welcome to this beautifully maintained Rincon plan in the desirable Shorewalk community, offered by its original owner. Immaculate throughout and filled with designer touches, this exceptional home offers a versatile floor plan, generous living spaces, and the added benefit of a separate ADU above the garage.The main residence features both a formal living room and family room, creating plenty of space for entertaining and everyday living. The beautifully appointed kitchen opens to the living areas and features crisp white cabinetry, granite countertops, stainless-steel appliances, a large center island, and abundant storage.A highly desirable bedroom and full bathroom downstairs provides excellent flexibility for guests, extended family, or a home office.Upstairs, the spacious primary suite offers a relaxing retreat with a large private bathroom featuring a separate soaking tub and shower. Two additional bedrooms provide plenty of space, while the upstairs loft is ideal as an office, media room, playroom, or additional lounge area.One of the property's standout features is the ADU located above the garage with its own separate entrance. This private space offers tremendous possibilities as a rental, in-law quarters, guest accommodations, or a separate space for teenagers or extended family.The location puts you close to all the amenities of RiverPark and The Collection at RiverPark, with an incredible variety of shopping, dining, entertainment, and everyday conveniences nearby. Schools, neighborhood parks, green spaces, and recreational opportunities are also close by, making this an exceptionally convenient place to call home.From the thoughtfully selected designer details to the immaculate condition of the home, pride of ownership is evident throughout. With flexible living spaces, a downstairs bedroom and bath, an upstairs loft, a separate ADU, and a fantastic RiverPark location, 664 Owens River is a rare Shorewalk opportunity that has never before been offered for sale.

La Mirada, CA 90638
1255
sqft2
Baths3
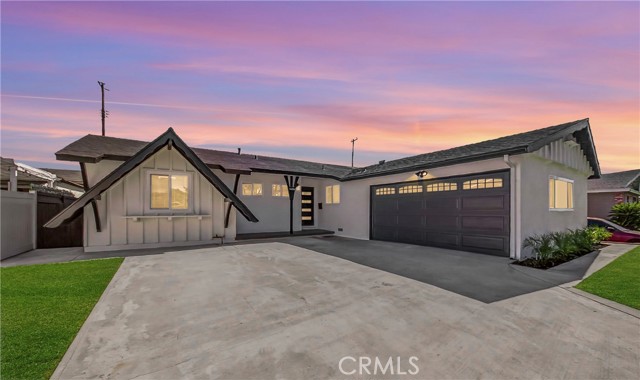
Beds Welcome to this beautifully renovated mid-century modern home in one of La Mirada’s premier neighborhoods, celebrated for its peaceful charm and excellent schools. Step inside to an open-concept layout where natural wood-tone vinyl flooring, recessed lighting, and fresh paint seamlessly connect the living, dining, and kitchen areas. The chef’s kitchen is a true centerpiece, featuring elegant quartz countertops, warm wood cabinetry, and an oversized island with power outlets and built-in storage designed for effortless entertaining. Adding to the home's practical appeal, a separate dedicated laundry room complete with a custom folding table makes daily chores a breeze. Both bathrooms present a spa-like feel with slate-style tile and modern LED mirrors, complementing a spacious primary suite with its own private bath and shower. Modern convenience and peace of mind are highlighted by new dual-pane windows, updated copper and PEX plumbing, an upgraded electrical panel, and a brand-new HVAC system. The attached garage has been thoughtfully finished with epoxy floors, new drywall, recessed lights, and an updated door. Outside, easy-care manicured lawns feature complete automatic sprinklers and a covered patio, leading to a fully finished detached structure equipped with its own dedicated heating and cooling—perfect for a private home office, gym, or guest suite. This home truly has it all—don’t miss your chance to make it yours, as turnkey properties like this rarely stay on the market long!
Page 0 of 0


