

Los Angeles, CA 90046
$950,000
1553
sqft3
Baths2
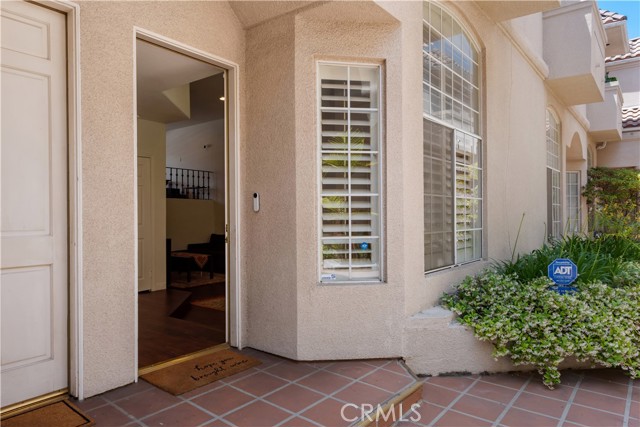
Beds Exceptional opportunity in a sought-after West Hollywood adjacent location. This light-filled multi-level townhouse offers 2 en-suite bedrooms, 2.5 baths, plus a flexible loft perfect for a home office, den, or creative space. Features include soaring ceilings, skylights, stainless steel appliances, in-unit laundry, a newer water heater, and a private 2-car attached garage. Located in a gated 10-unit community just moments from Melrose, Fairfax, The Grove, popular dining, shopping, and entertainment..
Santa Ana, CA 92703
2000
sqft3
Baths5
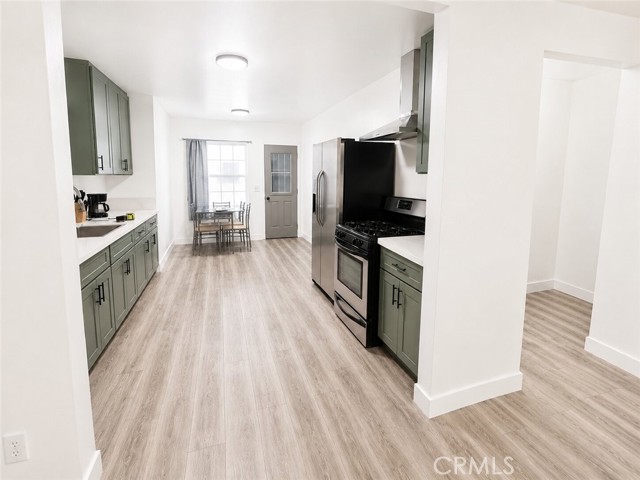
Beds Completely Renovated Duplex with Detached ADU/Casita one of rare homes in Orange County at 10% CAP RATE | Live in One, Rent the Other, No HOA and paid off Solar Pannels. Rare opportunity to own a newly renovated duplex in Santa Ana featuring a beautifully updated 3-bedroom, 2-bath main residence plus a fully renovated 2-bedroom, 1-bath detached casita, offering exceptional flexibility for multi-generational living, rental income, or owner-occupancy. Live in one unit while generating income from the other, making this an ideal property for both homeowners and investors. The spacious lot features a large backyard with potential for an additional ADU, creating even more opportunities for future value and cash flow. Enjoy ample off-street parking, mature fruit trees, and plenty of outdoor space for entertaining, gardening, or expansion. Recent renovations provide a move-in-ready experience while maintaining excellent long-term investment potential. Conveniently located near shopping, dining, schools, parks, major freeways, and employment centers, this property offers the perfect combination of comfort, convenience, and income-producing possibilities. Whether you're searching for a Santa Ana duplex, house with ADU, multi-family property, investment property, rental income opportunity, or a live-in-one-rent-the-other home, this property checks all the boxes. Buyer to verify all information, including but not limited to square footage, permits, zoning, ADU potential, and intended use. Seller makes no warranties or guarantees regarding square footage or future development potential.
Encino, CA 91436
1837
sqft2
Baths2
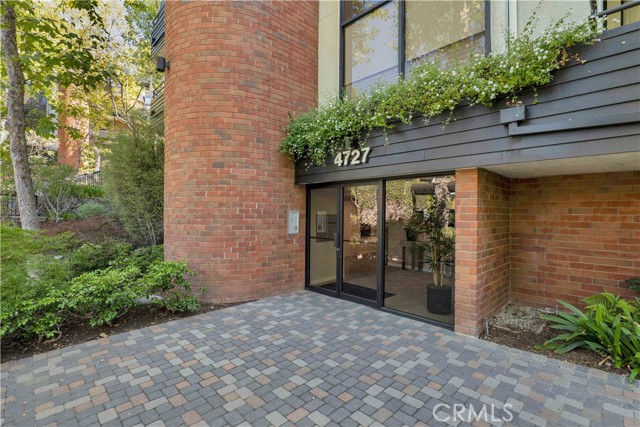
Beds Experience refined living in the coveted 24-hour guard-gated Encino Towers community, where this beautifully designed 2-bed, 2-bath residence offers 1,837 sq ft of sophisticated comfort and an exceptional location within the development. Originally selected as the model unit for its serene setting, privacy, and picturesque views, the home has been elegantly upgraded throughout and meticulously maintained. A grand entry with double glass doors opens to an elegant foyer that flows into expansive formal living and dining spaces accented by hardwood floors, crown molding, custom lighting, and distinctive architectural details. The inviting living room is anchored by a sleek fireplace with stone tile surround and a dramatic three-panel sliding glass door that opens to a large private patio overlooking lush landscaping, a tranquil stream, and beautifully manicured grounds. Designed with both functionality and style in mind, the spacious kitchen features a center island, granite countertops, a built-in 5-burner gas range, abundant custom cabinetry with illuminated glass-front display cabinets, and matching custom range hood. A dedicated laundry room offers convenience, and a charming breakfast nook with access to a second oversized patio is ideal for enjoying morning coffee or evening relaxation al fresco. The generous secondary bedroom includes a custom built-in workstation, making it perfectly suited for a home office while still accommodating overnight guests. Privately situated, the primary suite offers direct patio access, double entry to a large walk-in closet with custom organization system, a second fireplace, and a luxurious en-suite bath featuring a dual sink vanity, a jacuzzi-style soaking tub, and a separate glass-enclosed shower. Encino Towers residents enjoy an impressive collection of resort-inspired amenities, including pools, spas, tennis and pickleball courts, a fitness center, clubhouse, sauna, recreation facilities, beautifully landscaped grounds, walking paths, and 24-hour security. Ideally located near Ventura Boulevard’s renowned restaurants, boutiques, cafés, and entertainment venues, with convenient access to Los Encinos State Historic Park, Balboa Park recreation, and the 101 and 405 freeways, this exceptional residence offers a rare opportunity to enjoy luxury, comfort, and convenience in one of Encino’s most sought-after communities.
Paso Robles, CA 93446
2315
sqft3
Baths4
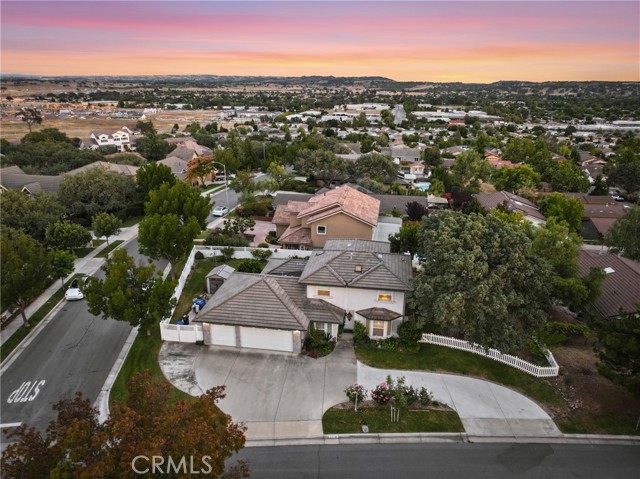
Beds Highly motivated seller — bring us an offer! This is a great opportunity to own a standout home in the desirable Shadow Canyon Estates neighborhood of Paso Robles. Situated on a flat corner lot of over a quarter-acre, "Oakside Estates" offers space, privacy, RV parking, a 3-car garage, and a flexible 4-bedroom floor plan. Seller is ready to make a deal, so buyers are encouraged to take a look and write! Step inside to high ceilings and abundant natural light that flows throughout, creating a bright and airy atmosphere from room to room. The thoughtful layout is ideal for both everyday living and effortless entertaining, featuring a formal living room anchored by a cozy fireplace, a separate family room, and both formal and informal dining areas. The well-appointed kitchen offers a built-in range, double oven, breakfast bar, and generous storage. The primary suite is a true retreat, complete with a dual-vanity bathroom and walk-in shower. A bedroom on the lower level with a half bath provides flexible space for guests or a home office, while two additional upstairs bedrooms share a full bathroom. A dedicated laundry area with additional storage rounds out the interior. Outside, the property truly sets itself apart. Gated RV parking with full hookups and its own dedicated driveway access is a rare find in this area, complemented by a spacious 3-car garage and ample parking throughout the expansive circular drive. A sweeping U-shaped pull-through driveway, classic white picket fencing, and a stately mature oak tree lend an estate-like presence, while an open lawn and spacious backyard deliver a rare sense of privacy. The backyard wraps around the home with a back patio, a generous lawn, and mature landscaping along the borders — creating a private, polished outdoor retreat perfect for entertaining or simply unwinding at the end of the day. Whether you're hosting a crowd or enjoying a quiet evening, "Oakside Estates" checks every box!
Imperial Beach, CA 91932
1600
sqft3
Baths2
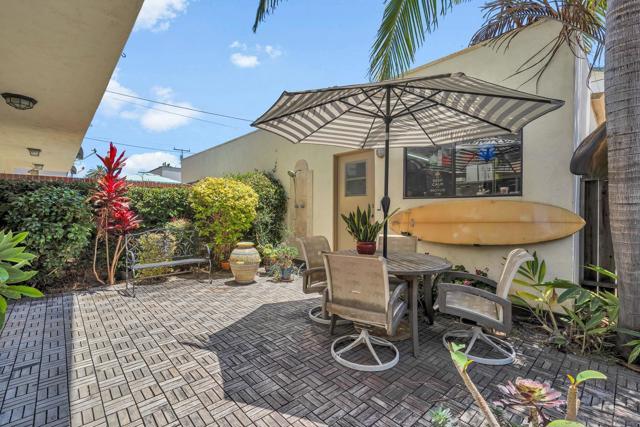
Beds Extra Large 2-bedroom, 3-bath residence ideally located just one block from the beach in the heart of Imperial Beach Village. Offering approximately 1,600 square feet of light-filled living space, this beautifully remodeled home blends relaxed beachside elegance with everyday comfort. Designed for effortless indoor-outdoor entertaining, the home features a gourmet remodeled kitchen with granite countertops, a formal dining area, and a convenient pass-through that opens to a private courtyard with a built-in BBQ. A romantic fireplace creates an inviting focal point, while bright interiors and coastal breezes set the tone for refined beach living. • Spacious 2-bedroom, 3-bath coastal residence • Approximately 1,600 sq. ft. of living space • Remodeled gourmet kitchen with granite countertops • Formal dining area opening to a private courtyard • Built-in BBQ and pass-through designed for elevated entertaining • Romantic fireplace and bright, breezy living spaces • Generous bedrooms with mirrored closet doors and an office alcove • Remodeled bathrooms with thoughtful accessibility features, including an ADA staircase lift and wheelchair-safe bathroom areas • Beautifully landscaped front yard framed by a classic white picket fence • Private Court Yard, outdoor shower for true beachside convenience • Three total parking spaces, including a 2-car garage plus one on-site parking space • No HOA fees • Premier Imperial Beach Village location near the sand, dining, Seacoast Blvd, and Pier South Hotel & Resort Set in the heart of Imperial Beach Village, 255 Daisy Ave places you moments from the sand, surf, and relaxed coastal energy that define this classic Southern California beach town. From morning walks along the shoreline to sunset strolls on the pier, the location offers a lifestyle centered around ocean air, local dining, outdoor recreation, and everyday convenience. • One block from the beach, with easy access to the shoreline, ocean breezes, and coastal walking paths • Close to Imperial Beach Pier and Portwood Pier Plaza, a vibrant gathering area with seating, public art, bike paths, picnic tables, restrooms, and beachside amenities • Near Dunes Park, offering ocean views, beach access, picnic tables, public art, bike paths, restrooms, and a laid-back waterfront setting • Minutes from Seacoast Drive dining, cafés, shops, local breweries, and beach-town favorites • Access to outdoor recreation including surfing, fishing, beach volleyball, biking, birdwatching, and scenic coastal walks • Convenient to the Bayshore Bikeway and Silver Strand for cycling, nature views, and coastal exploration toward Coronado • Near the Tijuana Estuary area, known for trails, wildlife viewing, and one of Southern California’s notable birding environments • Classic Imperial Beach charm with a relaxed village atmosphere, community events, and a true coastal lifestyle
Richmond, CA 94801
3594
sqft6
Baths8
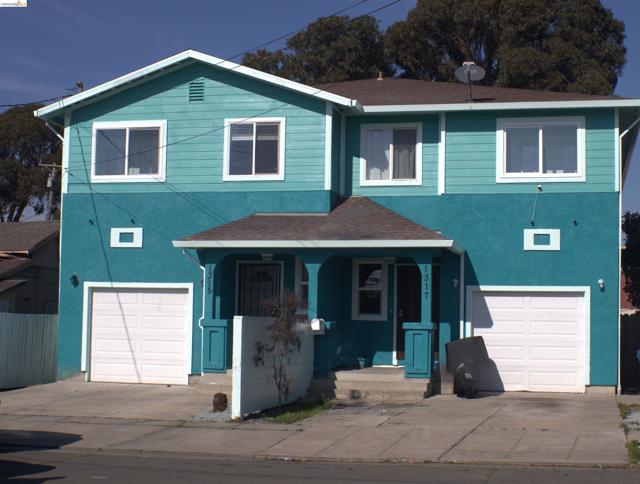
Beds Great Duplex Investment! Occupy one unit and rent out the other unit. The first unit (1315) is 4 bedroom/3 bathroom. The second unit (1317) is 4 bedrooms & 2.5 bathrooms. Unit (1315) was freshly painted interior/exterior, in the lower-level bathroom a new shower was installed and new upgraded flooring throughout. Duplex built 2007 and each unit is 1,797 sq ft +/- with a single car garage. Property located driving distance to Bart station, freeway, and Marina Bay.
Norwalk, CA 90650
2228
sqft2
Baths4
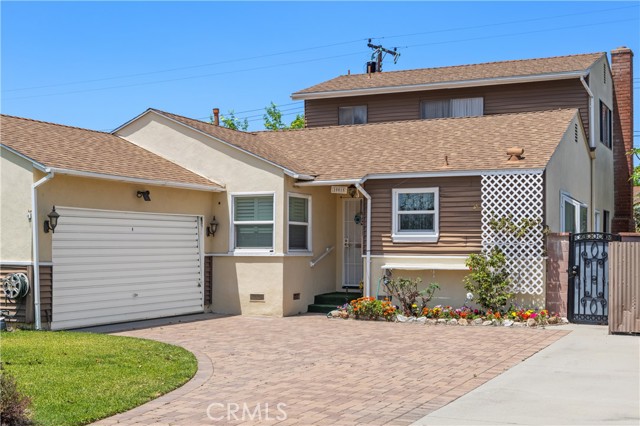
Beds WELCOME HOME!! Large home on quiet a cul de sac featuring 3 bedrooms and 1 bath downstairs, Master Bedroom and bath upstairs. Master bedroom has a sliding glass door leading to the balcony, a large walk in closet with mirrored doors. Hardwood floors in entryway, hall and 2 downstairs bedrooms. Carpet in 1 downstairs bedroom, dining room, living room, stairs and master bedroom. Large family style kitchen has a garden window overlooking the side yard, generous counter space and cabinets. Back porch has washer hook up, deep sink, plenty of storage space, backdoor leads to the side yard. Dining room has an alcove, skylight and 2 access doors to the kitchen. Extra Large livingroom has a fireplace, wet bar, and 2 sliding glass doors leading to backyard. Wet bar has a sink, wine storage, cabinets, storage and refrigerator hook up. Storage underneath the stairs. Main water heater for downstairs is in the back yard near the bathroom. Master Bath has it own 5 gallon water heater. Pull down stairs leading to the attic with storage. Back yard has a large deck and gazebo. Fruit producing Fuji apple tree in front yard, Meyer lemon, lime and apricot trees in back yard. Automatic watering system in front, back and side yards. 2 car garage has a work bench, storage and a automatic door opener, Dryer hook up is in the garage. Washer hookup in the Kitchen Dusk to dawn lights above the garage door. Close to 105, 5, 91 and 605 freeways, biking and walking trails, schools, shopping and restaurants. Friendly neighborhood
Beverly Hills, CA 90210
1284
sqft2
Baths1
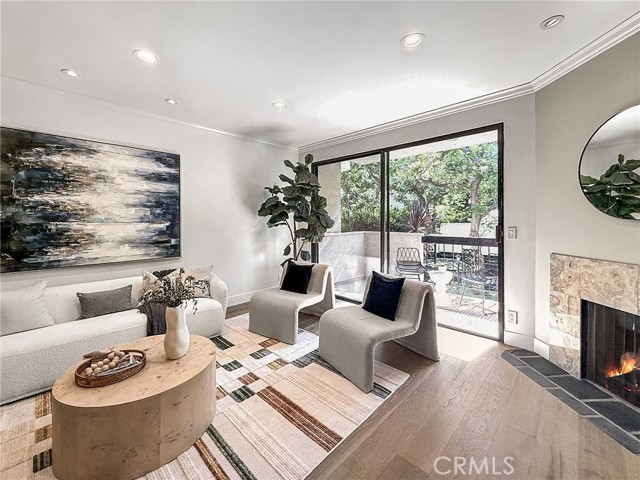
Beds REDUCED!! INCREDIBLE VALUE IN BEVERLY HILLS 90210 | STUNNING REMODEL| MID-CENTURY MODERN | OPEN FLOOR PLAN |1,284 SQ. FT. | SPECTACULAR GOURMET KITCHEN | LUXURIOUS PRIMARY SUITE | SPA-INSPIRED PRIMARY BATH | LOW HOA $718 PER MONTH | EARTHQUAKE INSURANCE | POOL | HOT TUB | 2 PARKING SPACES | ADDITIONAL STORAGE | 1 BEDROOM | 2 BATHROOMS | WALK-IN CLOSET | FRENCH OAK HARDWOOD FLOORS | HIGH CEILINGS | RECESSED LIGHTING | QUARTZ COUNTERTOPS | FORMAL DINING ROOM | BREAKFAST NOOK | PRIVATE BALCONY | SIDE-BY-SIDE IN-UNIT WASHER & DRYER | ALL APPLIANCES INCLUDED | EXCEPTIONAL WALKABILITY | Why settle for a cramped condo when you can enjoy 1,284 square feet of uniquely reimagined Mid-Century Modern living in Beverly Hills? This residence delivers room to host a dinner party, stretch out in an oversized living room, and retreat to a primary suite that feels like a destination of its own. French oak hardwood floors, high ceilings, and recessed lighting bring warmth and architectural character to the open floor plan. The gourmet kitchen features quartz countertops and a breakfast nook for casual mornings, while the separate formal dining room sets the scene for memorable evenings. The luxurious primary suite pairs a walk-in closet with a stunning spa-inspired bathroom, and a second bathroom gives guests their own space. Step onto your private balcony to unwind, enjoy the community pool and hot tub, and appreciate the everyday convenience of side-by-side in-unit laundry, two parking spaces, and additional storage. A low $718 monthly HOA with earthquake insurance adds lasting value. With convenient access to Rodeo Drive, Beverly Gardens Park, celebrated restaurants, luxury shopping, Bristol Farms, and Cedars-Sinai Medical Center, this is more than a prestigious address—it is a compelling opportunity to own the space, style, and Beverly Hills lifestyle you have been looking for.
Los Angeles, CA 90016
817
sqft1
Baths2
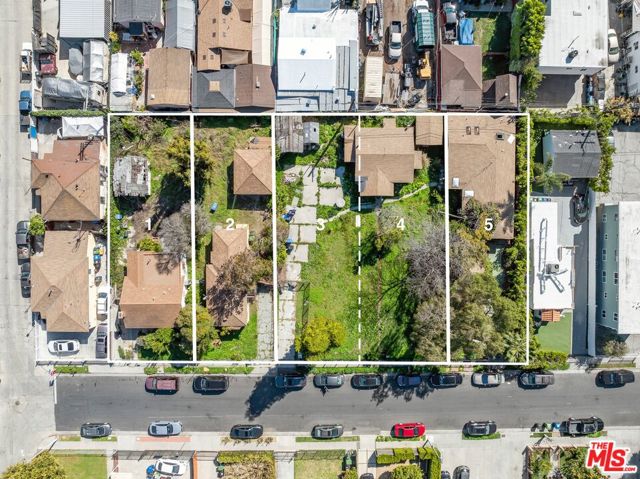
Beds Located in a premier Opportunity Zone in the heart of West Adams, this LARD1.5-zoned parcel offers a rare, SB 8-exempt, and non-rent-controlled development opportunity with a streamlined path to market-rate construction. This is only for Lot 2, as seen in photos, provides an opportunity to build a "by-right" triplex, plus the addition of an ADU yields a fourplex in one of the nation's fastest-growing sub-markets. Capitalize on the immense demand from expanding nearby offices for Apple, Amazon Studios, and HBO. Future residents will enjoy easy access to Whole Foods, Mizlala, the newly opened Maydan Market, and all the trendy destinations along Adams Blvd. The site is uniquely positioned as a standalone project or as part of a strategic five-lot assembly totaling a half-acre with plans for 16 small-lot homes. Unlike many central LA developments, this project requires no low-income set-asides or replacement units, allowing for 100% market-rate rental or sales potential. This is an ideal acquisition for developers seeking a high-margin exit or a stable, long-term hold in Los Angeles' most dynamic growth hub.
Page 0 of 0


