

Glendora, CA 91740
$949,999
1556
sqft3
Baths3
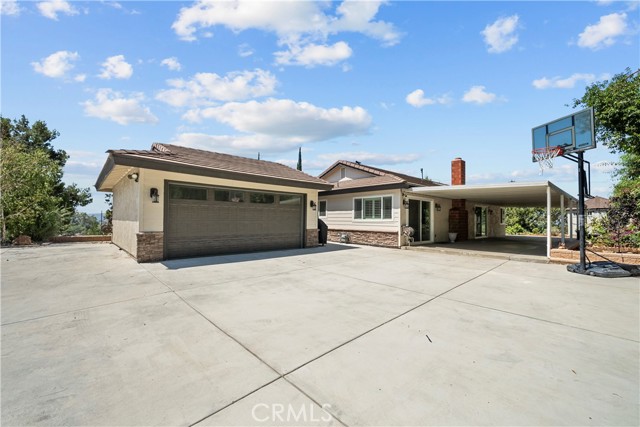
Beds LISTED UNDER APPRAISED VALUE!!! Welcome to your own private hilltop oasis, where breathtaking views, mature trees, and exceptional privacy create a truly one-of-a-kind setting. This charming single-story home features 3 spacious bedrooms and 3 full bathrooms, blending comfort, functionality, and endless possibilities. Inside, you'll find a warm and inviting living area highlighted by a beautiful granite fireplace. The thoughtfully updated kitchen is designed for both everyday living and entertaining, featuring custom cabinetry, dual pull-out pantry storage, and elegant granite countertops. Energy-efficient double-pane windows fill the home with natural light while enhancing comfort throughout. This home has been extensively upgraded for peace of mind, including a newer roof, new A/C system, and a tankless water heater. A private driveway with an automatic gate provides secure access and enhances the secluded feel of the property. The garage offers incredible flexibility with its own temperature-controlled air unit, making it ideal for a home office, gym, guest quarters, studio, or potential ADU conversion creating an opportunity for multigenerational living or future rental income. Step outside and discover a backyard unlike any other—a gardener's paradise with more than 25 fruit trees, including apple, orange, pomegranate, plum, lemon, lime, avocado, and fig varieties. If you've been searching for a home that combines stunning views, exceptional privacy, thoughtful upgrades, and incredible potential, this rare Glendora retreat deserves a place at the top of your list. No HOA and No Mello-Roos!
Hemet, CA 92544
2560
sqft3
Baths3
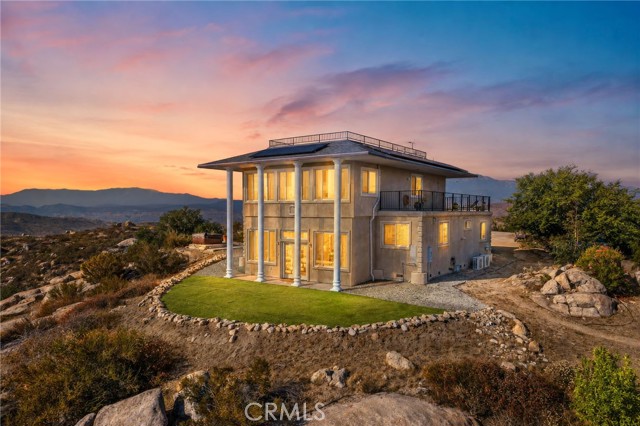
Beds QUIET GEM ON THE HILLTOP! The home is thoughtfully designed with both durability and style in mind. The 2,500 sf steel-constructed home includes a fire sprinkler system, and an expansive 800 sf wraparound deck provides the perfect setting for enjoying sunrise morning coffee, sunset cocktails, BBQing, and hosting family and friends. VIEWS - Rooftop deck perched on a hillside, this home is designed to capture stunning 360-degree views, with an additional 561sf rooftop deck providing the most spectacular perspective of the surrounding lakes, mountains, and sparkling city lights. ADU OPTIONS - Additional Pad: The property features an additional pad for an additional home/ADU, or motorhome, with electrical and water already available and a nearby fire hydrant. BONUS: Metal Building Permitted 2,000 sq. ft. insulated metal building with drywall, heating, air conditioning, and 3- phase power. Large front windows provide beautiful views of the lake, city lights, and mountains, making this an ideal space for a workshop, home business, or hobbyist. Solar Panels and Charging Station Solar panels and an electric vehicle charging station add energy efficiency and convenience to this exceptional property. An additional RV pad offers the perfect spot for a small RV, complete with beautiful views of the city, surrounding mountains, and the lake.
Malibu, CA 90265
2906
sqft4
Baths3

Beds New Co-Ownership Opportunity: Own one-eighth of this professionally managed, turnkey home. Allure sits on gated West Sea Level Drive, one of Malibu's most coveted coastal addresses. The modern exterior features rich wood tones, a gated entry and generous windows that keep the Pacific front and center. Inside, vaulted wooden ceilings and dark hardwood floors run continuously through the main level, giving Allure a warm, grounded quality that feels entirely at home on this stretch of coast.The living room centers on a gas fireplace, with sliding glass pocket doors that open the full south wall to the coast. The kitchen has high-end appliances, a large island with breakfast bar seating and direct access to a private grilling deck. The primary bedroom has its own fireplace, a spacious dressing room with built-in storage and doors that open to a private enclosed garden. The en suite bath includes a dual-sink vanity and steam shower. Downstairs, a projection screen home theater sits alongside two guest suites with private baths and a flexible office space.The infinity pool, wooden deck, hot tub and fire pit lounge give Allure a natural outdoor sequence that flows toward the water. The beach is just steps beyond the gate, and Malibu's restaurants, coastline trails and open-air markets are all within easy reach.Allure is professionally designed, appointed and managed by Pacaso. Owners arrive to find everything ready at every visit, with nothing left to arrange.
Los Angeles, CA 90044
1536
sqft2
Baths3
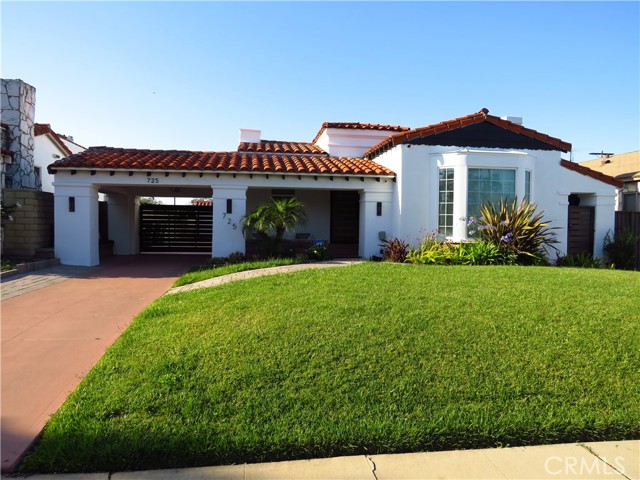
Beds Welcome!! Step into a home that truly checks every box, meticulously maintained, thoughtfully upgraded and presented in pristine, turn-key condition. From the moment you arrive, the pride of ownership is unmistakable, with stunning curb appeal, manicured landscaping, and a welcoming entrance that sets the tone for what's inside. The interior boasts a bright open concept layout filled with natural light and premium flooring throughout. The gourmet kitchen is a standout feature equipped with top of the line appliances, custom cabinetry, sleek countertops and a spacious island perfect for entertaining or everyday living. The living and dining areas flow seamlessly with a ceiling built-in surround speaker system, an ideal space for gatherings and entertainment. Every detail has been carefully curated from upgraded fixtures and smart home features to energy efficient systems ensuring modern convenience and style at every turn. The heart of the home flows seamlessly into the entertainer's dream backyard showcasing a brand new sophisticated deck with built-in surround speaker system perfect for hosting gatherings, relaxing evenings or enjoying outdoor dining in style. Solar panel system is included with this property and is fully paid. This exceptional property is truly move in ready offering the perfect blend of elegance, functionality and comfort. A rare opportunity to own a home where everything has already been done for you, just unpack and enjoy.
Los Angeles, CA 91307
1553
sqft2
Baths3
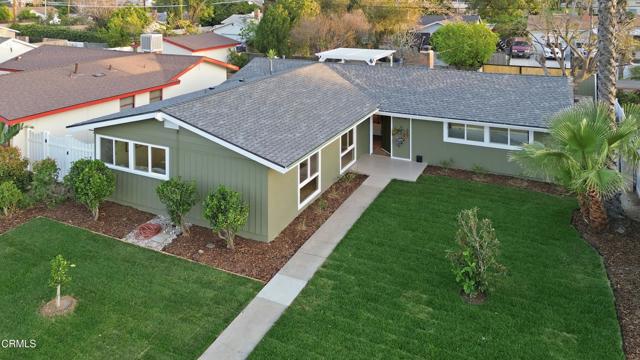
Beds Welcome to this stunning, fully remodeled West Hills residence where modern design meets warm California living. This beautifully reimagined 3-bedroom, 3-bathroom home with a 2-car garage showcases thoughtful craftsmanship, sophisticated finishes, and a light-filled open layout designed for both comfort and elevated living.Upon entering, you are welcomed by bright interiors, wide-plank flooring, and a refined neutral color palette that creates a warm and contemporary atmosphere throughout the home. The living room is flooded with natural light from large windows, creating an inviting space perfect for relaxing or entertaining guests.At the heart of the home is the designer kitchen, completely remodeled with sleek modern cabinetry, elegant countertops, a stunning backsplash, and a spacious center island that serves as both a beautiful focal point and a functional gathering space. With additional seating and generous prep space, the kitchen is ideal for both everyday living and entertaining.The home flows effortlessly into the family room, offering a comfortable and stylish space designed for gatherings, conversation, and relaxation.Each bathroom has been tastefully remodeled with contemporary finishes, creating spa-inspired spaces that enhance the home's modern appeal. The primary suite offers a peaceful retreat, complete with abundant natural light and a beautifully designed bathroom.A standout feature of this property is the garage area, which already includes its own private entrance and a bathroom--making it a fantastic candidate for a future ADU conversion. Whether you envision a guest suite, rental opportunity, home office, or creative studio, this flexible space adds tremendous value and potential.Step outside to a private backyard oasis, featuring a charming pergola-covered patio perfect for outdoor dining, entertaining, or enjoying Southern California evenings. The spacious yard provides the ideal blend of relaxation and entertainment.Located in the desirable West Hills neighborhood, this home offers convenient access to top-rated schools, parks, shopping, and dining, delivering the perfect balance of luxury, comfort, and lifestyle.This turnkey modern retreat is a rare opportunity to experience beautifully remodeled living in one of the Valley's most sought-after communities.
Simi Valley, CA 93063
2051
sqft3
Baths4
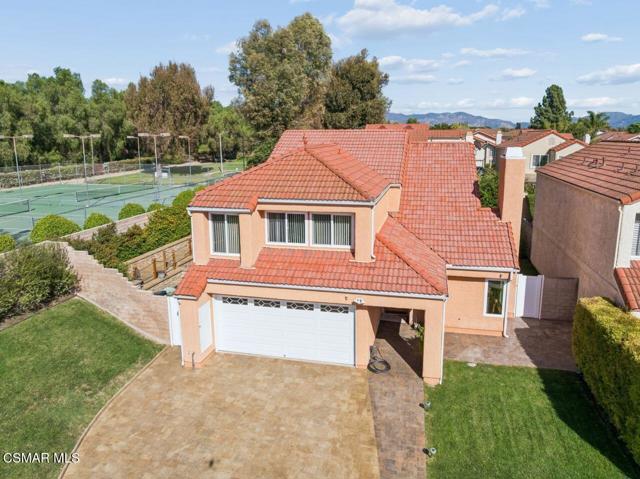
Beds Welcome to a truly special home where comfort, style, and an exceptional location come together. Tucked away on a desirable cul-de-sac, this beautifully upgraded 4-bedroom, 3-bathroom residence offers nearly 2,100 square feet of living space and an inviting floor plan designed for both everyday living and entertaining.From the moment you arrive, the home makes an impression with its attractive architecture, tile roof, manicured landscaping and expansive paver driveway. Step inside to a dramatic living area highlighted by soaring vaulted ceilings, abundant natural light, rich wood-style flooring and an elegant fireplace that creates a warm and welcoming focal point.The heart of the home is the spacious gourmet kitchen and adjoining family area. Designed for someone who appreciates cooking and entertaining, the kitchen features beautiful cabinetry, granite countertops, a center island and high-end Viking appliances, including a professional-style range. The open layout provides generous counter space and seating while keeping the kitchen connected to the main living areas.The home's four bedrooms and three upgraded bathrooms provide flexibility for family, guests, a home office or additional living space. An indoor laundry area adds everyday convenience, while the finished garage features epoxy flooring and built-in cabinetry, providing an organized and polished space for vehicles, storage and hobbies.Step outside and discover a backyard designed to help you unwind. Enjoy multiple areas for outdoor seating and entertaining, lush landscaping, a beautiful waterfall feature and fire pit an ideal setting for relaxing with a glass of wine, entertaining friends or enjoying quiet Southern California evenings at home.What makes this property even more distinctive is its setting. The home is positioned adjacent to expansive community recreational space, with tennis courts, greenbelts and a park just beyond the property, creating a wonderful sense of openness rarely found in a neighborhood setting. The aerial views showcase just how close these amenities are to the home.And the value gets even better: the community offers a low homeowners association fee of approximately $45 per month, along with access to an optional RV storage area for approximately $75 per month a tremendous benefit for buyers looking for convenient storage for an RV, trailer or recreational vehicle.With its cul-de-sac location, nearly 2,100 square feet, four bedrooms, three bathrooms, vaulted ceilings, gourmet Viking kitchen, upgraded bathrooms, finished garage, private outdoor retreat and outstanding community amenities, this is far more than a house it's a home designed to be enjoyed.Homes offering this combination of location, upgrades, outdoor living and community amenities don't come along often. Come experience it in person and see what makes this property truly one of a kind.
West Hills, CA 91307
1936
sqft3
Baths4
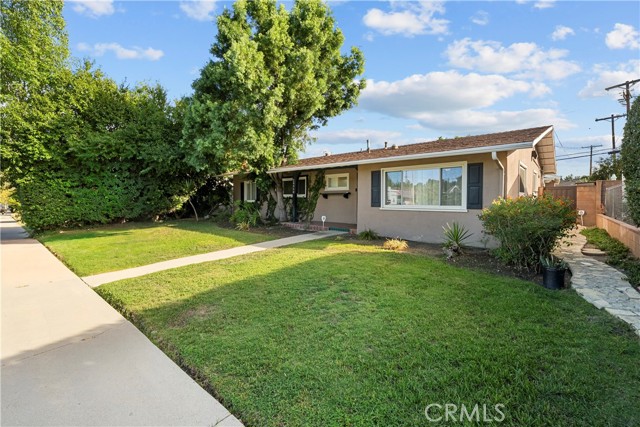
Beds Move in ready West Hills home with THE BIG TICKET UPDATES ALREADY DONE! This OVERSIZE 1,936 SQ. FT. HOME offers FOUR BEDROOMS, THREE BATHROOMS, and a SPACIOUS BACKYARD WITH A SHED. HIGH WINDOWS AND FOUR SKYLIGHTS fill the gathering spaces with natural light. Everyday upkeep is easy with TILE FLOORING in the kitchen and living areas and LAMINATE throughout the rest. A LIVING ROOM FIREPLACE sets the scene for cozy evenings. The REMODELED KITCHEN features an OVERSIZED ISLAND for meal prep and gathering, white cabinetry with HARDWARE THAT COMPLEMENTS THE BACKSPLASH TILE, and STAINLESS STEEL APPLIANCES, including a NEW DISHWASHER. Need more storage? A PANTRY ACROSS THE HALL adds storage. The INDOOR LAUNDRY AREA has cabinets, counter space, a WINE COOLER, and DIRECT BACKYARD ACCESS. Grab a chilled bottle for dinner on the patio or take out the trash without carrying it through the house. A SPACIOUS BEDROOM OFF THE ENTRY offers room for a home office or comfortable retreat. A second bedroom has a PRIVATE BATHROOM WITH A WALK IN SHOWER, giving overnight guests their own space to get ready. The HALL BATHROOM also has a WALK IN SHOWER. The PRIMARY SUITE features a DUAL SINK VANITY, so two can get ready without taking turns, and a TILED SHOWER AND TUB COMBINATION for a relaxing soak. And that's not all! The FOURTH BEDROOM AT THE END OF THE HALL overlooks the FRONT YARD. Open the curtains and enjoy the view each morning. Updates include a REPLACED SEWER LINE, UPGRADED ELECTRICAL, TANKLESS WATER HEATER, NEWER AC COMPRESSOR, and FURNACE RELOCATED TO THE ROOF WITH NEW DUCTWORK, freeing up pantry space. RAIN GUTTERS and EXTERIOR MOTION SENSOR LIGHTING add convenience. FRENCH DOORS lead from the family room to a PATIO WITH A PERGOLA. A second COVERED PATIO WITH A CEILING FAN AND RECESSED LIGHTING, upgraded about four years ago, invites outdoor dinners and weekend gatherings. A DETACHED TWO CAR GARAGE offers ALLEY ACCESS, A HEAVY DUTY MOTORIZED SLIDING GATE, plus ADU POTENTIAL for buyers considering additional living space or future rental income, subject to permits and city approval. Near El Camino Real, Hale and Haynes schools, The Village, Westfield Topanga, Warner Center, and Orcutt Ranch Park. Welcome HOME 24360 Vanowen Street!
San Dimas, CA 91773
1473
sqft2
Baths3
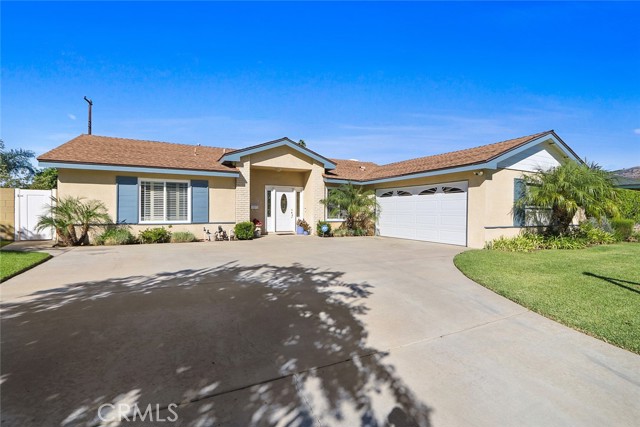
Beds Welcome to this charming single family home offering 3 bedrooms and 2 bathrooms across 1473 square feet of well-designed living space. Situated on a generous 7,713 square foot lot this home balances classic comfort with highly desirable modern upgrades. The heart of the home features a beautiful gallery kitchen outfitted with warm wood cabinetry, extensive counter space, recessed lighting, and elegant plantation shutters that bring in abundant natural light. Throughout the main living area and bedrooms, you will find durable wood look flooring and ceiling fans. The primary bedroom features a large mirrored closet layout, while an additional bedroom includes a custom floor to ceiling built in wooden bookcase and entertainment unit. Both bathrooms are well maintained, featuring clean white vanities, modern lighting fixtures, and custom glass enclosed shower tub spaces. Step into the backyard to find your own private oasis. The centerpiece is a sparkling, pristine swimming pool featuring integrated entry steps and a safety handrail. The outdoor layout is built for entertaining, boasting an expansive concrete deck a large, covered patio equipped with outdoor ceiling fans and a manicured green lawn framed by low maintenance block walls and lush palm trees. For ultimate peace of mind, the property features a recently upgraded electrical panel. Conveniently located near top-tier schools, shopping and dining this turnkey backyard oasis is ready for you to move right in.
San Jose, CA 95136
1760
sqft3
Baths4
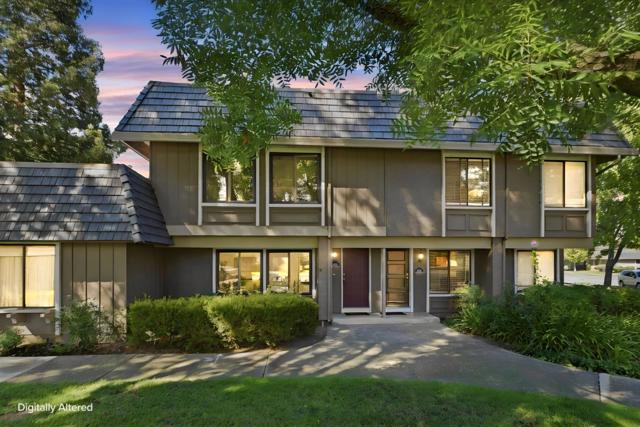
Beds DON'T MISS YOUR OPPORTUNITY TO MAKE THIS YOUR HOME Welcome to 4620 Noyo River Ct, a beautifully designed home located in the highly sought after neighborhood of Tanglewood. This spacious 4-bedroom, 2.5-bathroom residence spans 1,760 sqft, offering an inviting floor plan enhanced by recessed lighting, new flooring, brand new carpeting and it's been freshly painted throughout. A huge plus is that it has an abundant of natural light from its prime corner location. The home has a large living room along with a separate dining area. The home features an open concept kitchen that flows into an informal dining area. Kitchen features, Corian countertops, a Lg pantry and sliding doors leading to your private patio. The back patio provides a serene retreat that is perfect for both entertaining and everyday living, Upstairs you'll enjoy your spacious primary bedroom, with a walk-in closet and a ensuite bathroom. Additionally you'll find three other nice sized bedrooms. Other amenities include a newer 3 ton heat pump(A/C, ceiling fans, dual pane windows, a separate laundry room. The homes location provides easy access to everything San Jose has to offer. It is also located close to major freeways, including Highway 85 & 87 as well as the Almaden Expressway making your commute a breeze
Page 0 of 0


