

Chino, CA 91708
$949,990
2778
sqft4
Baths5
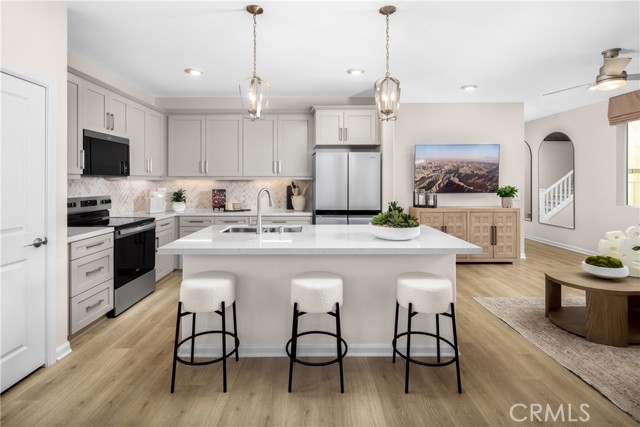
Beds Situated within Homestead at The Preserve in Chino, this spacious three-story Redwood Plan offers flexible living designed for today’s busy households and is located just moments from the award-winning Legacy Academy and the exciting new Club on Main recreation center opening soon. Residents enjoy access to resort-style amenities including a beach-entry pool, fitness center, event lawn, firepit gathering areas, game rooms, BBQ and picnic areas, and multipurpose spaces designed for socializing, working, and relaxing. This thoughtfully designed home offers approximately 2,778 square feet with 5 bedrooms and 4 bathrooms across three levels that provide exceptional flexibility for modern living. The open-concept main floor features a Great Room that connects to the dining area and kitchen, creating an ideal space for everyday living and entertaining. The kitchen includes a large island, pantry, and the ability to personalize your layout with alternate kitchen configurations. A first-floor bedroom with nearby full bath provides a comfortable option for guests, extended family, or a home office. The second level features a spacious primary suite with walk-in closet and a beautifully designed bathroom with the option of a large walk-in shower or a tub and shower combination. Two additional bedrooms, a full bath, loft, and convenient upstairs laundry complete the second level. The third floor adds versatility with a private bedroom, full bath, and large bonus room that can serve as a media room, game room, study space, or retreat for older children or guests. Homestead offers traditional single-family homes with private driveways providing everyday convenience many buyers prefer. Built by Beazer Homes, the nation’s #1 builder of DOE-certified Zero Energy Ready Homes, this home is designed for energy efficiency, improved indoor air quality, and long-term comfort with features that may help reduce monthly utility costs. Ask about limited-time incentives and flexible financing options that may help reduce closing costs or monthly payments. Beazer’s Mortgage Choice program offers the flexibility to select which lender and financing program works best for you. If you have a home to sell, our Home to Sell program can help make the transition easier. Discover the opportunity to own a thoughtfully designed new home in a community built for connection and convenience. Please note this home is currently under construction. Photos are of the model home.
Valencia, CA 91381
3154
sqft4
Baths4
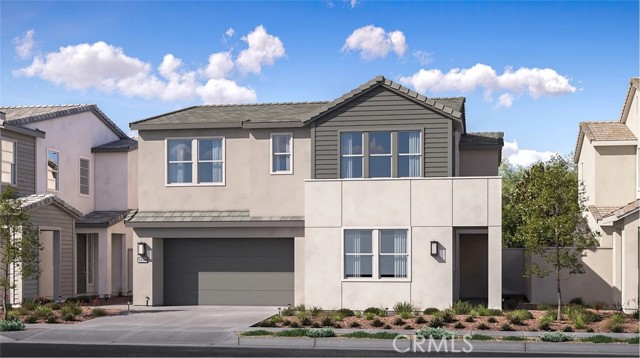
Beds This new two-story home offers desirable features including a secluded first-floor bedroom, ideal as a guest suite or office space. A nearby open plan encourages seamless transitions between a modern kitchen, elegant dining room and comfortable living room. Two additional secondary bedrooms and a luxurious owner’s suite with a spa-inspired bathroom make up the second floor.
Mission Viejo, CA 92692
1402
sqft2
Baths2
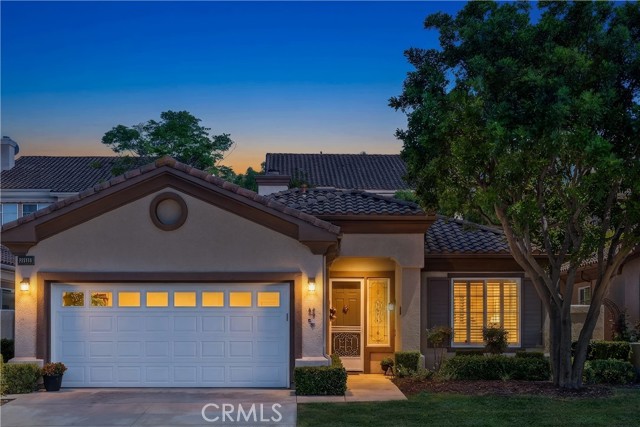
Beds Same family since 2002, and you can feel the care the moment you walk in. This detached, single-level home in Palmia's Vistas neighborhood has no shared walls, no steps inside, and about 1,402 square feet with 2 bedrooms, 2 baths and an attached 2-car garage with direct access. High ceilings, crown molding, plantation shutters and recessed lighting keep the rooms bright all day. The living room centers on a gas fireplace and opens to the dining area and kitchen, where white cabinetry, granite counters and a breakfast bar give you plenty of room to cook and gather. The primary suite has a walk-in closet and its own bath with double sinks, a soaking tub and a separate walk-in shower. The second bedroom is ready for guests, a home office or hobbies, and the laundry room has built-in cabinets and a utility sink. Then step outside. A large covered brick patio runs across the back of the home, framed by mature palms and greenery. It's the spot for morning coffee, a good book, and dinner with friends on warm evenings. Palmia is a guard-gated 55+ community. Club Palmia brings a resort-style pool and spa, tennis and pickleball courts, an 18-hole putting course, a fitness center, and a full calendar of clubs and activities. Membership in the Lake Mission Viejo Association adds the lake's beaches, boating and fishing, just minutes from home.
Thousand Oaks, CA 91362
1631
sqft3
Baths3
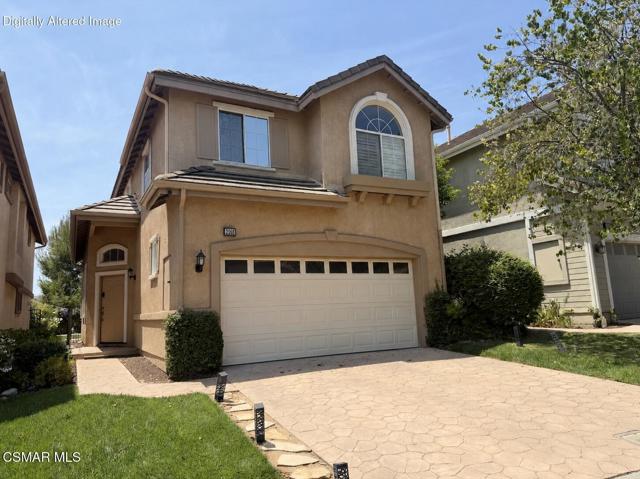
Beds Welcome to this ideal 3-bedroom, 2.5-bathroom home nestled in the gated community of Verdigris in the highly sought-after Lang Ranch area of Thousand Oaks. Offering a sense of privacy, the secluded backyard showcases lush greenery and scenic views. Inside, the home features a functional floor plan with inviting dining and living areas, complete with a cozy fireplace. Equipped with new stainless steel appliances, the updated kitchen is ideally located for both everyday living and entertaining. On the second floor, discover the primary suite with vaulted ceilings, serene views, spacious closet, and spa-like ensuite bathroom with dual vanities. This level additionally features two bedrooms, a full bathroom, and a convenient second-floor laundry room. The two-car garage and full-length driveway provide ample parking, with additional parking for guests located across the street. This gated community offers an exceptional lifestyle with resort-inspired amenities, including a sparkling pool and spa, tennis courts, a playground, and walking paths, all with low HOA dues. Ideally situated near top-rated Lang Ranch schools, scenic hiking trails, premier shopping, and a variety of dining options, this single-family residence is situated in a prime location. Don't miss this rare opportunity to own a home in one of the most desirable neighborhoods of Thousand Oaks!
Eastvale, CA 92880
2058
sqft3
Baths3
Beds Welcome to 14862 Burrows Way, a beautifully appointed single-story pool home offering 3 bedrooms, 2 bathrooms, plus an optional 4th bedroom and a spacious open-concept floor plan designed for both everyday living and entertaining. This home is loaded with modern technology and thoughtful upgrades, including complete smart-home wiring and interior and exterior speakers, creating a seamless setup for entertainment and connected living throughout the property. The flexible floor plan provides an optional 4th bedroom, perfect for a home office, den, guest room, fitness room, or additional sleeping space. The open living areas create an inviting atmosphere, complemented by a cozy fireplace and central A/C. Energy efficiency and convenience continue with rooftop solar, Tesla backup batteries, and dual electric vehicle charging. The attached garage features durable epoxy flooring for a clean, finished look. A standout feature is the side RV parking with dual electric gates, providing convenient, secure access and valuable additional space for an RV, recreational vehicles, or extra parking. Step outside and enjoy your own private backyard retreat, highlighted by a beautiful swimming pool and plenty of space for relaxing, entertaining, and enjoying the Southern California lifestyle. Whether hosting friends, spending weekends poolside, or enjoying music through the exterior speaker system, this backyard is ready to impress. Additional highlights include a tile roof, generous lot, single-story layout, and a desirable Eastvale location convenient to shopping, dining, parks, schools, and major commuter routes. With its open floor plan, smart-home technology, solar and Tesla battery backup, dual EV charging, epoxy-finished garage, side RV parking with dual electric gates, indoor/outdoor audio, flexible 4th-bedroom option, and private pool, 14862 Burrows Way offers an exceptional combination of comfort, technology, efficiency, and functionality.
Temecula, CA 92592
2622
sqft3
Baths4
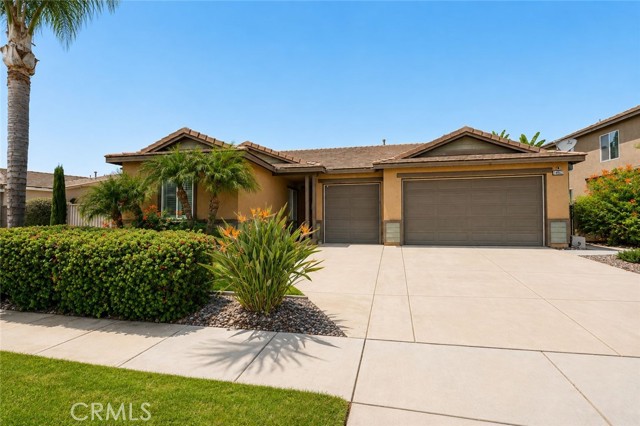
Beds Stunning Pool Home with Mountain Views, Owned Solar, and a 3-Car Garage on a Double Cul-de-Sac Welcome to 31661 Corte Rosario! Pool. Mountain views. OWNED solar with battery back-up. And a quiet double cul-de-sac address in one of Riverside County's most desirable zip codes. Homes that check every box like this rarely come along. The solar is fully paid off, so there's no lease to take over, just dramatically lower electric bills and backup power when the grid goes down. Add a newer HVAC system and a QuietCool whole-house fan, and this home stays comfortable year-round for a fraction of the usual cost. At approx. 2,622 sq ft with 4 bedrooms, 3 baths, and a 3-car garage, the home has been refreshed nearly top to bottom: newer LVP flooring, fresh paint inside and out, crown molding, 5.5" baseboards, plantation shutters, and newer ceiling fans in every room. Step inside to soaring vaulted ceilings, graceful arched doorways, and a sweeping curved staircase. The kitchen is built for gathering, with a large center island with barstool seating, stainless appliances, a double wall oven, and a built-in wine bar with its own sink. It flows straight into the family room, so the cook is always part of the conversation. A main-floor bedroom and remodeled bath with marble counters make an easy setup for guests or a home office. Upstairs, wake up to mountain views from the vaulted primary suite. The newer primary bath delivers a spa feel with dual sinks, a makeup vanity, a walk-in shower, and a separate soaking tub. Two more bedrooms and newer toilets complete the level. Then step out back. The pool, with a newer heater and pump, is ready for long summer days. Dine in the shade under the large Alumawood patio cover with two ceiling fans, then end the night around the real-stone wood-burning fire pit. Artificial turf, fresh landscaping, and newer vinyl fencing mean your weekends go to enjoying the yard, not maintaining it. Blink security cameras add peace of mind. The location seals it. Walk to Ronald Reagan Sports Park for Temecula's famous 4th of July parade and fireworks, and you're minutes from Old Town, 40+ Wine Country wineries, sunrise hot air balloon rides, Pechanga, and the Promenade. This is the one you've been waiting for. Schedule your private showing today.
San Jose, CA 95111
1137
sqft2
Baths3
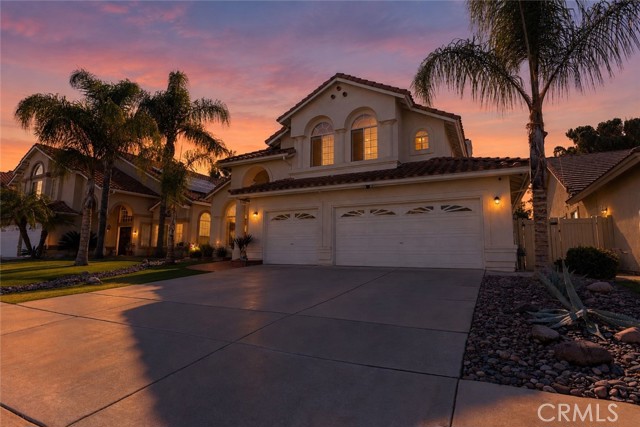
Beds Located in San Jose, this 3-bedroom, 2-bath home offers 1,137 square feet of comfortable living space on an 8,940 sq ft lot. The kitchen features gas cooking appliances including a cooktop, oven range, exhaust fan, and garbage disposal, seamlessly opening to the family room for an open-concept layout. Tile flooring extends throughout the main areas, adding durability and ease of maintenance. The property includes a wood-burning fireplace, creating a cozy ambiance in the living space. Laundry needs are met with a washer included in the home. Cooling is provided by window and wall units, and heating is supplied by a wall furnace. Additional features include a dining "L" area, a stall shower in the bathroom, a 2-car garage, solar heating, and an existing shed. This home is situated within the Oak Grove Elementary school district.
Pacheco, CA 94553
2253
sqft3
Baths4
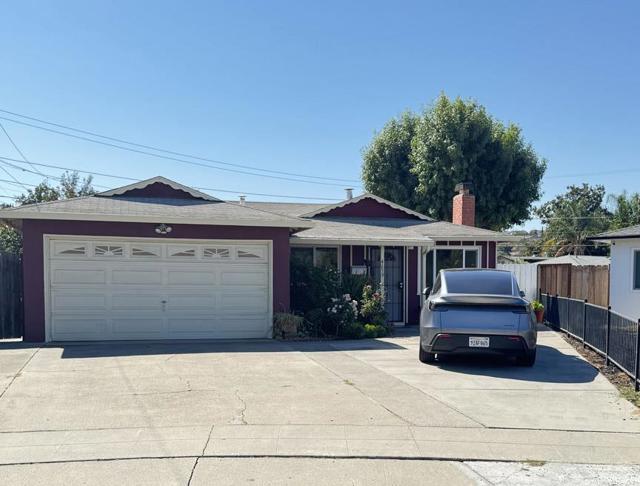
Beds End of the road, with room to sprawl. Don't miss out on this quiet gentle sloping 37,026 SQ FT Lot with a 4 Bedroom, 2.5 Bath Home. Gated Pool and "Pool House", Eight car+ driveway. Whole House "addition" in 1983. Ideal for investors, entrepreneurs, contractors, or visionaries looking to create something spectacular. Lots of room for expansion to create your paradise! Tree House. Roof-Top Deck with views. Spiral stair case to the office. Sewer stubbed out to large area for your ADU or Shop ETC. Newer HVAC unit. 5 Storage Sheds. Prime location near HWY 4, Pleasant Hill shops, restaurants, breweries, The Veranda, Contra Costa Country Club, DVC, & more. Unique opportunity to invest in one of Pacheco's desirable neighborhoods. Bring your imagination and unlock the potential of this super property. Contact your Broker/Agent to schedule a tour today. Property being sold in its present condition. Please DO NOT drive/walk onto the property without permission from David J Weed, Seller's Broker.
Woodland Hills, CA 91367
1705
sqft2
Baths4
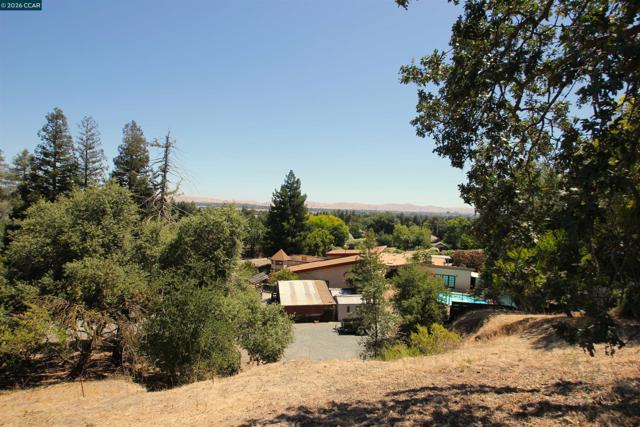
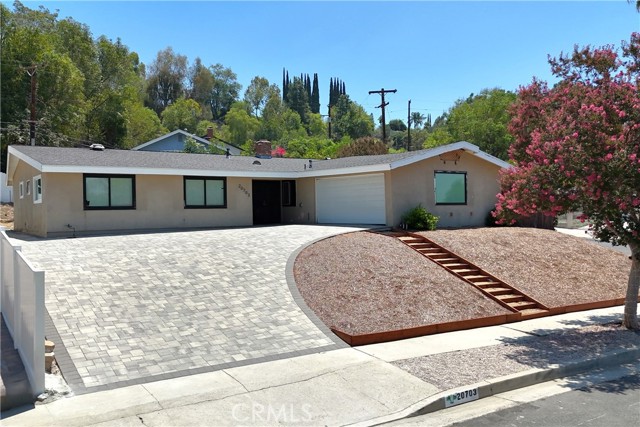
Beds Desirable single-story home in the highly sought-after Carlton Terrace neighborhood! Situated on an 8,644 sq ft corner lot, this 4-bedroom, 2-bath home offers a functional floor plan with plenty of natural light. As you enter, you're welcomed into the living room featuring a fireplace and sliding glass doors that open to the private backyard. Just off the living room are the dining area and kitchen. Down the hall, you'll find all four bedrooms and two bathrooms, including the primary bedroom with its own en-suite bathroom. The fully fenced backyard offers privacy and space to relax, entertain, or enjoy the outdoors. The home offers plenty of parking with a spacious driveway and an attached 2-car garage. Conveniently located near the 101 Freeway, Pierce College, Kaiser Permanente, schools, shopping, dining, and more. This home is ready for its next owner to make it their own. Don’t miss out!
Page 0 of 0


