

Palmdale, CA 93551
$949,990
3456
sqft5
Baths4
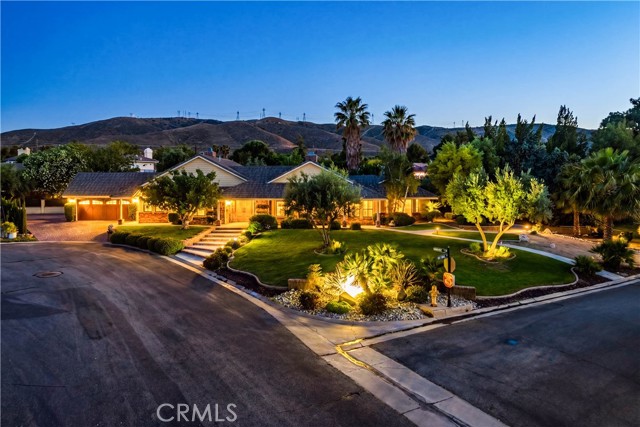
Beds ***LIVE BEAUTIFULLY*** Resort-Style Pool & Spa Home With RV Parking In The Highly Sought-After Gated Community Of Godde Hill Estates! Situated on an expansive lot, this beautifully upgraded estate offers luxury living, timeless character, and incredible indoor-outdoor entertaining. Grand curb appeal showcases a sprawling manicured front lawn, elevated entry steps, and a long driveway with red brick stone accents, all set against a stunning mountain backdrop. Inside, new flooring flows throughout the home alongside crown molding, plantation shutters, recessed lighting, chair rail detailing, soaring wood plank ceilings, and exposed beams that create warmth and architectural charm. The formal dining room features tray ceilings, an elegant chandelier, and abundant natural light, while the spacious living room offers a custom fireplace and an open layout ideal for relaxing or entertaining. The oversized family room impresses with a dramatic floor-to-ceiling brick fireplace, built-in wet bar, large picture windows, and direct backyard access through sliding glass doors. The custom chef’s kitchen continues the rustic luxury feel with extensive dark wood cabinetry, granite countertops, stainless steel appliances, built-in wine storage, brick accent walls, and large windows overlooking the backyard. The spacious primary suite feels like a private retreat with vaulted ceilings, its own brick fireplace, and direct patio access. The remodeled ensuite bathroom features dual vanities, a dedicated vanity/makeup space, granite countertops, a soaking tub beneath oversized windows, and a large tiled walk-in shower with dual shower heads. A spacious walk-in closet with custom built-ins completes the suite. Three bathrooms throughout the home have been fully upgraded with new granite and custom tiled showers. Designed for entertaining, the resort-style backyard features a custom rock pool & spa with upgraded Pebble Tec finish, elevated waterfall features, extensive stone hardscaping, curved retaining walls, perimeter lighting, a covered patio, gazebo seating area, and multiple entertaining spaces throughout. With RV parking, custom upgrades throughout, and a premier gated community location, this exceptional Godde Hill Estates property delivers luxury, privacy, and resort-style living all in one unforgettable home.
Pearblossom, CA 93553
1359
sqft2
Baths2
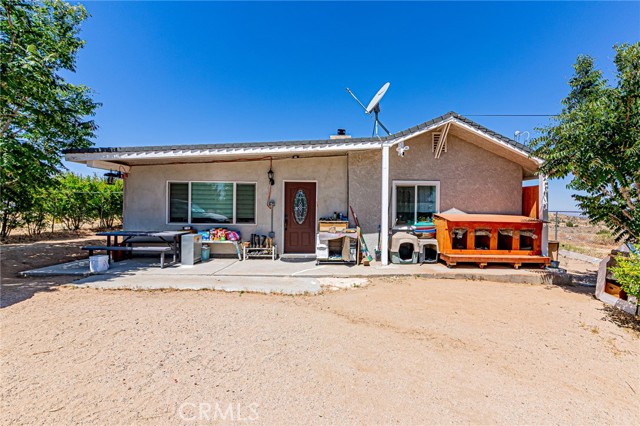
Beds Nestled on nearly 20 acres of land, this unique orchard property offers an incredible opportunity for those seeking a peaceful rural lifestyle and agricultural potential. The single-story home was updated with permits in 2020 and features approximately 1,360 sqft of living space. The home boasts a newer roof, hardwood flooring throughout, custom interior paint, ceiling fans, and an individual laundry room. The spacious living room, dining area, and kitchen have been beautifully maintained and upgraded. The dining room also features a charming wood-burning stove, creating a warm and cozy atmosphere. The kitchen is appointed with granite countertops and newer lots of cabinetry. Window-mounted air conditioning units are installed in the home. Utilities including water and electricity are connected. The property is equipped with two wells, each with approximately 10,000-gallon capacity, providing a total of 20,000 gallons of water storage for the orchard. The thriving orchard includes approximately 1,200 plum trees and 350 jujube (Korean date) trees, along with a variety of cherry, persimmon, peach, and grape vines. There are also three vinyl greenhouses on the property, offering additional agricultural versatility and growing potential. This property is truly ideal for anyone looking to operate and enjoy their own orchard or farm lifestyle.
Paso Robles, CA 93446
2126
sqft2
Baths3
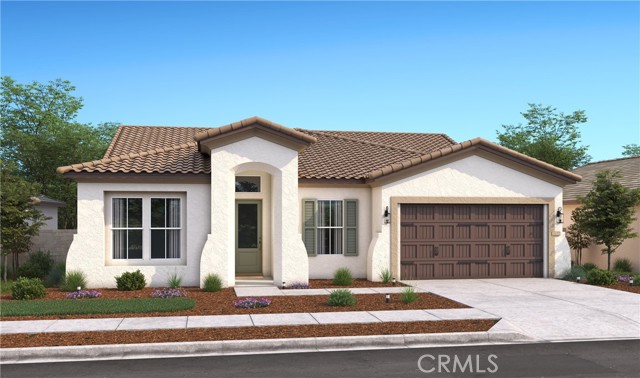
Beds Experience the best of Central Coast living in the desirable Mirabella community of Paso Robles. Designed for both relaxation and everyday convenience, residents enjoy exceptional amenities including a resort-style pool, pickleball courts, and picturesque walking trails, all with easy access to major highways and the Paso Robles Municipal Airport. The thoughtfully crafted Amadora plan offers single-level living with 3 spacious bedrooms, 2 baths, and a versatile home office ideal for remote work, hobbies, or a quiet reading space. At the heart of the home, the gourmet kitchen shines with crisp White cabinetry, elegant marble-look quartz countertops, premium Café stainless-steel appliances, and a large center island that overlooks the open dining area and welcoming great room. The private primary suite is a peaceful retreat featuring dual vanities, a walk-in shower, a freestanding soaking tub, and an oversized walk-in closet. Combining sophisticated finishes with a functional open layout, this beautifully appointed home offers comfort, style, and the relaxed lifestyle Paso Robles is known for. **Price subject to change.
Orange, CA 92867
1909
sqft3
Baths3
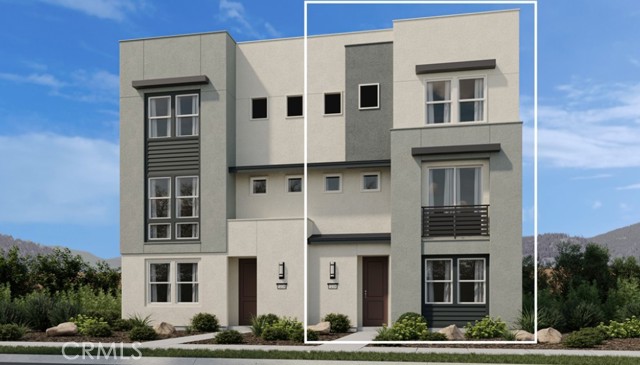
Beds What's Special: Close to Amenity | South Facing Lot | Flex Room. New Construction – December Completion! Built by America's Most Trusted Home Builder. Welcome to the Plan 1 at 1074 E Overlook Drive in Viewpoint on Katella! This warm and inviting three-story home is thoughtfully designed for comfort, connection, and everyday ease. The bright main level features an open-concept great room, dining area, and stylish kitchen with a large center island, pantry, and seamless access to the outdoors through expansive sliding glass doors. On the entry level, a versatile flex room offers the perfect space for a home office, fitness studio, or cozy retreat. Upstairs, the private primary suite includes a spacious walk-in closet and spa-inspired bath, while two secondary bedrooms share a full bath. A two-car garage and convenient upstairs laundry add to the home's effortless functionality. Viewpoint on Katella offers modern living in a prime Anaheim location, just moments from the Honda Center, Angel Stadium, Disneyland, and premier shopping and dining. Enjoy concerts, baseball games, and local breweries in the vibrant Platinum Triangle. Convenient access to John Wayne Airport, the Anaheim Regional Transportation Center, and the 55 Freeway makes commuting simple. Nearby schools include California Inspire Academy, Yorba Middle School, and Orange High School. Community amenities like a dog park and playscape add to the lifestyle appeal. Photos are for representative purposes only. MLS#IG26194874
Carson, CA 90745
2006
sqft3
Baths3
Beds This new three-story townhome presents a versatile bedroom suite upon entry, perfect for hosting guests. On the second floor is the chef-ready kitchen with a center island flowing seamlessly to the dining room and a spacious living room, while a rear deck offers relaxing outdoor moments. The top level features two more bedroom suites, each featuring a private bathroom and closet for enhanced livability. Ellison is a new collection of modern townhomes for sale, coming soon to the Manhattan Square masterplan in Carson, CA. Located in the dynamic South Bay region, this community offers seamless access to Redondo Beach, Torrance, Long Beach and downtown LA—all within a quick drive. The SouthBay Pavilion Mall, a nearby shopping center, features prominent stores like IKEA and Target, a movie theater and a wide selection of grocery stores, eateries and local markets along Carson Street. Nearby Dignity Health Sports Park, the home of Major League Soccer’s LA Galaxy, not only hosts U.S. Soccer events, concerts and community gatherings but also provides a variety of local parks and recreational spaces.
Chino, CA 91708
2778
sqft4
Baths5
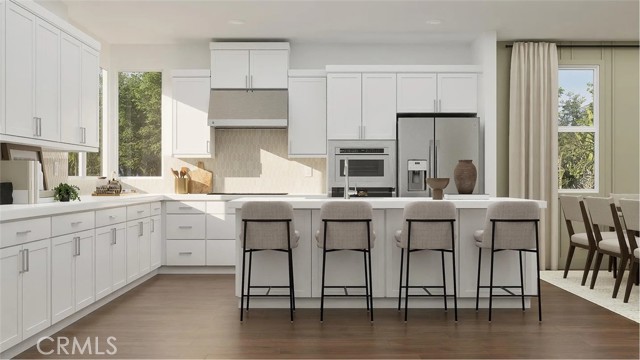
Beds Situated within Homestead at The Preserve in Chino, this spacious three-story Redwood Plan offers flexible living designed for today’s busy households and is located just moments from the award-winning Legacy Academy and the exciting new Club on Main recreation center opening soon. Residents enjoy access to resort-style amenities including a beach-entry pool, fitness center, event lawn, firepit gathering areas, game rooms, BBQ and picnic areas, and multipurpose spaces designed for socializing, working, and relaxing. This thoughtfully designed home offers approximately 2,778 square feet with 5 bedrooms and 4 bathrooms across three levels that provide exceptional flexibility for modern living. The open-concept main floor features a Great Room that connects to the dining area and kitchen, creating an ideal space for everyday living and entertaining. The kitchen includes a large island, pantry, and the ability to personalize your layout with alternate kitchen configurations. A first-floor bedroom with nearby full bath provides a comfortable option for guests, extended family, or a home office. The second level features a spacious primary suite with walk-in closet and a beautifully designed bathroom with the option of a large walk-in shower or a tub and shower combination. Two additional bedrooms, a full bath, loft, and convenient upstairs laundry complete the second level. The third floor adds versatility with a private bedroom, full bath, and large bonus room that can serve as a media room, game room, study space, or retreat for older children or guests. Homestead offers traditional single-family homes with private driveways providing everyday convenience many buyers prefer. Built by Beazer Homes, the nation’s #1 builder of DOE-certified Zero Energy Ready Homes, this home is designed for energy efficiency, improved indoor air quality, and long-term comfort with features that may help reduce monthly utility costs. Ask about limited-time incentives and flexible financing options that may help reduce closing costs or monthly payments. Beazer’s Mortgage Choice program offers the flexibility to select which lender and financing program works best for you. If you have a home to sell, our Home to Sell program can help make the transition easier. Discover the opportunity to own a thoughtfully designed new home in a community built for connection and convenience. Please note this home is currently under construction. Photos are of the model home.
Valencia, CA 91381
3154
sqft4
Baths4
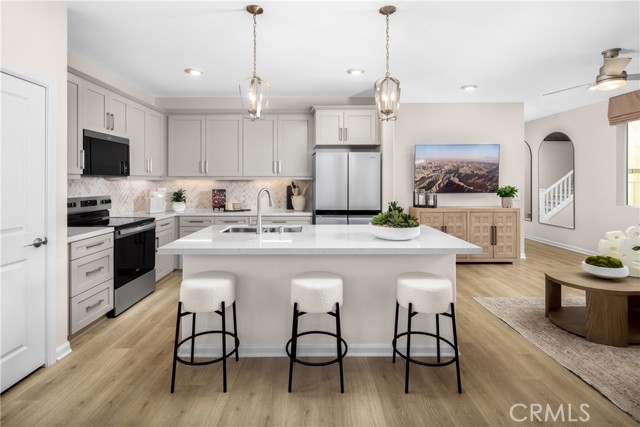
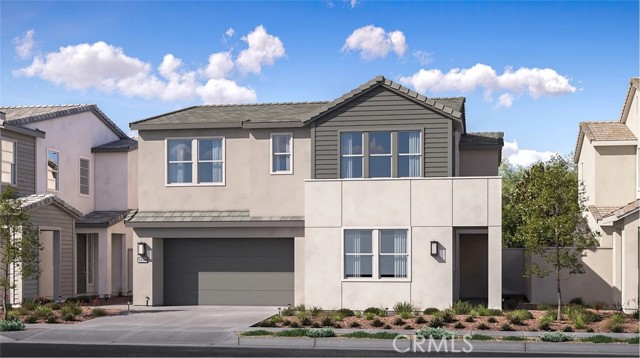
Beds This new two-story home offers desirable features including a secluded first-floor bedroom, ideal as a guest suite or office space. A nearby open plan encourages seamless transitions between a modern kitchen, elegant dining room and comfortable living room. Two additional secondary bedrooms and a luxurious owner’s suite with a spa-inspired bathroom make up the second floor.
Mission Viejo, CA 92692
1402
sqft2
Baths2
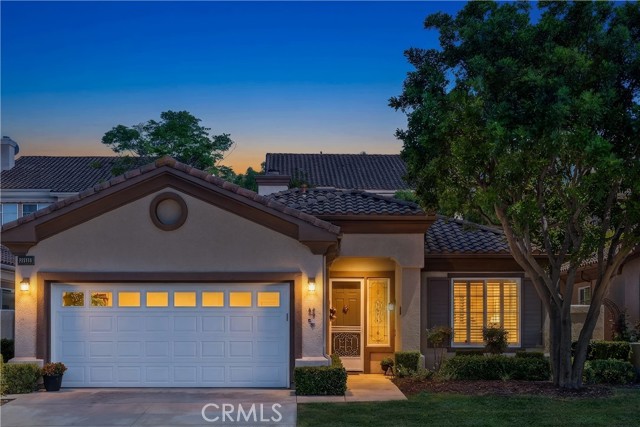
Beds Same family since 2002, and you can feel the care the moment you walk in. This detached, single-level home in Palmia's Vistas neighborhood has no shared walls, no steps inside, and about 1,402 square feet with 2 bedrooms, 2 baths and an attached 2-car garage with direct access. High ceilings, crown molding, plantation shutters and recessed lighting keep the rooms bright all day. The living room centers on a gas fireplace and opens to the dining area and kitchen, where white cabinetry, granite counters and a breakfast bar give you plenty of room to cook and gather. The primary suite has a walk-in closet and its own bath with double sinks, a soaking tub and a separate walk-in shower. The second bedroom is ready for guests, a home office or hobbies, and the laundry room has built-in cabinets and a utility sink. Then step outside. A large covered brick patio runs across the back of the home, framed by mature palms and greenery. It's the spot for morning coffee, a good book, and dinner with friends on warm evenings. Palmia is a guard-gated 55+ community. Club Palmia brings a resort-style pool and spa, tennis and pickleball courts, an 18-hole putting course, a fitness center, and a full calendar of clubs and activities. Membership in the Lake Mission Viejo Association adds the lake's beaches, boating and fishing, just minutes from home.
Thousand Oaks, CA 91362
1631
sqft3
Baths3
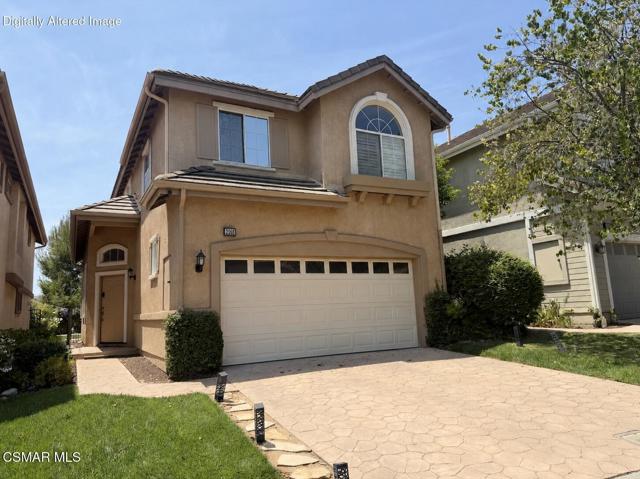
Beds Welcome to this ideal 3-bedroom, 2.5-bathroom home nestled in the gated community of Verdigris in the highly sought-after Lang Ranch area of Thousand Oaks. Offering a sense of privacy, the secluded backyard showcases lush greenery and scenic views. Inside, the home features a functional floor plan with inviting dining and living areas, complete with a cozy fireplace. Equipped with new stainless steel appliances, the updated kitchen is ideally located for both everyday living and entertaining. On the second floor, discover the primary suite with vaulted ceilings, serene views, spacious closet, and spa-like ensuite bathroom with dual vanities. This level additionally features two bedrooms, a full bathroom, and a convenient second-floor laundry room. The two-car garage and full-length driveway provide ample parking, with additional parking for guests located across the street. This gated community offers an exceptional lifestyle with resort-inspired amenities, including a sparkling pool and spa, tennis courts, a playground, and walking paths, all with low HOA dues. Ideally situated near top-rated Lang Ranch schools, scenic hiking trails, premier shopping, and a variety of dining options, this single-family residence is situated in a prime location. Don't miss this rare opportunity to own a home in one of the most desirable neighborhoods of Thousand Oaks!
Page 0 of 0


