

San Jose, CA 95125
$949,000
924
sqft1
Baths2
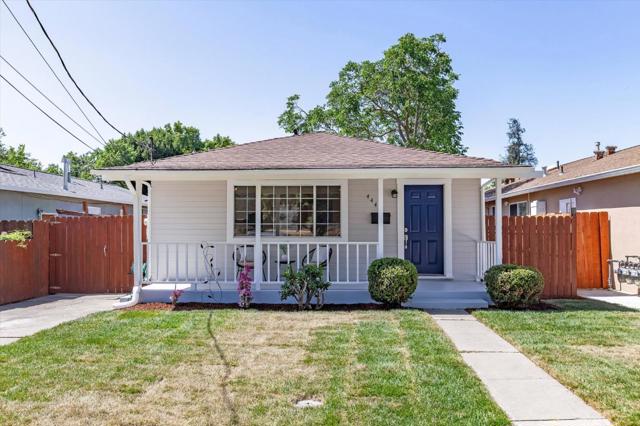
Beds Priced to sell!!! An outstanding opportunity in desirable Willow Glen! Adorable and charming cottage in highly sought-after Willow Glen! This inviting home welcomes you with a cozy front porch and features fresh interior and exterior paint throughout. The light-filled kitchen offers granite countertops, white cabinetry, a stainless-steel double sink, and a gas range. Enjoy the open and spacious living and dining area with recessed lighting & new flooring throughout. The updated bathroom includes a classic pedestal sink, adding to the homes character and charm. Step outside to a generously sized backyard featuring a huge deck perfect for entertaining, relaxing, or creating your dream outdoor space. The expansive lot also offers exciting possibilities for an ADU (buyer to verify). Ideally located near neighborhood parks, scenic walkways, Willow Glen Farmer's Market and the popular Bramhall Park. Convenient access to Highways 280, 85, and 87, downtown San Jose, San Jose State University, major tech employers, public transit, Caltrain, shopping, restaurants and premier sports and entertainment venues. Don't miss this exceptional Value!!!
San Marcos, CA 92069
1524
sqft2
Baths4
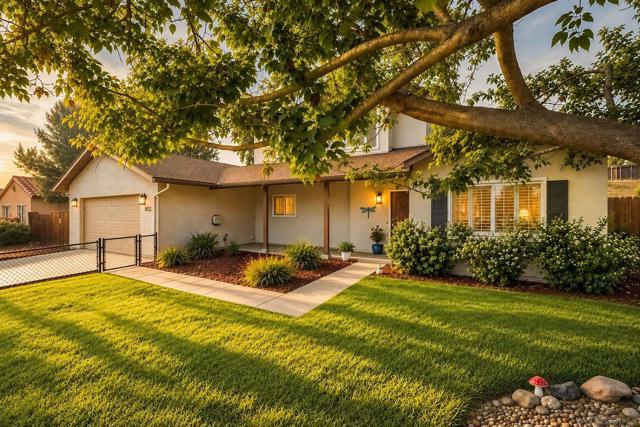
Beds Tucked away on a spacious corner lot, 1352 Orlando St. welcomes you with an immediate sense of warmth and brightness. This home is a masterclass in natural light; large, newer windows are positioned perfectly to capture the sun throughout the day, creating an airy, uplifting atmosphere in every room. The interior feels crisp and inviting, offering a seamless flow that makes everyday living feel effortless. When the Southern California temperatures climb, you’ll stay perfectly cool thanks to the central air conditioning—a feature that ensures year-round comfort. The outdoor experience is a true standout. Because the property is a fully fenced corner lot, you get a rare sense of seclusion and space. This private setting offers plenty of room to enjoy the fresh air in your own personal retreat. Whether you’re relaxing in the sun-drenched living spaces or enjoying the quiet atmosphere of the enclosed yard, this home strikes the perfect balance of modern updates and timeless appeal. It’s the kind of place that feels like home the moment you step through the door.
Hayward, CA 94544
1712
sqft2
Baths3
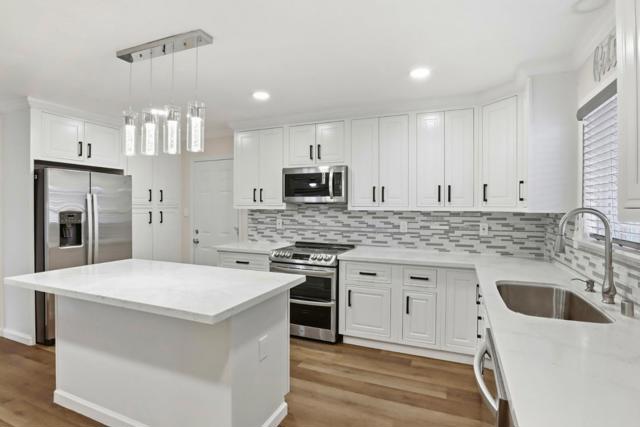
Beds Step inside this tastefully remodeled home with a beautiful curb appeal located in a well-established Huntwood Manor neighborhood. The inviting floor plan exudes character and warmth and cheery kitchen with work island flows to another dining area. The expanded family and living room with cozy fireplace provide the perfect gathering space good for relaxation and entertainment. This home presents a functional layout for those seeking a central location within the San Francisco Bay area.
, CA 94541
1473
sqft3
Baths3
Beds Welcome to this move in ready Fairview gem! Recently renovated and ready for its new owner. This home offers a long list of thoughtful upgrades while maintaining its original charm. Improvements include a new roof, upgraded 200-amp electrical panel, dual-pane windows throughout, new furnace, updated bathrooms, and a refreshed kitchen complete with brand new appliances. Beautifully refinished original hardwood floors have also been extended into the kitchen and living areas, creating a warm and cohesive feel throughout the home. The spacious primary bedroom offers plenty of room to unwind. Outside, enjoy fresh landscaping in both the front and backyard, creating inviting spaces to relax, play, and entertain. At this price, it won’t last long so come see it in person, appreciate all the improvements, and fall in love!

Aptos, CA 95003
1120
sqft2
Baths3
Beds Come home to Aptos! Here's a rare find: a well kept and tidy single level home on a generous lot in one of Santa Cruz County's most sought-after coastal communities. The house is bright and cheery with ample setback from the neighbors and is a wonderful place to call home! But then there's he lot! At nearly a quarter acre, it's more than double what you'll find on most newer subdivided parcels in the area, giving you room to garden, expand, add outdoor living space, or explore future possibilities like an ADU. Location is where Aptos consistently delivers. You're minutes from Nisene Marks State Park for hiking and redwood trails, and not far from Rio Del Mar and Seacliff State Beach, some of the most scenic coastline in the county. Soquel Drive offers walkable shops, cafes, and restaurants, giving the area a real sense of community without sacrificing the quiet, established feel of the neighborhood. Highway 1 access keeps commuting manageable, which continues to draw buyers looking for coastal living without giving that up. AJ's Market is a short walk, and a longer stretch will take you right down to New Brighton Beach. This is an unbeatable value and won't be on the market long!

Vallejo, CA 94590
2672
sqft2
Baths3
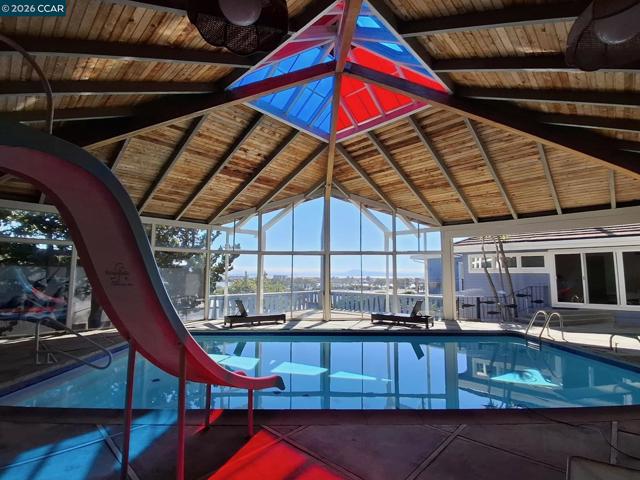
Beds Perched above Vallejo with sweeping Napa River, city and Mt. Tam views - Fall in love with a view you can own! This Vallejo Heights retreat offers a rare combination of privacy, flexibility and resort-style living. Expansive windows frame the scenery from throughout the home, while the wraparound deck creates an unforgettable setting for morning coffee, sunset dinners and entertaining against a panoramic backdrop. The showpiece of the property is the 1600 Sq. Ft. covered, newly resurfaced fiberglass in-ground pool pavilion with soaring 24' ceilings—your own private, year-round escape for swimming, relaxing and gathering with family and friends. Dedicated owned pool solar, residential solar, EV charging and new windows add modern comfort, convenience and energy efficiency. The lower-level in-law unit features a separate entrance and offers exceptional versatility for extended family, overnight guests, a private home office or potential short-term rental use through platforms such as Airbnb. Two separate garages, two carports and a large driveway provide parking for up to seven vehicles—an exceptional feature for entertaining, multi-generational living or a household with multiple cars. Enjoy the ease of walking to the Vallejo Ferry Terminal for service to Downtown San Francisco, along with convenient access to Napa Valley and Wine Country. Situated on an approximately quarter-acre parcel zoned RMD—Residential Medium Density—the property also presents intriguing future possibilities. More than a home, this is a private view retreat with a covered in-ground pool, flexible living spaces and a location connecting San Francisco, Napa and the greater Bay Area.
Monterey, CA 93940
1367
sqft2
Baths3
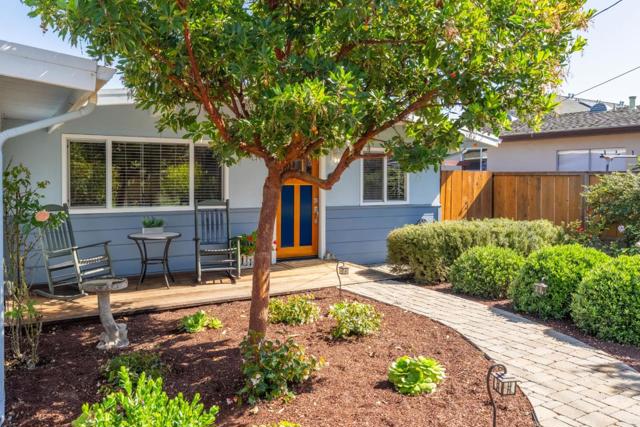
Beds Welcome to this inviting single-level home offering 3 bedrooms, 2 bathrooms, plus a versatile flex room perfect for a home office, den, playroom, or additional living space. The updated kitchen opens seamlessly to the living room, creating a comfortable and welcoming space for everyday living and entertaining. Original hardwood floors throughout add warmth, charm, and character. Step outside to a backyard made for entertaining, featuring a Trex deck with plenty of room for outdoor dining, relaxing, and gathering with friends and family. The low-maintenance yard is complemented by apricot, fig, and plum trees, while a Tuff Shed provides convenient additional storage. Best of all, you're less than a mile from the beach and conveniently close to shopping, restaurants, and everyday amenities. With its desirable single-level floor plan, flexible living space, updated kitchen, charming hardwood floors, and inviting indoor-outdoor lifestyle, this home offers the perfect blend of comfort, convenience, and coastal living.
Oceanside, CA 92058
1776
sqft2
Baths4
Beds Welcome to 3960 Baja Vista Drive, a light and bright single-story home offering 4 bedrooms, 2 bathrooms and approximately 1,776 square feet of comfortable living space. Soaring ceilings, abundant windows and an open floor plan create an impressive sense of space from the moment you enter. The inviting living and dining areas feature a fireplace and flow easily into the updated kitchen with white cabinetry, granite countertops, stainless steel appliances and an adjoining breakfast area. The spacious primary suite features a private bath with dual sinks, granite countertops, soaking tub and separate shower, while the secondary bedrooms offer vaulted ceilings and flexibility for family, guests or a home office. Step outside to a private backyard with a large patio, lawn and mature landscaping—ideal for entertaining, relaxing or creating your own outdoor retreat. Additional highlights include neutral finishes, tile flooring through the main living areas, recessed lighting, ceiling fans and a 3-car garage providing excellent parking and storage. Pride of ownership shines throughout this well-maintained, move-in-ready home. A wonderful opportunity to enjoy single-level living, a versatile 4-bedroom floor plan and exceptional natural light in Oceanside.

Discovery Bay, CA 94505
2024
sqft3
Baths3
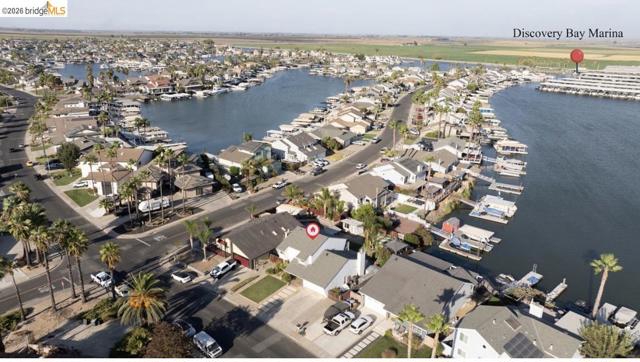
Beds Welcome to 1515 Willow Lake Road, a light-filled retreat nestled in the desirable waterfront community of Discovery Bay, California. Designed with an open, airy layout and modern updates throughout, this home offers the ideal balance of everyday comfort and elevated living. Key Features & Highlights Inviting Living Spaces: Generous main living areas feature large windows, sleek lighting fixtures, and seamless flow into the dining and kitchen spaces—perfect for relaxing or entertaining guests. Modern Kitchen & Dining: Centrally located for effortless hostings, with spacious counter surface area, updated cabinetry, and proximity to the main living area. Comfortable Bedrooms: Spacious primary suite and flexible secondary bedrooms designed for rest, work, or hobbies with ample closet storage. Clean & Modern Aesthetic: Updated trim, fresh paint, modern ceiling fans, and neutral tone flooring throughout offer a clean canvas ready for any decor style. Discovery Bay Lifestyle: Situated just moments from deep-water access, Delta boating, local parks, golf courses, and premier shopping and dining options.
Page 0 of 0


