

Montecito, CA 93108
$4,750,000
3800
sqft5
Baths5
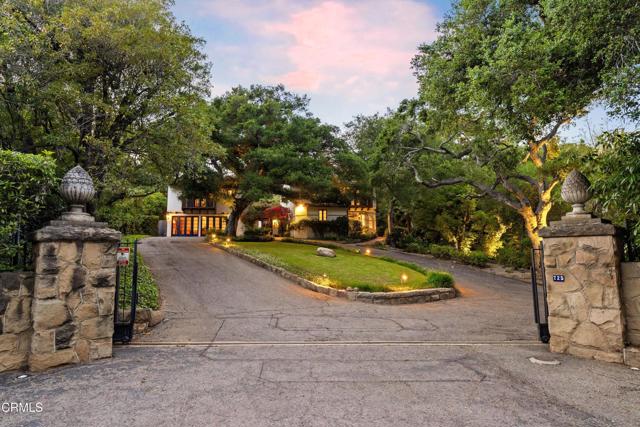
Beds Perched atop a knoll in one of Montecito's most coveted neighborhoods, this elegant Spanish-style hacienda embodies the quintessential Santa Barbara lifestyle--just minutes to the Upper and Lower Villages, beaches, hiking, golf, and tennis. Behind private gates, the impressive main residence is complemented by a two-bedroom guest house and a separate two-room office, offering exceptional flexibility for guests, extended family, or working from home. A serene fountain courtyard and lush gardens, graced by majestic oak trees, create a seamless connection between refined indoor living and the beauty of the natural surroundings. Cherished by its current owners as a private retreat/compound this timeless estate is ready for its next steward to create lasting memories in a truly magical setting.
Coto de Caza, CA 92679
4414
sqft5
Baths5
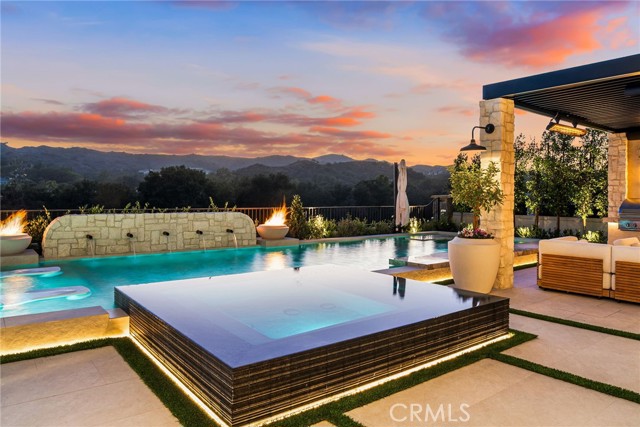
Beds Golf course living doesn't get much better than this. Positioned along the 3rd hole of the North Course inside the guard-gated community of Coto de Caza and in the Master's Collection neighborhood, 19 Augusta is located on a quiet, single-loaded cul de sac street and is a fully rebuilt 5 bedroom, 4.5 bathroom estate with a private theater. From the fairway views to the brand-new backyard oasis, this is a property that's been reworked top to bottom, with countless improvements poured into it in the last 5 years. Inside, the first floor was rebuilt with travertine flooring, and every door and window replaced with lifetime-warranty Milgard upgraded casement windows, including three oversized sliders and custom-made screens. The kitchen was rebuilt with Thermador appliances, a wine fridge, marble counters, and new cabinetry. The theater, wet bar, and laundry room were each completely finished, the main bath redone with venetian plaster and a hands-free layout, and the guest bath refreshed. You’ll appreciate the whole-house PEX repipe, full electrical rewire upgrade, the whole-house Sonos system, new AC units, a tankless water heater, and whole-house filtration/softening and fresh paint inside & out! The newest addition here is the star of the show — a completely new pool and outdoor living space, finished this year by Calimingo Pools. It centers on an infinity-edge jacuzzi with overflow and a saltwater filtration system, framed by a copper-scupper water feature, twin auto-igniter fire bowls, and a separate tranquil fire pit. A motorized louvered roof structure with Infratech heaters shelters the outdoor kitchen and TV area, with porcelain pavers and halo lighting woven throughout for after-dark amazement! Beyond the pool deck: a DCS grill with rotisserie and outdoor fridge, Mexican pebble groundcover in place of mulch, hidden exterior surround sound, and a small citrus grove of orange, lemon, lime, and kumquat trees, new side gates & fresh turf. The whole yard runs on underground drip irrigation, and Tesla solar with dual Powerwall batteries keeps things running efficiently. The home is smart-connected, with MyQ garage access, app-controlled appliances & backyard pool features and Legrand switches throughout. Surround sound fills the primary suite, theater, family room, and game room, and the 3 car garage offers epoxy flooring with dual Tesla/EV chargers. Pride of ownership is evident the moment you arrive. Come see it in person to fully appreciate it.
Palm Springs, CA 92262
3766
sqft5
Baths5
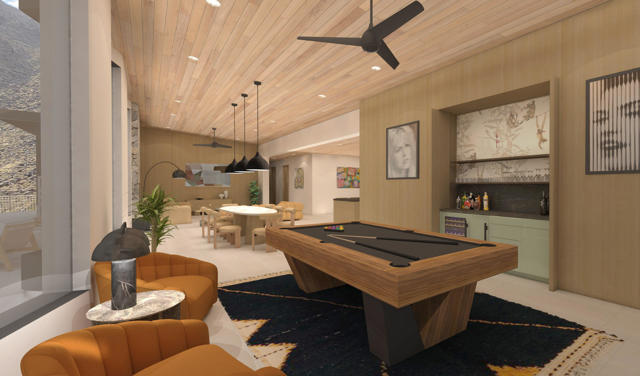
Beds New As Is Price! Welcome to 1133 W Dolores Ct, a rare architectural offering tucked into one of Palm Springs' most private and breathtaking settings. Located at the end of a quiet two-home cul-de-sac and bordering open desert near the iconic ''hole-in-the-fence'' hiking trail, this property offers extraordinary seclusion and unobstructed panoramic views of the San Jacinto Mountains--an increasingly scarce combination in Palm Springs.Originally designed by renowned mid-century architect Charles Du Bois and reimagined by acclaimed designer Chris Pardo, this newly renovated 5-bedroom, 4.5-bath estate seamlessly blends architectural pedigree with refined modern luxury. Floor-to-ceiling glass and expansive picture windows frame dramatic mountain and desert vistas, flooding the open living spaces with natural light and creating a constant connection to the surrounding landscape.The main residence features four generously sized bedrooms, including a stunning primary suite with spa-style bath and direct outdoor access. A fully equipped 1-bedroom, 1-bath casita with its own living room, kitchen, and deck provides ideal guest accommodations or flexible space for a studio, office, or gym.The chef's kitchen is outfitted with custom cabinetry, Sub-Zero and Viking appliances, and a large central island that flows effortlessly into the dining area and dramatic vaulted-ceiling living room--perfect for entertaining.Designed by Foxterra, the resort-style backyard is a private desert oasis featuring a custom pool and spa, multiple lounge and dining areas, and an oversized lot with unobstructed rear views--ensuring exceptional privacy, quiet, and unforgettable sunsets.This is more than a home--it's an immersive Palm Springs experience. A rare opportunity to own a legacy property in one of the city's most coveted and tranquil locations. Early inquiries may have input on select final finishes. Scheduled to be delivered by End of Summer 2026. Price is to purchase As Is and customize the finishes yourself.
Los Angeles, CA 90069
1957
sqft2
Baths2
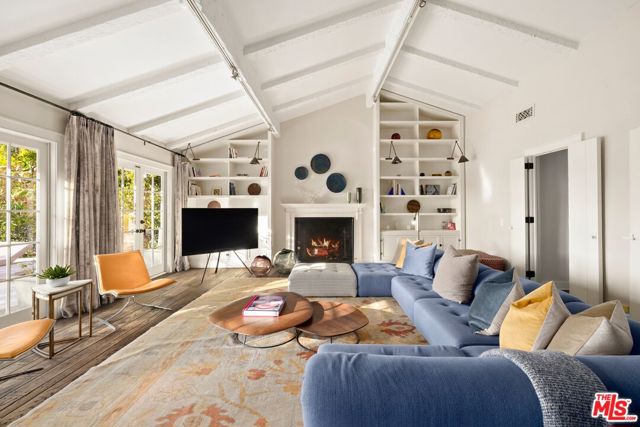
Beds Perched in the prestigious Bird Streets, this contemporary country sanctuary overlooks beautiful Doheny Canyon and out over the city to the ocean. It is enveloped by towering hedges and secured by a gated motorcourt. The voluminous vaulted living room has built-ins, fireplace, and three sets of French doors to the southwest-facing pool terrace. Elegant dining room and fabulous gourmet kitchen featuring planked oak floors, an island with breakfast bar, and barbecue hearth. The private primary bedroom, with vaulted ceilings and luxurious bath, directly accesses the pool. Guest bedroom has a cozy fireplace. The converted garage doubles as a media room or studio. Outdoor dining, viewing deck, and garden nooks combine to make this a special mini villa with huge potential for expansion.
Ventura, CA 93001
3377
sqft3
Baths3
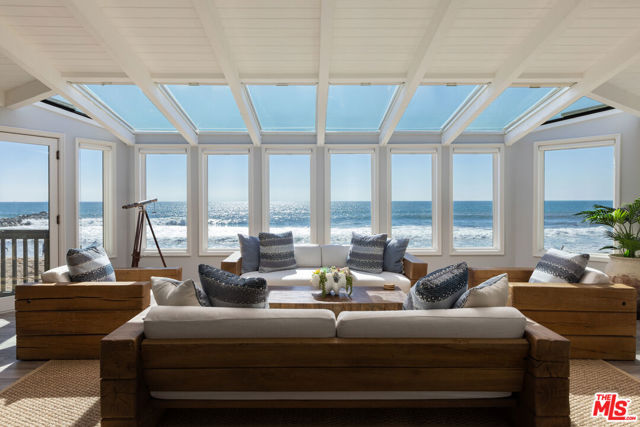
Beds Set directly on the sand in Ventura's coveted Pierpont enclave, 1448 Nathan Lane present approximately 86 feet along the Pacific, with no boardwalk or public path interrupting the connection between home and ocean. From sunrise over the coast to sunsets behind the Channel Islands, the water is not simply the view here - it is the backdrop to nearly every room. Spanning approximately 3,377 square feet, the fully updated three-bedroom, three-bath residence was designed to bring the outside in. Soaring ceilings and walls of glass fill the interiors with natural light, while an open living, dining and lounge arrangement places the ocean at the center of daily life. A built-in wet bar and spacious living room make entertaining effortless, with multiple ocean-facing decks extending the living spaces toward the water. The primary suite delivers one of the home's most memorable experiences: a spa-like bath with soaking tub and glass-enclosed shower wrapped in windows overlooking the coastline. A private sauna adds another layer of retreat. Outside, gather around the oceanfront fire-pit lounge, dine above the sand, or step directly onto the beach for a morning walk, surf or sunset swim. Tucked along a quiet lane in one of Ventura's most desirable beach neighborhoods, the setting feels remarkably private while remaining close to the best of Pierpont and the Ventura waterfront.
Lakeview Terrace, CA 91342
1895
sqft3
Baths3
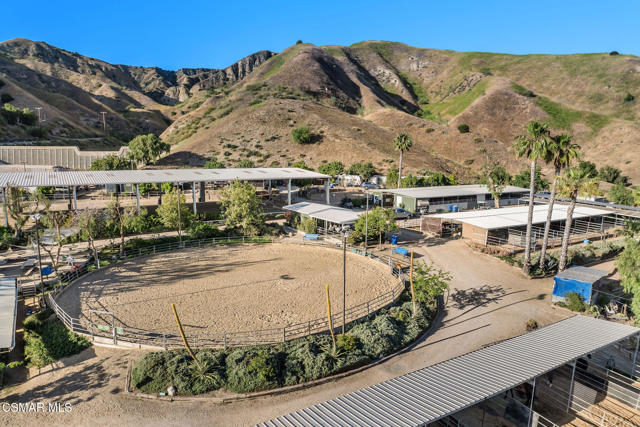
Beds Courtship Ranch | Legacy Equestrian Facility In Shadow Hills / Lake View TerraceSet against the backdrop of Oliver Canyon in the heart of Shadow Hills / Lake View Terrace, Courtship Ranch represents a rare opportunity to acquire one of the area's most established and respected equestrian facilities. Ideally positioned between Little Tujunga and Big Tujunga, this prime location offers exceptional accessibility to northern Los Angeles and draws a loyal clientele from Pasadena, Burbank, Glendale, Hollywood, La Canada, San Fernando and beyond.Spanning just under 7 acres, Courtship Ranch has operated continuously as a successful boarding facility since the 1970s, creating a longstanding reputation within the Southern California equestrian community. Designed to support a wide range of riding disciplines and day to day equestrian operations, the ranch offers the kind of infrastructure that is increasingly difficult to find this close to the city.The facility includes 77 stalls, 8 pasture turnouts, and 3 lighted arenas, including a large covered arena with a full dressage court that allows for year round riding, shade coverage, weather protection and evening training. Recent capital improvements include new footing in the smaller arena and refreshed footing in the covered arena, further enhancing the riding experience and operational appeal. Additional amenities include 11 tack rooms, wash racks, generous hay storage, and direct access to excellent trail riding, creating a highly functional environment for both professional programs and private equestrian use.Courtship Ranch has also benefited from thoughtful infrastructure improvements, including significant updates to the septic and cesspool systems, fire prevention and brush compliance measures completed in accordance with updated regulations, and an overall refresh of the property, allowing the next owner to step into a well maintained and thoughtfully improved operation.The residential component includes a charming 5 bedroom, 2.5 bathroom home spanning approximately 1,895 square feet, complete with a beautifully maintained in ground pool, creating an ideal on site residence for owners, trainers, or staff. Adding to the property's distinct character is an extraordinary 200+ year old California Fig Tree, believed by local lore to have served as a waypoint along the historic Wells Fargo Butterfield Overland mail route, a truly special nod to California's rich past.From a business perspective, Courtship Ranch offers a compelling operational opportunity with 15 years of financial history available for review, reflecting a proven track record of profitability and long term stability. The current owners are also open to consulting with a new owner to support a smooth transition, offering valuable insight into operations, vendor relationships, maintenance and client continuity.The ranch is protected by a permanent Conditional Use Permit, an invaluable asset that helps preserve the long term viability of the equestrian operation. It also benefits from deeply rooted community relationships with veterinarians, farriers, trainers and local equestrians who have supported and referred business to the ranch for decades.Whether you envision continuing its successful boarding legacy, expanding training operations, hosting specialty programs or creating your own private equestrian compound, Courtship Ranch offers exceptional flexibility, infrastructure, and heritage in one of Southern California's most accessible horse communities.This is more than just a Ranch. It is an opportunity to own a True Equestrian Landmark.More information can be found at https://courtshipranch.com/
Los Angeles, CA 90049
1632
sqft2
Baths3
Beds Neutra's triumph, The Sale House, 1960. A masterwork by renowned architect Richard Neutra, this iconic mid-century residence crowns the highest point of Brentwood's coveted Tigertail Road. Easily one of the most preserved Neutra homes available today. Privately positioned on over an acre within the celebrated Crestwood Hills enclave, the home exemplifies Neutra's enduring philosophy of harmonizing architecture with nature, where walls of glass dissolve the boundary between indoors and the surrounding landscape. Originally commissioned by artist Elsa Sale and her husband Robert, the residence was thoughtfully designed to showcase art through carefully placed skylights, custom lighting, and an open, light-filled floor plan. Sensitively restored, the home preserves many of it's most significant original details, including built-in furnishings, cabinetry, mosaic artwork, and the original pool and diving board, while seamlessly incorporating modern comforts. Surrounded by mature trees and reimagined gardens, the property observes extraordinary privacy and a profound connection to its natural setting. Expansive vistas stretch across the canyons, city skyline, Pacific Ocean, Catalina Island, and Palos Verdes, creating a cinematic backdrop from nearly every room. A rare opportunity to acquire one of Richard Neutra's most celebrated Westside residences, The Sale House is more than a home it is a living work of art and an important piece of Los Angeles architectural history.

Rolling Hills, CA 90274
3536
sqft4
Baths4
Beds Live the lifestyle you’ve been dreaming of in this stunningly remodeled 4-bedroom, 4-bath luxury residence, located behind the gates in the private city of Rolling Hills, with unobstructed, panoramic views from Queen's necklace to Long Beach Harbor and everything in between. Designed for both elevated entertaining and comfortable daily life, this move-in-ready home offers seamless indoor-outdoor flow and an effortless sense of style. At the heart of the home is a gourmet chef’s kitchen featuring a huge center island, commercial range, Sub Zero refrigerator/freezer, two stainless dishwashers, and a walk-in pantry, perfect for gathering with family and friends, or hosting celebrations. Wide-plank hardwood floors and sun-filled spaces enhanced by skylights create a warm, inviting atmosphere throughout. Multiple living areas open to the outdoors showing off the custom sparkling pool and spa where a large grassy yard invites al fresco dining, play, pets, and peaceful relaxation—an ideal setting for creating lasting memories. Whether hosting intimate dinners or lively gatherings, this home effortlessly accommodates every occasion. A rare blend of luxury, comfort, and lifestyle, this exceptional property offers the perfect setting to enjoy views, privacy, and modern living at its finest. Rolling Hills is a private and gated city that offers its residents miles of hiking/horse trails, lighted tennis and pickle ball courts and community riding rings. As unique as it is special!

South Pasadena, CA 91030
5199
sqft4
Baths7
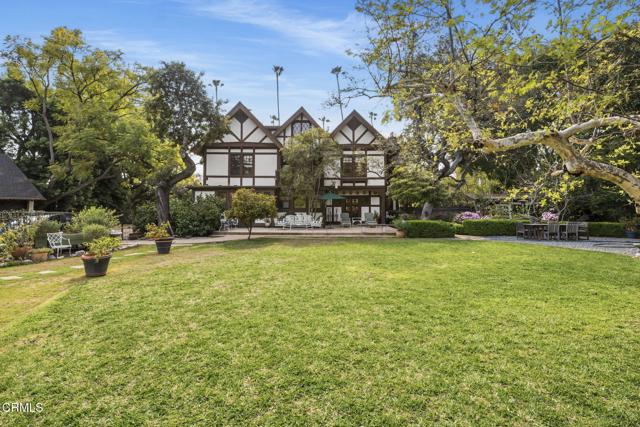
Beds 412 Oaklawn Avenue is an elegant 1905 Tudor Revival residence set on nearly one acre in South Pasadena's Oaklawn Historic District. Designed by Kavanaugh & Barnes and built by the F. O. Engstrum Company for the developer of Oaklawn Avenue as his personal residence. The architecture reflects the early American Tudor Revival style, defined by steeply pitched front facing gables, ornamental half timbering, stucco and masonry cladding and distinctive brick detailing. A deep, recessed brick entry porch framed by a Tudor arch creates a dramatic sense of arrival. The home's scale and detailing reflected the aspirations of the Oaklawn tract, a master planned enclave promoted as South Pasadena's 'suburb deluxe.' Created during a period of rapid cultural and architectural growth in the area.Inside, bands of small paned nine over one wood sash windows wrap the facade, while a prominent bow window anchors the western end of the house. Original architectural details include hardwood floors, finely crafted millwork, built in cabinetry, leaded glass accents and generously scaled public rooms that reflect the home's early Old English design. The grounds include a historic carriage house beside the pool, updated with a kitchen and bath, as well as a separate studio with a fireplace opening to the outdoor dining terrace. These auxiliary structures preserve the property's estate like character while offering flexible living and guest accommodations. The home has been carefully stewarded through seismic retrofitting, sensitive remodeling, and restoration, maintaining its architectural integrity throughout.A contributing property within the National Register-listed Oaklawn District, 412 Oaklawn stands as a rare and remarkably intact example of early Tudor Revival architecture, combining historic pedigree, expansive grounds, and enduring presence in one of South Pasadena's most sought after neighborhoods.
Page 0 of 0


