

San Marcos, CA 92078
$3,995,000
4825
sqft6
Baths4
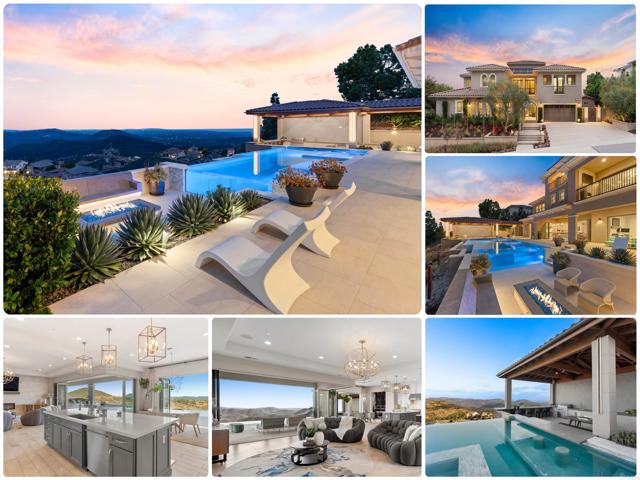
Beds Former Model with sweeping views, an incomparable entertainer's outdoor living experience, and a beautifully designed zero-edge pool and spa, 560 Ledge St sets a new standard for luxury living in The Summit at San Elijo Hills! From its elevated position, ocean views stretch toward the Pacific, rolling mountains fill the middle distance, and city lights define the horizon at night. Finished as the community's model home with virtually every available upgrade selected, this 4,825-square-foot Melbourne plan estate offers four bedrooms, office, loft, 4.5 bathrooms, and a $600,000+ resort-caliber outdoor transformation on a 27,000+ square foot lot. The main level wastes no time. Italian tile flows throughout and continues out to the landscape pavers. The professional chef's kitchen showcases Misty Carrera quartz countertops, a Carrara marble mosaic backsplash, and under-cabinet lighting, with professional-grade appliances anchored by a 48-inch six-burner range with griddle and Sub-Zero built-in refrigerator. Corner bi-fold and multi-slide La Cantina glass door systems in the great room, dining room, and office dissolve the line between interior and exterior, connecting every living space to the views. A dedicated wine room with custom built-in wine racks and a wine cooler anchors the dining area. A private office with sweeping views and a full guest suite with its own living room, kitchenette, and ensuite bath make multigenerational living effortless. The second level is anchored by a primary suite featuring one of the rarest upgrades in this floor plan: two corner pocket doors that open simultaneously to remove two full walls, connecting the bedroom directly to a private view deck with its own outdoor fireplace. Unseen in any resale of this plan. The primary bath showcases large-format Metro tile, Lydia White marble countertops, Brizo fixtures, a freestanding soaking tub, and a rain shower. Rich 7-inch engineered oak hardwood flows throughout. Two additional bedrooms, each with an ensuite bath, and a spacious loft complete the floor. The third level adds something this community simply cannot replicate- a covered rooftop-style view deck with a built-in wet bar, beverage refrigerator, bar sink, and natural stone countertops, all open to sweeping views above the roofline. A sunset cocktail hour with the whole group, a late-night gathering removed from the living spaces below, a private perch for the next generation to claim as their own. At nearly $100,000 as a builder option exclusive to The Summit, this is not an upgrade buyers find twice. The outdoor compound is the true showpiece. A $600,000+ backyard and side yard transformation created a resort environment unlike anything else in the community. The vanishing edge saltwater pool features a clear plexiglass wall that opens visually to the sunken fire pit below. A jacuzzi, solar pool heating, and a sunken covered outdoor living room with a dramatic timber-beam ceiling and full outdoor kitchen including grill, sink, mini refrigerator, ceiling fan, heaters, water feature wall, and integrated storage anchor the main yard. An outdoor bath and dedicated sauna room extend the wellness features beyond the interior. One side yard is finished with turf for sports and games, while the other serves as a dedicated dog run and play area. Professional landscape lighting completes the outdoor environment. Additional highlights: owned solar including 3 back-up batteries, whole-home Savant audio and internet, custom closet systems, dual exterior fireplaces, and stainless steel and glass staircase railings. Minutes from San Elijo Town Center, community trails, and parks, 560 Ledge St delivers sweeping views, resort-caliber outdoor living, and a depth of interior finish rarely seen at any price in North San Diego County. Dimensions and square footage are approximate per builder and assessor records. All MLS and marketing information is deemed reliable but not guaranteed.
Pacific Palisades, CA 90272
2622
sqft3
Baths3
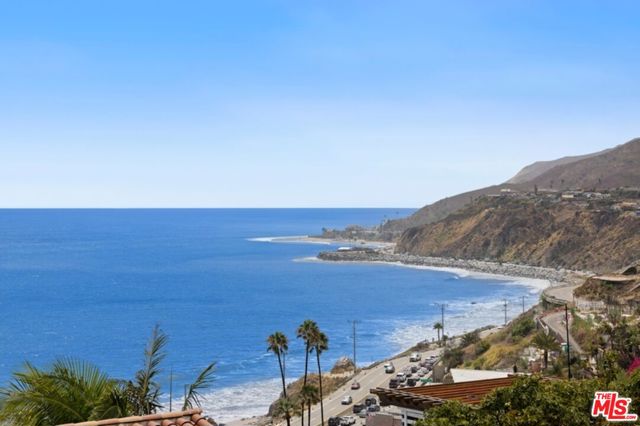
Beds PARADISE FOUND! Perched in the iconic Pacific Palisades, this architectural gem is a masterclass in modern coastal living. Spanning over 2,500 square feet of meticulously maintained interior space, this three bedroom and two and a half bathroom home achieves an incredible sense of airiness through soaring ceilings and a design that prioritizes light and flow. The primary suite is a true sanctuary where your breath is taken away by the unobstructed ocean views and the shimmering lights of the Queen's Necklace. It is a space designed for total immersion in the coastal landscape. This residence features an approximately 2,000 square foot rooftop deck, an entertaining space featuring a dedicated outdoor kitchen and BBQ lounge, and vibrant LED accents perfect for hosting under the stars. Every detail exudes sophistication, from the jewel box glass wine cellar tucked beneath the staircase to the pristine designer finishes found throughout. This is a refined retreat for those who crave a sleek ambiance and the coastal allure of the Pacific.
Beverly Hills, CA 90210
2882
sqft5
Baths3
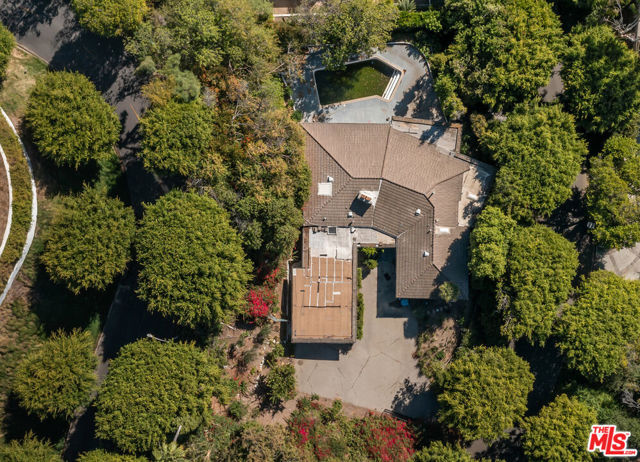
Beds Redevelopment opportunity on coveted Laurel Way in prime Beverly Hills. Set among some of the city's most distinguished estates.Situated on a generous lot in the heart of the prestigious 90210, this property has a rare combination of land, location, and extraordinary potential to design and build a legacy estate tailored to your vision. An unparalleled offering for developers, investors, or end-users seeking to create a signature Beverly Hills residence.
Newport Beach, CA 92663
1804
sqft3
Baths2
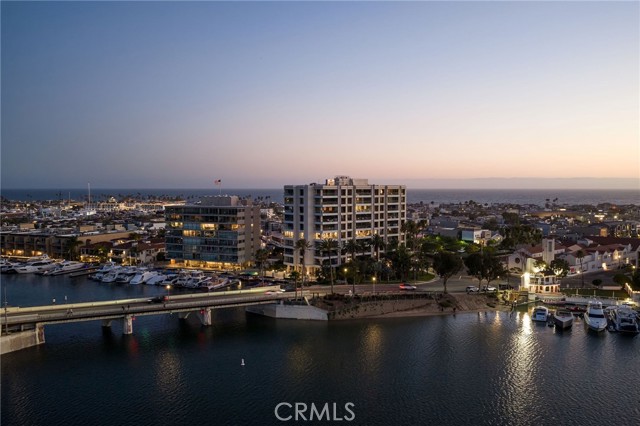
Beds Poised above Newport Harbor with sweeping views of the bay, marina, and city lights, this beautifully reimagined single-level residence pairs elevated coastal design with the ease of a lock-and-leave lifestyle. Spanning approximately 1,804 square feet with two bedrooms and two-and-one-half bathrooms, the home offers a refined retreat in one of Newport Beach’s most desirable waterfront communities. Sound- and temperature-insulating sliding glass doors open the living room to a covered balcony with stunning harbor views. Interiors showcase Perla porcelain flooring, recessed lighting, custom built-ins, floor-to-ceiling custom mahogany doors throughout, and a 3D textured limestone media wall with integrated electric fireplace. The showpiece kitchen pairs handleless flat-panel cabinetry with an onyx waterfall-edge island and matching full-height onyx backsplash. White marble perimeter counters and integrated Miele appliances, including a built-in coffee maker and oven, complement the sleek kitchen design, while a buffet, pantry counter, reverse osmosis water system, 70+ bottle wine cellar, and marble-topped eat-in bar beneath pendant lights complete the space. Harbor views continue into the primary suite, where an illuminated tray ceiling detail, custom cabinetry, generous storage, and a walk-in closet with a Calacatta Michelangelo Marble countertop create a polished private retreat. Spa-inspired primary bath appointments include heated floors, Calacatta Michelangelo Marble flooring and shower pan, a soaking tub, separate walk-in shower, dual sinks, vanity area, and a custom mosaic marble back wall with Platinum Glass accent detailing. Water views and mirrored closet doors define the secondary bedroom, while the secondary bath showcases heated floors, limestone walls, flooring, and shower pan with Perla Quartzite at the vanity and shower ceiling. Dramatic polished black marble finishes elevate the powder room, and a dedicated office nook with built-in desk, cabinetry, shelving, Cristallo Quartzite counters, and coordinating laundry finishes add to the thoughtful layout. Smart-home features include a dedicated home automation closet, two electrical panels, automated lighting and drapes, insulated windows, and an integrated music system. Residents enjoy secure building access, concierge service, pool, spa, fitness center, community spaces, and gated subterranean parking just moments from Lido Marina Village, waterfront dining, boutiques, beaches, and the harbor.
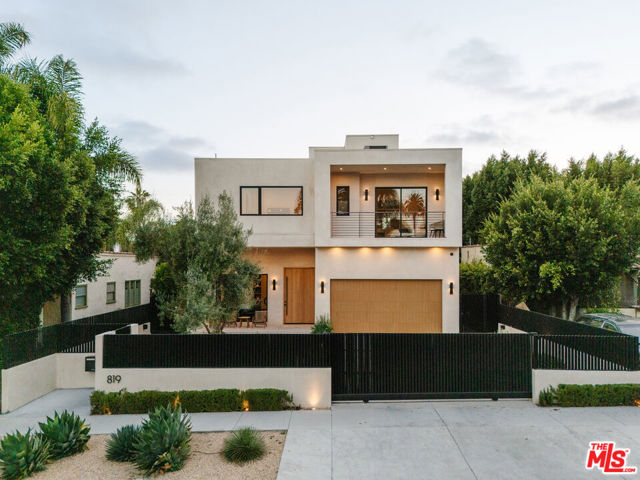
Los Angeles, CA 90046
5140
sqft6
Baths5
Beds 819 N Ogden Drive embodies the best of modern California living, pairing sophisticated design with an inviting warmth rarely found in contemporary architecture. Sunlit interiors flow effortlessly into a private outdoor setting where a pool, spa, and expansive entertaining spaces create a true extension of the home. Every detail has been thoughtfully curated, from the custom millwork and natural stone finishes to the seamless integration of indoor and outdoor living. The primary suite offers a peaceful retreat above it all, while a rooftop deck with panoramic Hollywood Hills views provides the perfect backdrop for sunset evenings and effortless entertaining. Refined yet comfortable, private yet connected, this is West Hollywood living at its finest.
Montecito, CA 93108
2552
sqft3
Baths3
Beds This beautifully updated Modern Victorian blends timeless elegance with effortless indoor-outdoor living. Gracious woodwork, refined trim, multiple fireplaces, and spacious high-ceilinged rooms create a warm and sophisticated atmosphere, while stylish, light-filled interiors and high-end finishes make the home truly turnkey.The residence offers 3 bedrooms plus an office that can serve as a 4th bedroom, along with 3 beautifully remodeled baths and a renovated kitchen. At the heart of the home, a dramatic great room features a two-story skylit ceiling and French doors opening to a private patio, pool, and secluded yard.Ideally located just one block from the shops and restaurants of Coast Village Road and approximately a 10-minute walk to Butterfly Beach, this immaculate home offers the very best of Montecito living - peaceful, private, and moments from the beach and Lower Village.

Bell Canyon, CA 91307
6033
sqft5
Baths5
Beds Refined Luxury Living with Resort-Style Grounds and Private Cinema. A long private gated drive ascends to this newer Mediterranean estate, built in 2019, perched atop its own private knoll within the prestigious guard-gated community of Bell Canyon. Offering exceptional privacy and sweeping views, this extraordinary custom residence was built with an uncompromising commitment to quality, craftsmanship, and thoughtful design.Grand double iron doors open to a dramatic foyer with soaring ceilings and expansive windows that flood the home with natural light. The gourmet kitchen features a stunning oversized island with waterfall quartz countertops, custom cabinetry, and premium Sub-Zero and Wolf appliances, opening seamlessly to the family room with a custom fireplace and disappearing glass doors that create effortless indoor-outdoor living.Designed for ultimate entertainment, the private cinema features soundproof insulation, premium GoldenEar speakers, a 145-inch perforated projection screen, high-end reclining seating, a dedicated AV equipment room, and its own independent AC system. The home is equipped with a Control4 smart home system, commercial-grade touch screen thermostats, and full network wiring throughout.The luxurious primary suite offers a private veranda, dual walk-in closets, and a spa-like bath. All bedrooms are thoughtfully designed with no shared walls or ceilings, creating exceptional privacy, and are pre-wired for ceiling speakers.Technology is seamlessly integrated throughout the home with Wi-Fi access points installed across the entire residence, providing strong connectivity throughout the property. The pool system is also connected to Wi-Fi, allowing remote control and monitoring for convenience and ease.Set on approximately 2.2 beautifully landscaped acres, the grounds feature mature trees, impressive engineered retaining walls, and a resort-style backyard complete with a modern pool and spa with Baja shelf, outdoor hot shower, and multi-zone outdoor speakers.Additional highlights include humidifier upgrades to each HVAC system, GoldenEar ceiling speakers in the living room and library, DoorBird smart gate entry system with kitchen monitor, and a garage equipped with three electric vehicle charging outlets. Pls be sure to check Docs for detailed information on all the upgrades completed since 2021.

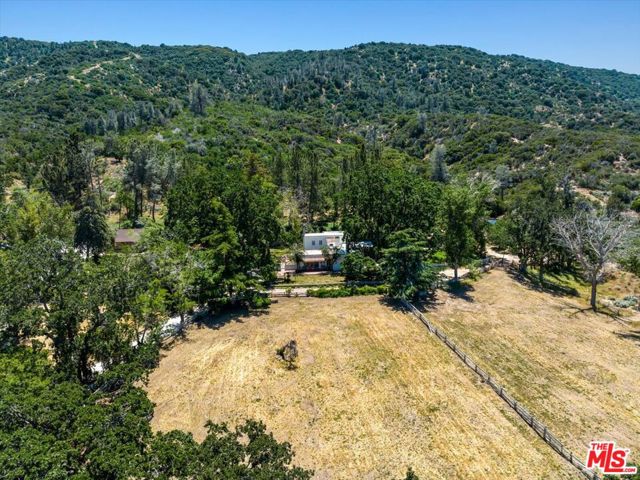
Lake Hughes, CA 93532
11100
sqft10
Baths12
Beds Rancho Corona Del Valle rests gently against the Angeles National Forest. Its 333 acres of pastures, aged oaks, storied 17 stall barn, and charming abodes command views across the famed Tejon Ranch. Here, located between 700,000 acres of Angeles National Forest and the 270,000 acre Tejon Ranch, you'll enjoy the expansive and private feeling of a big Texas ranch while only being one hour from Los Angeles. Rancho Corona Del Valle is steeped in history and has hosted several Hollywood legends. The ranch was long ago owned by the same family that held Westwood and the land where UCLA now stands. After its place in the Classic Hollywood film era, Rancho Corona Del Valle was a coveted quarter horse racing farm, known for horses like Top Rocket, and other steeds' illustrious wins at Los Alamitos racetrack. A yearly race in their honor continues. The main four bedroom hacienda of 4200 s.f. dates to 1883, and is jeweled with Batchelder tile, a romantic courtyard, old wooden doors, a peaceful veranda overlooking pastures and valleys, simply too many architectural treasures to name. The four guest homes ranging from 900-1800 s.f., are charming, reflecting a rich vintage ranch esthetic. In addition to the five residences there are five cottage/bungalows dotted throughout the property. On warm days jump in the swimming hole, a large water reservoir seated at the crown of the hill with breathtaking views (appx 80 ft wide x 50 ft long x10 ft deep). This ranch has fantastic natural water/wells, and a 30,000 gallon holding tank. Ride the ranch's dirt roads and trails, gallop the old furlong race track (currently needing new footing and fencing), pick fruit from the orchard (apricot, nectarine, peaches, apple, pomegranate, plum, cherry), practice riflery at the shooting range, or venture into the hills to feel the glory of nature. Ranches like Rancho Corona Del Valle are held for generations and rarely grace the market. The opportunity to buy such a piece of California history is truly rare. Buyer to verify all zoning, permits, square footage, acreage amount and land uses. Square footage is approximate and includes 5 cottages and 5 homes. Sale includes multiple APN's which total 333 acres. The barn area also offers a large chicken aviary, a round pen and a vintage roping arena of appx 250x80 ( both round pen and arena in need of new fencing and footing and have an old squeeze shoot/return alley).
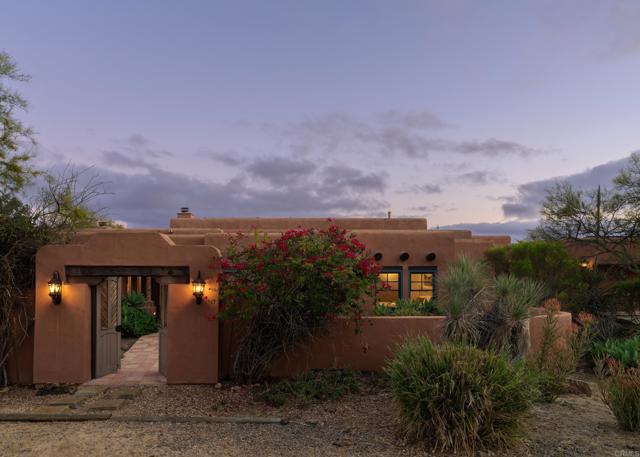
San Diego, CA 92127
3066
sqft4
Baths5
Beds Imagine the Rancho Santa Fe Lifestyle. County Freedom. No HOA. There are few addresses in North County San Diego that offer the proximity of Rancho Santa Fe with the flexibility of San Diego County. This is one of them. Positioned within the coveted Artesian corridor, just east of the Covenant, this 2.44-acre ranch estate offers a rare combination of location, usability, and long-term potential—the lifestyle of Rancho Santa Fe with the expansive lot sizes of San Diego County. Here, you are minutes from the Village, Del Mar, and the coast, yet free from HOA and Mello-Roos, allowing a level of flexibility and long-term ease of living that is increasingly difficult to find. Set behind two gated entrances—one dedicated to the residence and one to the equestrian facilities—the property is thoughtfully arranged for both privacy and function. The land is entirely flat and usable, offering immediate enjoyment with meaningful opportunity for future expansion. The Santa Fe-style main residence features 5 bedrooms and 4 bathrooms, with warm, connected living spaces designed for everyday comfort and effortless entertaining. A chef’s kitchen with a built-in breakfast nook anchors the home, while French doors open to a series of outdoor living areas that feel both natural and refined. The grounds are cohesive and understated, complementing the architecture rather than competing with it. A pool, spa, outdoor shower, and BBQ area create a relaxed, resort-like setting, while a rooftop deck captures ocean views on clear days. Owned solar and an attached ADU provide flexibility for guests, extended family, or staff. Equestrian amenities include a 4-stall barn, 10 corrals, tack rooms, wash racks, cross ties, arena, round pen, and pasture. The property connects directly to miles of county-maintained riding and hiking trails, including access to the Lusardi Creek Preserve and its surrounding network of open space, lakes, and picnic areas—an essential part of the lifestyle this location offers. This pocket of 92127 has long been valued by those seeking space, privacy, and access to the equestrian lifestyle without the constraints of a managed community. Nearby conveniences include 4S Ranch, HITS Del Mar, Helen Woodward Animal Center, Mary's Tack & Feed, and the Village of Rancho Santa Fe—all within a short drive. Located within Solana Beach Elementary School District and the highly regarded San Dieguito Union High School District, this offering presents both immediate livability and long-term upside. Properties in this corridor are limited, and opportunities with this combination of usable land, location, flexibility, and ease of living are increasingly rare. A property defined not only by what it is today, but by what it allows for tomorrow.
Page 0 of 0
Inquire Now


| 74199 El Paseo #200 Palm Desert, CA 92260 |
Get in Touch
Buying or selling a home? Contact us today. Looking forward to speaking with you!
Phyllis Cyphers
Realtor®
DRE# 01810454
Email: phyllis@phylliscyphers.com
Call: 714-323-1175
COMPASS IS A LICENSED REAL ESTATE BROKER LICENSED BY THE STATE OF CALIFORNIA AND ABIDES BY EQUAL HOUSING OPPORTUNITY LAWS. ALL MATERIAL PRESENTED HEREIN IS INTENDED FOR INFORMATIONAL PURPOSES ONLY. INFORMATION IS COMPILED FROM SOURCES DEEMED RELIABLE BUT IS SUBJECT TO ERRORS, OMISSIONS, CHANGES IN PRICE, CONDITION, SALE, OR WITHDRAWAL WITHOUT NOTICE. NO STATEMENT IS MADE AS TO ACCURACY OF ANY DESCRIPTION. ALL MEASUREMENTS AND SQUARE FOOTAGES ARE APPROXIMATE. THIS IS NOT INTENDED TO SOLICIT PROPERTY ALREADY LISTED. NOTHING HEREIN SHALL BE CONSTRUED AS LEGAL, ACCOUNTING OR OTHER PROFESSIONAL ADVICE OUTSIDE THE REALM OF REAL ESTATE BROKERAGE.
© 2026 Compass, Inc. All Rights Reserved.
Powered by: