

Los Angeles, CA 90039
$949,000
1790
sqft3
Baths3
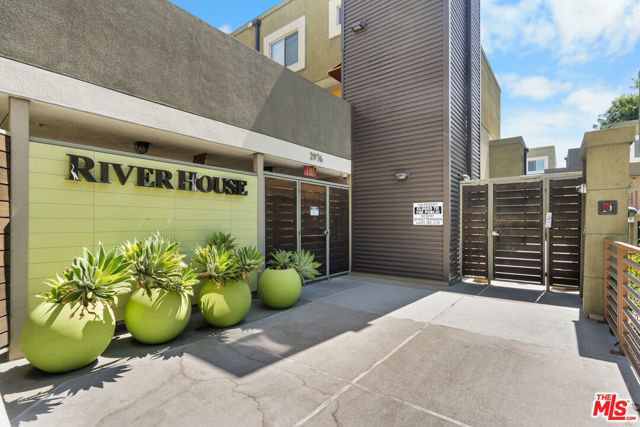
Beds THE 'RIVER HOME' IS A COLLECTION OF 56 TOWNHOME STYLE LOCATED NEXT TO LEWIS MACADAMS RIVERFRONT PARK(FORMAERLY MARSH PARK). TOP FLOOR! CORNER UNIT! SURROUNDED BY THE LA RIVER AND NATURE IN THE HEART OF THE CITY, THIS IS TRULY A RARE GEM THAT IS HARD TO FIND. THIS FEATURED HOME OFFERS 3 BEDROOMS, 3 BATHROOMS, PLUS A COZY DEN, WITH 1,790 SF OF BRIGHT OPEN-CONCEPT LIVING SPACE FILLED WITH NATURAL LIGHT. THE HOME FEATURES ENGINEERING HARDWOOD FLOORING, TILE, AND CARPET THROUGHOUT, ALONG WITH RECESSED LIGHTING, EUROPEAN-STYLE CABINETRY, AND QUARTZ BATHROOMS THAT CREATE A CLEAN AND MODERN ATMOSPHERE. TWO(2) SPACIOUS BALCONIES OVERLOOKING THE LA RIVER AND SILVER LAKE HILLS PROVIDE AN OPEN AND REFRESHING FEEL, EVEN WHILE LIVING IN THE CITY. RESIDENTS CAN ENJOY NEARBY PARKS, WALKING TRAILS, BIKE PATHS WHILE ALSO HAVING EASY ACCESS TO POPULAR RESTAURANTS, CAFES, AND SHOPPING DESTINATIONS THAT BRING CONVENIENCE AND VIBRANT CULTURAL LIVING TOGETHER. COMMUNITY AMENITIES INCLUDE SHADED COURTYARD SEATING AND GATHERING AREAS, BBQ FACILITIES, AND A COZY FIREPLACE THAT ADDS WARMTH AND COMFORT TO THE SPACE. THE PROPERTY ALSO OFFERS TWO(2) GATED PARKING SPACES+INDIVIDUAL STORAGE WITH EV CHARGING CAPABILITY, ALONG WITH 11 ADDITIONAL GUEST PARKING SPACES FOR VISITORS. ENOUGH EYE SHOPPING THROUGH PHOTOS-THIS IS A HOME YOU TRULY NEED TO EXPERIENCE IN PERSON!
Yucca Valley, CA 92284
2690
sqft5
Baths4
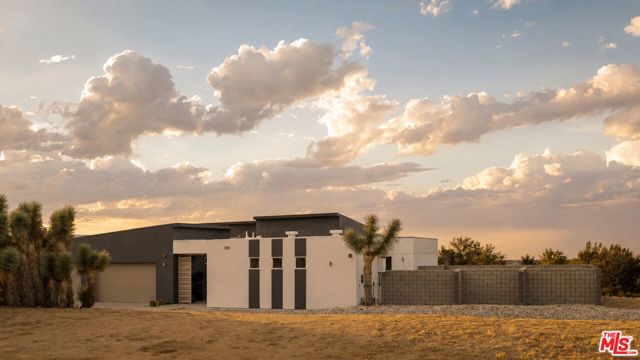
Beds Welcome to this modern desert retreat set in coveted Upper Sky Harbor, where mountain views, wide-open skies, and the natural beauty of Joshua Tree National Park are just minutes from your doorstep. This newer construction offers four bedrooms and five bathrooms, including a private casita, seamlessly blending modern desert living with effortless entertaining. At the heart of the property is a beautifully enclosed courtyard, creating a private sanctuary within the desert landscape. Multiple bedrooms open directly onto the space, where a custom fire pit, hot tub, and gathering areas invite slow mornings, sunset cocktails, and evenings under the stars. Walled for privacy while still capturing the surrounding mountain and desert views, it's a seamless extension of the home.Inside, soaring ceilings and natural light fill the open-concept living space, anchored by a chef's kitchen with an oversized quartz island. Professionally curated and offered furnished with pieces from West Elm, Crate & Barrel, and CB2, the home is ready to enjoy from day one. The expansive grounds offer endless space for a pickleball court, in-ground pool, wellness retreat, or your own desert playground. The oversized three-car garage offers even more possibility as a game room, home theater or yoga studio. RV parking, paid solar, and a tankless water heater complete the package. Located near Black Rock Canyon with easy access to Joshua Tree's iconic landscape, the property offers incredible appeal as both a private desert escape and short-term rental investment. With its coveted location, designer furnishings, and untapped potential, this is a rare opportunity in one of Yucca Valley's most desirable enclaves.
Redondo Beach, CA 90278
1722
sqft2
Baths3
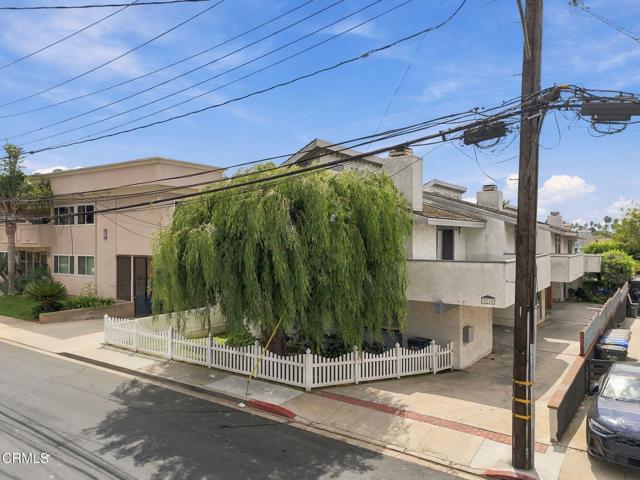
Beds Welcome to this spacious 3-bedroom, 2-bathroom condominium located in the desirable coastal community of Redondo Beach! This inviting residence offers a functional floor plan with generous living spaces, abundant natural light, and updated wood-look flooring throughout. The expansive living room features soaring ceilings, a striking floor-to-ceiling brick fireplace, and sliding glass doors that open to a private balcony, creating an ideal setting for relaxing or entertaining. The adjoining dining area flows seamlessly into the kitchen, which features dark cabinetry, tile countertops, ample storage space, a built-in oven, gas cooktop, and a convenient breakfast bar overlooking the main living area. The generously sized bedrooms offer comfortable living spaces, while the primary bedroom features vaulted ceilings, high-set windows that bring in additional natural light, and mirrored closet doors. Additional highlights include a spacious bathroom with an extended vanity, interior storage, and a staircase with updated wood-look treads and contrasting black metal railings. The property is situated within a residential complex featuring a landscaped front yard enclosed by a charming white picket fence. Conveniently located near local shopping, dining, parks, and the beautiful beaches of the South Bay, this condominium presents an excellent opportunity to enjoy the highly sought-after Redondo Beach lifestyle. With its spacious interior, distinctive architectural features, and desirable location, this property offers tremendous potential for buyers looking to make it their own.
Torrance, CA 90504
1070
sqft1
Baths3
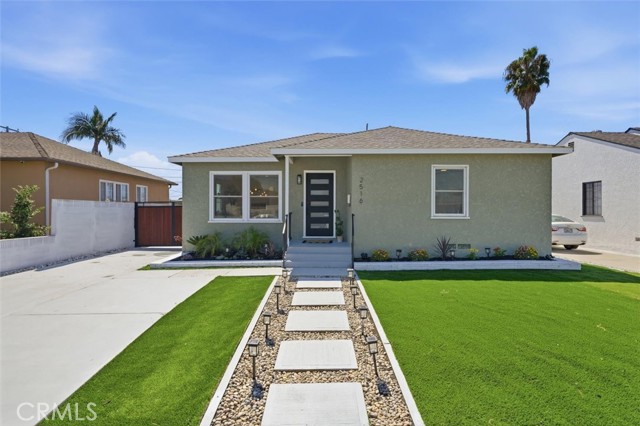
Beds Welcome to 2516 West 164th Street, a bright and inviting Torrance residence that blends fresh, modern style with room to grow. This 3-bedroom, 1-bath home features an open floor plan filled with natural light, creating an easy flow between the living, dining, and kitchen spaces. The stylish kitchen features moss-green cabinetry, generous storage, and a fresh, welcoming feel that makes the heart of the home especially inviting. Central heating and air conditioning, an updated electrical panel, and indoor laundry hookups add to the home's everyday comfort and convenience. Outside, the living space continues with a private patio, brand new pergola, BBQ area, and a backyard with room to relax, entertain, garden, and enjoy the outdoors. For those with an eye toward the future, the property includes plans for a potential expansion to approximately 1,620 square feet with 4 bedrooms and 3 bathrooms, offering an opportunity to create additional space as life evolves. The backyard also offers something a little more special: a raised vegetable garden currently growing a variety of beautiful produce. There's something pretty wonderful about having a place to grow a little of your own—whether it's seasonal vegetables, memories, or simply more room for the life you want to create. Additional features include eco-friendly landscaping, new gates and railings, and space with potential for an ADU. Located in Torrance with convenient access to shopping, dining, parks, schools, and the best of the South Bay, 2516 West 164th Street offers a fresh place to settle in today with possibilities for tomorrow. Sometimes, the best part of a new beginning is having a little room to grow.
Oceanside, CA 92056
1847
sqft3
Baths4
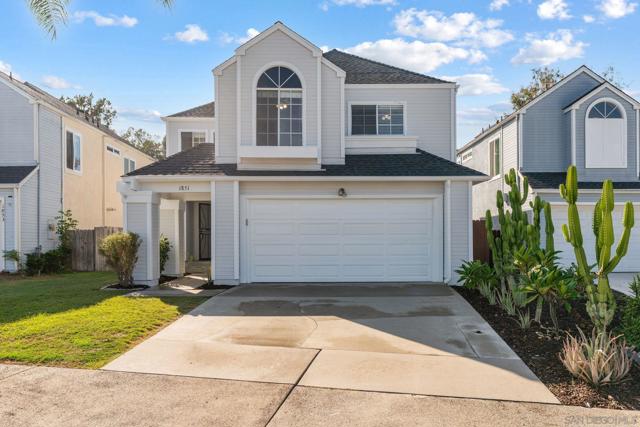
Beds Cul-de-sac privacy meets move-in ready living in this thoughtfully updated Rancho Del Oro home. This 4 bedroom, 2.5 bathroom home is ideally located near sought after schools, with updates spanning from the cosmetic details to the major systems, giving you true peace of mind along with move-in ready style.The downstairs kitchen has been fully remodeled with an island, pantry, new LVP flooring, floating shelves, tile work, recessed lighting, and upgraded appliances, with the laundry thoughtfully relocated to the garage for extra everyday functionality. The master bath has been updated with new tile flooring and a remodeled shower. Major systems have been addressed as well, with a new roof, solar (leased), a new electrical panel, a newer hot water heater, and a newer AC unit already in place. Step outside to an entertaining backyard complete with a pergola for relaxing, artificial turf for low maintenance play and gathering space, and a French drain for added peace of mind during rainy season. With a 2 car garage plus 2 driveway spaces, there's plenty of room for a growing family, guests, and everyday life.This move up ready home combines location, thoughtful updates, and everyday lifestyle in one package.
Van Nuys, CA 91406
1595
sqft3
Baths4
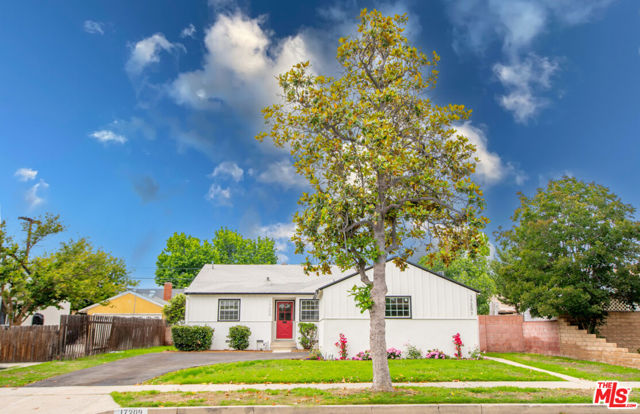
Beds Don't miss this opportunity to own two homes on one lot in the highly sought after community of Lake Balboa! Includes large, newly renovated 3 bedroom and 2 bath house with fully permitted 1 bedroom ADU. Perfect for large families, or live in one and rent out the other to supplement your mortgage. Both properties have their own addresses and are permitted for separate electric and gas meters. The traditional 3 bedroom, 2 bath home has beautiful modern finishes, offers central AC and heat, newer flooring and fully renovated bathrooms & kitchen. Main house has all new stainless steel appliances. Large landscaped front and back yards with recently added sprinklers. No expense was spared in renovating this house. The ADU is 1 bedroom and 1 bath with a living area,full kitchen, and separate bedroom, AC/heat, and dishwasher. Main house is tenant occupied but will be delivered vacant on 12/1/2026
Lakewood, CA 90715
1400
sqft2
Baths4
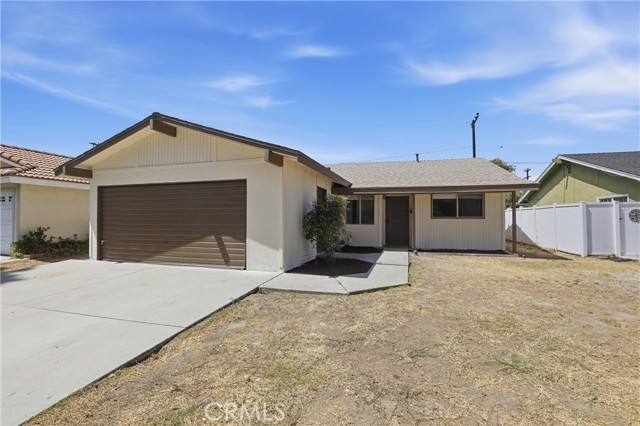
Beds "Turn-Key" 4-bedroom 2 bath in a great neighborhood! Freshly painted inside and out. New shaker cabinets with quartz counters and stainless-steel appliances. Large living room with recessed LED lighting and new laminate flooring throughout. 4 good size bedrooms each with their own ceiling fan. New vanities with quartz counters. All new plumbing and light fixtures as well as new toilets. The private backyard has a large, covered patio. The roof is 3 years old! Walking distance to Willow Elementary and Haskell Stem Academy. Move-In ready!
Northridge, CA 91324
1748
sqft2
Baths4
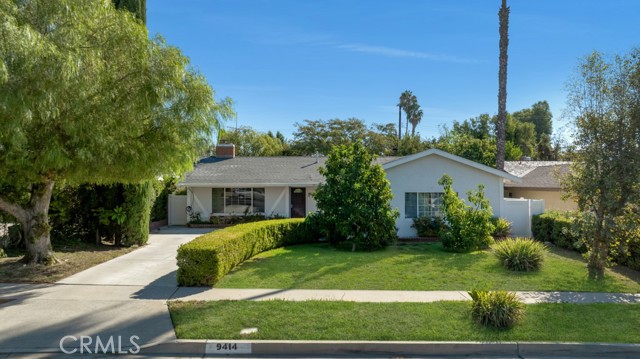
Beds Welcome to this charming Northridge home with a comfortable floor plan, thoughtful upgrades, and a lush, private backyard. The standout kitchen is appointed with granite countertops, solid wood cabinetry, and stainless steel appliances. Wood and tile flooring and dual-pane windows add comfort, style, and practicality throughout the home. The primary bedroom features an ensuite bathroom, double closet, and convenient access to the patio and backyard. A spacious bonus room with high ceilings provides valuable additional living space—perfect for a family room, home office, gym, or playroom. Step outside to a beautifully landscaped backyard offering a grassy area, mature fruit trees, and a large covered patio ideal for outdoor dining, entertaining, and relaxing. Conveniently located near shopping, dining, and recreation, with access to highly regarded local public schools, including Nobel Middle School. This is a wonderful opportunity to enjoy comfortable indoor-outdoor living in a desirable Northridge neighborhood.
La Quinta, CA 92253
2424
sqft4
Baths5
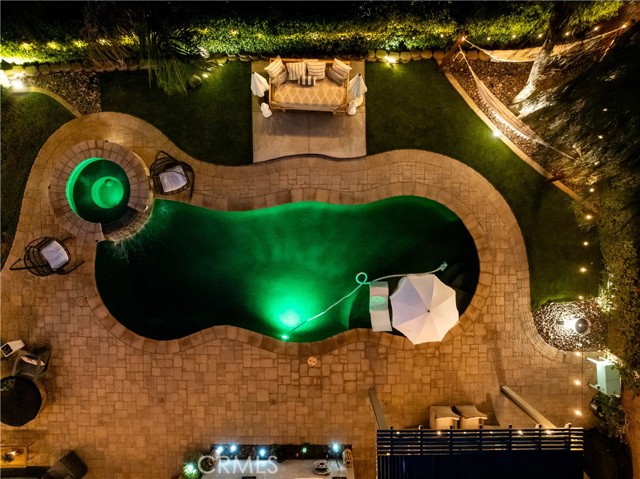
Beds Welcome to your private desert retreat in La Quinta. Located behind the gates of desirable Esplanade, this beautifully remodeled 5-bedroom, 3.5-bath residence offers 2,424 square feet of thoughtfully designed living space on a 0.21-acre lot—and is being offered TURNKEY, with furnishings, décor and household items included with the sale, excluding select owner personal belongings. From the furniture and professionally styled interiors to the inviting outdoor living spaces, much of what makes this home feel complete is already in place. A buyer can step into a beautifully designed desert home without having to start from scratch—making it especially appealing as a primary residence, second home or furnished 31+ day mid-term rental. The interior has been extensively remodeled with style and functionality in mind. The original pony wall was removed and a structural beam added to open the main living space, creating a bright, spacious flow between the kitchen, dining and living areas. The remodeled kitchen features quartz countertops, updated appliances, a walk-in pantry and dedicated coffee bar. New luxury vinyl plank flooring carries through the living spaces, and every bathroom has been remodeled. The former den was transformed into an additional bedroom with its own en-suite bathroom, while the private casita has been upgraded into a highly functional independent living space complete with a kitchenette, sink, garbage disposal, full bathroom and closet. Outside is the showstopper- a private resort setting centered around a PebbleTec saltwater pool and elevated spa with cascading waterfall. Approximately 30 ficus were planted for enhanced privacy, complemented by mature landscaping, palms and low-maintenance artificial turf. In-water lounging, hammocks, hanging chairs, covered dining, café lighting and multiple entertaining areas create a backyard designed to be enjoyed from morning coffee through evenings under the desert sky. After sunset, the entire property transforms as the pool and spa glow beneath the café lights, creating an atmosphere that feels more like a private boutique resort than a traditional backyard. More than a home—an opportunity to step directly into the La Quinta lifestyle. “Professionally designed and staged, the residence has also successfully operated as a furnished 31+ day mid-term rental.”
Page 0 of 0


