

Compton, CA 90220
$949,000
3839
sqft4
Baths6
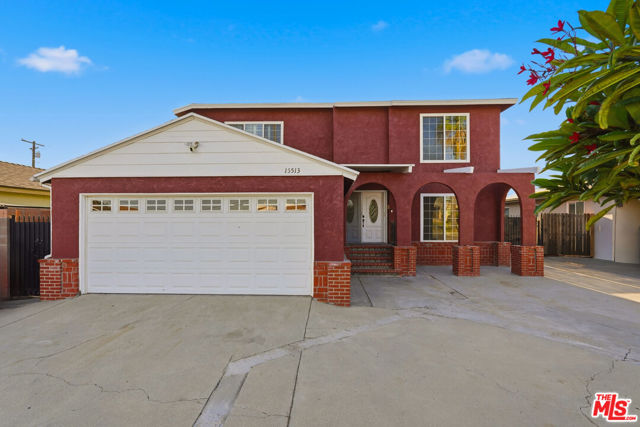
Beds Welcome to an exceptional opportunity in West Rancho Dominguez, where impressive space, flexibility and potential come together. Offering nearly 4,000 square feet of living space with 6 bedrooms and 4 bathrooms, this expansive multi level residence is ideal for large or multigenerational households, guests, home offices or anyone looking for room to grow. Inside, abundant natural light creates an inviting atmosphere, while the upper deck offers sweeping views and a perfect setting to relax or entertain. Additional highlights include a two car garage, enclosed backyard, RV parking accommodating approximately 40 feet, financed solar and a convenient second floor laundry chute. With light updating, this home offers an incredible opportunity to personalize the space and create something truly special. Conveniently located near Cal State Dominguez Hills, local schools, shopping, dining, major employment centers and multiple transportation options, with easy access to the 91, 110, 105 and 405 freeways. Rarely does a property of this size and versatility become available in such a convenient South Bay adjacent location. Bring your vision and discover the possibilities at 15513 S Tarrant Avenue.
Los Angeles, CA 90031
1119
sqft2
Baths3
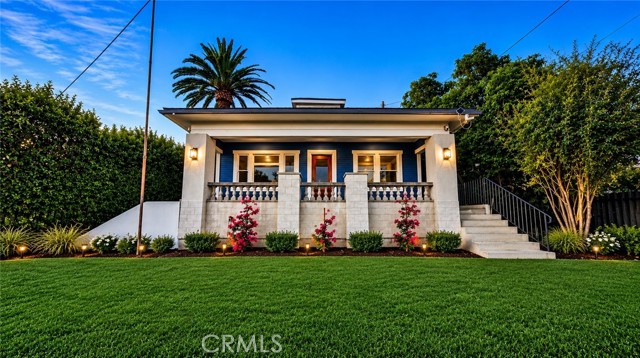
Beds HISTORIC CRAFTSMAN CHARM MEETS MODERN LUXURY WITH BREATHTAKING CITY VIEWS! Perched on a scenic hillside in highly desirable Lincoln Heights, this extraordinary 3-bedroom, 2-bathroom residence offers a rare blend of timeless architectural character, modern sophistication, and spectacular panoramic city views. Nestled on a peaceful cul-de-sac, this beautifully reimagined Craftsman home combines historic elegance with the comforts of contemporary living. Meticulously restored and extensively renovated with architectural plans and city permits, the home showcases an authentic Craftsman exterior with exceptional curb appeal and a stunning, thoughtfully designed open-concept interior. Natural materials, custom craftsmanship, and stylish finishes create an inviting atmosphere where historic charm meets modern luxury. Step inside to discover a bright, spacious great room flowing effortlessly into a beautifully appointed chef-inspired kitchen, perfect for entertaining and everyday living. The thoughtfully designed floor plan features a primary suite with private en-suite bathroom, two additional generously sized bedrooms, and a beautifully updated second bathroom. Additional highlights include central heating and air conditioning, modern finishes, and energy-efficient systems. A truly exceptional feature is the rare basement level, offering valuable additional space and exciting possibilities. Whether envisioned as a home office, creative studio, entertainment retreat, or personal sanctuary, this versatile area provides flexibility to suit your lifestyle. Outside, enjoy breathtaking hillside scenery, panoramic views, and sparkling city lights that create an unforgettable backdrop day and night. Steeped in Hollywood history, Lincoln Heights is one of Los Angeles’ oldest and most architecturally distinctive neighborhoods. Once home to a pioneering motion-picture studio, the area has served as a filming backdrop for iconic productions including Iron Man 2, A Nightmare on Elm Street, and American History X. Its rich cinematic heritage adds another fascinating dimension to this remarkable location. Conveniently situated minutes from Downtown Los Angeles, Pasadena, Dodger Stadium, dining, shopping, and entertainment, this exceptional property offers the perfect combination of historic character, modern comfort, and urban convenience. A RARE OPPORTUNITY TO OWN A PIECE OF LOS ANGELES HISTORY. A MUST-SEE! Call your realtor today!
Chino, CA 91708
1940
sqft4
Baths4
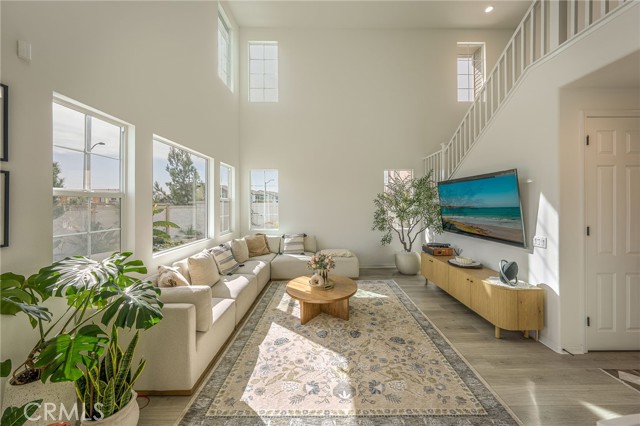
Beds Welcome to this stunning home in the highly sought-after Preserve at Chino, perfectly situated on a premium lot. Sunlight streams all day into the soaring high-ceiling main living areas, creating a bright, open, and inviting atmosphere. The open-concept layout flows seamlessly from the kitchen to the dining and living spaces, ideal for entertaining or everyday comfort. A highly desirable main-level bedroom with a full bathroom across the hall provides flexibility for guests, extended family, or a private home office. Upstairs, three generously sized bedrooms include a comfortable primary suite with a private bath. Step outside to enjoy a sunlit backyard perfect for relaxing or hosting gatherings. Residents of The Preserve enjoy a wealth of community amenities, including a brand-new Club on Main opening in April 2026, featuring a beach-entry pool, spa, pickleball and tennis courts, half basketball court, golf simulator, 24-hour fitness center, multipurpose and game rooms, outdoor terrace with firepit, BBQ and picnic areas, and a 24-hour business center. Additional amenities include a billiard room, recreation room, meeting and banquet spaces, dog park, playground, and front-yard maintenance. Located just minutes from shopping, dining, and major freeways, this bright and thoughtfully designed home is a rare opportunity in one of Chino’s most desirable neighborhoods.
Palm Desert, CA 92211
2365
sqft3
Baths4
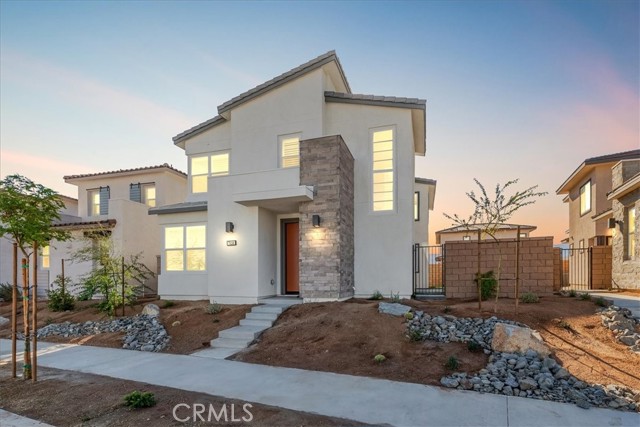
Beds Why wait for new construction when your desert retreat is ready now? Built in 2024, this Palm Desert luxury home offers 4 bedrooms, 3 bathrooms, and 2,365 sq. ft., offering a spacious open-concept layout that combines stylish living spaces with private retreats. As you walk in, the foyer opens into a bright living area, seamlessly blending with a modern kitchen featuring upgraded porcelain tile flooring, modern appliance, plenty of cabinet spaces and a large center island/ breakfast bar. The living room has an expansive glass sliding doors that connect to a private patio area, perfect for entertaining or enjoying a relaxing moment year round. As a multi-generational family home, a guest room and full bath on 1st floor is also a great feature. The sophisticated design continues on the 2nd floor where you will find a loft/flex room perfect for a home office or study or media room. The elegant primary suite with mountain views offers a true sanctuary with a spacious large walk-in closet and a luxurious primary bath, dual-sink vanities, a spa-like shower, and linen storage, ensuring the utmost in comfort and convenience. The 2 other bedrooms share a Jack-n- Jill bath but with privacy when using the vanity space. This energy efficient home also features Solar panels and easy to maintain desert landscaping. You’ll enjoy exclusive access to all the homeowner’s amenities at The Grove – literally just across the street from your new home. Spend your days by the resort-style pool, soak in the spas, or enjoy friendly matches on the pickleball courts. The community also boasts a clubhouse, fitness center, outdoor theater, and bocce courts, with event lawns, fire pits, and a picnic area to create the perfect setting for social gatherings. Families will appreciate the shaded play areas and nearby parks, ensuring there’s something for everyone to enjoy. Located in a prime part of Palm Desert, this home offers easy access to the area’s best amenities. With a short drive to Hospitals, top-rated schools, Acrisure Arena, dining & entertainment, and shopping options, you’ll have everything you need just moments away. Whether you’re in the mood for a round of golf on one of the local PGA courses or a day of high-end shopping at The Shops at Palm Desert, you’ll find it all within reach. The stunning desert climate ensures perfect weather for outdoor activities like hiking trails, golf courses, and more, year round ! https://vimeo.com/1022660215
Irvine, CA 92612
1260
sqft2
Baths2
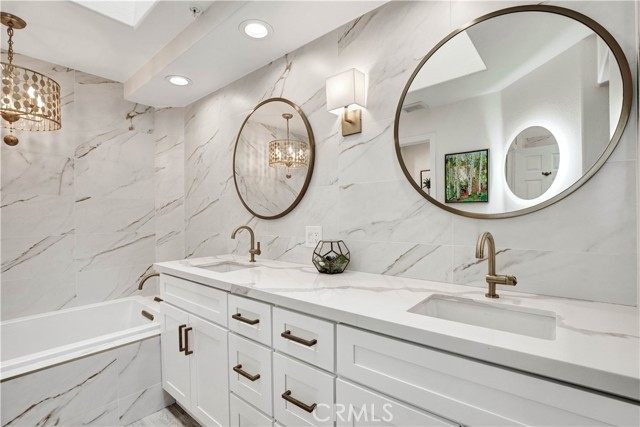
Beds RARE TOP-FLOOR PENTHOUSE at The Metropolitan! This beautifully updated 2-bedroom, 2-bath residence offers exceptional privacy, dramatic architecture, and an abundance of natural light. Located on the top floor with no one above, the home features soaring ceilings, expansive windows, and new laminate flooring throughout the main living areas. The spacious living room is anchored by a beautifully custom-remodeled fireplace and opens through multiple doors to a private covered balcony is open air, creating an inviting indoor-outdoor setting. A separate formal dining room adds valuable flexibility and can also serve as a home office, den, or additional entertaining space. The kitchen features stainless steel appliances and opens conveniently to the living and dining areas. The primary suite is highlighted by a stunning, recently remodeled spa-inspired bathroom featuring a luxurious soaking tub, separate walk-in shower, floor-to-ceiling designer tile, dual-sink vanity with quartz countertops, custom cabinetry, contemporary mirrors, upgraded lighting, and elegant brushed-gold fixtures.The secondary bathroom has also been beautifully updated with all-new fixtures, timeless travertine finishes, a spacious shower, and custom seamless glass enclosure, offering a sophisticated and cohesive design.Additional highlights include two spacious bedrooms, excellent separation between sleeping areas, in-unit laundry, private balcony, two assigned parking spaces, and impressive natural light throughout. The Metropolitan is a desirable guard-gated Irvine community offering resort-style amenities including pool, spa, fitness center, clubhouse, and beautifully maintained grounds. Ideally located near John Wayne Airport, UCI, Newport Beach, South Coast Plaza, Fashion Island, shopping, dining, entertainment, and major freeways, this distinctive penthouse combines comfort, style, privacy, and convenience in one of Irvine’s most desirable central locations. Rarely available top-floor residences like this one are difficult to duplicate—don’t miss this exceptional opportunity at The Metropolitan.
Monterey Park, CA 91755
1591
sqft2
Baths3
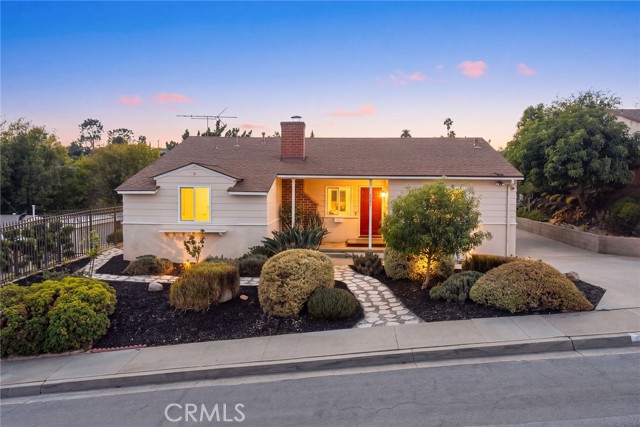
Beds Welcome to this charming home nestled in one of Monterey Park’s most desirable and peaceful neighborhoods. Situated on a generous 9,465-square-foot lot, this lovely residence offers 3 bedrooms, 2 bathrooms, and approximately 1,591 square feet of living space, combining comfort, character, and functionality. Upon entering, you are welcomed by a spacious and inviting living room featuring beautiful original hardwood flooring, a cozy fireplace, and abundant natural light, creating a warm and welcoming atmosphere. The dining room is conveniently located next to the kitchen, which offers ample space and a charming breakfast nook, perfect for enjoying your morning coffee or casual family meals. The comfortable primary suite features its own private bathroom, while the two additional bedrooms are generously sized and share a well-appointed secondary bathroom. An enclosed patio provides additional flexible space, ideal for family gatherings, a home office, a yoga room, or simply relaxing and enjoying your favorite activities. One of the property's highlights is the beautifully landscaped and professionally designed backyard, offering plenty of space for outdoor entertaining, barbecues, family gatherings, gardening, or simply relaxing in your own private outdoor retreat. The expansive lot provides wonderful possibilities for outdoor enjoyment. A long driveway and additional parking area in the backyard offer ample parking, while the garage provides additional parking and storage space. Conveniently located near parks, schools, shopping centers, supermarkets, restaurants, and major freeways, this home offers easy access to Downtown Los Angeles and surrounding communities. With its charming interior, spacious lot, beautiful backyard, and desirable location, this property offers a wonderful opportunity to enjoy comfortable Southern California living. Don't miss this rare opportunity to own a lovely home in one of Monterey Park's sought-after neighborhoods. Schedule your private showing today and discover all the possibilities this special property has to offer!
Inglewood, CA 90305
1803
sqft3
Baths3
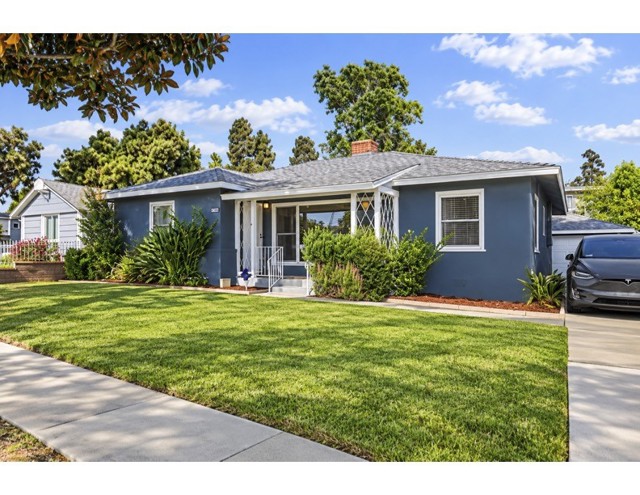
Beds Beautifully updated and move-in ready, this stylish Morningside Park home offers approximately 1,803 square feet of thoughtfully designed living space on a generous 7,326-square-foot lot. The bright, open floor plan creates an effortless flow between the living, dining, and kitchen areas, making the home equally suited for everyday living and entertaining. Generously sized bedrooms provide plenty of space to unwind, with flexibility for family, guests, or a dedicated work-from-home setup. Major improvements include updated electrical and plumbing, and a newer roof—substantial upgrades that complement the home’s fresh, modern finishes and provide added peace of mind for the next owner. The newly finished garage features a mini-split HVAC system, creating comfortable, climate-controlled flex space for a home office, gym, studio, or recreation area. An additional storage shed behind the garage provides even more functionality. The spacious lot offers plenty of room to relax, entertain, and enjoy Southern California indoor-outdoor living. Centrally located in Morningside Park near Darby Park, the home is approximately 15 minutes from LAX and less than a mile from SoFi Stadium, The Forum, Costco, Target, and Hollywood Park. Convenient access to the 105, 110, and 405 freeways makes getting around Los Angeles easy. A fantastic opportunity to own a beautifully updated home offering generous living space, large bedrooms, major system improvements, versatile bonus space, and an incredibly convenient location.
West Hollywood, CA 90069
1240
sqft2
Baths1
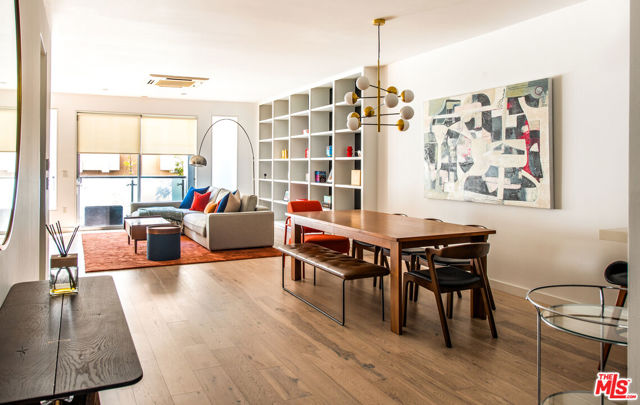
Beds Residence 202 at the boutique Luminaire (2007) offers a rare measure of space in the heart of West Hollywood. The 1,240-square-foot, one-bedroom residence is designer-finished throughout. A chef's kitchen with Bosch appliances opens to the living area, where custom floor-to-ceiling built-ins anchor the room and a private patio carries the space outdoors. A fun powder room serves guests. The primary suite is generously scaled, with room for a desk. Its bath is a quiet retreat, with a deep soaking tub, a double vanity, and an oversized walk-in closet. In-unit laundry, two gated parking spaces, and six guest parking spaces make daily life easy. Upstairs, a rooftop deck opens to 360-degree panoramic views at golden hour. Melrose Place's boutiques, cafes and farmer's market are a short few blocks away. Fantastically located pied-a-terre in the heart of all the action.
Page 0 of 0


