

West Hills, CA 91307
$949,000
1549
sqft2
Baths3
Beds Beautifully updated West Hills pool home on a 7,500-square-foot lot, where a rock-formation lagoon pool with beach entry, raised spa, and waterfall anchors a private backyard built for California living. Three bedrooms, two bathrooms, and a 2025 renovation covering major systems, including the kitchen, roof, HVAC and ductwork, flooring, interior and exterior paint, lighting, and bathroom updates. The 2025 renovation brought white shaker-style cabinetry to the kitchen, engineered stone countertops carried up as a full backsplash, and stainless steel appliances including a built-in Frigidaire wall oven, gas cooktop, under-cabinet range hood, and dishwasher. Wood-look vinyl plank flooring runs throughout the home, and a 2025 HVAC system with a new furnace, air conditioner, and ductwork keeps it comfortable year-round. A separate living room welcomes you at the entry, with the kitchen just to the right. The dining and family rooms open across the back of the home facing the yard, anchored by a decorative red-brick fireplace, with a sliding glass door off the family room opening to a covered side patio for indoor-outdoor living. Refreshed bathrooms, updated lighting fixtures throughout, freshly painted walls and ceilings, and a re-shingled roof complete the 2025 improvements. The backyard is the standout. A stone-finished pool with a shallow beach entry, the gradual walk-in more often found in custom builds, connects to a raised spa and a rockscape waterfall, all framed by faux-boulder decking. Artificial turf covers both the front and rear yards, cutting water use and upkeep while leaving open play areas alongside the pool. A detached storage shed in the rear yard adds room for tools and pool equipment. The oversized garage offers rare flexibility, with doors on both sides for drive-through access to the rear yard, ideal for classic cars, bikes, or home projects, plus plenty of room left over for storage. A covered entry completes the curb appeal.

Toluca Lake, CA 91602
1630
sqft3
Baths3
Beds Perched on the top floor of a controlled-access building in Toluca Lake, this corner residence offers three bedrooms, 2.5 bathrooms, and approximately 1,630 square feet of light-filled living framed by treetop and mountain views. A gracious foyer with a conveniently placed powder room opens to an expansive great room, where the living and dining areas flow seamlessly beneath recessed lighting and clean architectural soffits. A corner gas fireplace wrapped in charcoal stacked stone anchors the dining area, while sliding glass doors open to a private balcony overlooking a canopy of greenery. The adjoining kitchen is a true centerpiece, showcasing a waterfall quartz island with seating, sleek white flat-panel cabinetry, frosted-glass uppers, open shelving, a glossy subway tile backsplash, and stainless appliances including a gas range, designer hood, and built-in microwave drawer, all brightened by arched windows. A separate hallway leads to the private wing, where two well-proportioned secondary bedrooms share a full bath. The primary suite is a peaceful retreat with a generous walk-in closet and an en-suite bath featuring stone finishes, dual sinks, a soaking tub, and a separate glass-enclosed shower. Additional highlights include side-by-side parking and a community exercise room, all in a coveted location moments from Toluca Lake's shops, dining, and the studios.

Van Nuys, CA 91406
1242
sqft1
Baths2
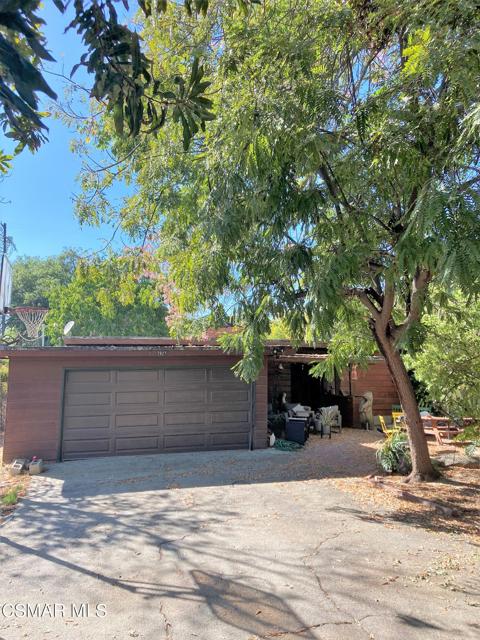
Beds Calling ALL INVESTORS!! Land! Land! Land! Outstanding Lake Balboa Location. Unlimited Possibilities & Endless Opportunities All On An Enormous 14,094 SqFt Lot In A Fantastic Lake Balboa Neighborhood. Ultra Rare Chance. Fabulous As-Is Or Create Your Dream Home Here. Great Location. Close To Everything. Opportunity At Its Best. Do Not Miss. Rare Offering. Check out AB 1033 to see the endless potential of the number of homes or ADU's that can be built on this property!!
Concord, CA 94521
2493
sqft3
Baths4
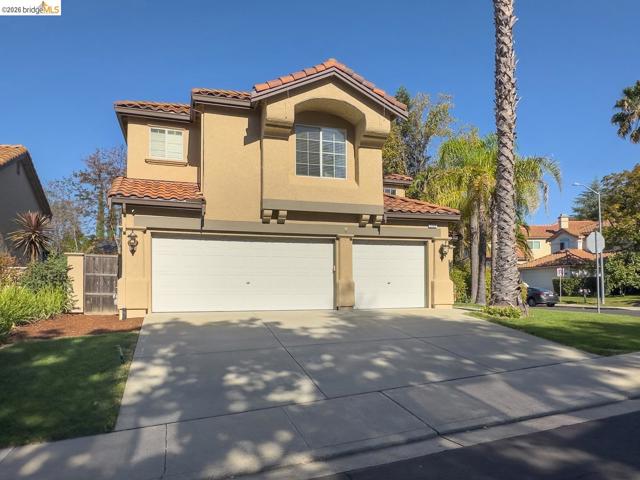
Beds Big on Style, Space, and Personality in Concord's Canyon Creek! Some homes simply have a way of making an entrance—and this Canyon Creek beauty knows how to do it! From its striking Mediterranean-inspired architecture and lush tropical landscaping to its soaring ceilings and dramatic interior spaces, this home delivers a memorable first impression and plenty more to discover. Offering 2,493 square feet of living space on a 5,410-square-foot corner lot, this inviting residence blends architectural character, comfortable living, and a floor plan designed for the way people live today. Step inside and look up! Dramatic ceiling heights, an impressive staircase, decorative columns, and rich wood flooring create an immediate sense of openness. The formal dining room is anything but ordinary, with its towering ceiling and expansive windows providing a spectacular setting for everything from holiday feasts to Tuesday night takeout. The kitchen features crisp white cabinetry, stainless steel appliances, built-in ovens, and generous storage. Whether preparing a gourmet meal or grabbing a quick bite before heading out, this functional space is ready for the occasion. Upstairs, the spacious primary suite feels like a getaway without the travel time! Vaulted ceilings, a comfortable sitting area, and generous proportions create a relaxing retreat. The adjoining bathroom offers dual vanities, a soaking tub, separate shower, and plenty of room to start or finish the day comfortably. Additional bedrooms provide flexibility for guests, hobbies, or changing needs. A particularly appealing room features custom built-in shelving, a long workspace for two, and a charming window seat—perfect for working from home, studying, or letting creativity take over. An upstairs landing with extensive built-in cabinetry adds even more practical storage. And just when you think you've seen it all, step outside! The backyard is a delightful combination of entertaining space and garden retreat. Expansive interlocking pavers create inviting areas for outdoor dining and conversation, while mature shade trees, colorful plantings, and a garden swing provide a relaxing escape. There's room to gather with friends, enjoy a quiet morning coffee, or simply appreciate the peaceful surroundings. A tile roof, mature palm trees, handsome front entry, three-car garage, and generous driveway complete the picture. And the lifestyle extends well beyond your front door! Great HOA amenities too! Views: Ridge
Los Angeles, CA 90016
1284
sqft1
Baths2
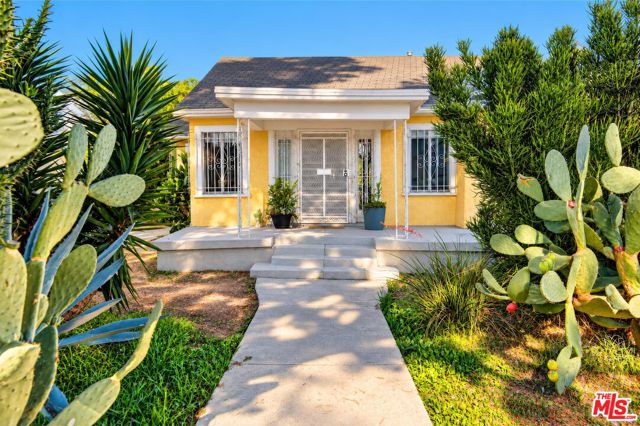
Beds Tucked into the heart of West Adams/Mid City, 2753 S. Rimpau Blvd is a light-filled 2-bedroom, 1-bath home set on an expansive 7,151 SF lot. Warm hardwood floors, generous windows, classic millwork, and an easy flow between the living and dining spaces give the home a bright, inviting character from the moment you walk in. The interiors feel open and comfortable, with sunlight moving through the main living spaces and a clean, thoughtfully maintained bathroom and kitchen. Out back, the property opens to a large, private yard surrounded by mature landscaping, creating a peaceful setting with plenty of room to garden, entertain, expand, or simply enjoy the space as it is. For an owner-user, renovator, or value-add buyer, the property offers a rare combination of charm today and flexibility for the future. The LAR2 zoning and oversized lot provide potential for ADUs, expansion, or future redevelopment, while the existing residence offers a welcoming place to live from day one. Set in a central pocket of Los Angeles between West Adams, Culver City, Mid City, and Miracle Mile, the home offers easy access to some of the city's best dining, shopping, transit, and employment centers. With its warm interiors, generous yard, and room to evolve over time, 2753 S. Rimpau is the kind of property that can be enjoyed now and made increasingly your own for years to come.
Tujunga, CA 91042
1467
sqft2
Baths3
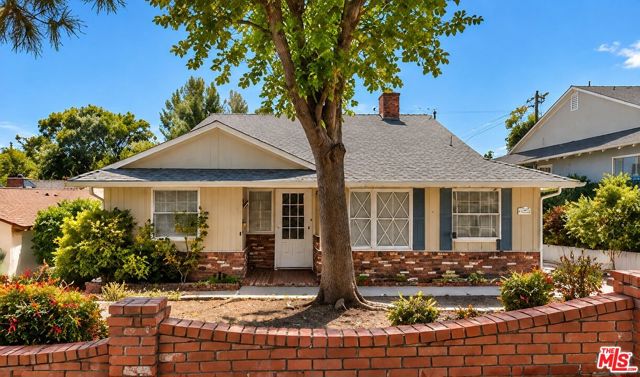
Beds The Cabanas Retreat. A charming foothill residence where tranquility, natural beauty, and refined California living come together in the heart of Tujunga. Nestled within a peaceful residential neighborhood and surrounded by the scenic San Gabriel Mountains, this inviting property offers a wonderful balance of comfort, privacy, and everyday convenience.Set on an approximately 6,900-square-foot lot, the residence offers approximately 1,467 square feet of living space, featuring three bedrooms and two bathrooms. The thoughtfully arranged floor plan creates a natural flow between living areas, offering an inviting atmosphere for both entertaining and everyday living. Warm and welcoming interiors provide a sense of comfort throughout, while the home's versatile layout allows for a variety of living arrangements and personal touches.The main living spaces offer an appealing balance of functionality and character, creating an environment that feels both intimate and inviting. The private quarters provide comfortable retreats, with three bedrooms offering flexibility for guests, a home office, or personal relaxation.Beyond the interiors, the outdoor grounds present an opportunity to embrace the Southern California lifestyle. With space to envision landscaped gardens, intimate entertaining areas, or a peaceful outdoor sanctuary, the property offers possibilities for creating a setting tailored to your vision. The surrounding foothill landscape enhances the home's natural appeal, providing a refreshing sense of tranquility.Ideally situated near scenic hiking trails, parks, shopping, dining, and local amenities, the residence offers convenient access to La Crescenta, Glendale, Burbank, and Pasadena while maintaining the peaceful atmosphere of Tujunga's established residential community.The Cabanas Retreat is more than a residence; it is an opportunity to experience the charm of foothill living, where comfort, natural surroundings, and everyday convenience come together in a setting full of possibility. Photos are enhanced and virtually staged.
Los Angeles, CA 90024
1800
sqft2
Baths2
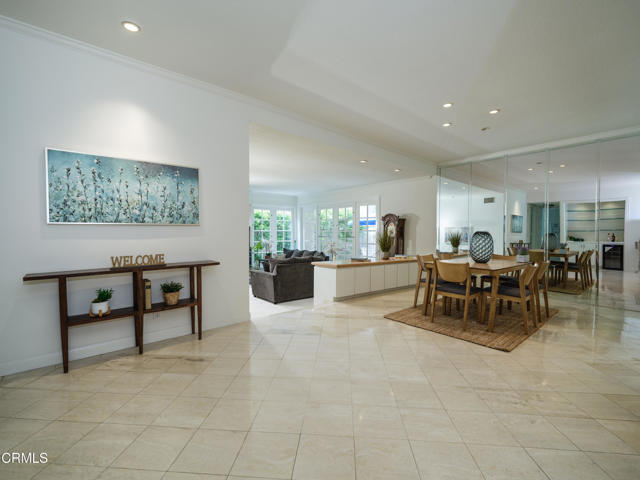
Beds Create your personal, LA lifestyle in one of the most desirable units at the residences of 1260 Beverly Glen. This classic styled building is located near Brentwood, UCLA, Century City, Beverly Hills, the Miracle Mile and Rodeo Drive. The grand entry, 9 foot ceilings, marble floors, open floorplan and abundant natural light create an elegant, architectural feel to this one floor residence. The entry hall sweeps guests into the dining area which features a new, custom bar and an expansive space large enough for any size table. A buffet with built in storage creates an elegant separation between the dining area and the step down living room. The oversized living room features a decorative fireplace and walls of windows that bathe the room in natural light. French doors open to one of the best features this unit has to offer - a large, private balcony rarely found in newer buildings located next to landmark urban amenities. The balcony is complete with water access for gardening and cleaning, a natural gas connection for a bbq and generous room for entertaining. Both bedrooms are large and bright. The primary bedroom has two closets and a luxurious, marble, en suite bathoom with a split shower/tub combo. Recent improvements include new paint, new carpet, new windows, an upgraded electrical panel and a newly added bar area. The unit also features a utility area with laundry and abundant storage. There is also gated, tandem parking for two cars, a private storage locker, a community gym and a swimming pool.
Arroyo Grande, CA 93420
1857
sqft2
Baths3
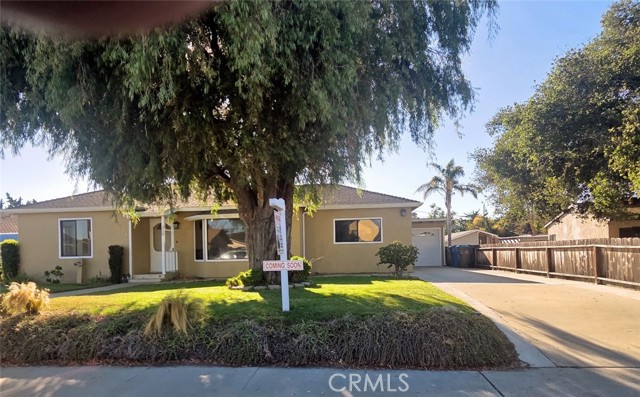
Beds Welcome to 350 Walnut St. in Arroyo Grande! This charming single-story home, built in 1951, offers 3 bedrooms, 2 bathrooms, and approximately 1,857 sq. ft. of living space on a generous 9,869 sq. ft. lot. The home features a comfortable traditional floor plan with hardwood flooring in the living area and two bedrooms. The kitchen offers granite countertops and plenty of opportunity to personalize the space while retaining the home's classic character. Outside, the property offers a large front yard with mature landscaping and an enclosed backyard ideal for relaxing or entertaining. A Santa Maria-style barbecue adds a great Central Coast touch for gatherings with family and friends. Another unique feature are the two one-car garages one attached located at the front of the property and an additional garage at the rear, offering extra parking, storage, workshop, or hobby space. With its spacious lot, single-level living, classic 1950s character, hardwood floors, and versatile outdoor areas, 350 Walnut St. offers a wonderful opportunity to make this longtime Arroyo Grande home your own.
Cathedral City, CA 92234
3097
sqft4
Baths5
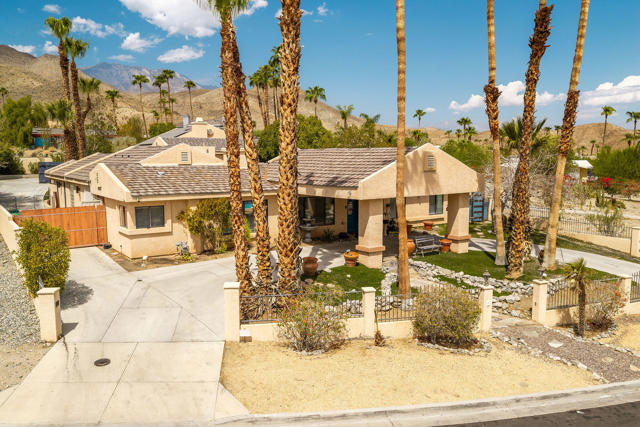
Beds Perched high in the desirable Cathedral City Cove, this unique property offers exceptional privacy, sweeping mountain and Coachella Valley views, and incredible potential. Situated on approximately one-third of an acre, the home features owned solar, a private pool and spa, a detached two-room casita with a full kitchen, and a spacious three-car garage.A large circular driveway and impressive porte-cochAre provide plenty of parking and create a grand entrance--perfect for hosting family and friends. The main residence includes four bedrooms, three bathrooms, and a generously sized living area. The open kitchen is designed for entertaining, featuring a large center island and an easy flow into the surrounding living spaces.The expansive primary suite occupies its own wing of the home and includes a spa-inspired bathroom with a large soaking tub, an oversized dual-head shower, dual sinks, and granite countertops.At the center of the property, the pool and spa offer a private setting for relaxing and entertaining. Stairs lead to the elevated rear portion of the property, where the three-car garage and casita overlook the pool area. The casita's private patio captures panoramic views across the Coachella Valley, creating an ideal space for guests, extended family, a home office, or a private retreat.With its elevated setting, flexible layout, generous lot, and impressive amenities, this one-of-a-kind property has all the ingredients to become an entertainer's dream. Bring your vision and discover the incredible possibilities this Cathedral City Cove home has to offer.
Page 0 of 0


