

La Quinta, CA 92253
$949,000
2633
sqft4
Baths3
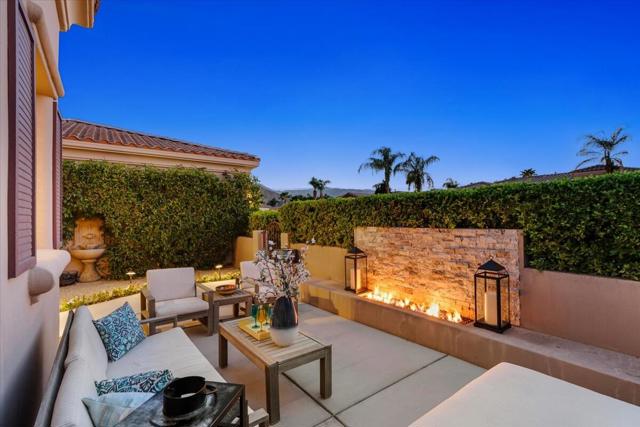
Beds Welcome to a sanctuary of sophistication in the prestigious Renaissance community of La Quinta. This exquisite turnkey 3-bedroom, 3.5-bath residence spans 2,633 sq. ft., offering an unparalleled fusion of elegance and tranquility. Enter the home to discover an artfully designed interior where each bedroom graciously offers its own en-suite haven, embracing privacy for all. The heart of the home, the kitchen--invites culinary creativity.Indulge in an alfresco lifestyle with an outdoor pizza oven perfect for entertaining under the starlit California nights. The pool and spa, enhanced by a serene waterfall feature, offer a private oasis, while the Sonos Sound System envelops the master suite, family room, and pool area in a symphony of sound. A tranquil outdoor firepit area frames breathtaking mountain vistas, creating a picturesque setting for relaxation and reflection.This estate is offered sold turnkey furnished, curating an effortless transition into luxurious living. Moments away, discover world-class golf courses, a plethora of fine dining options, designer shopping, and the charming allure of Old Town La Quinta.In this masterpiece of modern design and luxurious comfort, experience the perfect balance of secluded privacy and vibrant community life.
Los Angeles, CA 90047
2120
sqft3
Baths3
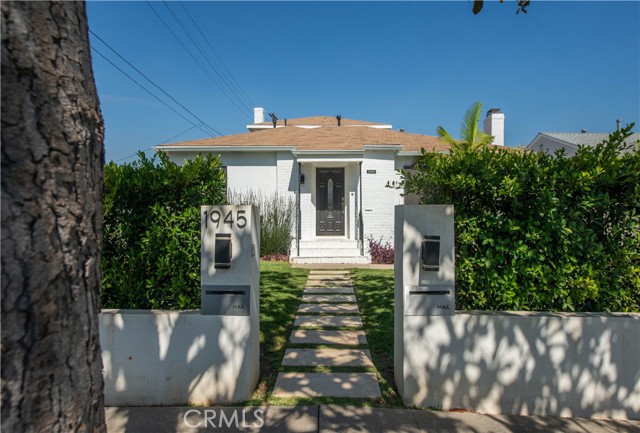
Beds Welcome to an exquisitely remodeled residence on a quiet, tree-lined street, where pride of ownership defines the neighborhood. Surrounded by long-time residents and impeccably maintained homes, this property offers both serenity and sophistication. The residence has been fully renovated with no detail overlooked. Every surface has been thoughtfully updated to include, new floors, lighting, HVAC, bathrooms, kitchen, landscaping, just to name a few...creating a seamless blend of modern comfort and timeless elegance. The open-concept floor plan flows effortlessly from the entryway into the living room, kitchen, dining, and family room. Vaulted ceilings and a carefully engineered roofline provide a sense of volume and airiness, while two striking stone fireplaces anchor the main living spaces with warmth and charm. At the heart of the home is the chef’s kitchen, highlighted by its elegant marble countertops, custom cabinetry and grand center island integrated with storage, built-in under-shelf microwave, and stainless appliances. Entertain with ease thanks to the adjoining family room’s wet bar and newly added powder room. Downstairs, a Jack-and-Jill bathroom complements the guest bedrooms, while a dedicated laundry room with private service entrance enhances convenience. Upstairs, the expansive primary suite offers sweeping views of the property, a generous walk-in closet, and spa-inspired bathroom featuring a glass-enclosed shower reminiscent of a Las Vegas executive suite. The outdoor spaces are equally refined. A large backyard with lush grass invites relaxation, while the front yard has been reimagined with tropical landscaping, privacy trees, and a grand Magnolia tree as a centerpiece. The property also includes a two-car garage and a separate rear workshop, perfect for hobby enthusiasts or as additional storage. Beyond the home itself, the location is unmatched. Just one short mile from Sofi Stadium, Intuit Dome, and the Forum, you’ll have world-class sports, concerts, and entertainment at your doorstep. Inglewood’s vibrant dining scene is only minutes away, and travel is effortless with its close proximity to LAX, downtown LA and beyond. Every aspect of this home speaks to quality, comfort, and elegance—an ideal setting for those who value style, privacy, and refined living, with the city’s premier destinations within easy reach!
Rancho Mission Viejo, CA 92694
1553
sqft3
Baths3
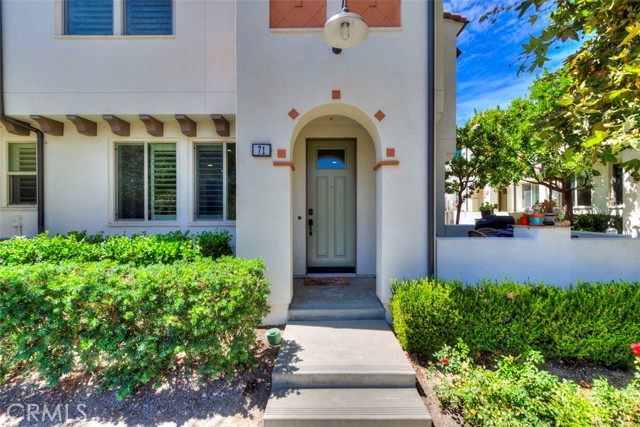
Beds *VIEWS VIEWS VIEWS AND privacy!* Welcome to your little slice of Rancho Mission Viejo! This beautifully updated, turnkey 3-bedroom, 2.5-bath corner lot townhome in desirable Sendero offers 1,553 sq. ft. of stylish, easy living—and a setting that’s hard to beat. One of the home’s standout features is its peaceful outlook toward the adjacent nature reserve. Instead of staring directly into a neighbor’s window, you’ll enjoy mature trees, greenery, and a quiet private service road—privacy and tranquility included! Inside, soaring ceilings and abundant natural light create an open, airy feel. French oak flooring flows throughout the main level and into the spacious primary suite, fresh interior paint, and plantation shutters. The upgraded kitchen features stainless steel appliances (fridge, washer AND dryer included!) and a stylish backsplash. Step outside to your private patio and enjoy the serene surroundings. All three bedrooms are upstairs, including an impressive primary suite with exceptionally high ceilings and a generous walk-in closet. Additional highlights include a tankless water heater, washer & dryer, and attached two-car garage. Built in 2014 and exceptionally maintained, this home also offers access to RMV’s incredible resort-style lifestyle, including pools, clubhouses, fitness centers, playgrounds, walking paths, and recreational amenities throughout Sendero, Esencia, and Rienda, with hiking and nature trails nearby. Turnkey, peaceful, beautifully positioned, and packed with upgrades. This is the kind of home that makes Rancho Mission Viejo so easy to love!
Salinas, CA 93907
2371
sqft3
Baths3
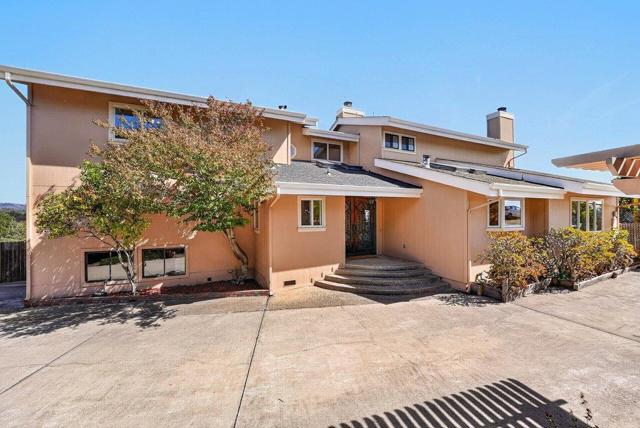
Beds Welcome to 8700 Coker Road, a custom home on approximately 3.5 acres within gated Holly Hills in the Prunedale area beautiful views. Surrounded by rolling hills, open space and expansive views, enjoy country living with easy access to Highway 101 and the Monterey Bay. Double front doors open to a beautiful staircase with distinctive railing, stone accents and custom details. The open kitchen flows into inviting living spaces, while generous windows bring in natural light and frame the landscape. From sunrise to sunset, the ever-changing views are truly something to experience. Two workshops offer flexibility for hobbies, woodworking, projects, equipment or storage. A large garage, two laundry areas and radiant heat add comfort and versatility. Outside, enjoy room to garden, entertain, explore or unwind. Abundant parking provides space for multiple vehicles, an RV, boat and more. Here you'll find something increasingly hard to findacreage, privacy, custom craftsmanship, workshop space and beautiful views. Behind the gates of Holly Hills, life feels a little quieter, the landscape more open and home a little farther away from the everyday.
San Jose, CA 95127
1060
sqft1
Baths3
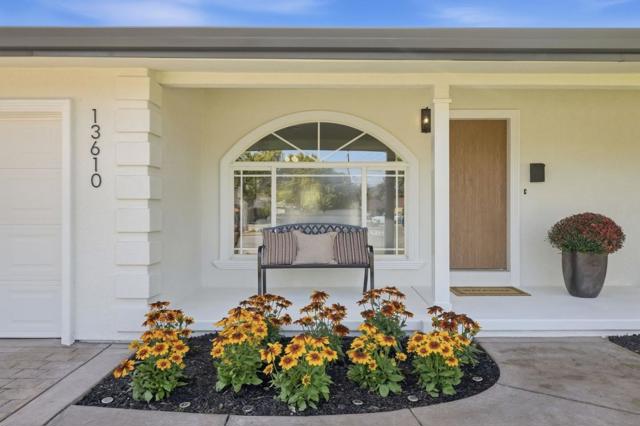
Beds Welcome to 13610 Westboro Drive, a move-in-ready home in San Joses Mayfair Heights neighborhood with convenient access to the nearby Capitol Avenue freeway exit for Bay Area commuting. Updated by A.H. Construction, this 3-bedroom, 1-bath home has a bright, open feel and a floor plan that flows naturally from room to room. Arched openings connect the living and dining areas to the kitchen, where sage green cabinets add a fresh touch. Hardwood floors, a living room fireplace, and central air conditioning make the home comfortable and inviting. Enjoy indoor-outdoor living with a covered patio and a spacious backyard with room to entertain, garden, or relax. This move-in-ready home offers an ideal combination of thoughtful updates, comfortable living, and a convenient San Jose location.
Fremont, CA 94538
1326
sqft3
Baths2
Beds Welcome to 3891 Vanguard Common #1004, a beautifully maintained newer-construction condo in Fremont. Built within the last five years, this modern home offers comfort, style, and convenience in a prime location. The home features a north-facing front entrance, open-concept floor plan, stainless steel appliances, owned solar, and a spacious kitchen with a large island - ideal for everyday living and entertaining. Thoughtfully designed with modern living in mind, the home offers a comfortable and inviting space with energy-efficient features. Residents enjoy community amenities including a pool, fitness center, networking/community center, and park. An elementary school is also conveniently located nearby. The property is just minutes from the Tesla factory, making it ideal for Tesla employees and commuters. ChargePoint EV charging stations are located directly in front of the unit, while the owned solar system can help reduce electricity costs. With its combination of modern finishes, thoughtful amenities, energy efficiency, and unbeatable convenience, 3891 Vanguard Common offers an exceptional opportunity to enjoy Fremont living at its best.

San Diego, CA 92127
1578
sqft3
Baths3
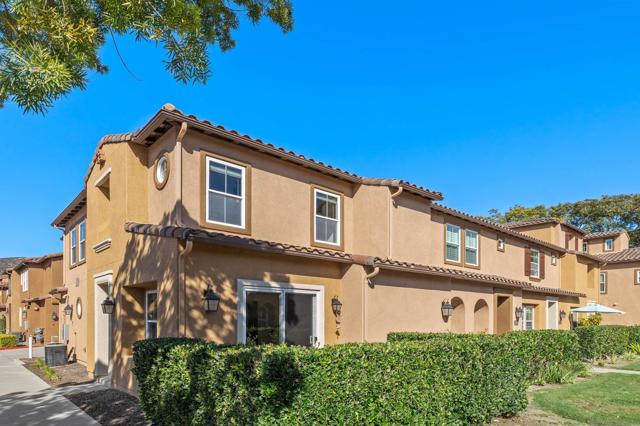
Beds Rarely available largest floorplan corner unit. Welcome to this beautiful 3-bedroom 2.5-bath condo located in the highly desirable Gianna community of 4S Ranch. Residents can enjoy resort style living with the community pool and amenities. This bright and open home features a spacious living area. The home interior has been freshly painted. The upgraded kitchen boasts granite countertops, stainless steel appliances, rich wood cabinetry, and a gas cooktop, perfect for everyday living or entertaining. Upstairs, you’ll find three generous bedrooms including a serene primary suite with dual sinks, a separate shower, soaking tub, and a large walk-in closet. Additional highlights include an indoor laundry room, a two-car attached garage. Located within the award-winning Poway Unified School District, this home is just a short walk to top-rated schools, parks, shops, and restaurants, with several parks nearby for kids and teens to enjoy. The 4S Commons Town Center offers a wide variety of dining, grocery, and entertainment options, and the convenient access to the 15 freeway makes commuting a breeze. Stylish, functional, and ideally situated—this home captures the perfect blend of comfort and convenience in 4S Ranch one of San Diego’s most popular neighborhoods.
Long Beach, CA 90802
1313
sqft2
Baths2
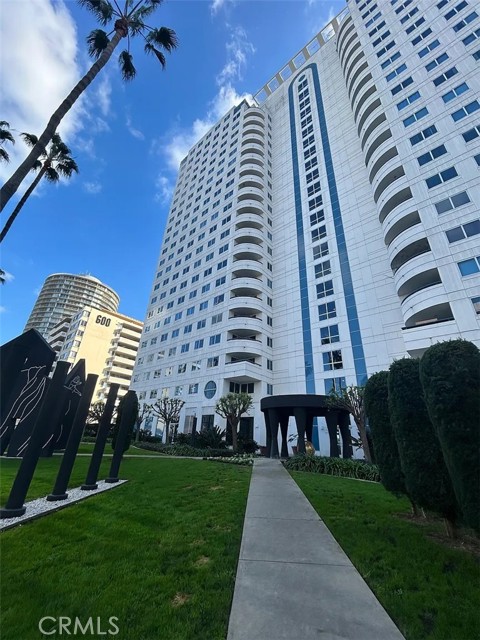
Beds Highly Desired. Rarely Offered. Yours—If You Act Now. This isn’t just another condo—it’s the one everyone waits for. Two balconies, panoramic City & Ocean Views & a thoughtful renovation make it a rare find. Buy it before someone else does. Immerse yourself in unrivaled oceanfront opulence in this stunning end unit perched high on the 15th floor of one of Long Beach’s most desirable buildings. Designed for those who demand elegance & comfort, this residence offers an unparalleled lifestyle with breathtaking, unobstructed views of the Queen Mary, Marina, Beaches, Port of LB & Catalina Island. Experience front row living at Harbor Place Tower—the ultimate vantage point for world class entertainment unfolding right outside your windows. From your private balconies, take in the thrill of Grand Prix & Formula Drift racing, watch 2028 Olympic water events & enjoy live concerts & festivals from your living room, bedroom, or balconies. Unmatched Interior Features: Step into a beautiful open concept floor plan connecting the custom remodeled kitchen to the living room. The kitchen has custom cabinetry with ample storage, stainless steel appliances & a 2-tier quartz countertop perfect for entertaining. The spacious living room serves as your personal observatory, offering a spectacular ocean view backdrop that creates an inviting ambiance for hosting guests or relaxing. Washer, dryer & 2 side by side parking spaces are included, plus 88 guest parking spaces on site. Private Retreat & Smart Upgrades: The light filled master bedroom offers generous closet space & private balcony access. The en-suite bathroom includes a double sink travertine vanity & deep soaking tub. Smart Home technology adds convenience with a smart front door lock, Toto bidet toilet seats & smart thermostat. Lifestyle Features: With a 94 Walk Score, you’re steps from the waterfront bike path, grocery stores, Shoreline Village, The Pike Outlets & vibrant nightlife. Harbor Place Tower sits in the heart of DTLB, surrounded by premier & café style dining, entertainment & cultural attractions including the Convention Center, Terrace Theater, LB Arena, Aquarium of the Pacific & The Laugh Factory. Commuting is effortless with the nearby A Line (Blue Line) to DTLA & the 710 Fwy just 1 mile away. The building is pet friendly. This rare home is more than a place to live—it’s a VIP seat to luxury living in DTLB where you will create unforgettable memories. Act now & make your offer today!
Rancho Cucamonga, CA 91739
1851
sqft2
Baths3
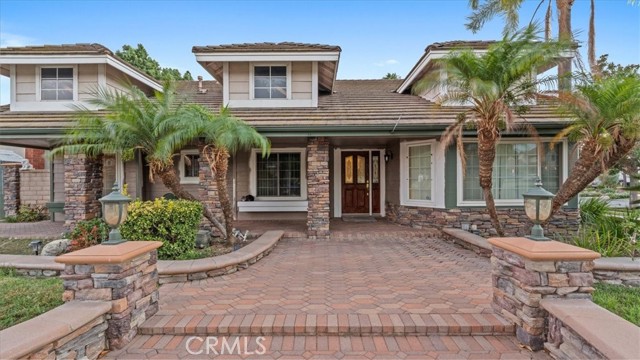
Beds Welcome to 13511 Greenstone Drive, a beautiful Rancho Cucamonga home offering the perfect combination of comfortable living, entertaining space, and resort-style outdoor amenities. From the moment you arrive, this property offers an inviting atmosphere and plenty of space to enjoy both everyday living and memorable gatherings with family and friends. Step outside and discover a backyard designed for fun, relaxation, and entertaining. Cool off and enjoy sunny Southern California days in your private swimming pool, or challenge friends and family to a game on your very own basketball court. As the evening winds down, gather around the firepit and enjoy great conversation under the stars. With multiple outdoor features all in one property, this backyard is ready for summer barbecues, weekend get-togethers, celebrations, or simply relaxing at home. Inside, the home provides comfortable living areas with plenty of opportunity to make the space your own. Whether you're hosting guests, enjoying a quiet evening, or spending time with family, the layout offers the versatility today's buyers are looking for. Located in the highly desirable city of Rancho Cucamonga, this home is conveniently situated near shopping, dining, schools, parks, entertainment, and major commuter routes. Enjoy easy access to everything the surrounding area has to offer while coming home to your own private retreat. The combination of a swimming pool, basketball court, firepit, and spacious outdoor entertaining areas makes 13511 Greenstone Drive a property you won't want to miss. If you've been searching for a home where you can entertain, relax, and enjoy the Southern California lifestyle right in your own backyard, this could be the one. Schedule your private showing today and come see everything this Rancho Cucamonga home has to offer!
Page 0 of 0


