

Lake Elsinore, CA 92530
$945,990
3337
sqft6
Baths6
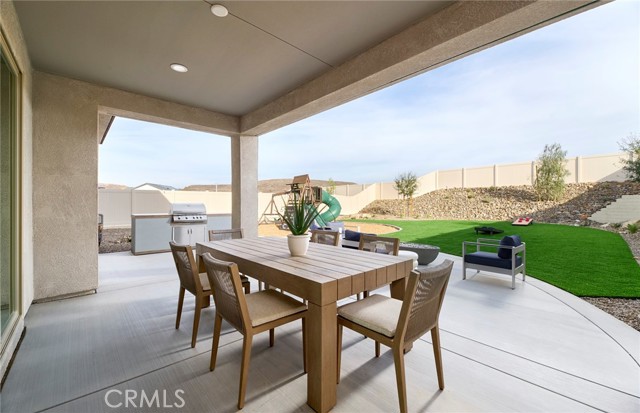
Beds Welcome to Prodigy by Pulte Homes, a professionally designed former model home showcasing exceptional craftsmanship, premium upgrades, and modern living at its finest. This stunning residence features an open-concept floor plan with designer-selected finishes, luxury flooring, custom wall treatments, upgraded lighting, and a chef-inspired kitchen with quartz countertops, oversized island, and stainless steel appliances. The spacious great room seamlessly connects to the dining area and outdoor living space, creating the perfect setting for entertaining and everyday comfort. The thoughtfully designed layout offers generous bedrooms, a luxurious owner's suite with spa-like bath, and flexible living spaces ideal for a home office, gym, or guest accommodations. As a model home, every detail has been carefully curated, offering buyers a rare opportunity to own one of the community's most upgraded and beautifully appointed residences. Located within the highly sought-after Prodigy community, residents enjoy access to nearby shopping, dining, recreation, and convenient transportation corridors. Model Home Sale Opportunity – Includes professionally selected upgrades and landscaping. A unique chance to own a showcase home built by one of America's leading builders. -First floor suite included -Covered patio included -Quartz kitchen counter tops -Designer flooring throughout the home -Built in stainless steel appliances -Large Walk In Pantry
San Pedro, CA 90732
1786
sqft4
Baths4
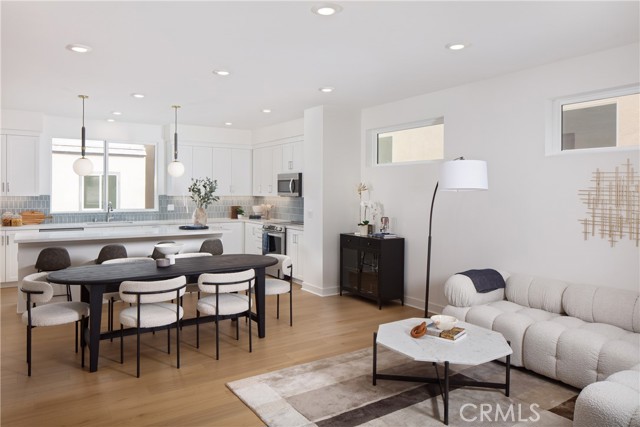
Beds This exceptional Plan 1A end unit at The Heights at Ponte Vista pairs thoughtful architecture with a highly curated collection of designer finishes. The open-concept main level is anchored by a gourmet kitchen featuring a drop-in electric induction cooktop, built-in wall oven, vent hood, and microwave drawer integrated into the oversized island, creating a sophisticated setting for both everyday living and entertaining. The classic white shaker-style cabinets feature matte black hardware that is also carried through the entire home for a cohesive and personalized look. The living room expands effortlessly outdoors through a dramatic three-panel multi-slide door, bringing natural light into the space and creating a seamless connection to the spacious deck. Bath 3 on the first floor features a fully tiled shower. The home includes white faux-wood blinds throughout. Additional energy-efficient features include all-electric appliances, a video doorbell, and a 220-volt garage outlet ready for electric vehicle charging. Located within the gated Ponte Vista master-planned community in San Pedro, this home is near the Palos Verdes communities, the waterfront, the Port of Los Angeles, and major freeways. Common area amenities include a pool, spa, firepit, open space areas, passive trails, a rec center, a fitness center and BBQ area. Photos are of the model home and common area and are used for representational purposes only.
Fillmore, CA 93015
2852
sqft4
Baths4

Beds Single Story - Wonderful opportunity to own a brand-new home in Fillmore. Nice large lot and the community is surrounded by gorgeous mountains. This home is nearly complete with the exception of flooring which will be selected by the buyer. The price includes many upgrades and options. Beautifully upgraded kitchen countertops and appliances. There is no HOA at the community, however, there are Mello Roos tax. Please contact for further details on amounts. All details provided are deemed reliable, but buyers and their agents should independently verify them. This includes but isn't limited to the accuracy of the square footage, lot size and other amenities. Estimated move in is 60 days from signing purchase agreement with onsite sales representative $25,000 BUILDER FLEX CREDIT On selected homes! 60 day move in! Come by and tour our beautiful Model Homes. Heritage Groves is the hottest new single family home community in Fillmore. Limited time and subject to change at any time.
La Mesa, CA 91941
1607
sqft3
Baths3
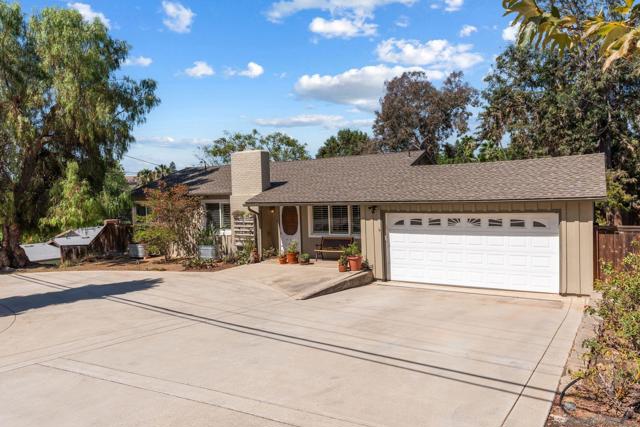
Beds This charming 3-bedroom, 3-bathroom home offers 1,607 square feet of bright, open living space on a spacious 11,300-square-foot lot. A 2-car garage, oversized concrete driveway with circular access, and additional RV/boat storage provide exceptional convenience and ample parking. Filled with natural light, the versatile floor plan is ideal for everyday living, entertaining, and relaxing. The living room features a cozy fireplace and opens seamlessly with the kitchen to a large covered deck, creating the perfect indoor-outdoor living experience. Enjoy peaceful views and the refreshing breezes the area is known for from this private outdoor retreat. Additional highlights include efficient mini-split A/C systems, updated dual-pane vinyl windows, tankless hot water heater and plantation shutters. The fully fenced backyard features mature trees, a large concrete patio, raised garden beds, a versatile detached structure, and plenty of usable space ready to be customized to fit your lifestyle. The lower-level suite has interior access and a private exterior entrance offering exceptional flexibility for guests, multigenerational living, or potential rental opportunities. Offering privacy, tranquility, and a desirable lifestyle, this home is conveniently located near shopping, dining, parks, and major freeways.
Escondido, CA 92026
3172
sqft3
Baths4
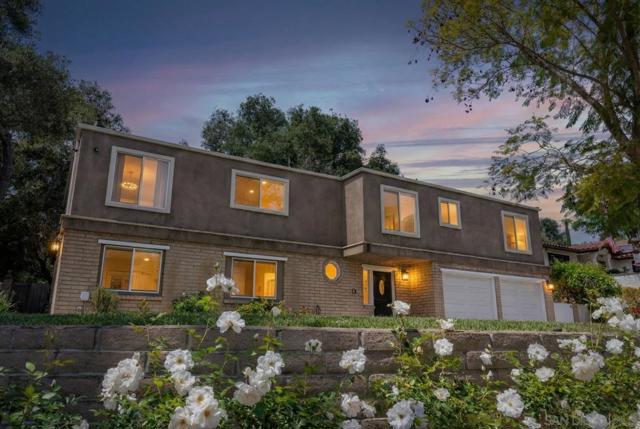
Beds Perched on a spacious corner lot in the quiet, desirable Mountain Meadows community, 28108 Mountain Meadow Road offers 4 bedrooms, 3 bathrooms, and 3,172 sq ft of thoughtfully updated living space designed for both everyday living and entertaining. Bamboo flooring flows throughout the main living areas, creating a warm and cohesive feel, while the open-concept layout connects the living room, dining area, and beautifully remodeled kitchen. The kitchen is designed for gathering, featuring a generous island with seating that's ideal for hosting, casual dining, and everyday connection. A striking stone fireplace anchors the living room, complemented by expansive windows that frame peaceful, tree-filled views and fill the home with natural light. Downstairs, a dedicated game room creates a true lifestyle space—perfect for entertaining, game nights, or a private retreat separate from the main living areas. The primary suite offers ample space, a large closet, and direct access to the backyard, creating a comfortable and private escape. Set on a spacious lot with mature landscaping, the backyard offers a tranquil setting with patio space, a natural hillside, and room to customize. Ideally located in the desirable Mountain Meadows community, this home enjoys convenient access to Escondido, Hidden Meadows, Fallbrook, San Marcos, Vista, Valley Center, and Bonsall, while being just minutes from the I-15 Freeway. Nearby golf, dining, shopping, wineries, and everyday conveniences complement the peaceful setting, offering an exceptional North County lifestyle.
Hayward, CA 94541
1626
sqft2
Baths3
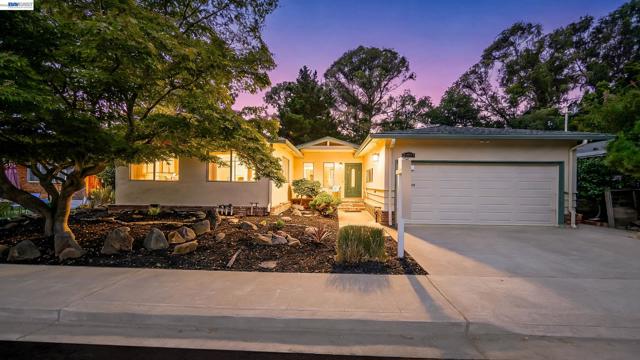
Beds Turnkey, single-level home located in the desirable Fairview neighborhood. This well-maintained property features 3 bedrooms, including a generously sized bedroom with flexibility for a home office or additional workspace. The interior offers fresh paint, newly refinished hardwood floors, and updated granite countertops. The home’s outdoor living space provides an inviting setting for relaxing or entertaining throughout the year. The covered patio features a glass ceiling, ample lighting, and ceiling fans. The rear of the property borders mature trees and open space, creating a peaceful outdoor setting. A great opportunity to enjoy single-level living with comfortable indoor and outdoor spaces in a desirable Fairview location.
Pinole, CA 94564
2591
sqft4
Baths5
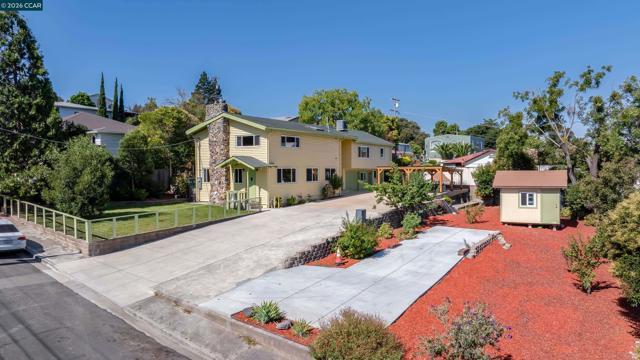
Beds This sprawling, fully remodeled 2,591-square-foot single-family residence features 5 spacious bedrooms and 4 bathrooms, offering the perfect blend of modern luxury and Bay Area convenience. Located just moments from Interstate 80, the Richmond Parkway, and the BART station, this property ensures a seamless daily commute whether you are heading into San Francisco, Oakland, or across the San Rafael Bridge. Step inside to find a turn-key interior boasting fresh paint and gorgeous new flooring, chef’s dream kitchen, completely updated with premium solid-surface countertops, a high-end gas cooktop, and a modern workstation sink. For ultimate relaxation, the oversized primary suite serves as a private retreat, complete with its own cozy rock fireplace, complementing a second stunning rock fireplace that anchors the main living area. Beyond the main residence lies unparalleled financial opportunity. With a little creativity, the flexible floor plan can easily be split into two separate living spaces, allowing you to live in one half while generating substantial rental income from the other to offset your mortgage. Best of all, the sale includes an adjacent lot currently awaiting final county approval, giving you the rare freedom to expand your yard, build an additional unit, or sell it off later for a major future payout. Also has an extended driveway with a custom 2 car carport and loads of off-street parking. Work completed with permits and has been finaled by the City of Pinole Building Dept. Properties with this unique combination of space, commuter-friendly location, and massive investment potential rarely hit the Pinole market.
Redwood City, CA 94065
1110
sqft3
Baths2
Beds Townhome style condo. End unit. 2 suites plus a guest bathroom. 3 decks with 2 facing the waterway. Bright and relaxing. Large storage space under the unit behind the attached 2 car garage. Fresh paint on walls in living room, dining room, stairways from garage to living room and to dining room level. Berber carpet on the stairs and in the 2 bedrooms.

Yucca Valley, CA 92284
2448
sqft3
Baths5
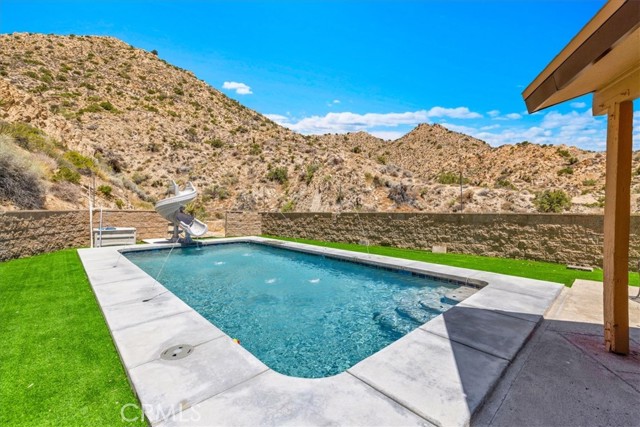
Beds Private canyon estate on 15 acres in Yucca Valley’s Country Club Estates. Tucked at the very end of a quiet cul-de-sac, 53944 Canyon Drive is a fully updated 5-bedroom, 3-bath, two-story pool home offering a level of privacy, space, elevation, and scenery that is truly hard to find. Set against the mountain and surrounded by natural desert beauty, this property immediately feels different. The home has been recently and extensively updated throughout, offering a spacious, clean, modern interior with room to gather, entertain, spread out, and live comfortably. Fresh exterior paint and updated fascia coverings add to the refreshed curb appeal, giving the home a sharp, finished presence in an unforgettable setting. The views are one of the home’s strongest features. From the front, the elevated position captures sweeping views across Yucca Valley, creating a beautiful backdrop during the day and an even more impressive scene as town lights begin to glow in the evening. Out back, the setting becomes even more private, with a dramatic mountain backdrop that gives the property a peaceful, protected, and almost resort-like feel. The backyard and pool area are designed to enjoy the best of desert living. Surrounded by privacy and tucked into the canyon, the pool area features vibrant turf, generous lounging space, and a water slide, creating the perfect setting for relaxing, entertaining, and enjoying the quiet beauty of your surroundings. It feels secluded, calm, and completely removed from the outside world while still being just minutes from town. The 15-acre setting is what takes this property to another level. With this much land in Country Club Estates, the home offers more than just a place to live — it offers ownership of a private desert escape. Hike from your own backyard, explore the natural terrain, enjoy the mountain, and experience the kind of privacy and open space people come to the High Desert to find. A large fully updated home, private pool setting, elevated town views, mountain-backed seclusion, and 15 acres of land all in one of Yucca Valley’s most desirable areas, this is a rare offering with very few true comparisons. 53944 Canyon Drive is a one-of-a-kind High Desert estate built for those who want space, privacy, beauty, and a property that stands apart. Lot lines in photos are approximates. Buyer to conduct due diligence to verify all information, including lot size, square footage, permits, zoning, utilities, boundaries, & property use.
Page 0 of 0


