

Fountain Valley, CA 92708
$945,000
1824
sqft3
Baths4
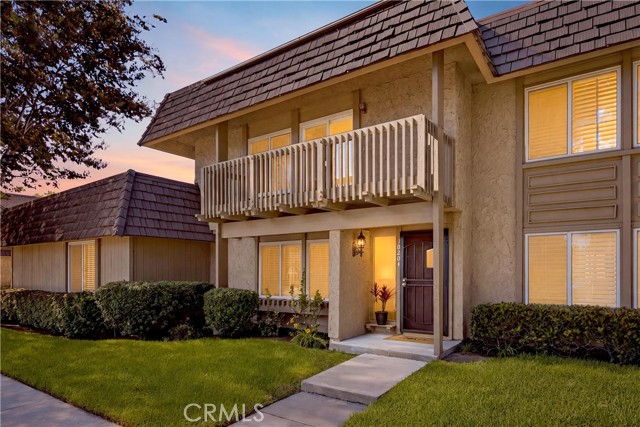
Beds Follow the tree-lined streets of Tiburon South to this beautiful 4-bedroom, 2.5-bathroom townhome, and instantly feel at home. Step inside to a spacious, versatile L-shaped living area that easily adapts to your lifestyle. Whether you envision a formal dining room, music room, home office, play area, billiards room, or additional living space, the flexible floor plan offers endless possibilities. Beyond the convenient guest powder room, you'll find the heart of the home--a stunning, fully remodeled island kitchen that opens to an inviting family room. Designed with both beauty and function in mind, the kitchen features white shaker cabinetry with soft-close doors and drawers, pull-out shelving, quartz countertops, a designer subway tile backsplash, recessed lighting, and stainless steel appliances, including a refrigerator with water and ice dispenser, dishwasher, microwave, and easy-to-maintain flat-top electric range. A large center island provides abundant storage and workspace, while natural light pours in from the private patio. The low-maintenance patio is ideal for relaxing or entertaining, complete with block wall fencing, decorative brick-accented concrete, a covered seating area, and two built-in planters. The patio also provides direct access to the attached two-car garage with a laundry area…and the washer and dryer is included. Upstairs, you'll find all four bedrooms, including a spacious primary suite featuring a thoughtfully redesigned bathroom with an expanded walk-in shower, linen storage, and a walk-in closet with an adjustable closet system. The bedroom at the end of the hall opens to a private balcony overlooking the lush greenbelt, and the recently remodeled hall bathroom adds a fresh, modern touch. The improvements extend well beyond the cosmetic finishes. This home has been extensively upgraded with central air conditioning, dual-pane windows, copper plumbing, and an upgraded electrical panel, providing peace of mind for years to come. Life in Tiburon South offers more than just a beautiful home. Residents enjoy five swimming pool areas (several with kiddie pools), two clubhouses, two tot lots, expansive greenbelts, and mature tree-lined grounds that create a true park-like setting. All of this is located within the highly acclaimed Fountain Valley School District and just minutes from shopping, dining, golf, Mile Square Park and convenient freeway access. Beautifully updated, thoughtfully designed, and ideally located—welcome home.
Lathrop, CA 95330
2928
sqft4
Baths5
Beds What's Special: Lake View | Covered Patio | Loft | Two Bedrooms Down | Larger Backyard. New Construction - January Completion! Built by America's Most Trusted Home Builder. Welcome to the Lacewood at 16507 Barnett Street in Paddlewheel at River Islands! This beautifully designed home offers five bedrooms and four baths, providing the perfect blend of comfort, flexibility, and space for growing households. The bright and airy great room flows seamlessly into the dining area and stylish kitchen, complete with a large island and walk-in pantry, creating an inviting setting for everyday living and effortless entertaining. Two first-floor bedrooms, including a private bedroom with an en-suite bath, offer exceptional versatility for guests, multigenerational living, or a home office. Upstairs, a spacious loft adds a cozy gathering space, while the serene primary suite features a spa-inspired bath and oversized walk-in closet. Thoughtful touches like upstairs laundry, abundant storage, and a two-car garage complete this warm and welcoming home. Life on the lake awaits at Paddlewheel at River Islands. Additional Highlights Include: Pendant lights over kitchen island, 8' interior doors, interior door at primary bed to bath, and covered patio. MLS#ML82056790

Los Angeles, CA 90059
0
sqft0
Baths0
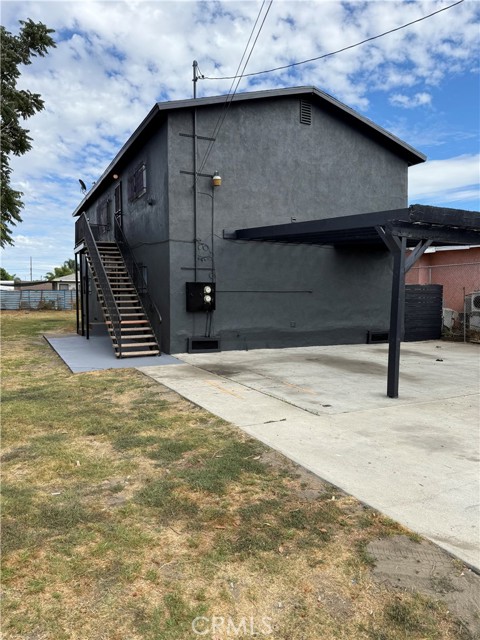
Beds Generating approximately $78,000 in yearly revenue with a rare 7.89% cap rate, this income-producing duplex sits on an expansive 8,500 sq ft flat lot — that presents a compelling opportunity to add 2 or more additional residential units or ADUs, with the added benefit of the bottom unit being completely remodeled and vacant, creating multiple avenues to expand rental income while maximizing the property's highest and best use. Investment opportunities that combine strong current returns with this level of future development potential on a flat, buildable lot are becoming increasingly rare — and increasingly valuable. Each unit offers 4 bedrooms, 2 bathrooms, and 1,248 sq ft of spacious living space — a size and layout that feels like a single-family residence, attracting quality long-term tenants and keeping vacancy low.
Los Angeles, CA 90732
2295
sqft3
Baths3
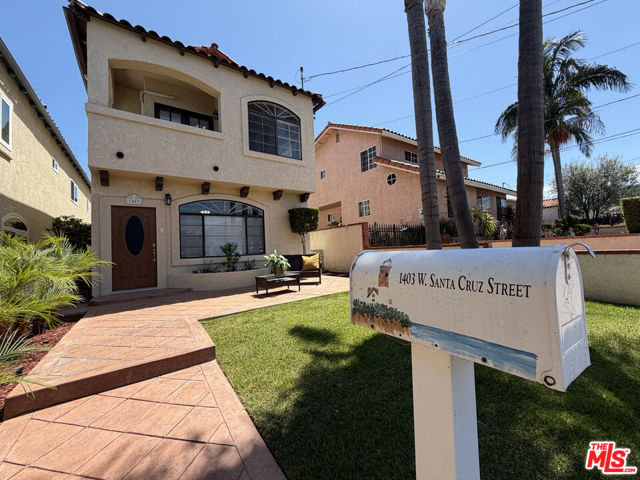
Beds Welcome to 1403 W Santa Cruz Street, a spacious and beautifully refreshed 3-bedroom, 3-bath home offering approximately 2,295 square feet of inviting living space in San Pedro. From the moment you enter, high ceilings, abundant natural light, arched windows, and an open, flowing layout create an impressive sense of space. The updated kitchen features quartz countertops, white cabinetry, stainless-steel appliances, generous preparation space, and a breakfast bar that opens to the dining and family areasideal for everyday living and entertaining. Multiple living spaces, two fireplaces, updated flooring, and thoughtful built-ins add comfort, character, and functionality throughout.Upstairs, the oversized primary suite feels like a private retreat, complete with vaulted ceilings, excellent closet and storage space, French doors leading to a private balcony, and a beautifully updated ensuite bath with a soaking tub, frameless glass shower, skylight, and timeless subway tile. Two additional bedrooms and well-appointed baths provide flexibility for guests, family, or a home office.Outside, enjoy attractive Mediterranean-inspired architecture, mature palm trees, a landscaped front yard, and an inviting patio area perfect for relaxing in the Southern California sunshine. Conveniently located near San Pedro's waterfront, parks, dining, shopping, local amenities, and major commuter routes, this move-in-ready home offers generous space, comfort, and coastal charm in one complete package.
Lake Almanor Peninsula, CA 96137
2802
sqft3
Baths3
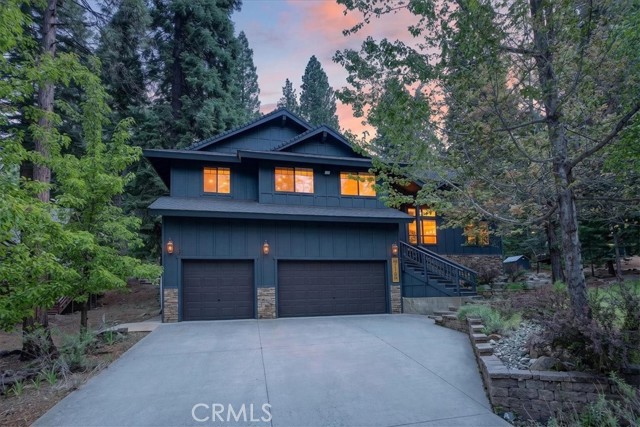
Beds Experience the ultimate mountain retreat in the heart of Lake Almanor Country Club—where exceptional comfort, recreation, and natural beauty come together. Perfectly positioned within this highly sought-after community offering a premier golf course, swimming and recreation areas, boat launches, sports courts, group BBQ and picnic spaces, and even an outdoor concert venue, this impressive property delivers the lifestyle so many dream of. Situated on a beautifully landscaped nearly 1/2-acre parcel, the home features 3+ bedrooms, 2.5 bathrooms, and approximately 2,802+/-SqFt of thoughtfully designed living space. Inside, you’ll find a spacious open-concept living area with commanding views, a separate family room anchored by a cozy freestanding woodstove, and a chef-inspired kitchen complete with a massive island, granite countertops, abundant pull-out cabinetry, and an inviting dining area overlooking the backyard and surrounding nature. The luxurious primary suite offers two walk-in closets, a private retreat or office space, and a spa-like en-suite bathroom with separate granite-topped vanities and an oversized tiled shower. An additional separated bonus space, currently configured for extra sleeping quarters, presents exciting possibilities for a second unit, ADU, workshop, or flexible guest accommodations. Step outside to a truly spectacular backyard designed for entertaining and relaxation, featuring a partially covered synthetic deck, a large pond with cascading waterfall, lush landscaping, and exceptional outdoor living spaces. Additional amenities include a whole house fan, massive oversized three-car garage and a Generac backup generator for added convenience and peace of mind. With a strong history as a successful short-term rental, this property also offers excellent income potential and long-term value. Properties like this provide far more than just a home—they offer an elevated mountain lifestyle unlike any other. Don’t miss your opportunity to own this exceptional mountain escape—schedule your private showing today and experience everything this remarkable property and lifestyle have to offer while it’s still available.
Los Angeles, CA 90043
2298
sqft3
Baths3
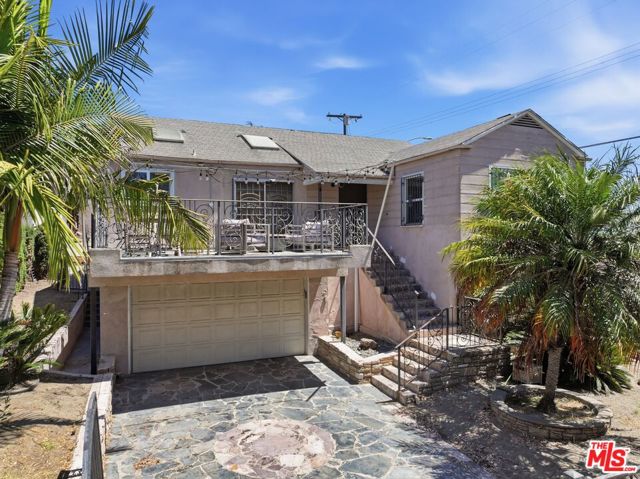
Beds Two-story cosmetic fixer on a corner lot in Windsor Hills, zoned LAR-3, offering a spacious layout with great potential. Upstairs features a formal dining room with skylight and access to an elevated patio above the garage, complete with covered sun shades, ideal for year-round entertaining. The updated kitchen includes a skylight, granite countertops, built-in storage, stainless steel stove, microwave and dishwasher, plus a convenient laundry area. A spacious living room with fireplace is joined by a second generously sized family room with another fireplace, along with two bedrooms & two bathrooms. Hardwood floors run throughout the upstairs living areas and bedrooms. One bathroom offers a distinctive vintage green-tile design with tub & shower. The lower level has the feel of a separate living space, complete with its own entrance from Slauson Ave. It includes a flexible room that could serve as a bedroom, music room, home office or creative space, plus a full bathroom and two additional bonus rooms. One bonus room could make an ideal wine cellar, hobby room or additional storage. Good sized private backyard. Minutes from Kenneth Hahn Park, Leimert Park, SoFi Stadium, Intuit Dome, Culver City and the Metro K Line with service to LAX. Close to local favorites including Jon & Vinny's, Helen's Wines, Hilltop Coffee, Simply Wholesome and more. Assessor address: 4015 W Slauson Ave. Mailing address: 5760 Valley Ridge Dr.
Los Angeles, CA 90019
1617
sqft2
Baths3
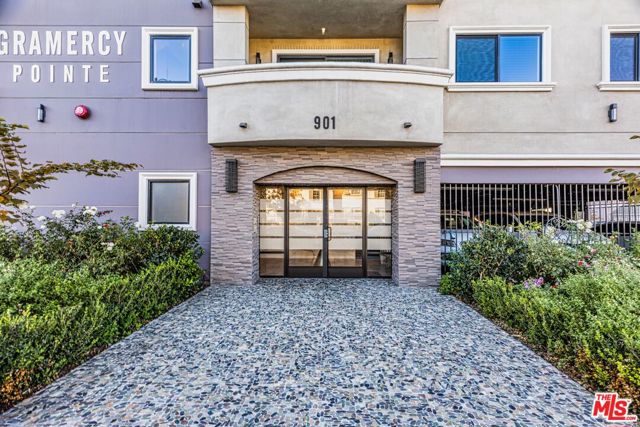
Beds One of the most luxurious and desirable condominiums in the heart of Koreatown, newly built in 2018. This elegant residence features an open floor plan and is ideally located on the second floor with no downstairs neighbor. The spacious layout is perfect for family living or an in-home gym. Features include recessed LED lighting and engineered hardwood flooring throughout, along with a large, functional balcony. The modern kitchen offers high-gloss white cabinetry, quartz countertops, and Bosch stainless steel appliances. The private primary suite is thoughtfully separated from the two additional bedrooms and features a huge walk-in closet with custom built-ins. The luxurious primary bathroom includes dual sinks, an oversized soaking tub, and a glass-enclosed shower. Additional features include an in-unit side-by-side washer and dryer. Conveniently located near shops, restaurants, public transportation, and more.
Lynwood, CA 90262
0
sqft0
Baths0
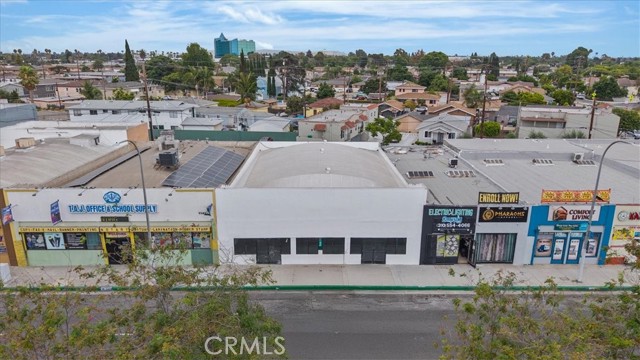
Beds Seller financing is available, providing buyers with a flexible financing option. This 3,750 SF two-unit retail building is located directly on Long Beach Blvd in the heart of Lynwood, CA. Situated on a 5,002 SF lot, the property features two separate retail units, each with its own private restroom, offering flexibility for an owner-user to either occupy both spaces, occupy one space while leasing the other, or lease both units for maximum income potential. The property has been significantly improved with a new roof, new electrical system, and new flooring, providing added value and reducing immediate capital improvement costs for a new owner. In addition to five private on-site parking spaces, the property benefits from a public parking lot located directly behind the building, providing convenient parking for customers and employees. With excellent street visibility along Long Beach Blvd and easy access to the I-105 and I-710 Freeways, this is a rare opportunity to acquire a well-maintained, multi-tenant retail asset in the heart of Lynwood.
Long Beach, CA 90804
0
sqft0
Baths0
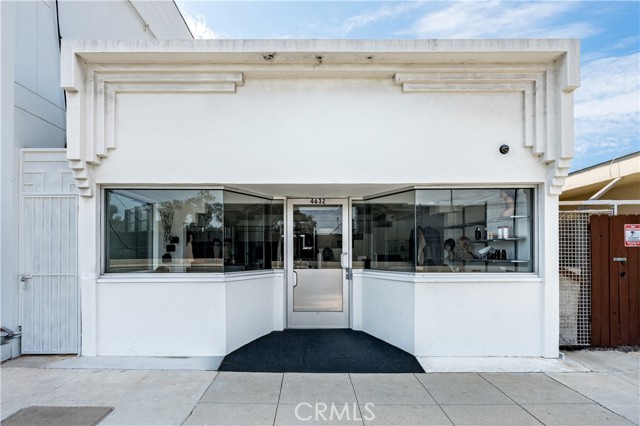
Beds A distinctive owner-user opportunity situated along one of East Long Beach’s well-established commercial corridors. Rich in character and local history, the property offers a unique combination of prominent street visibility, flexible commercial space, and valuable rear storage and access. The building was enhanced with its distinctive Art Deco-influenced façade and expansive storefront windows, giving the property a recognizable presence along 7th Street. The front retail area has been thoughtfully designed for its longstanding salon and wig boutique use and features an inviting interior with distinctive architectural details, including decorative ceiling cutouts, skylights, and abundant natural light. The existing configuration provides an attractive opportunity for another hair salon, barber shop, wig retailer, beauty supply store, esthetician, nail salon, medical aesthetics or skincare operator, massage therapist, or other beauty and personal care business seeking to minimize initial improvement costs. Positioned along highly traveled East 7th Street, the property benefits from excellent visibility, convenient access, and close proximity to established residential neighborhoods. Its combination of historic character, distinctive architecture, natural light, storefront exposure, flexible interior space, and functional rear access creates an appealing opportunity for an owner-user looking to establish a long-term presence in East Long Beach.
Page 0 of 0


