

San Luis Obispo, CA 93401
$945,000
796
sqft1
Baths1
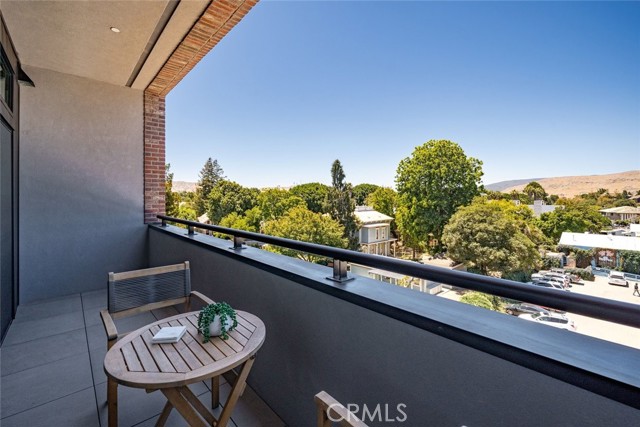
Beds Welcome to Brickhouse at San Luis Square, centrally located in the heart of Downtown San Luis Obispo just steps from restaurants, shops, cafes, the weekly farmers market, and more. Brickhouse is a 29-unit condominium community offering single-level living with a thoughtful blend of comfort, quality, and modern convenience. Designed with ease of ownership in mind, Brickhouse is well suited for a primary residence, second home, or vacation retreat. With no yard to maintain and secure underground parking, owners can enjoy a true lock-and-leave lifestyle while staying connected to everything downtown San Luis Obispo has to offer. Homes feature well-designed floor plans ranging from open-concept and flex one-bedroom layouts to two-bedroom residences and penthouse suites, many with views of Cerro San Luis, Terrace Hill, and the downtown cityscape. Extra care was taken to maximize natural light and provide enhanced soundproofing between units and from exterior noise, creating a quiet and comfortable urban retreat. Interior finishes include luxury vinyl plank flooring, solid-core cabinetry, Silestone quartz countertops, GE Café appliances, and premium tiled showers. Homes also feature double-pane windows, walk-in closets, and pre-wiring for data and fiber internet. All residences offer substantial balconies, with select units featuring wraparound decks for expanded indoor-outdoor living. An elevator provides access to all levels, and secure on-site underground parking is included. Remaining residences currently available include Units 202 and 210, offering two bedrooms and two bathrooms, and Units 309, 406, and 408, featuring one-bedroom open-concept floor plans. All remaining residences are move-in ready. For more information, pricing, floor plans, or details on the remaining residences, reach out to us directly or stop by the sales office at 586 Higuera Street, Suite 200, open Thursday through Sunday from 12 to 4 PM or by appointment.
Brentwood (CC), CA 94513
2860
sqft3
Baths4
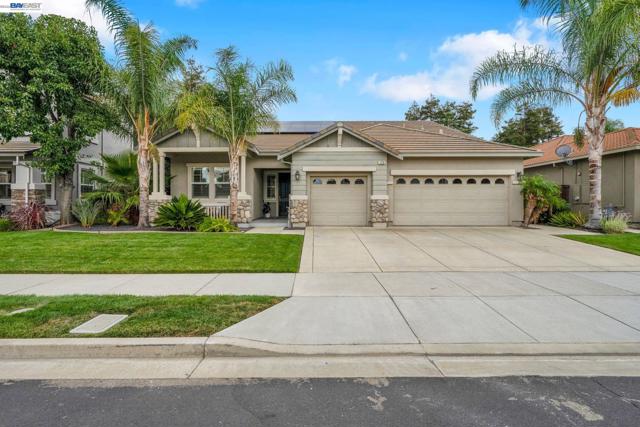
Beds Once a upon a time there was a search for the perfect home in Brentwood. Each person wanted their own unique & specific features; One wanted a private retreat inside the house plus a large open kitchen w/ a gas range, a mini butler’s kitchen where guests could serve themselves & preferably a wine fridge. While another just wanted a 3-car garage w/ blue epoxy floors to work on stuff. The young ones wanted it to be next to a park w/ a greenbelt to roll around on, but they all agreed they wanted a nice backyard with trees and no rear neighbors. Every day they toured properties but it seemed that such a find was too rare. Until one day while visiting Sage Park.. Boom, there it was! The perfect Home :) A 4 Bedroom rancher w/ tall ceilings all throughout, a large open kitchen area plus a secluded staircase in the back of the home that led to a huge loft w/ its own full bathroom. All because of that visit to the park the impossible find, that rare gem was uncovered. And because of that each person had what they needed to flourish & thrive. Until finally, life opened a new chapter for them & now its time to pass along this rare gem that had been eluding them for so long to the next owner. Come judge for yourself & make this home yours Today!
Los Osos, CA 93402
1859
sqft3
Baths3
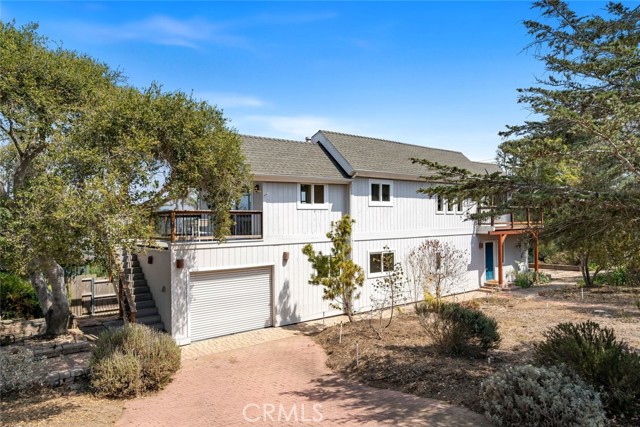
Beds Tucked on the corner of 10th Street and Pismo Avenue, this two-story Los Osos home is the kind of place that feels happily lived in from the moment you arrive. Coastal treetop views are enjoyed from the upper level, while mature trees, succulents, shrubs, and natural-looking landscaping create a private setting behind post-and-rail fencing. A pathway leads from 10th Street to the home, while the quieter, non-through portion of Pismo Avenue provides driveway access. Upstairs, wood-beamed ceilings add character overhead, while the living room features beautiful wood flooring and generous windows that provide abundant natural light. A fireplace anchors the room, with the dining area just beyond. A pass-through to the kitchen doubles as a casual bar, keeping the spaces connected and making entertaining feel natural. An adjoining office or den extends the living area with glass-inset doors and a slider opening to its own private deck overlooking the yard. A half bath completes the upper level. The kitchen has a welcoming, functional feel, with tile flooring, recessed lighting, a skylight, garden window, tile countertops, gas cooktop, and a large center island with plenty of storage. Just beyond, a spacious deck invites morning coffee, bistro-style dinners, or an evening spent enjoying the coastal breeze. Stairs lead down to the patio and yard below. Downstairs, the spacious primary suite offers a special sense of privacy, with light wood, Japanese-inspired framed sliding doors opening to the ensuite bath. Inside, a beautiful vanity, designer lighting, and a gorgeous walk-in tile shower with mosaic detailing and dual showerheads create a thoughtful retreat. Two additional bedrooms, a full bath, laundry room with utility sink, and two-car garage complete the lower level. Outside, a paver patio shaded by mature trees creates a welcoming setting for gatherings, quiet afternoons, and time spent enjoying the coastal air. Much loved and genuinely lived in, this is a home with character already in place and plenty of opportunity to make it your own. A little updating here, a personal touch there, and its next chapter is yours to write.
Palm Desert, CA 92260
2055
sqft4
Baths2
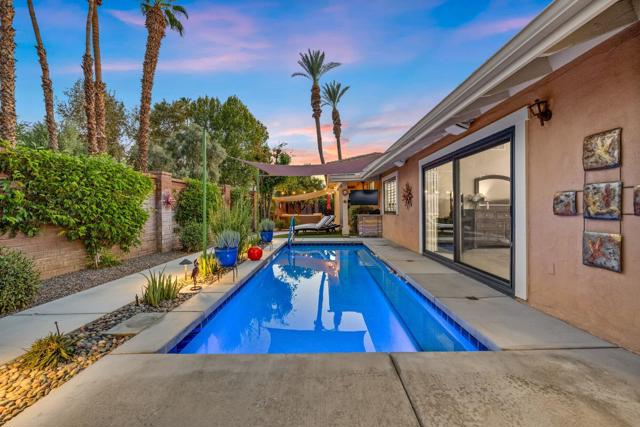
Beds Rare opportunity to own a beautifully upgraded Monterey Country Club home with a private pool and one of the community's most desirable side yards! Welcome to 213 Madrid Avenue, a thoughtfully updated retreat offering privacy, comfort, and effortless desert living. Ideally positioned with a southwest-facing orientation, the home enjoys beautiful natural light and stunning mountain views.The inviting landscaped courtyard welcomes you into a spacious and well-designed interior featuring three en-suite bedrooms, a powder room, a dining room, and a generous living room that opens seamlessly to the renovated kitchen. The kitchen features modern cabinetry, upgraded countertops, and a functional layout ideal for both everyday living and entertaining. Stylish tile flooring runs throughout most of the home, while upgraded high-efficiency windows and sliders bring in abundant natural light and enhance energy efficiency. Two high-efficiency HVAC systems provide year-round comfort.Multiple sliders create exceptional indoor-outdoor flow, opening to both the expansive side yard and backyard patio. Step outside to your own private desert oasis with a sparkling pool, beautifully landscaped side yard, spacious covered patio areas with awnings, and plenty of room to relax, dine, and entertain while enjoying the surrounding mountain views.Monterey Country Club offers an exceptional resort-style lifestyle with a clubhouse, fitness center, 27 holes of Ted Robinson-designed golf, 6 tennis courts, 33 pickle-ball courts, a 4-lane bocce ball court, and 37 pools and spas. A rare combination of privacy, thoughtful upgrades, outdoor living, and an exceptional location within the community.
West Hills, CA 91307
1299
sqft2
Baths3
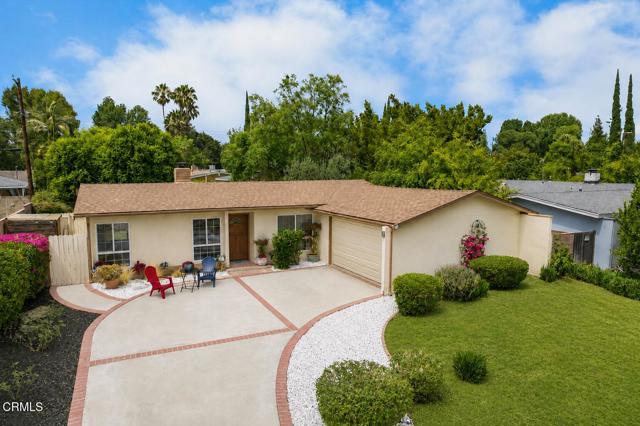
Beds Welcome to this beautifully refreshed West Hills home, where soaring vaulted ceilings, abundant natural light, and an easy-flowing floor plan create an immediate sense of space and comfort. Fresh custom paint, wood laminate flooring, and thoughtful updates throughout make the home feel bright, inviting, and ready to enjoy.The remodeled kitchen includes attractive cabinetry with soft-close drawers, a generously sized pantry, newer appliances, and a French-door refrigerator. It opens seamlessly to the spacious dining area overlooking the private backyard. The welcoming living room is highlighted by a beautifully refaced fireplace and an abundance of windows that enhance the home's bright and airy feel.The comfortable primary suite features an exceptionally spacious en-suite bathroom, while two bedrooms, including the primary, offer cedar-lined closets. All three bedrooms include mirrored wardrobe doors, ceiling fans, and lighting.Additional upgrades include energy-efficient HVAC, upgraded windows, recessed lighting, and an attached two-car garage with built-in storage shelving and a sturdy workbench.Outside, enjoy a peaceful and private backyard retreat with multiple areas for relaxing, entertaining, gardening, and making the most of Southern California's indoor-outdoor lifestyle. Raised planter beds provide space for a vegetable or herb garden, while the side yard includes a storage shed and gated dog-run area.Conveniently located near shopping, dining, parks, hiking trails, and highly rated schools, this move-in-ready home combines thoughtful upgrades, inviting living spaces, and classic West Hills charm.This opening feels more like a newly refreshed listing and gives buyers a stronger first impression right away.
Corona, CA 92883
2840
sqft4
Baths5
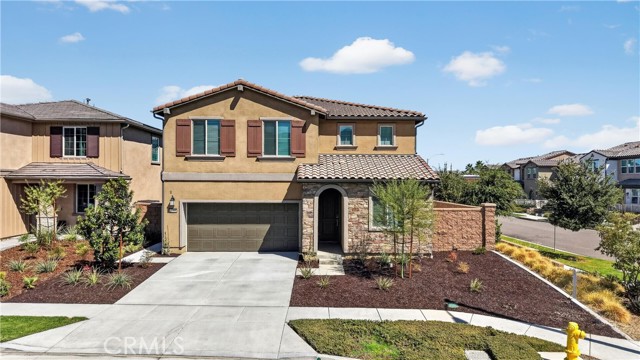
Beds MULTI-GENERATIONAL LIVING | RARE DOWNSTAIRS JUNIOR SUITE | UPSTAIRS PRIMARY SUITE | PREMIUM CORNER LOT | MOUNTAIN VIEWS | RESORT-STYLE AMENITIES | Welcome to this prestigious Taylor Morrison 5-bedroom home in the highly-desired Harper enclave of Bedford, where coming home feels like living at your favorite resort! This premium-lot, mountain view home is ideally located just a quick walk to all the community amenities. Step inside and be greeted with abundant natural light, luxury flooring, and an open-concept layout that sets the stage for easy living and effortless entertaining. The Chef's Kitchen is where everyone will gather, with an oversized island, quartz countertops, white shaker-style cabinetry, custom backsplash, new stainless-steel appliances, 5-burner gas range with griddle, coffee bar, massive walk-in pantry, and a slider that keeps the party flowing straight into the backyard. The oh-so-rare downstairs Junior Suite has its own privacy door separating it from the main living areas, and a private Ensuite Bathroom with walk-in shower and bench - a perfect space for extended family or overnight guests. Upstairs, the oversized Primary Suite delivers serious retreat energy with incredible views, a spacious walk-in closet, dual-sink vanity, quartz countertops, and an over-sized walk-in shower. Bedrooms 3, 4, and 5 give everyone room to spread out, while the bonus upstairs Loft is ready for movie nights, a second living space, homework zone, or home office. Step outside and imagine weekend BBQs, outdoor dinners, game-day gatherings, and evenings spent under the stars with friends in your low-maintenance backyard. Then there's Bedford itself! Spend weekends lounging by resort-style pools, soaking in the spa, hitting the gym, walking the trails, enjoying the playgrounds, or letting your four-legged family members run at the dog parks. And when you leave the neighborhood? Trader Joe's, Starbucks, Claro’s Italian Market, restaurants, movie theaters, concert venue, and shopping are all walking distance or mere minutes away. Easy access to the 15 Expressway entrance, 91 Expressway, 71, and 241 Toll Road keeps Orange County quickly within reach. Energy efficiency includes solar, recessed lighting, tankless water heater, and drip irrigation system. This one is it: The space you crave, the luxury you deserve, and the extraordinary lifestyle you've always imagined!
Aptos, CA 95003
1170
sqft2
Baths3
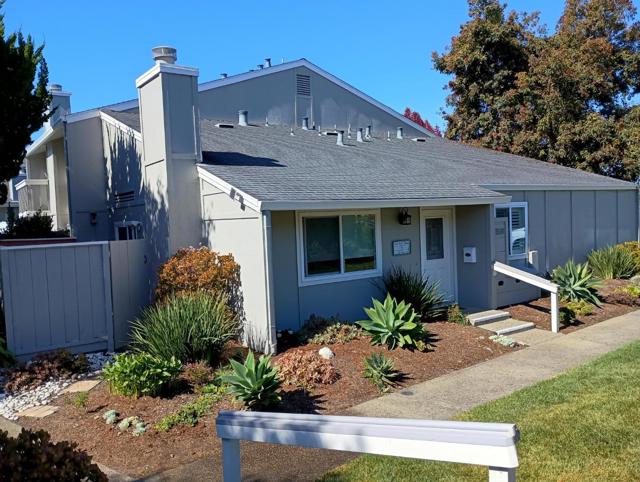
Beds 3 bedrooms and 2 baths on ground level with large fenced-in patio. You will enjoy the 1170 sqft that composes this Condominium. Amazing neighborhood with private pool and sidewalks throughout community. Minutes walk from the beach, seascape shopping area and restaurants and public park.
Lakewood, CA 90713
1138
sqft2
Baths3
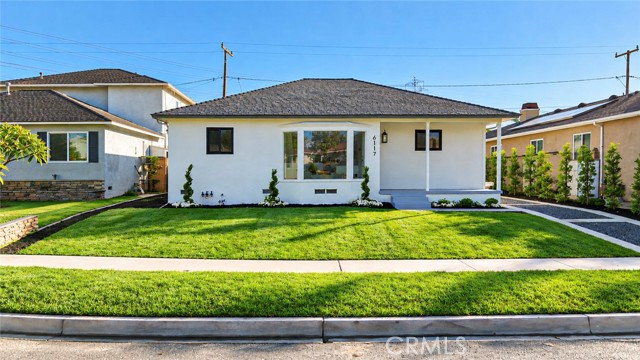
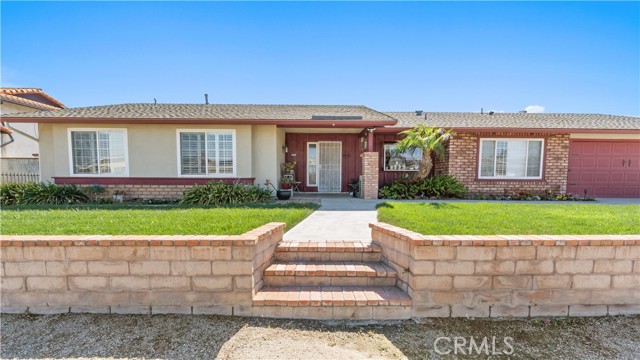
Beds Fantastic purchase opportunity on this gorgeous, completely remodeled 3-bedroom 1.5-bath home located in the popular Lakewood neighborhood. It features great curb appeal, spacious living room, dining room, bright kitchen, nicely sized bedrooms, updated baths, inside laundry, 2 car detached garage and low-maintenance landscaping. Outstanding features of this home include: a brand new composition roof, newly textured interior walls, fresh interior and exterior painting, an epoxy-painted two-car garage floor, new 8mm, 9" vinyl flooring throughout the house, a new 3-ton Carrier central AC and new furnace with an Ecobee Smarthome thermostat, dual-pane matte black framed windows, new interior and exterior doors, a new quartz countertop in the galley kitchen with an oversized farm sink, a matte subway porcelain backsplash, stainless steel appliances (GE suite of 5 burner stove, microwave, dishwasher), new natural wood slim oak cabinets with matte black accessories, large format porcelain tile in the kitchen, laundry area and both bathrooms, marble tile in the shower flooring and soap niche, large format porcelain tiles in the bath shower walls, a new tempered glass bathroom shower door, 4 1/2" floor mouldings, 2 1/2" window mouldings, 2 1/2" interior door and closet moulding throughout the house, new ceiling fans with light kits, new light fixtures, a new garage door motor, and a new fully insulated garage door with a new track system, upgraded partial water supply system in both bathrooms and the laundry room with PEX, a new English-style concrete driveway, alley access and a new backyard parking area, and new grass in the front yard with an automated sprinkler system. This beautiful home is in turnkey, move-in condition and conveniently located near schools, shopping, restaurants and freeways. Don't miss out!
Jurupa Valley, CA 91752
2008
sqft2
Baths4
Beds Welcome to Sky Country, where you can enjoy more space, mountain views, and a true equestrian lifestyle. This SINGLE-STORY HORSE PROPERTY is being offered for the first time and sits on an OVERSIZED LOT with RV parking and a pipe corral with feeder ready to go. Inside, you’ll find shutters throughout, a comfortable single-level layout, and a huge family room with a fireplace that could also make a great game room, media space, or entertaining area and the pool table & accessories are included! The backyard is made for enjoying Southern California living, featuring a COVERED PATIO, plenty of room to entertain, and SPARKLING POOL that is saltwater capable. The oversized lot may also offer potential for an ADU, giving future owners even more flexibility for multigenerational living, guests, or additional space. Sky Country is known for its welcoming community feel & horse-friendly atmosphere featuring community parks, an elementary school located right within the neighborhood, riding arenas, and horse trails. You’re also close to shopping, dining, and convenient freeway access, making it easy to enjoy the space and country feel of Sky Country while staying connected to surrounding communities. With no HOA and a low tax rate, this is a unique opportunity to enjoy more land, more flexibility, and the lifestyle Sky Country offers.
Page 0 of 0


