

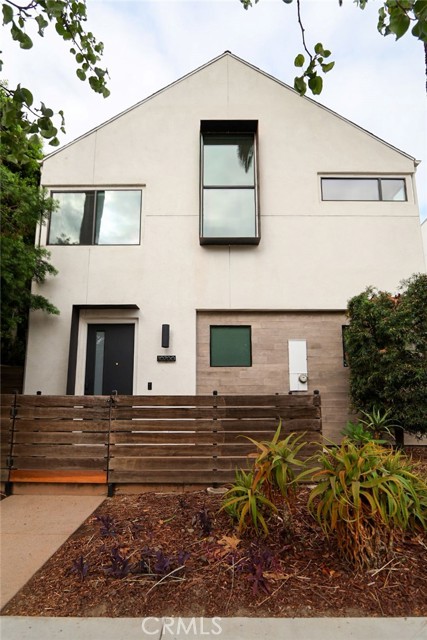
North Hollywood, CA 91601
$935,000
1484
sqft3
Baths2
Beds Don't Miss!! This beautiful single-family home, 2 bedrooms, 3 full baths, over 1,484 sq feet. Primary bedroom with walk-in closet and bathroom with a doble sink, high ceilings, Great lighting! An open kitchen to the livingroom a private patio to extend your living space outdoors, hook-ups in the 2 car garage and more to see.!! Only minutes from several freeways,(134,101,5,170) and metro line B. Only minutes to drive to all major studios in the area,(Disney, Warner Brothers and Universal). Centrally located in the NOHO Art District, within walking distance of restaurants, bars, arcades, coffee shops and cultural attractions. Great for urban living.
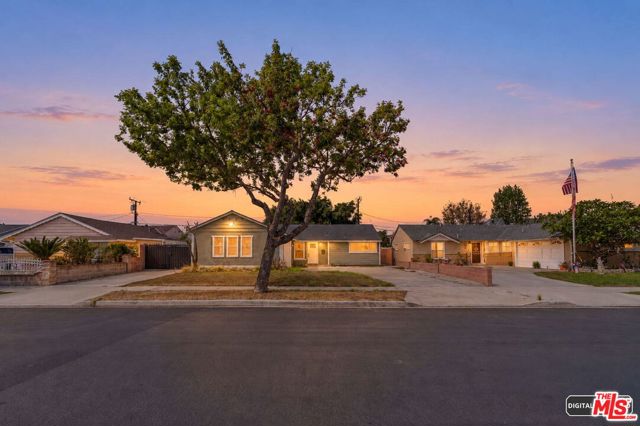
Anaheim, CA 92804
1109
sqft2
Baths3
Beds Welcome to 419 S Laxore St., a well-located Anaheim residence offering 3 bedrooms, 2 bathrooms, and approximately 1,109 sq. ft. of living space on a generously sized 7,477 sq. ft. lot. The expansive lot provides excellent potential for outdoor entertaining, landscaping, future improvements, or possible expansion, subject to buyer verification and applicable city requirements. Conveniently situated in West Anaheim, the property is close to neighborhood shopping, restaurants, schools, and parks, with Albert Schweitzer Elementary, Dale Junior High, and Magnolia High School nearby. Enjoy convenient access to Disneyland Resort, Knott's Berry Farm, Downtown Anaheim, and the popular Anaheim Packing District, featuring restaurants, entertainment, Farmers Park, and the historic Packing House food hall. The central Orange County location also provides convenient access to major thoroughfares and freeways for commuting throughout Anaheim and surrounding communities. With a desirable combination of lot size, location, and opportunity, this property offers an excellent chance to create a home tailored to your vision.
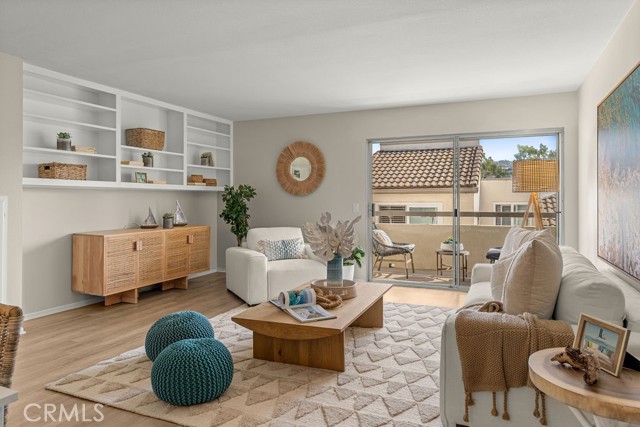
Redondo Beach, CA 90277
1305
sqft2
Baths2
Beds Discover effortless coastal living in this charming, light-filled split-level condominium, where thoughtful design, soaring ceilings, and picturesque treetop views create an inviting retreat. Overlooking the lush greenery of El Retiro Park, this spacious 2 bedroom, 2 bathroom residence offers an exceptional blend of comfort, character, and understated elegance. The airy, open-concept living spaces are bathed in natural light, complemented by beautiful light laminate flooring and tranquil park views from both the living room and primary bedroom. The inviting living area features custom built-in shelving, adding both architectural character and functional storage. The updated kitchen showcases newer countertops, refreshed cabinetry, and a convenient breakfast bar, seamlessly connecting to the main living area for effortless everyday living and entertaining. Upstairs, two generously sized bedrooms feature dramatic vaulted ceilings, creating a wonderful sense of openness. The primary room is further enhanced by charming exposed beams, custom built-in shelving, and a private south-facing balcony overlooking the lush treetops, an idyllic setting for morning coffee or unwinding in the afternoon sun. A versatile loft space within the primary suite provides the perfect setting for a private home office, creative studio, or additional retreat. Additional highlights include a spacious in-unit laundry closet, and two secure side-by-side parking spaces. Nestled within an intimate 32-unit community, residents enjoy access to a well-equipped fitness center and relaxing spa. Ideally positioned just moments from Riviera Village, this residence offers convenient access to an array of boutique shops, acclaimed restaurants, charming cafés, and the relaxed coastal lifestyle that makes the South Bay so desirable. With El Retiro Park and local schools nearby, this distinctive home presents a wonderful opportunity to enjoy refined living in one of the area's most sought-after neighborhoods.
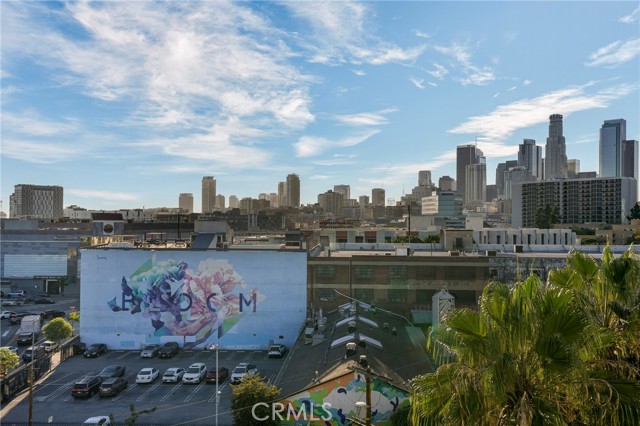
Los Angeles, CA 90013
1430
sqft2
Baths2
Beds Wake up to unobstructed, floor-to-ceiling views of the Downtown Los Angeles skyline from this 2-bedroom, 2-bathroom condo. Set on the penthouse floor of MURA, one of Downtown LA’s luxury condominium communities, this residence pairs an exceptional location in the heart of the Arts District with amenities including 24-hour front-desk security, a pool, hot tub, courtyard, grill area, and recently renovated gym. With over $90,000 in permitted renovations to the unit, this residence is a sophisticated, turnkey home. Thoughtful upgrades extend throughout the residence, including waterproof luxury vinyl tile flooring in the main living areas, carpeted bedrooms, Lutron dimmable smart switches, a Nest thermostat, and custom motorized window shades that are both voice- and smart-home compatible. An Arlo smart doorbell and Schlage smart entry lock add another layer of convenience. The kitchen is equipped with a GE range, Whirlpool convection microwave and refrigerator, and Bosch dishwasher, while an LG washer and dryer complete the residence. This unit also offers two additional amenities that are rarely found together in Downtown living: deeded tandem parking for two cars and an exceptionally large deeded storage locker (approximately 14’ x 11’) that is ideal for storing bikes, sporting equipment, luggage, seasonal items, or simply keeping the residence beautifully uncluttered. Step outside and the best of the Arts District is at your doorstep, with acclaimed museums, restaurants, coffee shops, galleries, boutiques, and some of Downtown’s most exciting destinations just moments away.
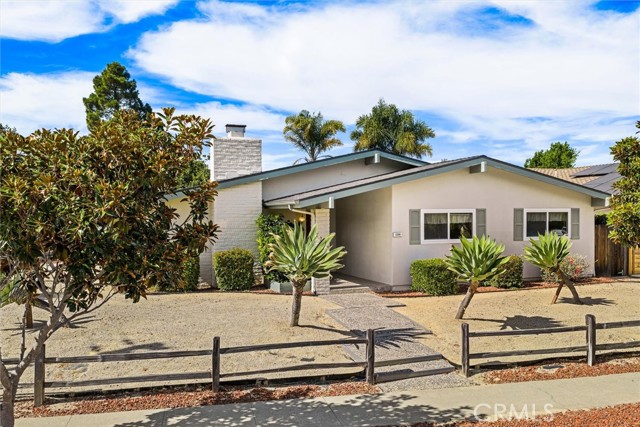
San Luis Obispo, CA 93405
1891
sqft2
Baths3
Beds First time on the market in over 37 years! Lovingly maintained and owner-occupied for more than three decades, this spacious single-level rancher offers 1,891 sq. ft. of comfortable living space with 3 bedrooms, 2 baths, and tons of potential. The inviting living room features a wood-burning fireplace with a gas log set and abundant natural light throughout. A separate family room provides additional living space and offers the flexibility to convert into a 4th bedroom. Storage is plentiful with generous hall and linen closets along with classic built-in cabinetry, while one bathroom includes a Safeguard walk-in jetted tub for added comfort and convenience. Notable updates include a newer roof and upgraded windows, and all appliances stay with the home. Situated on an expansive corner lot, the property boasts low-maintenance landscaping, an oversized 2-car garage, and convenient access to schools, shopping, restaurants, and everyday amenities. This exceptionally cared-for home is ready to welcome its next owners!
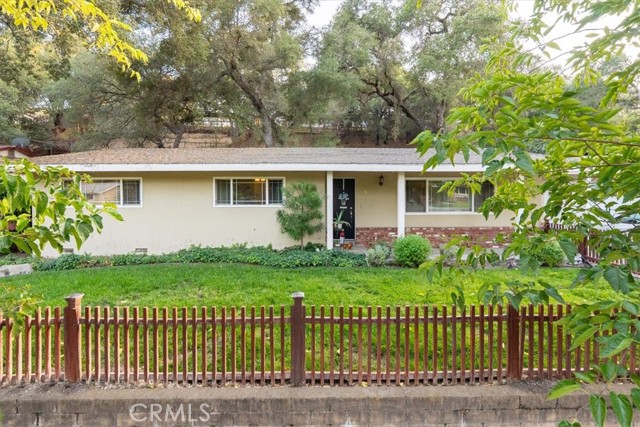
Paso Robles, CA 93446
2256
sqft2
Baths3
Beds Welcome to 42 12th Street, where small-town charm meets wine country sophistication on Paso Robles "Park Place" location leading right to the downtown square. Set on an oversized lot of approximately 13,000 square feet, this beautifully remodeled home offers a rare combination of space, style, and an unbeatable address just steps from all the acclaimed restaurants, boutiques, entertainment, and wineries. Step inside and discover a home that has been thoughtfully updated for modern living. A recent remodel brings fresh, contemporary finishes throughout, while updated dual pane windows fill the interiors with natural light and add comfort and energy efficiency year-round. Outside, the expansive lot is a true luxury this close to town, offering room to garden, entertain, relax in the California sunshine, or create your own private retreat. The location is simply exceptional. Just stroll to the iconic Downtown City Park, the vibrant center of Paso Robles life, home to summer concerts, farmers markets, wine festivals, and holiday celebrations. Around the park you'll find award-winning restaurants, acclaimed tasting rooms, boutique shopping, coffee houses, and artisan bakeries, all within an easy walk. Everyday conveniences are close at hand, and quick access to Highways 101 and 46 make travel throughout the Central Coast effortless. Paso Robles is one of California's most celebrated destinations, with wineries, world-class dining, and a relaxed, welcoming lifestyle that draws visitors from around the world. Enjoy concerts at Vina Robles Amphitheatre, the Cal Mid-State Fair, the illuminated wonder of Sensorio, natural hot springs, golf, and miles of scenic countryside for cycling and hiking. The beaches of Cambria, Cayucos, and Morro Bay are about a half hour away, and historic Hearst Castle makes an unforgettable day trip. Whether you're seeking a primary residence, a smart investment, or a second home in the heart of wine country, this delivers an opportunity that rarely comes along. The combination of a prime walkable location and a move-in ready remodel makes this a property with lasting appeal and exceptional versatility. Live here full time, host friends and family on weekend getaways, or explore its potential as an investment in one of California's most desirable small towns. Opportunities on Winemaker's Row are rare. Schedule your private showing today and come experience the best of Paso Robles living.
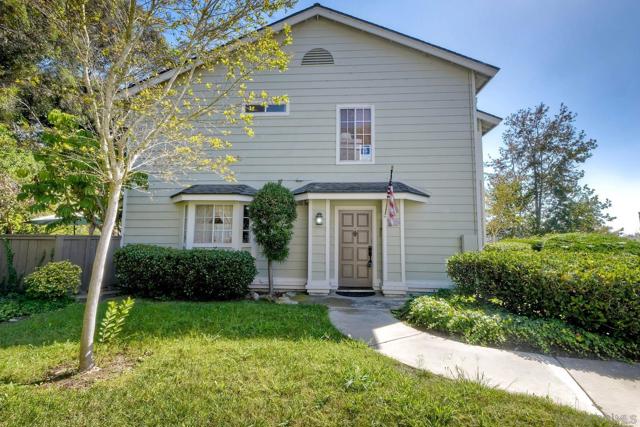
Carlsbad, CA 92010
1693
sqft3
Baths3
Beds Nestled in the picturesque, coastal Carlsbad, CA, is 2885 Sanford, situated within the coveted Calavera Hills community. As one of the few, if not only PAID SOLAR homes in the community, the seller’s downsize goals, is the buyer’s advantage. With 3 bedrooms, 2.5 baths under nearly 1700sq. ft. of spacious living along with an open, airy backyard patio loved for its refreshing ocean breezes, this lovely townhome lives like a single family home. In addition, Sanford boasts multiple thoughtful upgrades, such as Pergo flooring downstairs, brand new hot water heater, brand new Bosch dishwasher, and again PAID SOLAR! Homes in this beautiful coveted community don't come up for sale often. Don't miss your opportunity to plant roots in the gorgeous Crest of Calavera Hills. Come see it soon!
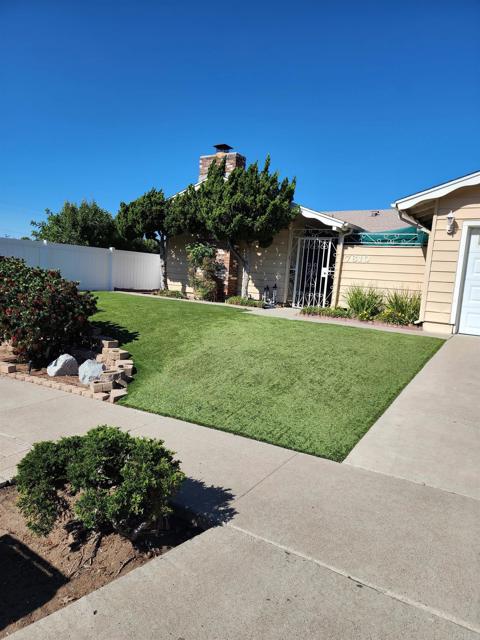
La Mesa, CA 91942
1345
sqft2
Baths3
Beds Lovely, maintained home in La Mesa, CA. 3 Bedrooms, 2 Bath, Livingroom with fireplace, Family room overlooking pool and large yard. Fully equipped kitchen with refrigerator, electric cooktop, electric built-in oven, microwave, & dishwasher. Newer carpet flooring, vinyl in kitchen and bathrooms. Central heat and air, 2 car garage with automatic opener, access door to back yard. Large back yard with Pool , perfect for entertaining, fully covered patio cover, shed on side yard. Easy to care for yard, Turf lawn in front with mature bushes and trees. Fully vinyl fenced property, very private back yard.
Paso Robles, CA 93446
1893
sqft2
Baths3
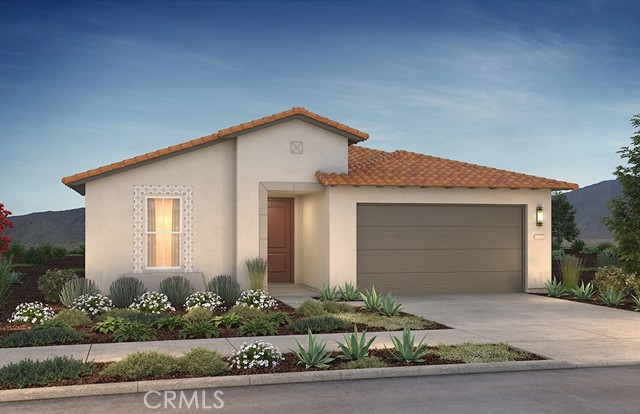
Beds Discover wine country living at Trilogy Nevina with this elegant new Connect home. The gourmet kitchen pairs quartz counters with a designer backsplash, premium KitchenAid appliances, and smoked gray cabinetry. The expansive great room opens through a rolling wall of glass to a covered patio with gas BBQ stub, while a cozy fireplace with precast surround adds warmth and style indoors. The private primary suite offers tall windows and a spa-inspired bath with quartz counters and frameless tiled Shea Shower. Designer upgrades include luxury vinyl plank flooring, upgraded bath tile, two-tone paint, 5½" baseboards, brushed nickel accents, and LED lighting. At Trilogy Nevina, with additional membership, enjoy a planned resort-style clubhouse, wellness amenities, and social gatherings, all just moments from Paso Robles wineries, dining, and cultural treasures.
Page 0 of 0


