

Oceanside, CA 92057
$932,000
2394
sqft3
Baths4
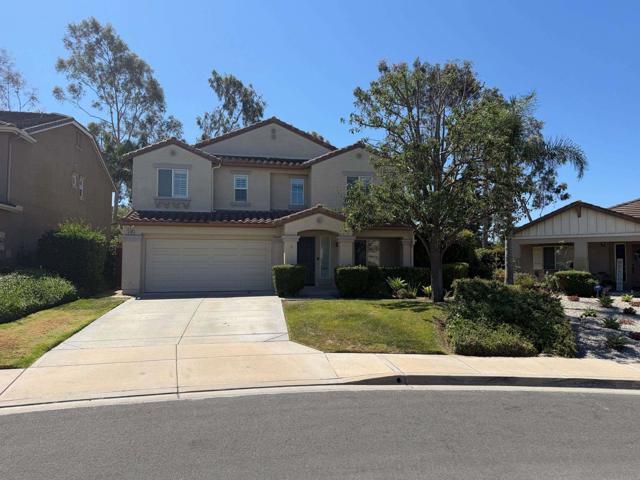
Beds 5105 Mendip St is a two-story Oceanside single family home set on a cul-de-sac lot. The kitchen wraps around a peninsula with wood cabinetry, a tiled backsplash, generous stone counter space, and stainless steel appliances, opening to living and dining areas finished with tile and wood-look flooring. A fireplace with built-in shelving anchors the main living room, adding warmth and everyday function. Upstairs, the primary bedroom connects to a full bathroom with a soaking tub, a separate walk-in shower, and a dual-sink vanity, while additional bedrooms share full and half bathrooms. A dedicated laundry room and owned solar panels add day-to-day efficiency, and the backyard gives room for outdoor use. An attached two-car garage completes this well-maintained residence with practical amenities throughout.
Oakley, CA 94561
3090
sqft4
Baths5
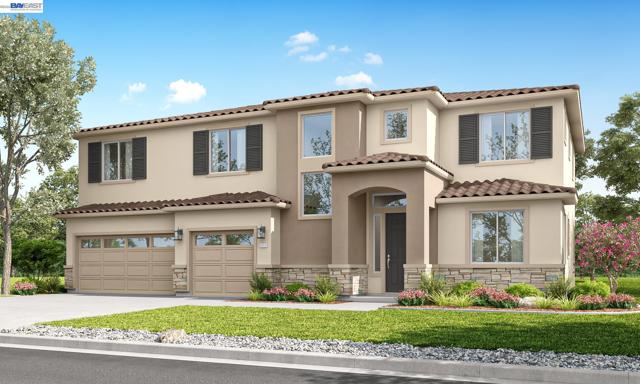
Beds The Flora is Rosewood Estates' largest plan, offering 3,090 square feet of expansive living space. This two-story home features 5 bedrooms and 4 bathrooms, offering space, style, and functionality. A welcoming entryway opens into a bright and airy foyer with the formal dining room to one side, and a beautiful winding staircase and large coat closet to the other. The main level of the home includes a bedroom and full bathroom, offering flexibility and privacy. The kitchen, nook and family room flow together perfectly, creating a spacious, open environment ideal for both everyday living and entertaining. The large kitchen island includes an undermount sink, pull-down faucet, and dishwasher, allowing for even more functional space on the long countertops behind it. The all-electric stainless steel appliances and spacious walk-in pantry add to the elevated look and feeling of this gourmet kitchen. The electric fireplace in the family room creates the perfect space for relaxation with a stunning focal point. Upstairs, the Primary Suite serves as a relaxing retreat with a spacious walk-in-closet and a gorgeous soaking tub featuring solid marblestone surfaces, a glass enclosed shower, and dual sink vanity. A jr suite with a jack and jill bathroom attached to bedroom 4 on one side, an additional bedroom and bathroom on the other next to a centrally located loft provide ample space for family, work or play. The open to below design enhances natural light and creates a connected feeling throughout the home. Rosewood Estates in Oakley offers more than new homes; it offers a lifestyle shaped by generous living spaces, outdoor recreation, and the convenience of nearby amenities. Whether you’re enjoying views of the Delta at Big Break, biking the Marsh Creek Trail, or simply relaxing in your own backyard, Rosewood Estates provides the perfect setting to grow, connect, and thrive.
Colton, CA 92324
0
sqft0
Baths0

Beds REDUCED - FOR SALE OR LEASE. The property consists of two buildings on one parcel with a total of 12,951 SF of office space. This 1 acre campus setting is nicely landscaped. 1450 Cooley Dr. is a single story structure of approximately 3,151 SF (Vacant) 1460 Cooley Dr. is a two story structure containing approximately 9,800 SF. (Currently leased 1,300 SF to month to month tenant) 8,500 SF remains available Note: Both Properties Must Be Sold Together. Video Tours Located Below or on YouTube. Property is located within the Cooley Ranch Business Park in the City of Colton, San Bernardino County, California. The property enjoys immediate access to Interstate 10 and Interstate 215 with close proximity to Interstate 15, Interstate 210 and the 60 freeway. This property is at the epicenter of the Inland Empire, East Valley. Most of Southern California' s major attractions are located within a one hour drive. The surrounding communities include the cities of Loma Linda, Redlands, Highland, Grand Terrace, Colton, San Bernardino and Riverside. All information provided by seller, buyer to verify.
Oakland, CA 94607
0
sqft0
Baths0
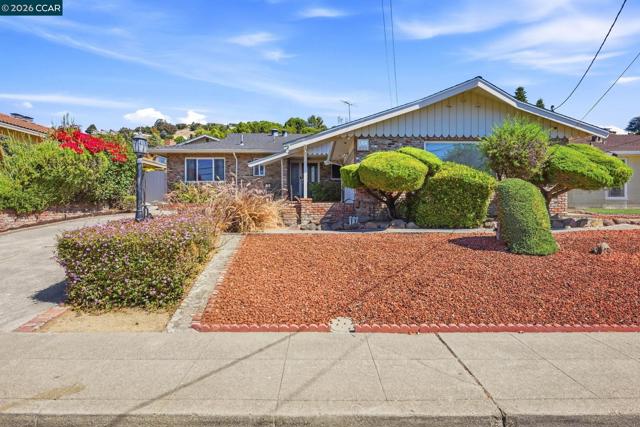
Beds 2439 Adeline Street provides an excellent opportunity for an investor to lease up or reposition the property or for an owner-user to occupy the space and grow within a strong market. The property presents a flexible zoning opportunity in the HBX-4 Housing and Business Mixed-Use Zone intended to provide development standards for a combination. There is a strong presence of industrial and heavy commercial activity. It is easy access to downtown Oakland, San Francisco. Easy to Free way I-80, I-580, I-880, and I-980, close to BART. New Roof, New Kitchen, New Side Yard Concrete, New Water Heater, New Front Door.

San Leandro, CA 94577
1894
sqft2
Baths3
Beds Welcome to 2520 Benedict Dr - Bay-O-Vista and a commuter's dream! Picture the covered patio out back on a Sunday morning, coffee in hand, looking out over terraces and fragrant Magnolia tree that have had decades to grow into themselves. That's the yard here: tidy, shaded, and built for families who'd rather spend their weekends living than working on it. Step inside and the whole home unfolds on one easy level, the kind of layout that lets you raise the kids and age in place without ever thinking twice about it. Three bedrooms and two baths, arranged the way families actually use a home, with a large main living space open enough for everyone to gather and bedrooms tucked down the hall for when they need their own space. An equally large bonus room with fireplace adds flexible space for family gatherings, movie nights or kids at play separate from the adults. This room leads to the outside, where a covered patio greets you. A dedicated laundry room off the kitchen keeps things tidy, and don’t miss the tucked in nook room with window across from the laundry that has been used as an office by the current homeowners. The hall bath has received a refresh with modern vanity, lighting, and reglazed tub. The kitchen offers an abundance of storage, and is ready for your imagination. Other features include beautiful hardwood flooring throughout, and insulating dual pane windows. Location is optimal for commute requirements. Ten minutes to Castro Valley's shops and restaurants. Near 580/880 freeways. Fifteen mins to the San Mateo Bridge for a Peninsula commute. Under ten min drive to BART. Roosevelt Elementary sits right in the neighborhood. A two-car attached garage, including EV Tesla charger, plus driveway, provides ample off street parking, with plenty of street parking if needed. Bay-O-Vista living, with Bay-O-Vista swim and tennis club nearby, ready for you to come make your own.
San Jose, CA 95132
1430
sqft3
Baths2
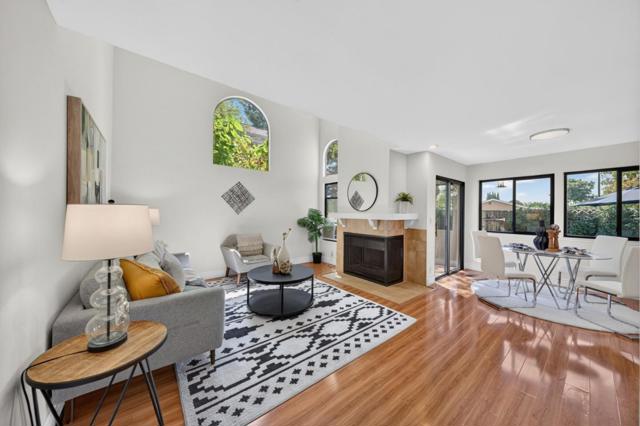
Beds Beautifully updated end-unit townhome in desirable Berryessa neighborhood with top-rated schools. Enjoy 1,430 sqft of living space spread out on 2-level. Vaulted ceilings and windows on three sides fill the home with natural light. A spacious private patio creates an inviting setting for entertaining and relaxing. The open floorplan features a bright living area flowing seamlessly into an updated kitchen with two tone shaker-style cabinetry, granite countertops, custom tile backsplash, and new stainless-steel range and dishwasher. Upstairs, the spacious primary suite offers vaulted ceilings, dual vanities, granite counters, and a glass-enclosed walk-in shower. A generous guest bedroom, updated hall bath, and convenient upstairs laundry complete the second level. Enjoy a 2-car attached garage, guest parking, community pool, clubhouse and green space. Highly rated schools Ruskin Elem. (Test score 9/10), Sierramont Middle (9/10), and Piedmont Hills High (10/10). Located near Berryessa Branch Library and Saturday Farmers Market. Ideally positioned near Cisco, Broadcom, the Milpitas tech corridor, BART, with convenient access to I-680, Capitol Expressway, light rail, Costco, H Mart, Target, Great Mall, Parks and Sierra Vista Open Space Preserve.
Spring Valley, CA 91977
1856
sqft3
Baths4
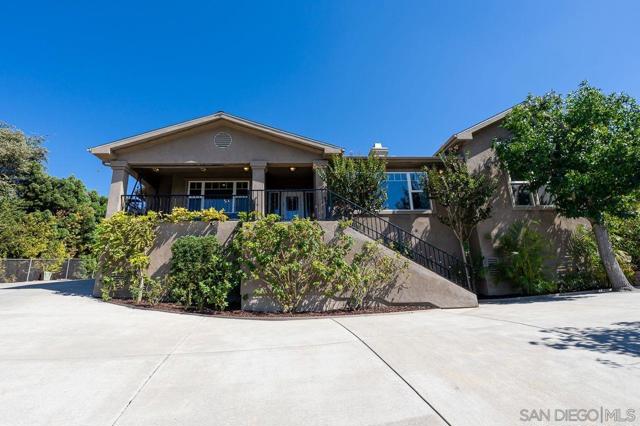
Beds Stop. The. Car. — Views for days! From the moment you arrive, pride of ownership shines through the open front gate, inviting driveway, and lush fruit trees. Inside, an airy open-concept living space and kitchen frame those gorgeous views, making it a place you’ll never want to leave. All four bedrooms are generously sized, including a versatile fourth suite with its own private bath, entrance, and patio—perfect for guests or multi-generational living. Completely move-in ready with fresh paint, new carpet, and updated windows, this property also features a thriving garden, automatic irrigation, and a dreamy backyard split into cozy firepit and turf zones. Come see it for yourself—this is truly it! This home is a dream: move in ready and waiting for you to warm it up with your family, friends and gatherings. Welcoming and peaceful, just ready to become yours -reimagine its best and highest use for your family. In addition to being meticulously cared for and ready for new inhabitants, this property is nestled in a hilly area that feels remote yet is near the freeway and access to all. This is it!
Anaheim, CA 92805
1199
sqft2
Baths3
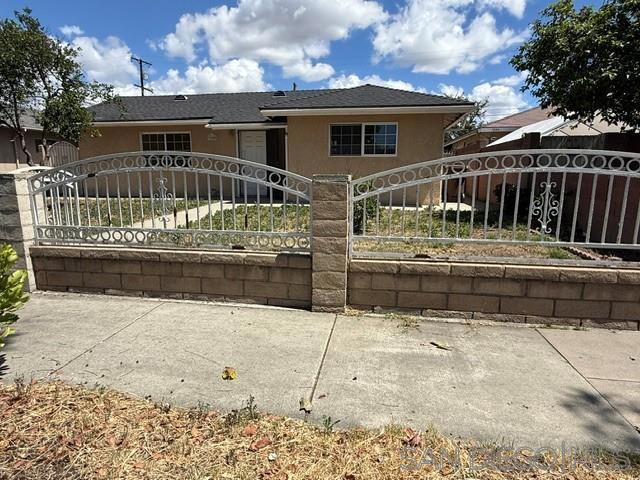
Beds Cash Only! Great opportunity to transform this Anaheim property into something special. This fixer-upper is being sold as a short sale and requires significant repairs/updates, making it ideal for investors, contractors, or buyers looking for their next project. Property will not qualify for traditional financing due to condition. Spacious lot with tons of potential to renovate, redesign, or add value. Conveniently located near schools, shopping, dining, freeways, and entertainment. Bring your vision and creativity — opportunities like this don’t come around often! Property sold AS-IS. Cash offers only
Ventura, CA 93003
2237
sqft3
Baths4
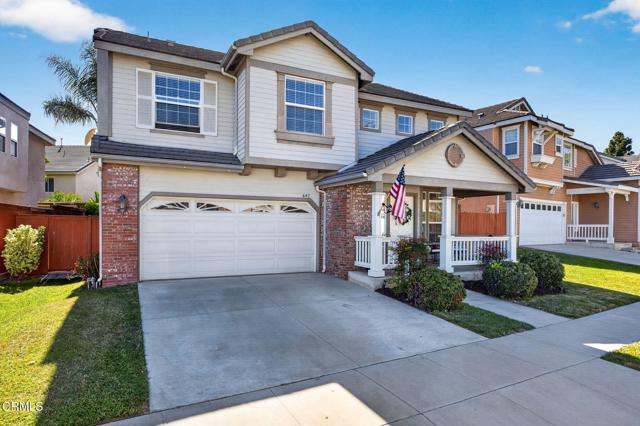
Beds Welcome to this 4-bedroom, 2.5-bath home in the tranquil Legacy neighborhood of Ventura. Offering 2,231 square feet of living space, this home features an open-concept floor plan filled with natural light. The main level includes a living room, a cozy family room, separate dining room, half bath, and a spacious kitchen with a large island and its own dining nook along with a new double oven.Upstairs, you'll find the primary suite with a walk-in closet, a bathroom featuring dual sinks, a separate soaking tub, and a shower. Three additional bedrooms, a full bath, and a convenient laundry room complete the upper level.Enjoy the nicely landscaped, private backyard with a patio--perfect for relaxing or entertaining. Linear Park is just 2 blocks away. Greenbelt walkways lead directly to Government center and Kimball Park. Shopping, coffee shops, and restaurants are all within a few blocks.
Page 0 of 0


