

Oxnard, CA 93035
$930,000
1720
sqft2
Baths2
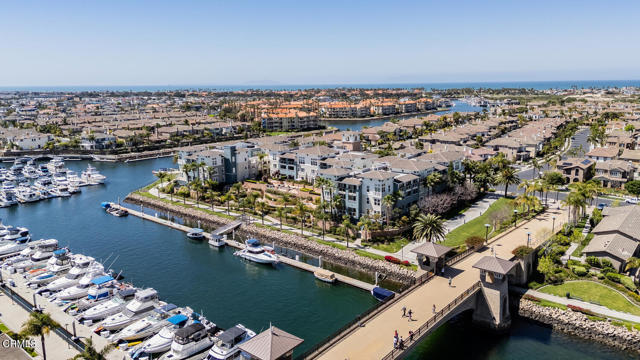
Beds A former Seabridge Model home, with many upgrades and a view of the Bridge and Clubhouse on Coral Island. A warm and welcoming condo (complete with fireplace) has just one owner and has been meticulously maintained. Gleaming hardwood floors and light-filled rooms make the unit stand out, and open flow from kitchen to dining area to living room adds to ease of living and entertaining. Spacious Primary Suite includes a large bathroom with soaking tub and handicap-accessible, walk-in shower. Sliders in bedroom open to a private balcony, perfect for peacefully enjoying your morning coffee. The second bedroom, near the second bathroom with tub shower, makes an ideal guestroom or home office. A cozy breakfast area is just off the kitchen with stainless steel appliances and bountiful counter space. Residents of this building have access to a private deck with bbq area and waterfront views. Seabridge offers an unmatched lifestyle with scenic walking paths, tranquil waterways, a private clubhouse, fitness center, pool, spa, and easy access to the marina. Just moments away, you'll enjoy an abundance of waterfront restaurants, boutique shops, coffee houses, and beautiful beaches, making every day feel like a vacation. Whether you're searching for a full-time residence or a weekend coastal retreat, this exceptional home offers the best of Oxnard's waterfront living.
Anaheim, CA 92801
1385
sqft2
Baths4
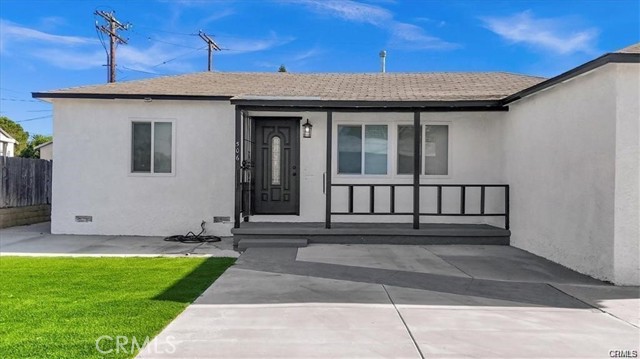
Beds Few minutes from all shopping centers, welcome to this beautiful single-story home. This grand contemporary villa boasts 4 bedrooms with a separate laundry room, including a washer and dryer, and 2 bathrooms. Natural light flows throughout the home, accentuating the handsome hardwood floors. The kitchen offers an abundance of cabinets, solid surface countertops, and perfect lighting, combining recessed and pendant fixtures, custom cabinetry, and stainless steel professional appliances. The living and family rooms, along with the lounge areas, offer an open floor plan ideal for indoor and outdoor entertaining. Step into your personal oasis in the vast private backyard with a covered patio. Imagine creating your dream garden, installing a pool, or even adding an ADU—the possibilities are endless. This desirable location is just minutes away from Disneyland, restaurants, and shopping centers, enhancing the home’s excellent flow for entertaining. Conveniently close to the 5, 91, 57, and 22 freeways, the property also features a large 4-car parking space plus an attached garage.
Norco, CA 92860
1687
sqft2
Baths3
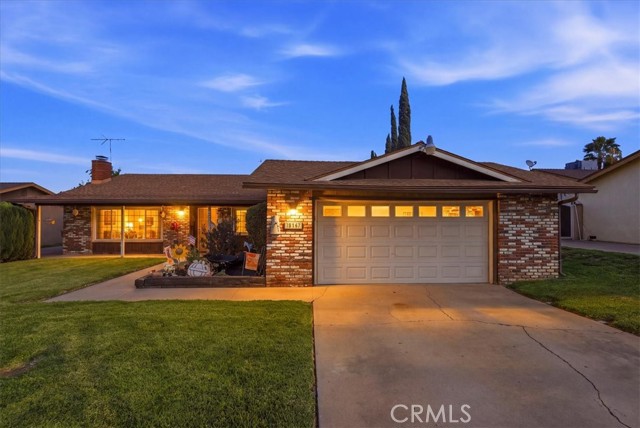
Beds Welcome to this lovely mid-century classic ranch style home situated on a generous .86 acre flat and usable lot. This home offers a quintessential blend of country living charm and expansive outdoor living. A highly desired single level property with 3 ample sized bedrooms and 2 bathrooms. Approaching the home, you will be greeted by the covered front porch, step inside to discover a comfortable, spacious living room highlighted by a striking wall-to-wall custom brick fireplace; this focal point creates a warm, welcoming atmosphere, making it a wonderful space for relaxing or entertaining friends and family. The heart of the home is the kitchen, tastefully renovated with updated cabinetry, a center island with sleek granite counters, gas range plus breakfast bar seating. This kitchen has been designed for convenient culinary prep complete with a highly sought-after pantry and plenty of relaxing space adjoining it, complete with attractive ceiling fan. The primary bedroom features an upgraded bathroom with charming tile in the shower. The two-car garage provides access directly into the home and the laundry facilities plus access to the rear yard. In Norco the bigger the rear yard the better; use this space for any needs you may have. Bring your horses - this is Horsetown USA after all! Ideal for business owners needing secure, behind the gate, off-the-street parking, for work trucks, trailers, or heavy equipment. Plenty of dedicated room for RVs, complete with an on-site RV dump station. The front yard benefits from the automatic sprinkler system and french drains to ensure all is well during the winter season. Norco is nestled in Riverside County and offers rural-type living, a uniquely preserved rural enclave with all the amenities of city living. Close to the 91, 15, 60 and 10 freeways, you will be glad to get off the freeway and come home to your own Ponderosa! Located in the award winning Corona-Norco School District. Over 100 miles of interconnected riding trials and great rodeo type entertainment at Geo. Ingalls Event Center. This home has so much to offer - don't wait to come and see it in person.
Artesia, CA 90701
1539
sqft2
Baths4
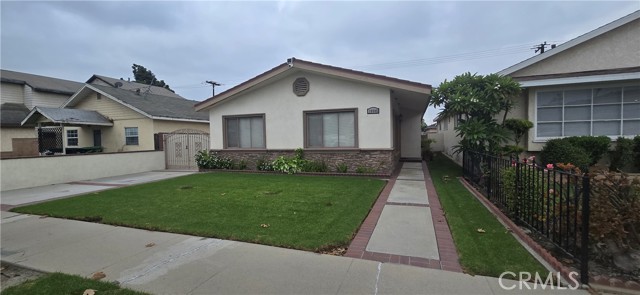
Beds Wonderful Artesia home in the heart of Artesia. Featuring a large living room, dining room area that is open to a beautiful kitchen, 4 bedrooms, 2 bathrooms, a large laundry room, 2 car detached garage (attached by breezeway to home), alley access, a long driveway from front of home and a very nice rear yard. This property is located near local shopping centers, freeways and is in the ABC Unified School District area.
Simi Valley, CA 93063
2123
sqft2
Baths3
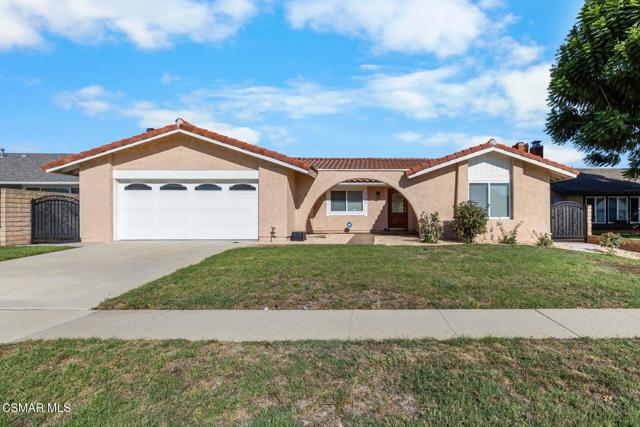
Beds Welcome to 2162 Yosemite Ave in the East Simi Valley. As you enter through the front door into an expansive, light-filled open floor plan that draws your eyes straight to the spacious backyard with the beautiful 4 panels patio designed glass doors. Spanning 2,123 square feet with 3 bedrooms and 2 baths, a spacious private backyard perfect for entertaining and relaxation. Enjoy a grand family room with an expansive yet inviting living room. There's a very unique wet wine bar at the corner of the family room. A double entry door to the master bedroom and many unique features awaiting for you to explore. The owners took exceptional care of the property. It is truly a home ready for its next owner to move in.
Carson, CA 90745
2338
sqft4
Baths5
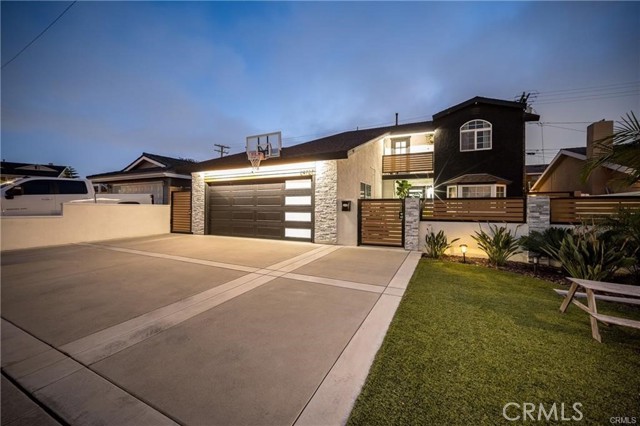
Beds Imagine pulling into a friendly cul-de-sac in South Carson and being greeted by the striking modern curb appeal of 24727 Marbella Avenue. Step through the gate of your private, enclosed front courtyard—a welcoming sanctuary perfectly designed for hosting vibrant weekend BBQs or enjoying a relaxing morning coffee in the sun. From the moment you lay eyes on the sleek, custom-style garage, you will know this home is something truly special. Pass through the front door into a sprawling 2,300 + square-foot floor plan where contemporary elegance meets ultimate comfort. The heart of the home features a freshly refreshed, designer-grade kitchen that will instantly inspire your inner chef, flowing seamlessly into a light-filled living space anchored by a cozy fireplace. Whether you are hosting a grand dinner party or enjoying a quiet movie night, the layout functions beautifully. On warm summer days, you will stay perfectly crisp and cool thanks to the home's air conditioning system. The thoughtful design shines with a highly coveted downstairs bedroom and bath, offering a private retreat for weekend guests, in-laws, or a spacious home office. Upstairs, the accommodations continue to impress, capped off by a magnificent primary suite. This large bedroom is your personal oasis, complete with its own private bathroom and an exclusive balcony where you can unwind and look out over your home. Step outside into the backyard, and you will find your own personal paradise situated on a generous 5,100 + square foot lot. The crown jewel of this outdoor space is a stunning pool that practically begs for summer pool time and lazy afternoons floating under the sun. Meticulously upgraded with modern touches throughout the years, this turnkey home does not just offer a place to live—it offers a vibrant lifestyle you will love waking up to every single day. Great location in the South Bay area of Los Angeles County.
Chula Vista, CA 91913
2179
sqft3
Baths4
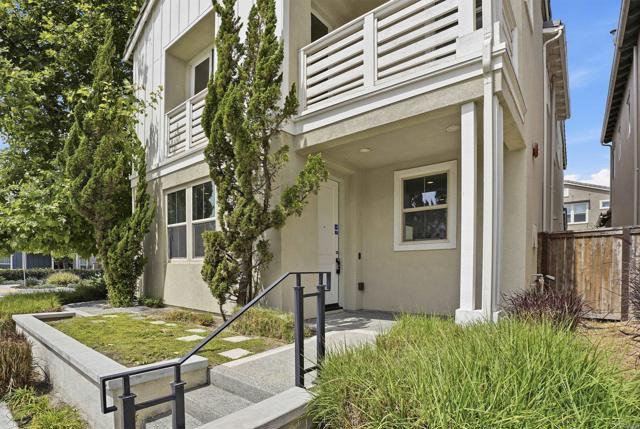
Beds Yes, you’ve probably seen this one before. And honestly, we’re just as surprised it’s still available. 951 Camino Aldea has had plenty of admirers, and even a few buyers have stepped up to the plate, but for one reason or another, nobody has made it all the way to the finish line. Their loss may just be your opportunity. So if you scrolled past it before, take another look. Set in the heart of Escaya, this spacious home delivers the floor plan buyers keep asking for: an open kitchen and living space, a downstairs bedroom and full bath, a versatile upstairs loft, a generous primary suite, a 3-car garage, and a low-maintenance backyard made for enjoying Southern California living instead of spending every weekend maintaining it. The kitchen anchors the main living area with quartz countertops, a large center island, stainless steel appliances, double ovens, abundant cabinetry, and plenty of room to gather. Upstairs, the primary suite offers a walk-in closet, dual vanities, a soaking tub, and a separate shower, while upgraded flooring, plantation shutters, epoxy garage flooring, and a tankless water heater add everyday comfort. And then there’s the location. The community pool, clubhouse, fitness center, parks, and walking trails are just steps away, putting some of Escaya’s best amenities practically in your backyard. So why is it still available? Maybe it was waiting for the right buyer. Come see 951 Camino Aldea with fresh eyes. This might be the one everyone else wishes they hadn’t let get away.
Riverside, CA 92508
2055
sqft2
Baths4
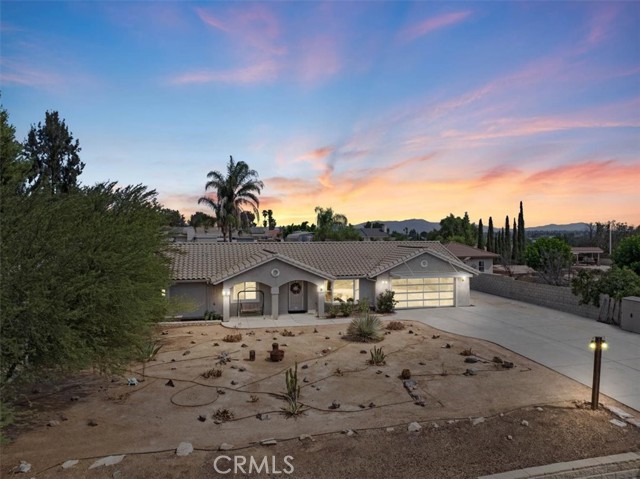
Beds HORSE PROPERTY + DREAM GARAGE + RESORT-STYLE BACKYARD! The main residence features more than 2,000 square feet with 4 bedrooms, 2 baths, and an attached 2-car garage. Inside, you’ll find a spacious living room and dining area, a beautifully remodeled kitchen with a farmhouse sink, and a comfortable family room highlighted by a stone fireplace—perfect for chilly evenings. The primary suite includes an en suite bath with dual vanities, while three additional bedrooms share a well-appointed hall bath. Wood-style tile flooring, ceiling fans, a custom glass garage door, and beautiful valley views add to the home’s appeal. Outside is where this property truly shines. A sparkling in-ground pool and spa create your own private resort, complemented by a covered BBQ island and a second pergola-covered patio ideal for entertaining. For the horse enthusiast, the property includes a riding arena, horse stalls, hay storage, tack room, split-rail fencing, and plenty of room to enjoy the equestrian lifestyle. Need garage and workshop space? You’ll love the approximately 789-square-foot detached 3-car garage featuring a workshop and bathroom—ideal for car enthusiasts, hobbies, equipment, or additional storage. RV parking provides even more flexibility for your toys and recreational vehicles. Horse property, workshop, pool, RV parking, multiple garages, and incredible valley views—this is the countryside retreat you’ve been waiting for!
Fontana, CA 92336
3044
sqft3
Baths4
Beds Exceptional Pool Home!! Located in a Cul-de-Sac, with a 3-Car Garage, space for your boat, R.V. and Jet skis. NO HOA!! For the first time on the market by its original owner! Welcome to 7565 Blue Mist Ct, an impressive residence nestled in one of Fontana's desirable residential neighborhoods. Offering a combination of space, versatility, privacy, and low-maintenance outdoor living. This 4-bedroom, 3-bathroom, with an office/flex room space home, has no HOA fees and been thoughtfully designed for both comfortable everyday living and memorable entertaining. From the moment you arrive, the home makes a striking first impression, with fresh exterior paint, new dusk-to-dawn outdoor lighting, manicured artificial turf, and expansive concrete hardscaping that creates a clean, polished exterior with minimal upkeep. Inside, a spacious and versatile floor plan provides room for every occasion. Enjoy a formal living room and dining room, a comfortable family room, a separate upstairs den, and an additional office/bedroom flex space - perfect for working from home, overnight guests, a playroom, or multi-generational living. The kitchen is complimented by a built-in microwave, while dual air-conditioning units provide added comfort and efficiency throughout the home. An upstairs laundry room adds everyday convenience right where you need it, and an in home fire sprinkler system adds a rare safety feature that will keep your mind at ease. Step outside and discover your own private retreat. The backyard features a semi-inground pool with saltwater and chlorine capability, creating the perfect setting for warm California days, weekend gatherings, or simply relaxing at home.

Page 0 of 0


