

Bermuda Dunes, CA 92203
$927,000
3181
sqft4
Baths3
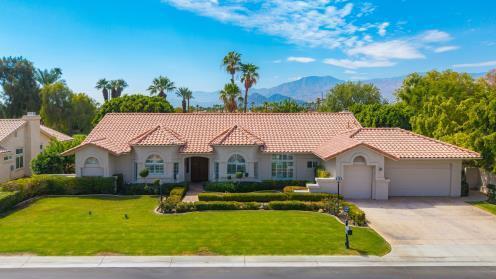
Beds Stunning Golf Course Home in Bermuda Dunes Country Club.Welcome to this beautifully appointed 3 bedroom, 3.5 bath home located within the prestigious, guard-gated community of Bermuda Dunes Country Club. Situated on the 4th fairway, this 3,181 square foot residence sits on an expansive 11,761 square foot lot and offers an exceptional combination of comfort, privacy and resort-style desert living.The upgraded kitchen features stainless steel appliances, a breakfast bar, and a cozy eating nook, opening to a spacious great room that is ideal for both everyday living and entertaining. The generously sized primary suite provides a relaxing private retreat with its own fireplace.Step outside to your private backyard oasis, featuring a sparkling pool, covered patio, built-in BBQ kitchen island and putting green, all overlooking the beautifully maintained golf course. The property also features six mature fruit trees, including orange, grapefruit and key lime, adding beauty and fresh seasonal fruit to the outdoor experience.Recent improvements include a newer air conditioning system, water heater, furnace and blinds, providing added comfort and peace of mind.Additional features include a three-car garage with built-in cabinetry and a private entrance gate within Bermuda Dunes Country Club. Enjoy the security and exclusivity of this 24-hour guard-gated community, while being conveniently located near outstanding shopping, dining, entertainment, I-10 and Highway 111.With its sought-after fairway location, generous lot, spacious interior, private pool, outdoor kitchen, putting green and numerous recent updates, this exceptional Bermuda Dunes Country Club residence offers the ideal Coachella Valley lifestyle.
Livermore, CA 94550
1802
sqft4
Baths3
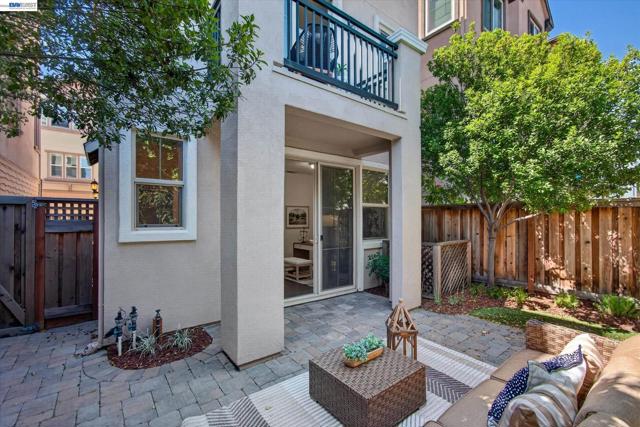
Beds Like new, this beautiful home features fresh interior paint, brand-new carpet, stylish 7" plank laminate flooring, and a flexible floor plan with 3 spacious bedrooms, each with its own private full bath, plus a convenient powder room. The entry-level junior suite opens to a private paver patio, while two upstairs balconies provide the perfect spaces for morning coffee, outdoor dining, or simply relaxing. The upgraded kitchen offers granite countertops, a large island, espresso maple cabinetry, stainless steel appliances, a 5-burner gas range, and under-cabinet lighting. Experience the freedom of lock-and-leave living just minutes from vibrant downtown Livermore. Start spending your free time strolling the Farmers' Market, dining at local restaurants, wine tasting, shopping, enjoying concerts in the park, or taking in the local theater. Premium commercial grade triple-pane windows create a peaceful interior while allowing you to enjoy this exceptional location. Why wait? An unbeatable location and move-in-ready condition make this an incredible opportunity. Come see how this home fits the lifestyle you deserve.
Valencia, CA 91381
2720
sqft3
Baths4
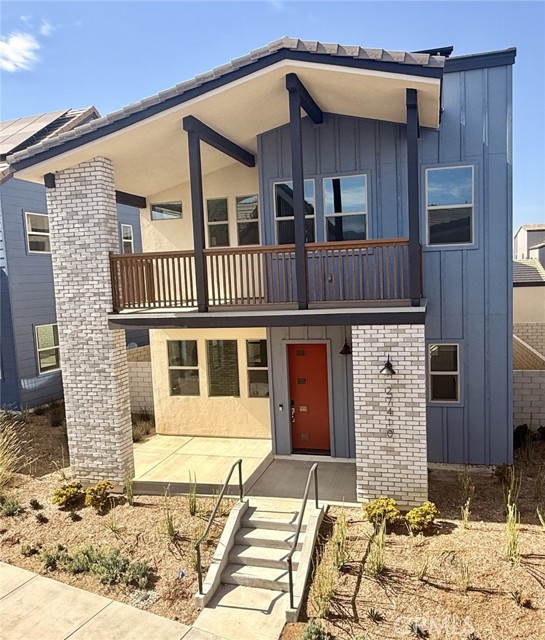
Beds Welcome to your new home at Esprit in Valencia! This stunning Newarke floor plan, the largest in the community, offers spacious and sophisticated living throughout. The open-concept design features a large great room, formal dining area, expansive living room, and a beautifully appointed kitchen with upgraded cabinetry, a pantry, and a dedicated office nook. Step outside to a generously sized side yard complete with a California Room, creating the perfect space for indoor-outdoor entertaining and relaxation. On the second level, enjoy the convenience of dual bedroom suites, each with private bathrooms. The luxurious primary suite features a separate soaking tub, oversized walk-in shower with seating, and a spacious walk-in closet. Additional highlights include a large upstairs loft, well-equipped laundry room with built-in cabinetry and sink, walk-in closets in all secondary bedrooms, hardwood flooring throughout, Tesla Powerwall 3, built-in refrigerator, luxury appliances, upgraded countertops, and more. This exceptional home combines comfort, style, and modern convenience in one of Valencia’s most desirable communities.
Diamond Bar, CA 91765
1700
sqft4
Baths3
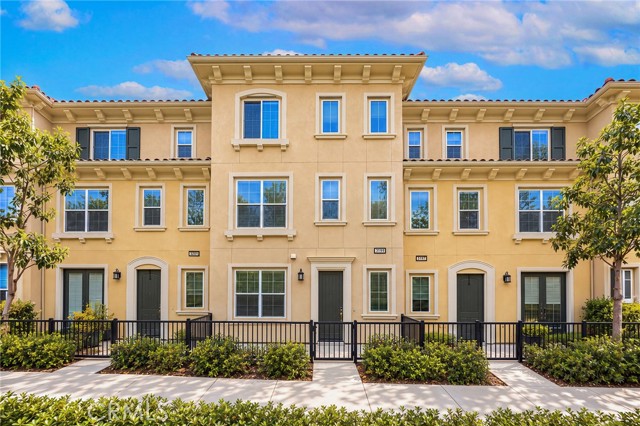
Beds 2015-BUILT | WALNUT VALLEY SCHOOLS | GATED COMMUNITY | LOW TAX RATE | FIRST-FLOOR EN-SUITE BEDROOM! RARE OPPORTUNITY IN HIGHLY DESIRABLE WILLOW HEIGHTS! Built in 2015 and located within the award-winning Walnut Valley Unified School District, this beautifully designed 3-bedroom, 3.5-bath residence offers one of the most functional and versatile floor plans in this secure gated Diamond Bar community—plus a desirable low property tax rate. The first level features a private en-suite bedroom with its own full bathroom, ideal for extended family, guests, a home office, or multigenerational living. The second level is the heart of the home, offering a spacious and open living area that seamlessly connects the kitchen, dining area, and family room—perfect for everyday living and entertaining. Step outside to the generous private balcony and enjoy an inviting outdoor space for morning coffee, relaxing evenings, or simply unwinding after a busy day. The third level features two additional private en-suite bedrooms, including a spacious primary suite with a large walk-in closet, offering excellent privacy and separation of living spaces. Tucked away in a quiet interior location within the community, this home enjoys a peaceful setting away from major streets and through traffic—an increasingly rare find in Willow Heights. Families will appreciate access to the highly regarded Walnut Valley Unified School District, including Castle Rock Elementary School, South Pointe Middle School, and Diamond Bar High School. The location is exceptionally convenient. Just outside the community, you’ll find H Mart and a major shopping plaza with groceries, dining, and everyday services. Rowland Heights’ extensive selection of supermarkets, restaurants, shopping, and parks is approximately 10 minutes away. Easy access to the 57 and 60 Freeways provides convenient connections throughout the San Gabriel Valley, Inland Empire, Los Angeles County, and Orange County. Willow Heights homes in such a quiet interior location rarely come to market. If you have been searching for a newer home with a highly functional floor plan, first-floor en-suite bedroom, top-rated schools, gated-community living, and outstanding everyday convenience, this may be the one you’ve been waiting for. *HOA dues include fire insurance. Come experience everything this exceptional Willow Heights home has to offer—and make it yours!
Menifee, CA 92584
3237
sqft4
Baths5
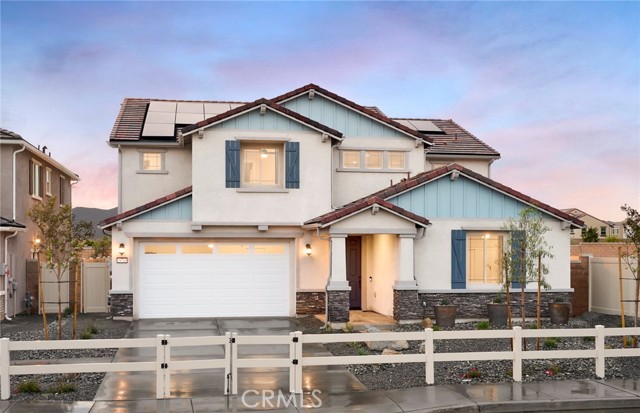
Beds Don't miss this opportunity to own the highly sought-after Rosemont Model Home at Banner Park! This stunning home showcases over $250,000 in premium Design Center upgrades and is loaded with exceptional included features. The purchase includes a solar system with a Tesla Powerwall battery, all appliances, and a beautifully completed backyard, making this truly a move-in-ready home. Conveniently located near the I-215 and I-15 freeways, you'll enjoy easy commuting and quick access to local shopping, dining, and entertainment options. Experience model-home living with designer finishes, energy-efficient features, and outstanding value. Schedule your tour today and see everything this incredible Rosemont Model Home has to offer! Upgraded Elite Appliances Package Double Oven Chefs Kitchen w/ GAS Oversized Pantry Downstairs Guest Suite with Living LARGE Backyard Built in Patio Cover
Loma Linda, CA 92373
3141
sqft4
Baths4
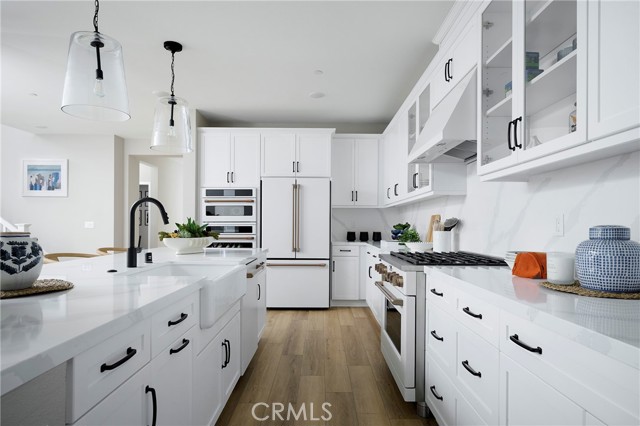
Beds Plan 2 at Eden welcomes you home with the perfect blend of style, comfort, and flexibility across two thoughtfully designed levels. Every space is crafted to bring people together while offering room to relax, recharge, and make it your own. Highlights You’ll Love: Upgraded kitchen with a spacious island and walk-in pantry—perfect for cooking and gathering Open dining area and Great Room that flow effortlessly for everyday living and entertaining Private first-floor guest suite, ideal for visitors or multi-generational living covered patio to enjoy indoor-outdoor living year-round Luxurious primary suite featuring a spa-inspired bath with a freestanding tub, dual vanities, and a walk-in closet Versatile loft that can transform into a media room, play space, or additional bedroom Loft ideal for a home office, gym, or creative retreat Convenient upstairs laundry room for added ease Spacious 3-car tandem garage with plenty of storage With its open layout and flexible spaces, Plan 2 at Eden is a home designed to grow with you—beautiful, practical, and perfect for making lasting memories. This home features upgraded finishes throughout, including upgraded countertops and upgraded flooring, and solar panels that are paid for. Special incentives are also available when using the builder’s preferred lender. Photos shown are of the model home for this floor plan. Actual finishes, features, and landscaping may vary. Special incentives are also available when using the builder’s preferred lender. Schedule a tour with us today!
Palm Springs, CA 92264
2212
sqft3
Baths3
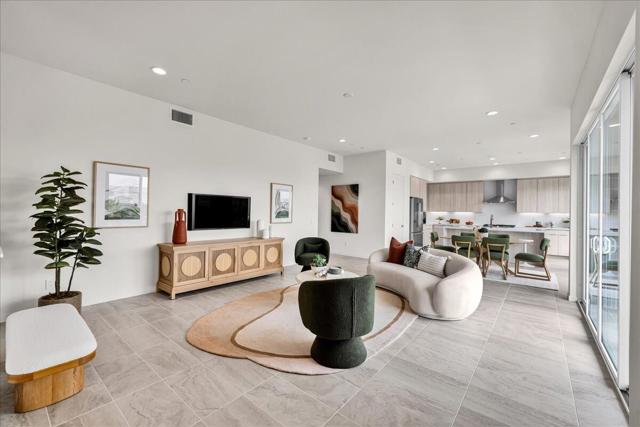
Beds Welcome to the Elan Community, downtown Palm Springs and its offering of a mid-century Fully Furnished modern townhome. This beautiful townhome features 2212 sqft of spacious living. Enjoy the views of North Palm Springs from both the large deck and the great room. Enter into 1st floor with 2 convenient spacious bedrooms, with both having access to outside Patio living area, laundry room, and bathroom. Head upstairs to the open floorplan living with lots of glass for natural light. Large deck to enjoy the city movement. Open kitchen with large quartz island for the cook. Stainless Steel Appliances including a built-in refrigerator. Tech or office area for the work at home convivence. Large Primary Bedroom with Mountain views & deck to enjoy coffee. The home has Georgius Luxury Tile and Carpet Flooring throughout. This energy efficient home comes with Solar that is paid for and not leased. Paved shared driveway entering into 2 car garage offers direct access to your home. If you have a dog, you can enjoy the dark park included at elan. If you enjoy the nightlife, you are within walking distance to downtown South Palm Springs and all the restaurants and entertainment to keep you and your guest happy. Plenty of hiking trails starting with the Tahquitz Hiking Trail. The unit is part of a 5-unit building. Come be part of the story at Elan South Palm Springs! Some pictures are of the community pool and Common area.
San Marcos, CA 92078
1091
sqft2
Baths3
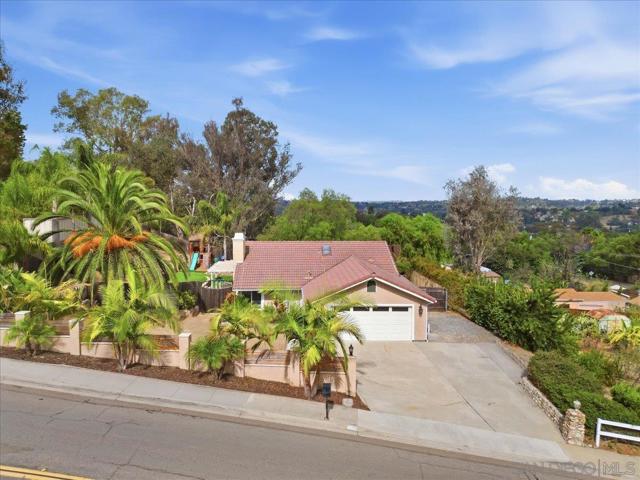
Beds A unique find in San Marcos! This thoughtfully updated 3-bedroom, 2-bath home offers approximately 1,091 square feet on an oversized .49 acre lot with exceptional outdoor space and versatility. Located in an established neighborhood with NO HOA and access to highly regarded local schools, this property offers space that can be difficult to find. Inside, enjoy abundant natural light from multiple skylights, crown molding, fresh paint, updated bathrooms, and a kitchen featuring granite countertops and gas appliances. Central heating and A/C, plus a tankless water heater, add year-round comfort. Outside, the expansive lot offers room to entertain, relax, and accommodate RV or boat storage, plus a three-car driveway for additional parking. Low-maintenance turf, mature landscaping, a custom retaining wall, improved drainage, rain gutters, outdoor lighting, and electrical throughout the yard complement a spacious deck ideal for outdoor dining and gatherings. The upper portion of the lot also offers potential for a future ADU, creating additional flexibility for guest accommodations, multigenerational living, a home office, or potential rental income. With its oversized lot, extensive parking, thoughtful upgrades, and desirable San Marcos location, this property is truly a unique find!
Watsonville, CA 95076
1742
sqft4
Baths3
Beds NOW OFFERING SPECIAL 4.99% INTEREST RATES. Inquire to see if you qualify. Tucked away in a tranquil, 11-acre setting, this home offers the perfect blend of secluded nature and suburban convenience, located just moments from premier shopping and dining. The Monte model features 1,742 sq ft of thoughtfully curated living space designed for the way you live. 3 spacious bedrooms, each featuring its own private en-suite bathroom, plus an additional powder room for guests. A seamless flow between the kitchen, dining, and living areas creates an airy environment perfect for entertaining. Indoor-outdoor harmony with the 211 sq ft of private outdoor space and a 459 sq ft attached garage with ample storage. This brand-new community will have an expansive suite of amenities: Active Living: Sports court, fitness par course, and walking and biking trails. Leisure & Social: Bocce ball court, dog park, and a bird-watch overlook deck. Fun: Childrens playground, BBQ areas, and dedicated picnic spots. Five distinct floor plans are available. Whether you are looking for a move-in-ready home or want to join the interest list for future releases, don't miss your chance to own in this landmark development. Schedule your private tour today.

Page 0 of 0


