

Oakland, CA 94606
$925,000
1944
sqft2
Baths3
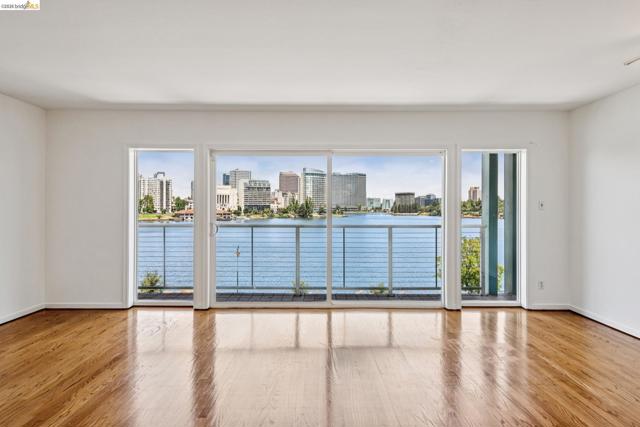
Beds The view that won't quit and value to boot! Wake up to panoramic views of Lake Merritt and the sparkling Oakland skyline from this top floor offering in an exceptional mid-century building. With a full 3 bedrooms & 2 baths this floor plan keeps going and going - the possibilities are endless. Bring Lake Merritt into your living room - and then add views of the Tribune Tower, Lake Chalet, and Boathouse. A shared roof deck, garage parking, EV charger and storage add rare convenience to this gated elevator building. Ideally situated across from Lake Merritt and just moments from vibrant shopping, dining, and transportation, this rare offering combines timeless style with an unbeatable location.
Chico, CA 95973
3204
sqft3
Baths3
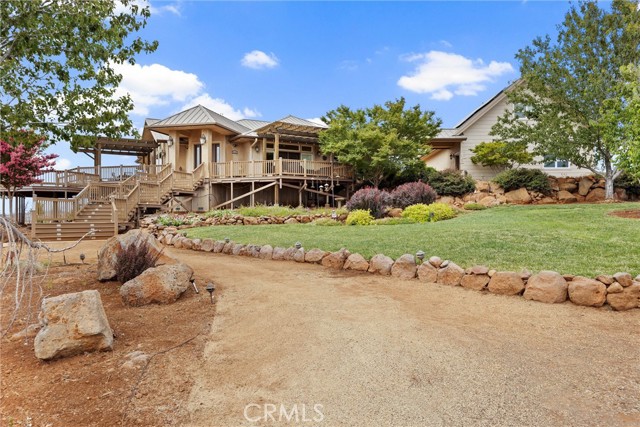
Beds Seller is offering a $18,000 credit that can be used towards a rate buydown or closing cost credit with accepted offer! Perched on 12.59 private acres with commanding panoramic valley views, this exceptional custom estate offers an extraordinary blend of refined living, privacy, and resort-inspired amenities. Encompassing 3,204+/- square feet, the residence is thoughtfully designed to embrace its breathtaking surroundings while providing timeless comfort and sophisticated style. The home features three spacious bedrooms and three beautifully appointed bathrooms, highlighted by an elegant primary suite with a grand spa-inspired bathroom that creates a true private retreat, yet located only minutes from the Chico Airport. A dedicated executive office captures expansive valley vistas, making working from home as inspiring as it is productive. Quality craftsmanship is evident throughout, with premium finishes, spacious living areas, and an open, inviting floor plan that seamlessly connects indoor and outdoor living. Large windows frame the surrounding landscape, filling the home with natural light and showcasing the spectacular views from nearly every angle. The outdoor living space is designed for both relaxation and entertaining. The expansive front deck offers the perfect setting for morning coffee or evening sunsets overlooking the valley, while the backyard transforms into a private resort featuring an outdoor kitchen, spa, swim spa, and multiple gathering spaces ideal for entertaining family and friends year-round. The oversized three-car garage provides ample room for vehicles and storage, while the unfinished space (687+/- Sq FT) above offers outstanding flexibility and potential for an accessory dwelling unit (ADU), guest quarters, fitness studio, home theater, or additional living space, subject to buyer verification of permitted uses. A masterful blend of luxury, functionality, and thoughtful design, this exceptional retreat offers a peaceful escape defined by comfort, privacy, and timeless elegance.
Tehachapi, CA 93561
3762
sqft5
Baths5
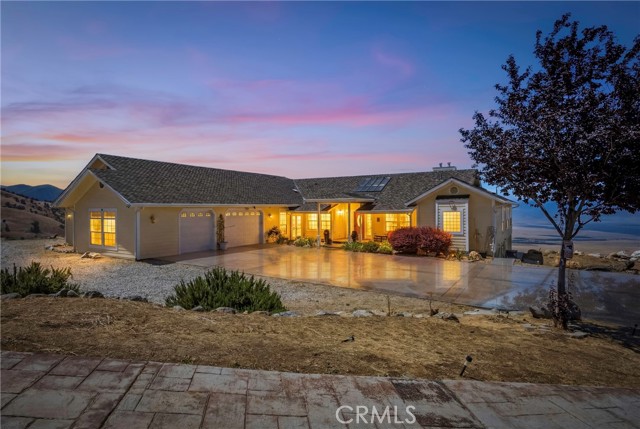
Beds Perched at approximately 4,000 ft. in elevation, this exceptional 5,989 sq. ft. custom estate captures breathtaking panoramic mountain and valley views in a private four-season setting. A grand covered entry opens to soaring ceilings, abundant natural light, rich wood flooring, a cozy fireplace, and expansive walls of glass showcasing the surrounding landscape. The gourmet kitchen features granite countertops, custom cabinetry, stainless steel appliances, and a center island designed for everyday living. The luxurious primary suite enjoys spectacular views, while the finished lower level offers approx 2,227 sq. ft. of versatile living space ideal for entertaining, recreation, or multi-generational living. Adjacent to the garage, an additional flex space offers excellent potential for an ADU, guest quarters, or a mother-in-law suite (buyer to verify). Just 15 minutes from town, this private mountain retreat offers stunning sunsets, outdoor recreation, and year-round mountain living.
Yucaipa, CA 92399
3172
sqft3
Baths3
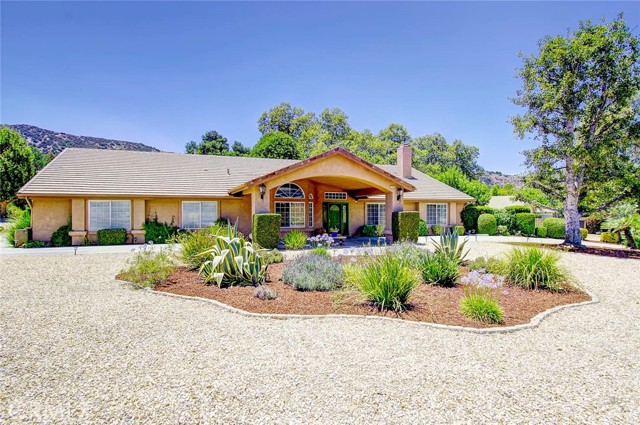
Beds Newly improved price of $925,000—a $50,000 reduction! A gorgeous remodeled kitchen, spacious single-story living, and an expansive corner lot make this Hidden Meadows home an exceptional opportunity. The beautifully remodeled kitchen takes center stage with quartz countertops, stylish finishes, abundant cabinetry, and generous workspace. Whether preparing a quiet dinner or hosting friends and family, this inviting space brings beauty and everyday practicality to the heart of the home. Offered by the original owners, this thoughtfully updated residence features approximately 3,194 square feet of living space on a 30,400-square-foot corner lot. Mature landscaping and a peaceful setting create the feeling of a country retreat, with shopping, dining, and nearby Redlands within easy reach. The spacious primary suite offers its own welcoming escape, complete with a cozy fireplace and sitting area—a comfortable place to unwind at the end of the day. A separate entrance and adjacent three-quarter bathroom add valuable flexibility, with potential for private guest quarters, a home office, or an attached Junior ADU. Outside, the generous lot provides room to garden, entertain, and explore possibilities for RV or boat parking. Create the outdoor living space you’ve envisioned while enjoying the privacy and breathing room this property offers. Additional improvements include an HVAC system and partial ductwork replaced in 2021, a whole-house fan, copper plumbing, and water-wise front landscaping. Located in Hidden Meadows within the Yucaipa-Calimesa Joint Unified School District, this well-cared-for home combines space, thoughtful updates, and a convenient location near Oak Glen, parks, shopping, and dining. Come experience the kitchen, the setting, and the possibilities for yourself.
West Covina, CA 91790
2080
sqft3
Baths4
Beds THIS is home! Simply give yourself more—more room to gather, more room to retreat, and more possibilities for whatever comes next. This spacious single-story home offers 4 bedrooms, an office and 3 full bathrooms within approximately 2,080 square feet of living space on a 6,972-square-foot lot, all in an established neighborhood where longtime ownership is part of the community’s character. One of the home’s many appealing features is its unique layout: a bedroom and bathroom on one side, with three additional bedrooms, including an ensuite primary with a walk-in closet, on the other. This versatile floor plan lends itself beautifully to multigenerational living, offering both privacy and plenty of room to gather. A separate living room, dining room and family room with a cozy fireplace offer plenty of places to settle in, while the kitchen opens to the family room on one side and flows naturally to the dining room on another. Casual counter seating adds a favorite spot for morning coffee or just keeping the cook company. From intimate dinners to holiday celebrations and game-day gatherings, this home is made for real life and making memories. BUT WAIT, THERE’S MORE! A new roof is already overhead, complemented by fresh interior and exterior paint and new blinds throughout. An attached two-car garage with direct entry rounds out an already impressive list of features. Want to take this outside? The backyard offers plenty of space to entertain, while the patio and grassy area extends the living space outdoors for playtime, dining or simply soaking up the Southern California sunshine. Close to the 10, 60 and 210 freeways, your shopping and dining experiences are varied and easily accessible. Located just minutes from Plaza West Covina, Eastland Center, Old Town Covina, local dining hot spots and within the highly rated Covina-Valley Unified School District, everyday conveniences are close at hand. But the real attraction is what waits at home: space for quiet mornings, crowded holidays and all the wonderfully ordinary days in between.
Oceanside, CA 92056
1603
sqft2
Baths4

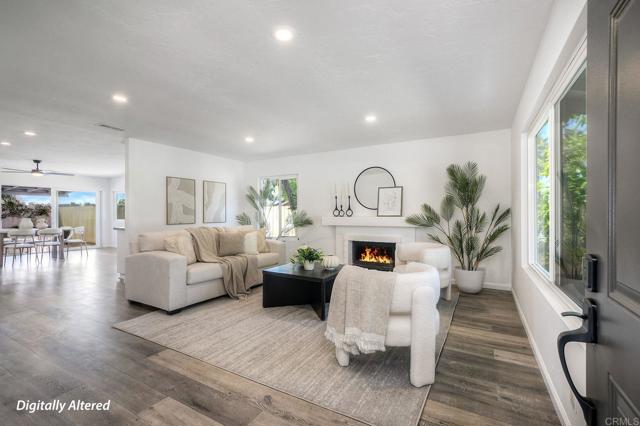
Beds Welcome to 2625 Joanne Drive, Oceanside, CA 92056—a move-in-ready, single-story home featuring four bedrooms, two bathrooms, 1,604 square feet of living space, and an elevated 9,148-square-foot lot. Located in Oceanside’s Tri-City neighborhood, this North San Diego County property offers solar panels, central HVAC, an attached two-car garage, no HOA, and Vista Unified School District schools. The spacious living room includes a large picture window, recessed lighting, and a gas fireplace. The light-filled kitchen features treetop views and flexible space for an island, dining area, or family-room setting. The primary bedroom includes an en-suite bathroom with a walk-in shower, while three additional bedrooms share a hall bathroom with a soaking tub. A covered patio opens to a private backyard with room to garden, play, entertain, or relax. A large storage shed provides space for bicycles, recreational equipment, and gardening supplies. Additional features include fresh interior paint, new ceiling fans, vinyl flooring in the main living areas, new bedroom carpet, and an epoxy-finished garage with built-in storage cabinets. Less than one mile from the College Boulevard SPRINTER Station, with connections to the COASTER, Metrolink, Amtrak Pacific Surfliner, and regional bus service. Convenient to Highway 78, shopping, parks, trails, and Oceanside beaches.
Riverside, CA 92506
2260
sqft4
Baths4

Beds Throughout Three Decades, 4600 Sunnyside drive has Been Home, and the Opportunity has come for a New Caretaker of the Property! Built in 1925 and Crafted in Adobe Plaster, the Main Residence is an Example of a Tudor revival that is Listed in the Palm Heights Historic District and was One of Fourteen Dwellings Constructed During that Period...Enter Through Classic Arched Doorway, the Formal Living Room Greets You Offering Crown Moldings, Built In Bookcase, Gas Adobe Fireplace Encased with Marble, Original Wood Flooring....Primary Bedroom and Full Bathroom are on Lower Level Featuring Azul Mahogony Granite Counters, Rose Marble Flooring, Custom Mosaic Shower Tile Bathroom...Stairway with Elegant Brass Carpet Runner Stair Rods Provide Access to Second Level Bedroom with Sitting Area and Half Bathroom...Kitchen is Light and Bright with Two Pantry's...Attached to Main House is Permitted Sun Room Where Washer and Dryer Hook Ups are Available...The Back Two Units are in One Permitted Building with New Roof...Unit A is Approximately 400 Square Feet on One Level, Including Full Kitchen, Granite Counters, Island, Waterproof Vinyl Plank Flooring, New Appliances Installed in 2024, Recessed Lighting, Custom Tile in Full Bathroom...Unit B Offers Two Levels, Bedroom is on Second Level and is Spacious with Views of the Grounds, Skylights, Built In Bookcase, Three Quarter Bathroom...Lower Level Kitchen and its Vintage 1950's Sink, Laundry Hook Ups, Luxury Vinyl Plank Flooring...Unit is Approximately 720 Square Feet and was Partially Renovated in 2026...There is a Common Door that Connects Both Units, Both Units can be Combined as One Living Space...The Landscape is Whimsical and Serene Shared by Both Living Areas Accented by Mature trees, Original Stone Fireplace and 10 x 12 Shed Built in 2024 to Code...Ceiling Fans, Stained Glass Light Fixtures, French Doors and Original Window are just Some of the Many Highlights that Compliment this Fine Incomparable Property...
Escondido, CA 92029
1873
sqft3
Baths3
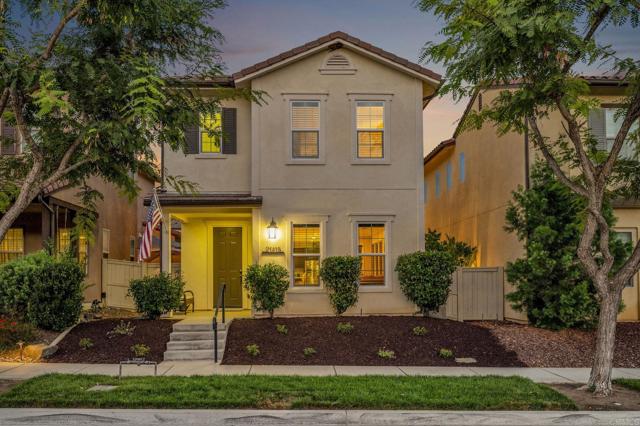
Beds 21415 Riding Trail Drive | Built 2017 | 3 Bedroom | 2.5 Bath | Upgraded Tile | Tankless Water Heater | Owned Solar | Whole House Water Softener | Water Purifier | Crown Molding | Upgraded Staircase Banister | Wood Blinds | Stone Accent Wall | Tile Accent Wall | 220 Electrical Outlet | Window Casings | Recessed Lighting | Pendant Lighting | Full Tile Backsplash Highly upgraded Lusitano neighborhood home in Harmony Grove Village! Original homeowners with true pride of ownership throughout—this home has been meticulously maintained and thoughtfully enhanced with high quality upgrades. Featuring 3 bedrooms, 2.5 baths, Paid solar with 12 panels, and an array of custom finishes designed for comfort, style, and functionality. The main level welcomes you with upgraded tile flooring, crown molding, new baseboards, window casings, recessed lighting, pendant lighting, wood blinds and a beautiful stone accent wall. The downstairs powder room features a pedestal sink with upgraded hardware, framed mirror, upgraded light fixture and privacy window treatment on window. The kitchen is thoughtfully appointed with a full tile backsplash, upgraded single-basin sink installed in 2023, crown molding, recessed lighting, island w/ seating, pendant lighting, and convenient pull-out trash receptacle. Additional features include J-boxes for electrical in all rooms upstairs & downstairs, a tankless water heater, and 220 electrical outlet. Interior paint and new baseboards & crown molding added in 2021. Upstairs features all 3 bedrooms, providing a comfortable & private living space. The upgraded staircase banister adds an elegant touch as you make your way to the second level. The primary suite offers a walk-in closet, wood blinds and ceiling fan with light. The primary bathroom features dual sinks, framed mirror, tile flooring, walk-in shower & separate toilet room. The additional bedrooms provide flexibility for family, guests, a home office, or other needs with the second bedroom boasting a custom tile accent wall, a built in media center with open shelving & wood blinds. The third bedroom showcases a sleek & convenient murphy bed / office desk combo along with a ceiling fan with light & wood blinds. The upstairs shared bathroom includes dual sinks and a shower & tub combo with easy access for both additional bedrooms. The second level laundry room boasts upper storage cabinets, lower storage cabinets, counter space, a big basin sink & wood blinds. The beautifully upgraded side yard includes a custom raised deck with pavers & drainage, retaining wall, firepit and lovely rock accents, steps away from your own two car garage. The front yard includes brand new mulch & landscaping welcoming you as you step into this truly move-in ready home! Harmony Grove Village is a master planned community with gorgeous mountain ridgeline views, multipurpose trails, gated pool for homeowners, multiple private parks and huge 4th of July Park (open to the public). The Grove is the perfect place to enjoy the outdoors- it includes the pool, jacuzzi, wading pool, barbeques, shaded tables, play structure and a covered lounge area with outdoor furniture & fireplace.
Lakewood, CA 90713
1712
sqft3
Baths3
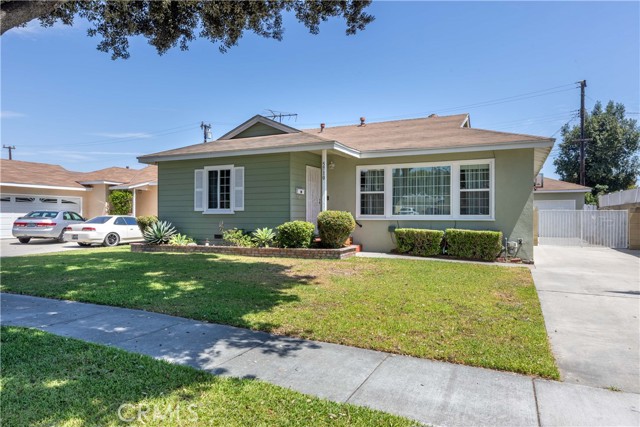
Beds Welcome to 5701 Faust Ave, a 3-bedroom, 3-bathroom home on a peaceful, tree-lined street in Lakewood. The spacious living room offers a comfortable space to relax or entertain wit a cozy fireplace, while the oversized primary bedroom serves as a true retreat with own en suite bathroom. Two additional bedrooms and bathrooms add flexibility for family and guests. Long driveway perfect for parking several cars or toys. Quiet, shaded streets and a strong sense of community make this Lakewood location hard to beat with convenience to award-winning schools, parks, shopping centers, and access to freeways.
Page 0 of 0


