

Los Angeles, CA 90043
$925,000
0
sqft0
Baths0
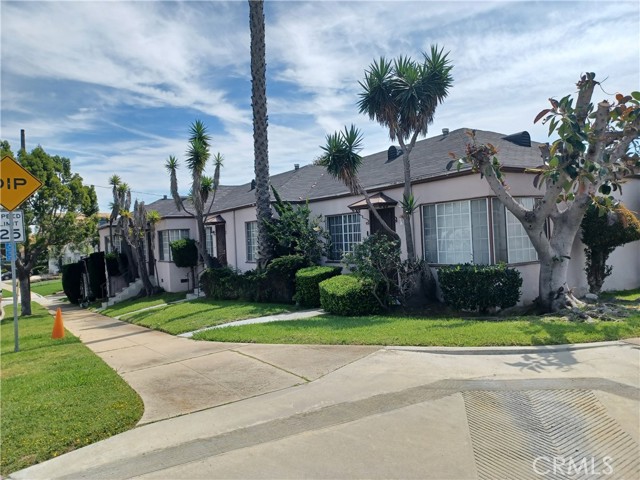
Beds This is a 4-unit building. Each unit has its own address, from 4474 to 4480 West 60th Street. Tenants currently occupy all units. All the units are 1 bedroom with 1 bathroom on the same or similar floorplan. There is a detached one-car garage for each unit. There is no on-site laundry room. The unit in the listing is 4480. This building is located approximately 3 miles from SoFi Stadium and the Forum.
Fairfield, CA 94533
0
sqft0
Baths0
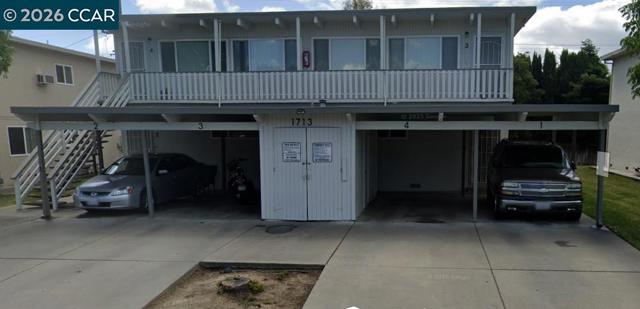
Beds AiCRE Partners is pleased to present a prime investment opportunity portfolio of three well-maintained fourplexes located at 1712, 1713, and 1718 Fillmore Street in Fairfield, California. This collection offers a rare opportunity to acquire 12 total units within a stable, high-demand rental market. Each property consists of four spacious 2-bedroom, 1-bathroom units, specifically designed to attract long-term tenants and maintain low vacancy rates. The portfolio has undergone significant capital improvements, ensuring reduced immediate maintenance costs and enhanced "turn-key" appeal for a new owner. Extensive interior renovations have been performed across the portfolio, including the installation of newer stoves and A/C units to modernize the living spaces. The buildings feature fresh exterior paint and newer windows, contributing to a clean, updated aesthetic that stands out in the neighborhood. Each property also includes on-site laundry facilities, providing tenants with added convenience while generating supplemental income for ownership. Fairfield does not currently have local rent control ordinances. While the properties remain subject to California State Rent Control (AB 1482), the lack of more restrictive local caps allows for greater flexibility in management and market
Torrance, CA 90501
0
sqft0
Baths0
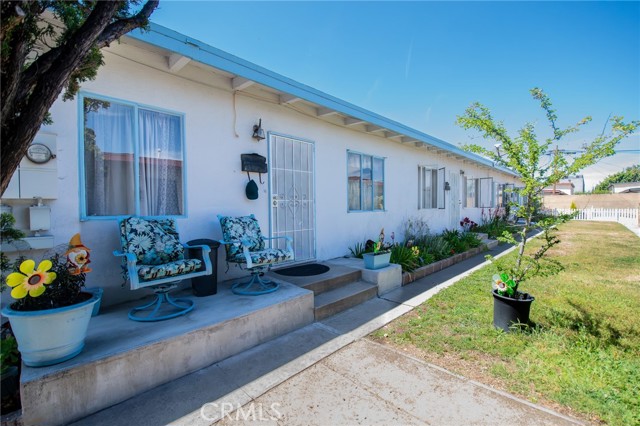
Beds Excellent 4-unit investment opportunity located in the highly desirable Torrance area, conveniently near shopping, dining, and top-rated schools. The units have been updated and remodeled, providing strong rental appeal and steady income potential. Great opportunity for investors seeking long-term appreciation with upside in future rents.
Riverside, CA 92506
0
sqft0
Baths0

Beds PRICE IMPROVEMENT! Throughout Three Decades, 4600 Sunnyside Drive has Been Home, and the Opportunity has Come for a New Caretaker of the Property! Built in 1925 and Crafted in Adobe Plaster, the Main Residence is an Example of a Tudor Revival that is Listed in the Palm Heights Historic District and was One of Fourteen Dwellings Constructed During that Period....Enter Through Classic Arched Doorway, the Formal Living Room Greets You Offering Crown Moldings, Built In Bookcase, Gas Adobe Fireplace Encased with Marble, Original Wood Flooring....Primary Bedroom and Full Bathroom are on Lower Level Featuring Azul Mahogany Granite Counters, Rose Marble Flooring, Custom Mosaic Shower Tile...Stairway with Elegant Brass Carpet Runner Stair Rods Provide Access to Second Level Bedroom with Sitting Area and Half Bathroom....Kitchen is Light and Bright with Two Pantry's....Attached to Main House is Permitted Sun Room where Washer and Dryer Hook Ups are Available [main house is 1120 square feet]... The Back Units are in One Permitted Building with New Roof....Unit A is Approximately 400 Square Feet, One Level, Including Full Kitchen, Granite Counters, Island, Waterproof Luxury Vinyl Plank Flooring, New Appliances Installed in 2024, Recessed Lighting, Custom Tile in Full Bathroom....Unit B Offers Two Levels, Bedroom is in Second Level and is Spacious with Views of the Grounds, Skylights, Built In Bookcase, Three Quarter Bathroom... Lower Level, Kitchen and It's Vintage 1950's Sink, Laundry Hook Up, Luxury Vinyl Plank Flooring... Unit is Approximately 720 Square Feet and was Partially Renovated in 2026...There is Common Door that Connects Both Units, Both Units Can Be Combined as One Living Space....The Landscape is Whimsical and Serene Shared by Both Living Areas Accented by Mature Trees, Original Stone Fireplace and 10 x 12 Shed Built in 2024 Built to Code....Ceiling Fans, Stained Glass Light Fixtures, French Doors and Original Window are Just Some of the Many Highlights that Compliment this Fine Incomparable Property...
Van Nuys, CA 91405
0
sqft0
Baths0
Beds Exceptional Investment Opportunity with LAR3 zoning! This fabulous detached multi-residential duplex is truly an investor's dream, offering the exciting potential to build more units (buyer to verify). The front unit -14541 Hart - is thoughtfully set back from the street and comes with the convenience of four front parking spaces. This unit features 2 bedrooms and 2 baths, and has some updates including central AC. The kitchen has granite counters and ample cabinetry. The detached back unit - 14539 Hart - offers 1 bedroom and 1 bath, complete with window AC units for those warm summer days. Two rear parking spaces are included for added convenience. Nestled between these units is a 120 square foot storage shed, providing extra space for your storage needs. Moreover, the property features a detached garage with ready, approved, and paid plans for conversion, offering the potential to be transformed into an additional unit, which could bring in extra income. A large yard space behind the garage unit enhances the property's outdoor appeal. This amazing investment could be a valuable addition to your real estate portfolio, or serve as a home with additional income to offset the mortgage payment. The location is prime, providing easy access to shopping, public transportation, local freeways, and more! Whether you are looking to offset your mortgage or build a multi-unit property, this can be your perfect opportunity!

Los Angeles, CA 90006
0
sqft0
Baths0
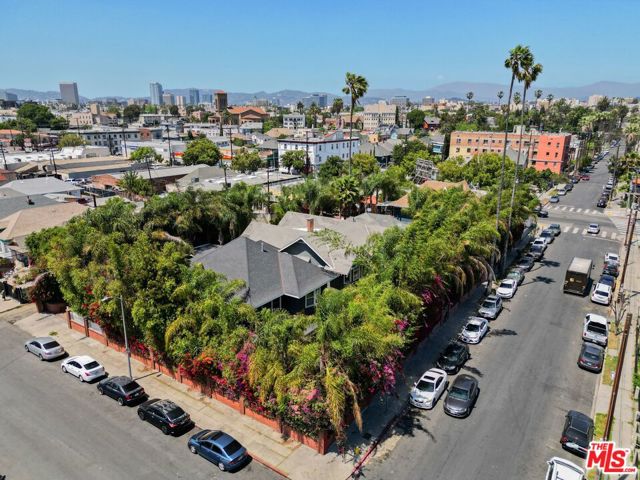
Beds 1625 S Bonnie Brae Street presents a rare opportunity to acquire a large, two-story residence within a private, compound-like setting near the heart of Los Angeles. Comprised of approximately 2,846 square feet on a 6,377 square foot lot, the property is currently configured as a single-family style residence with four bedrooms and three bathrooms, but it is recorded as a duplex on title, and registered as a fourplex with LAHD. The interior layout does not reflect a clearly divided two-unit configuration, offering flexibility for future owner-users or long-term hold investors.The home features generous room sizes, and a layout well-suited for multigenerational living, work-from-home use, or creative reconfiguration. The property is currently leased to a master tenant who subleases one bedroom to another tenant; the tenant has expressed willingness to cooperate with vacating the property post-closing should the buyer desire the property to be vacant.Zoned RD1.5-1 and located within an historical preservation zone, the property offers long-term upside while maintaining its existing residential character. The property is subject to the City of Los Angeles Rent Stabilization Ordinance (RSO). Ideally located near DTLA, Koreatown, USC, major transit corridors, and the 10, 110, and 101 freeways. Buyer to independently verify square footage, unit count, bedroom and bathroom count, permits, zoning, rent control applicability, and the legality of all improvements, systems, and configurations. Note: the property is part of a unique cluster of four contiguous parcels under common ownership, which may be purchased individually or together as a portfolio. All four parcels can be purchased together for $2,950,000. Interior photos were limited for privacy reasons as the property is occupied.
North Hollywood, CA 91606
0
sqft0
Baths0
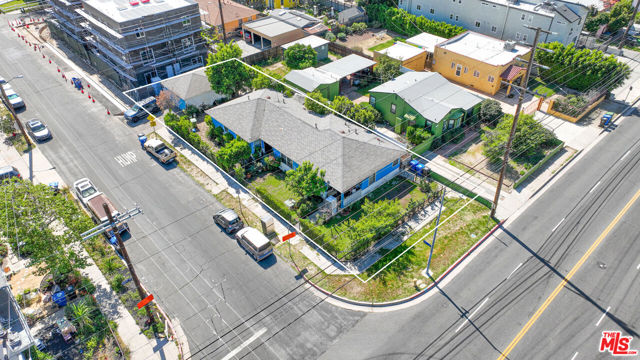
Beds NEW PRICE! RTI 5-UNIT DEVELOPMENT OPPORTUNITY IN NORTH HOLLYWOOD! We are pleased to present a prime development opportunity featuring approved plans to convert the existing duplex into a brand-new 3-story triplex plus two detached ADUs, resulting in a five-unit project totaling approximately 8,174 SF. The approved unit mix consists of two 2-bedroom/2-bath units, one 3-bedroom/3-bath unit, and two 4-bedroom/3-bath units. Situated on a flat 7,065 SF RD2-zoned corner lot, the property offers an attractive development opportunity approximately one mile from the NOHO Arts District and NOHO West, with convenient access to dining, shopping, entertainment and transportation. The existing duplex is currently tenant occupied and will be delivered with the tenants in place. Each unit currently pays approximately $1,600/month ($3,200/month total). RTI plans are available upon request, allowing a buyer to acquire an already-entitled project and determine the timing of redevelopment. Upon completion, the five-unit project is projected to generate approximately $21,000/month in gross rental income (buyer to verify). Now offered at $925,000. Contact listing agent for approved plans, reports and additional details.
Glendora, CA 91741
1959
sqft2
Baths3
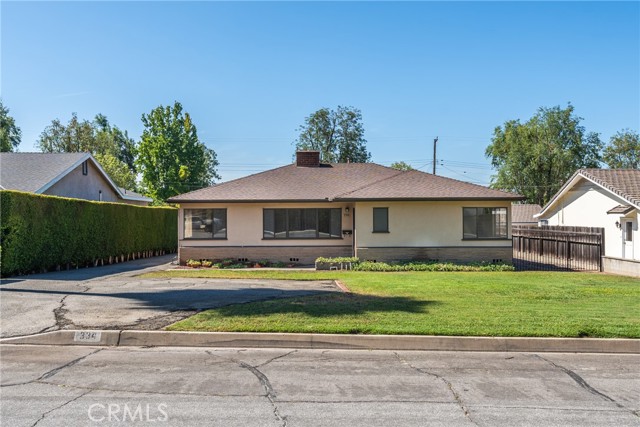
Beds Location, Views & Endless Potential in the Heart of Glendora! Offered for the first time in many years, this charming home presents a rare opportunity to own in one of Glendora's most desirable neighborhoods. Enjoy beautiful mountain views from the spacious living room, complete with a cozy fireplace that creates the perfect setting for relaxing or entertaining. The home features two generously sized bedrooms with beautiful wood flooring and ample closet space. The kitchen offers abundant counter space, plenty of storage, and a comfortable eat-in dining area for casual meals and gatherings. Adding to the home's versatility is a large bonus room with its own fireplace. Previously used as a bedroom, this flexible space could easily serve as a home office, media room, game room, guest suite, or whatever best fits your lifestyle. The expansive family room boasts soaring ceilings, an abundance of natural light, and views of the spacious backyard, creating an inviting space for everyday living. Outside, the large backyard offers endless possibilities for entertaining, gardening, play, or creating your own outdoor retreat. Additional highlights include a detached two-car garage and an extended driveway providing ample off-street parking. Ideally located just minutes from the charming shops and restaurants of Glendora Village, top-rated schools, shopping, parks, and convenient freeway access, this home offers the perfect combination of location, comfort, and opportunity. Don't miss your chance to make this well-loved Glendora home your own and enjoy the incredible views, flexible living spaces, and unbeatable location for years to come.
Santa Paula, CA 93060
2370
sqft4
Baths5
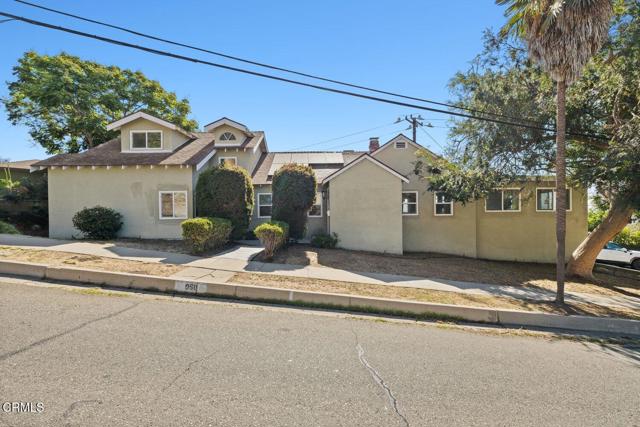
Beds Two primary suites, panoramic views, and a private pool make this updated Santa Paula home a standout! With one primary suite on the first floor and another on the second, the layout offers flexibility for multigenerational living, hosting guests, or creating a comfortable retreat on either level.Offering approximately 2,370 square feet, the home features four bedrooms and four full bathrooms, plus a finished attic with a closet that provides options for a fifth bedroom, home office, or bonus space. A remodeled kitchen, generous living areas, and sweeping 180-degree views of the mountains and Santa Clara River Valley create an inviting setting for everyday living and entertaining.Step outside to enjoy your private pool and backyard, where you can spend warm afternoons swimming, gather for weekend barbecues, or relax while taking in the views.Updates include a newer roof, newer windows, a new electrical panel, updated flooring, central heating and air conditioning, and owned solar. Conveniently located near shopping, dining, parks, and schools, this home brings together versatile living spaces, thoughtful improvements, and the outdoor lifestyle that makes Southern California so special.
Page 0 of 0


