

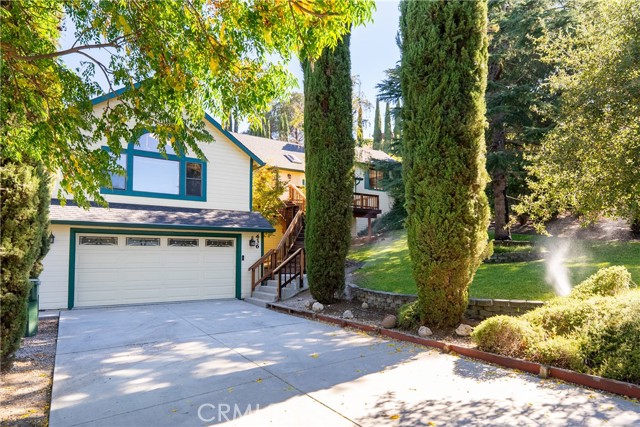
Paso Robles, CA 93446
$925,000
3000
sqft3
Baths4
Beds Welcome to this private, one-of-a-kind custom home tucked into the hillside of a quiet cul-de-sac street on Paso Robles’ coveted west side. Thoughtfully designed for year-round indoor-outdoor living, this multi-level retreat offers space, flexibility, and character at every turn. This spacious home features TWO generous primary suites — perfect for multi-generational living or a dedicated work-from-home setup — along with two additional bedrooms, a recently updated full bathroom, and a laundry area. One primary suite opens directly to its own private deck and backyard access, while the second primay suite has a separate entrance which leads down to the garage. Adjacent to the garage are two bonus storage areas. The main living spaces welcome you through a custom wood-carved front door into a living room with vaulted ceilings, skylights, a bay window, and a stacked-stone wood-burning fireplace — the perfect spot to unwind on cool evenings. The bright and airy kitchen shines with a skylight, garden window, custom cabinetry, Silestone countertops, a stainless steel range, and a copper sink with water filtration. The adjacent dining room flows through french doors onto an expansive covered deck complete with skylights, an overhead fan, and misters — ideal for summer entertaining. A spacious family room on the upper level rounds out the home’s flexible layout. Outside, mature trees provide shade and privacy above a fully fenced backyard with a flagstone patio, front and backyard irrigation, and extra driveway parking. Transferable solar adds long-term value and efficiency. Just minutes from Downtown Paso Robles, you’ll enjoy easy access to shopping, dining, schools, parks, Paso Market Walk, the Paso Robles Event Center, award-winning wineries, and Highway 101. A rare offering on 1/3 acre in Paso’s most desirable westside corridor — this is more than a home, it’s a canvas for the life you’ve always envisioned.
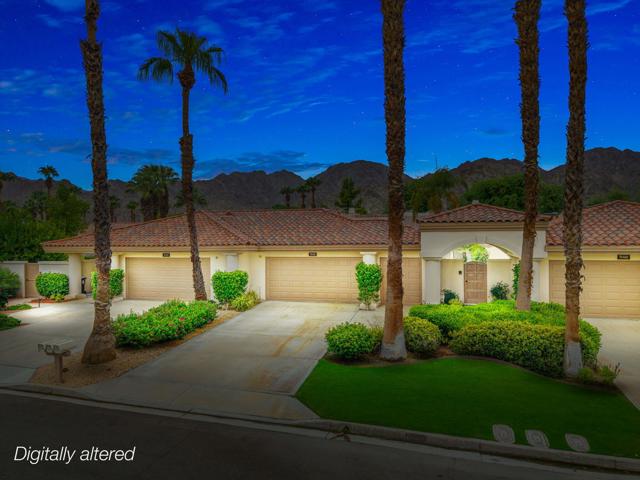
La Quinta, CA 92253
2596
sqft4
Baths3
Beds Located on a cul-de-sac along the 18th fairway of the Nicklaus Private Course at PGA WEST, this beautifully situated Legends 20 residence offers approximately 2,596 square feet with 3 bedrooms and 3.5 baths. The single-level floor plan is spacious and inviting, featuring a generous kitchen with center island and breakfast area, formal dining space, and an expansive living room with fireplace, wet bar and walls of glass showcasing the beautiful golf course setting. The primary suite offers a walk-in closet and spacious bath with dual vanities, soaking tub and separate shower, while two additional guest suites provide privacy for family and friends. The west-facing patio is ideally positioned to maximize sunshine while enjoying stunning fairway and Santa Rosa Mountain views. A private courtyard entry, detached garage with separate golf cart parking, and a community pool and spa conveniently located nearby complete this exceptional desert residence. Offered turnkey furnished, this is a wonderful opportunity to immediately begin enjoying the coveted PGA WEST lifestyle in one of La Quinta's premier golf communities.

Canoga Park, CA 91304
1383
sqft2
Baths2
Beds Turnkey Canoga Park Jewel with BRAND NEW ROOF and PAID SOLAR! Sitting in a prime location, close to shopping, dining, recreation and schools, this COMPLETELY RENOVATED 2 Bed 2 Bath home is a showstopper! Entering the home you are embraced in opulence, clean lines & soaring ceilings. Starting the tour is the large living room that boasts beautiful natural light, clean lines, gas fireplace, great view to the pool and covered patio. With unobstructed flow from this beautiful living space, is a kitchen that would be the envy of any serious chef. The design aesthetic in the is inarguably classy, with a fantastic backsplash, beautiful countertops and striking cabinetry. Now let's jump into function with a 6 burner dual oven stove (included), elegant stainless steel hood, high end french door refrigerator (included) & multi-function microwave built into the large island. This is an entertainer's dream with plenty of room to cook, mingle, and enjoy! Moving to the beds and baths, picture yourself unwinding at the end of the day in your large primary suite complete w/walk-in closet & spa bath. This bath leaves no luxury box unchecked w/a chic color palette, premium materials, sprawling dual sink countertop & shower of your dreams. The tile shower enclosure houses multiple shower heads from all directions & a soaker tub that is swanky to say the least! The second bed is of good size w/high ceilings & direct access to the backyard. Just outside the second bed is the final bath, which also exudes high end class w/a huge walk-in shower, elegant sink & counter. Rounding out the interior is a large laundry room w/storage, sink, washer & dryer. Lets head outside and see all it has to offer. Starting with the beautiful patio cover, picture fantastic summer BBQ’s with room to hang out in the shade, enjoy the hot tub (included) or head to the newly plastered pool! Also in the backyard, is the garage & driveway w/alley access. Book your showing today and see the luxury that awaits you!
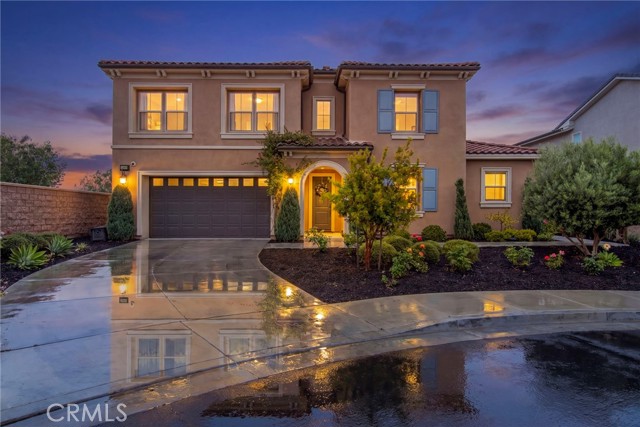
Murrieta, CA 92563
4090
sqft5
Baths6
Beds Welcome to 34868 Wild Flax Court, a spectacular Next-Gen estate tucked away on a quiet Murrieta cul-de-sac offering breathtaking views and unmatched privacy. This rare property is an absolute dream for multi-generational living or immediate rental income, featuring a fully equipped Accessory Dwelling Unit (ADU) alongside the main residence. The expansive interior layout is designed for ultimate comfort and flexibility, boasting a luxurious primary master bedroom as well as an impressive upstairs full junior master suite. Step outside to an ultra-private backyard oasis uniquely positioned with no neighbors on one side and rear neighbors sitting significantly lower, ensuring unobstructed, panoramic views without any prying eyes. Located just a short walk from the community clubhouse, this home also offers premier education access, zoned for the highly rated Harvest Hill STEM Academy for elementary and middle school, and Liberty High School. Don't miss this incredible opportunity to own a property that perfectly blends luxury, income potential, and absolute serenity in highly sought-after Spencer's Crossing.
Los Angeles, CA 90020
1897
sqft3
Baths3
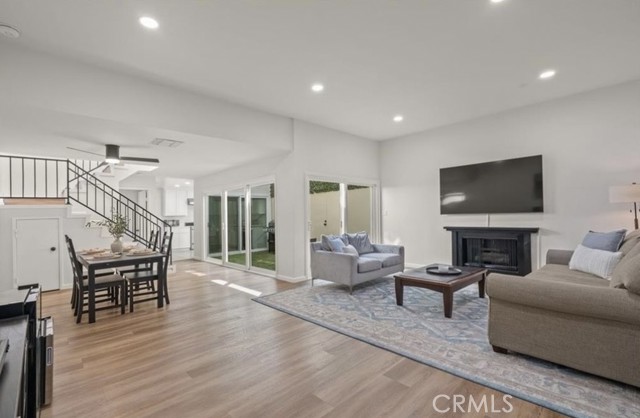
Beds This stunning 3-bedroom, 1,897 sq ft townhome feels more like a single-family home with its private 2-car garage and direct entry. Step inside to an open, sun-filled floorplan with soaring 10-ft ceilings, skylights, and a private patio that’s perfect for relaxing or entertaining. The chef’s kitchen shines with stainless steel appliances, and brand-new finishes throughout—fresh paint, new flooring, and beautifully updated bathrooms. You’ll love the cozy fireplace, recessed lighting, central A/C, and in-unit laundry for everyday comfort. Upstairs, the oversized primary suite is your retreat with huge closets and a spa tub. The secondary bedroom is spacious enough for a king bed plus a sitting area, and the attached bath offers double sinks and tons of storage. Tucked away in the back of the community, this end unit offers extra privacy with easy garage access off 3rd Street. Low HOA dues and a prime location minutes from DTLA, Koreatown, Echo Park & Silver Lake make this home the total package! Please contact listing agent for full list of upgrades!
Palm Desert, CA 92260
3322
sqft4
Baths4
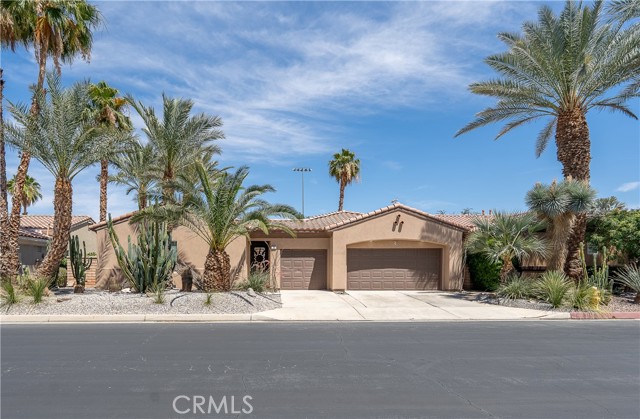
Beds Single-level desert retreat with a detached casita, pool, and a 3-car garage in the gated Lantana community. Behind a private, palm-lined courtyard, this ~3,322 sq ft home blends indoor-outdoor living with soaring ceilings, a fireplace-anchored great room, and wide views to the backyard oasis. The island kitchen features generous counter space and bar seating that opens to casual dining and family lounge areas—ideal for entertaining. The split floor plan offers a tranquil primary suite with direct patio access, spa-size bath, and walk-in closet; two secondary bedrooms share a Jack-and-Jill bath; and the separate casita creates perfect guest, office, or multi-gen space. Outside, enjoy a resort-style pool with waterfall, sun patios, and low-maintenance desert landscaping. Additional highlights include a powder bath, laundry room, and abundant storage. Low HOA dues in a quiet cul-de-sac community near El Paseo shopping/dining, golf, and year-round events. 4 bedrooms including casita | 3.5 baths (public records) | built 2000 | ~10,454 sq ft lot | 3-car garage | Subdivision: Lantana.
Downey, CA 90242
1110
sqft2
Baths3
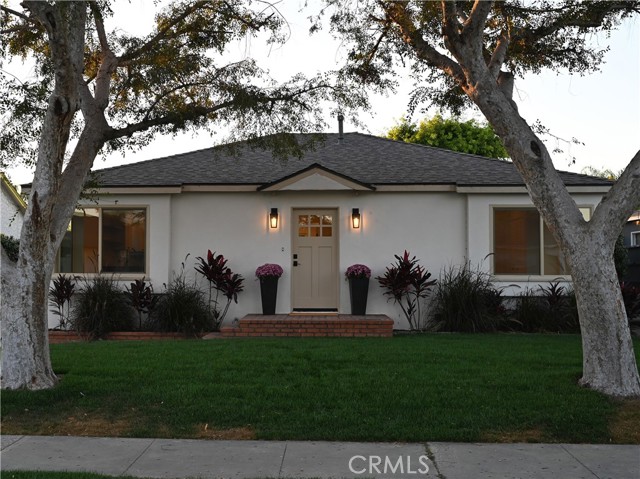
Beds THOUGHTFULLY DESIGNED. BEAUTIFULLY REMODELED. | 3 BED | 2 BATH | Welcome to 12223 Chavers Ave — where a comprehensive down-to-the-studs renovation has transformed this home into a modern, turnkey residence. Thoughtfully renovated from the inside out, this 3-bedroom, 2-bathroom home offers the rare combination of contemporary finishes, extensive infrastructure upgrades, and a spacious backyard — all with the major renovation work already completed. At the center of the home is a brand-new permitted kitchen, beautifully appointed with new cabinetry, countertops, and modern finishes. The renovation also introduces a brand-new permitted second bathroom, creating a highly functional two-bathroom floor plan.The laundry has been thoughtfully relocated from the garage into the second bathroom, providing greater convenience and keeping laundry facilities within the living area. Behind the walls, the improvements are just as extensive. The home features new plumbing throughout, new electrical wiring, an upgraded electrical panel, new windows, and new insulation. Additional upgrades include luxury flooring, a new roof, new stucco, and a fully finished garage. Outside, the expansive backyard creates an inviting canvas for entertaining, outdoor dining, recreation, gardening, or creating a personalized outdoor retreat. The finished garage adds versatility for parking, storage, a home gym, workshop, or other lifestyle needs. 12223 Chavers Ave delivers the experience of a comprehensively renovated home with modern finishes, updated major systems, and generous outdoor space. Simply unpack, settle in, and enjoy a home that has been extensively transformed from the ground up!
Santa Ana, CA 92706
0
sqft0
Baths0
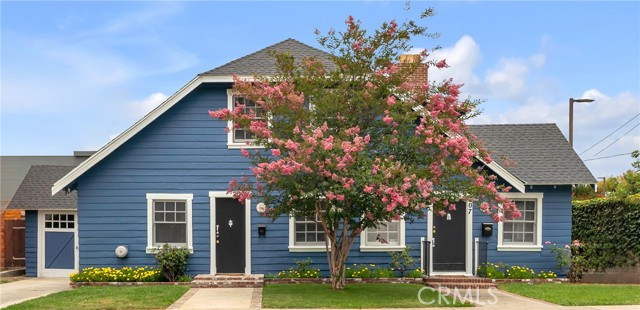
Beds Charming, character-rich, and full of upside — this 100-year-old duplex in Santa Ana’s coveted Museum District, adjacent to Floral Park, is a rare find for the savvy investor. Zoned for Commercial & Residential, the possibilities are endless! Live in one and work in the other. The property features a spacious 2-bedroom, 1-bath unit and a cozy 1-bedroom, 1-bath unit, both brimming with the vintage detail and craftsmanship you’d expect from a home of this era. Best of all, the property sits on Santa Ana’s Historic Registry, opening the door to potential Mills Act designation — meaning significant, ongoing property tax savings for the right buyer. But the real surprise is out back: a huge, private backyard oasis offering serious future potential, whether that’s an additional ADU or even a second duplex (buyer to verify with the city). It’s quiet, secluded, and full of possibilities. Location seals the deal — you’re walking distance to the Bowers Museum, Discovery Cube, and MainPlace Mall, which is undergoing an exciting transformation into a mixed-use indoor/outdoor entertainment and lifestyle destination. Also close by and walkable is the reinvisioned Park Santiago with playgrounds, walking trails, and Lawn Bowling for the outdoor enthusiasts. Character. Cash flow. Tax advantages. Room to grow. This one checks every box — don’t miss it!
Northridge, CA 91324
0
sqft0
Baths0
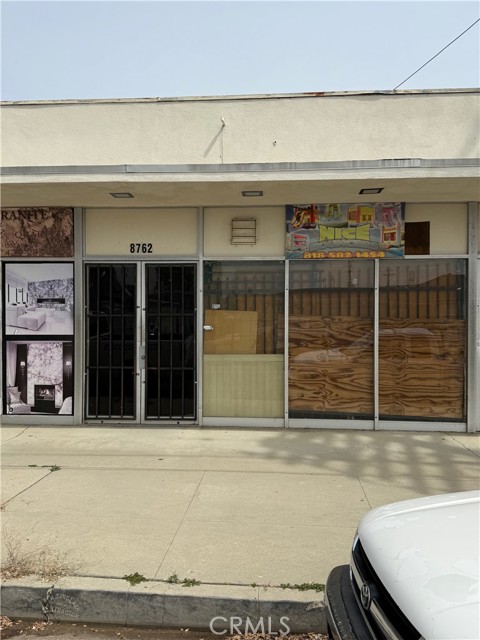
Beds Income-producing mixed-use property featuring multiple industrial retail units and one second-floor residential apartment. Each commercial unit is designed for functionality and flexibility, offering front and rear entrances, private half bathrooms, and durable concrete flooring. The layout supports a variety of uses, including light industrial, service, automotive, and retail operations. The property includes rear alley access with shared parking, providing convenient access for tenants, deliveries, and day-to-day operations. All commercial units are currently fully occupied, delivering immediate and stable cash flow. In addition, the property features a one-bedroom apartment on the second floor, creating an additional source of rental income. This asset presents a strong opportunity for investors seeking a stable, income-generating property with a versatile unit mix and long-term upside potential. ***CHECK ZONING FOR YOUR USE***
Page 0 of 0


